 Street View
4811 Bayshore Blvd
4811 Bayshore Blvd, Tampa, FL 33611
Rate 4811 Bayshore Blvd

Stories
2

Units
20

Available Units For Sale
2

Unit Types
2bd

Built Year
1990

HOA Fees
$588.45-700/mo
About
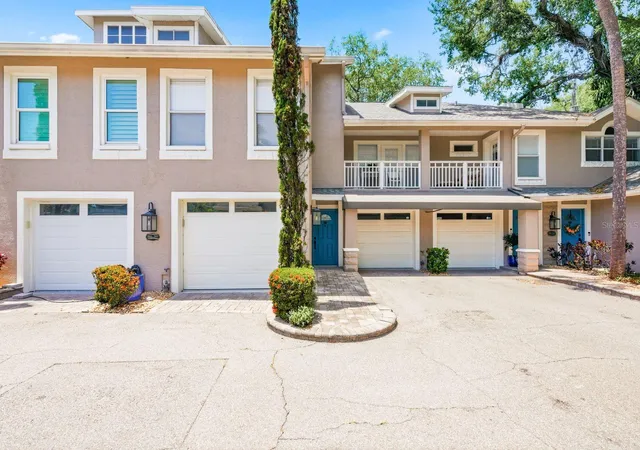
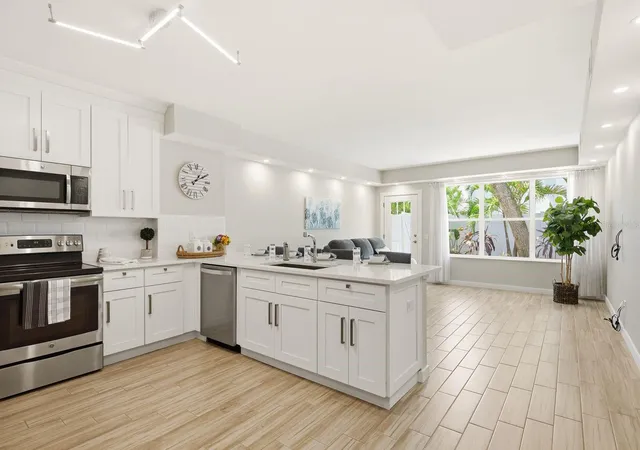
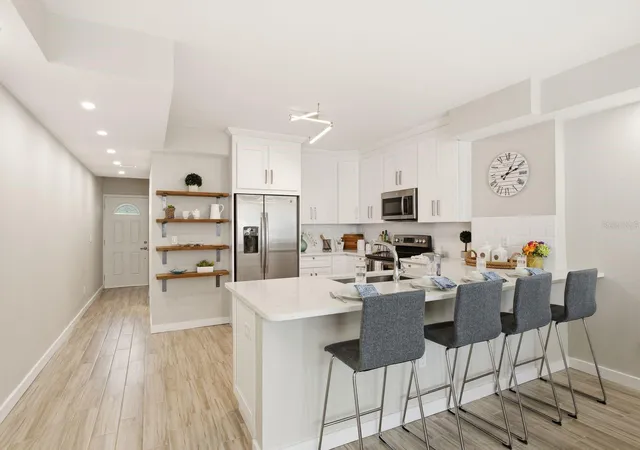
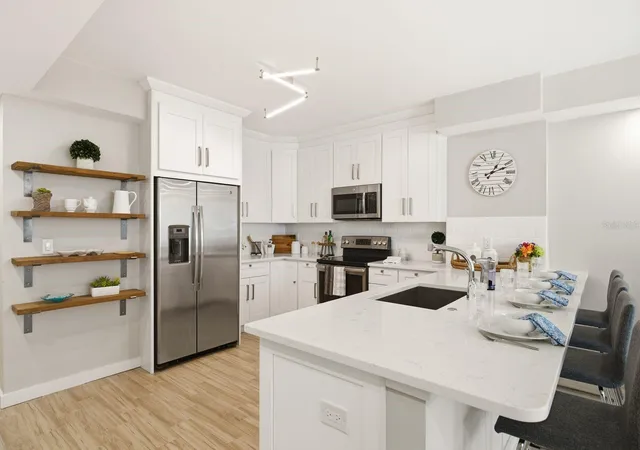
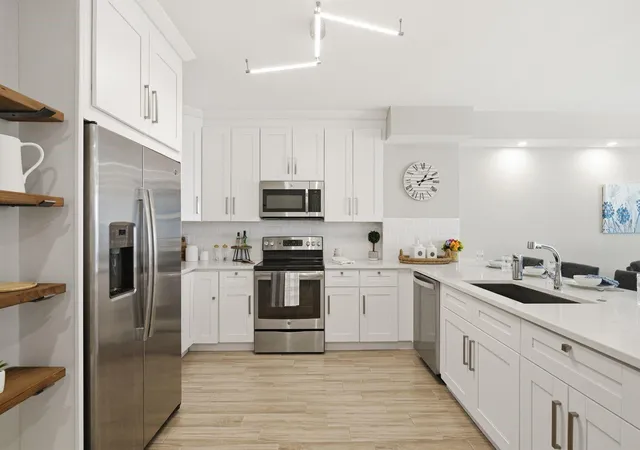
A low-rise, 24-unit condominium community built in 1990 and arranged as two-story carriage-home buildings along Tampa’s Bayshore Boulevard. Units are predominantly two- and three-bedroom floorplans with attached one-car garages and additional assigned or guest parking. Architecture leans traditional with private porches, balconies and fenced yards that create a townhouse-like feel rather than a single high-rise profile. Interiors commonly feature vaulted or cathedral ceilings, abundant windows, open kitchen-to-family-room layouts, quartz or stone counters, solid wood cabinetry, porcelain plank tile floors throughout and wood-burning fireplaces in many units. Storage is supported by attic access and garage space; walk-in closets and built-ins are frequent. Exterior elements include private entrances, landscaped gardens, irrigation, perimeter fencing and exterior lighting. Common area services are minimal and HOA dues cover basic exterior maintenance and utilities such as cable/internet in some units. Pet and rental policies vary by unit; the community’s modest scale emphasizes privacy and neighborly streetscape. The location places residences steps from the Bayshore walkway with ready access to Hyde Park, SoHo, MacDill AFB and downtown Tampa, supporting an active, walkable South Tampa lifestyle.
HOA Management
Professional Bayway Management
HOA Fees
$700/ Monthly
Professional Bayway Management Inc./Blair Newton
HOA Fees
$660/ Monthly
Disclaimer: Amenities are based on third-party information and may vary; buyers must independently verify all amenities, as information is deemed reliable but not guaranteed.


Building Features
Interior
Interior Features
Attic
Built In Features
Cathedral Ceiling(s)
Ceiling Fans(s)
Eat In Kitchen
High Ceilings
Kitchen/family Room Combo
Living Room/dining Room Combo
Master Bedroom Main Floor
Open Floorplan
Primary Bedroom Main Floor
Primary Bedroom Upstairs
Solid Surface Counters
Solid Wood Cabinets
Stone Counters
Thermostat
Tray Ceiling(s)
Vaulted Ceiling(s)
Walk In Closet(s)
Window Treatments
Flooring
Ceramic Tile
Tile
Heating
Central
Electric
Heat Pump
Cooling
Central Air
Appliances
Convection Oven
Cooktop
Dishwasher
Disposal
Dryer
Electric Water Heater
Exhaust Fan
Freezer
Microwave
Oven
Range
Refrigerator
Washer
Wine Refrigerator
Amenities & Parking
Other Features
Parking Features
Assigned
Converted Garage
Covered
Deeded
Driveway
Garage Door Opener
Ground Level
Guest
Exterior Amenities
Balcony
Fence
French Doors
Garden
Irrigation System
Lighting
None
Private Entrance
Private Yard
Rain Gutters
Sidewalk
Disclaimer: Unit Features may vary by unit; buyers must independently verify all features. Information is deemed reliable but not guaranteed
Getting Around 4811 Bayshore Blvd
Bike Score®

Bikeable
53/100
Walk Score®

Somewhat Walkable
60/100
Transit Score®

No Nearby Transit
0/100
Data provided by Redfin
- Home
- Homes For Sale
- Florida
- Tampa
- 4811 Bayshore Blvd
Frequently Asked Questions
How many units are for sale at 4811 Bayshore Blvd?

How much does a condo at 4811 Bayshore Blvd cost?
What are the HOA fees at 4811 Bayshore Blvd?
What bedroom options are available in 4811 Bayshore Blvd?


