 Overview
 Available Units
 Unit Features
 Getting Around
 Nearby Buildings

 Street View
4953 Oakton St
4953 Oakton St, Skokie, IL 60077
Rate 4953 Oakton St

Stories
7

Units
40

Available Units For Sale
1

Unit Types
3bd

Built Year
2005

HOA Fees
N/A
About
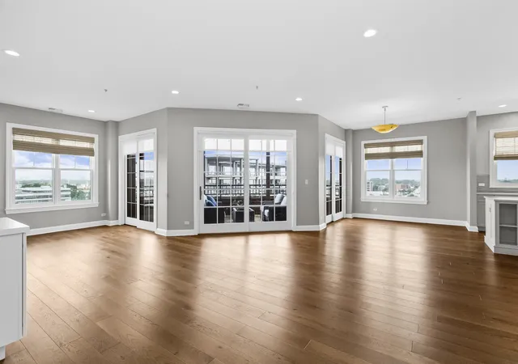
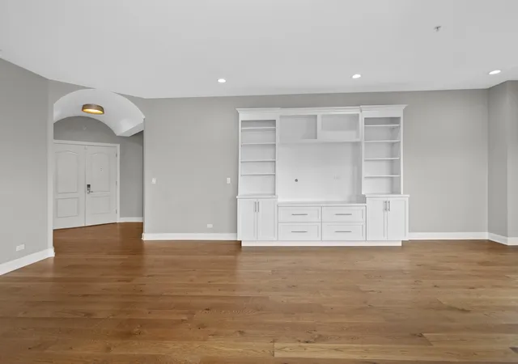
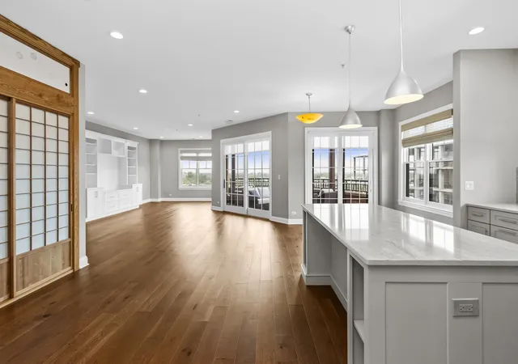
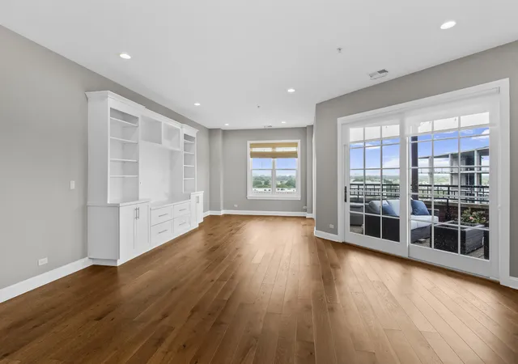
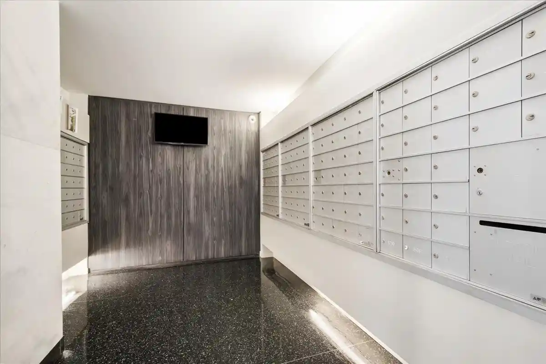
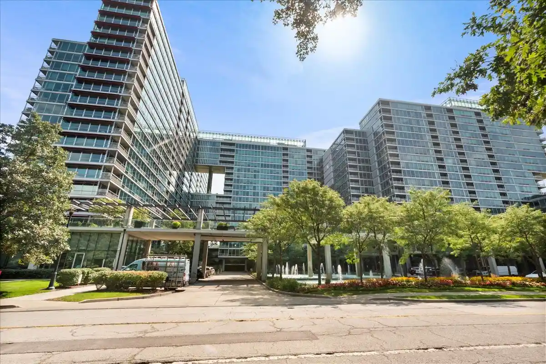
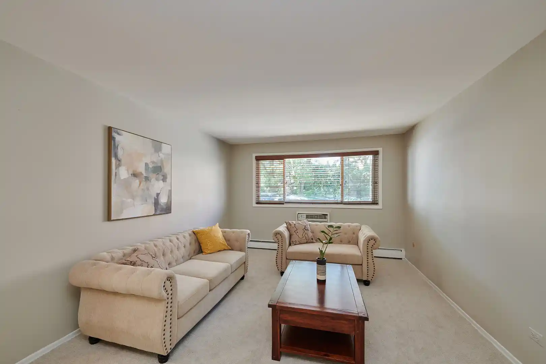
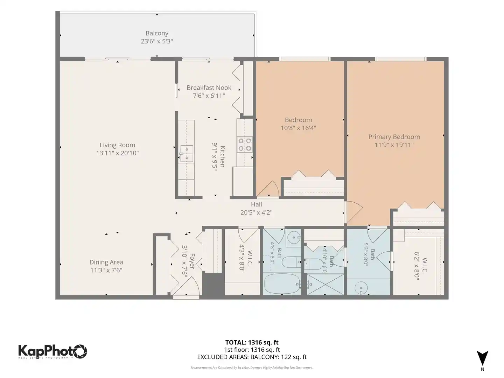
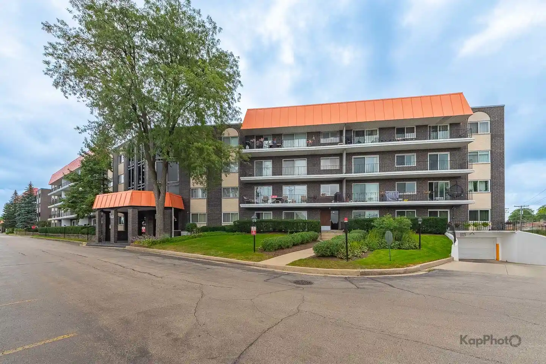
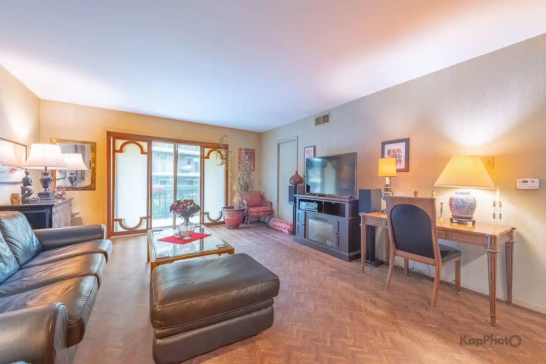
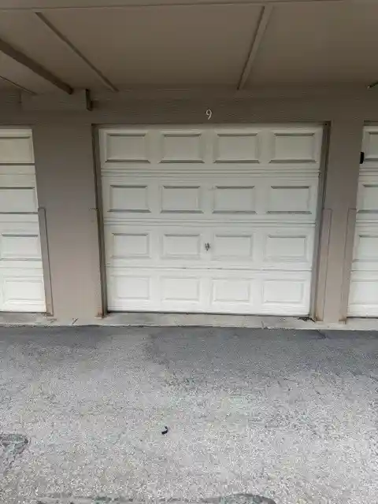
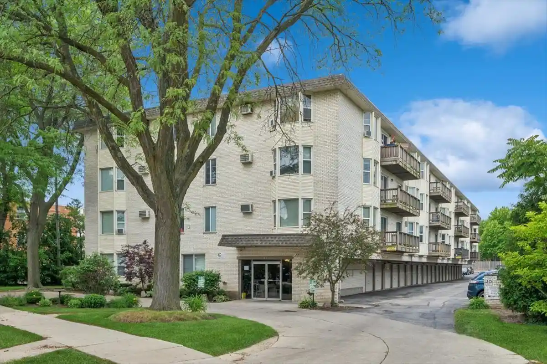
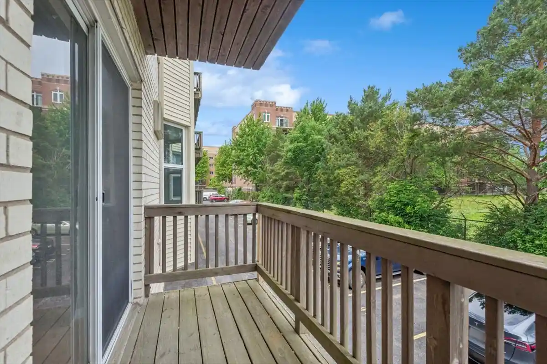
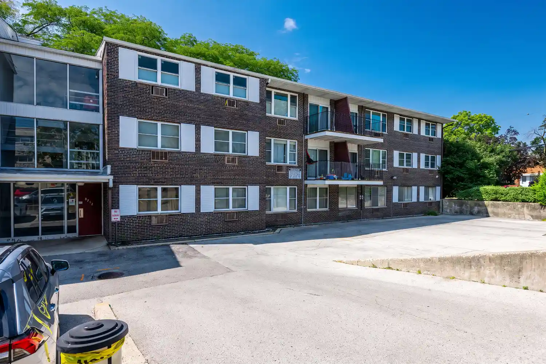
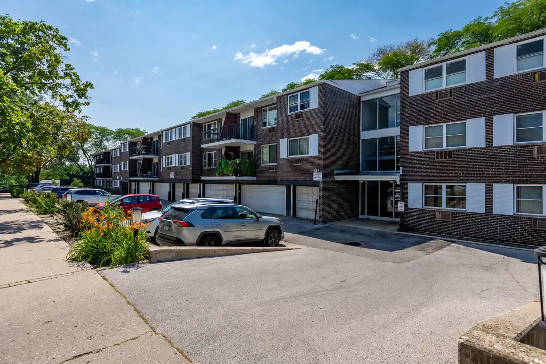
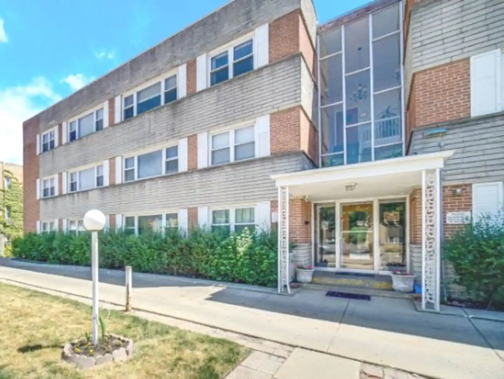
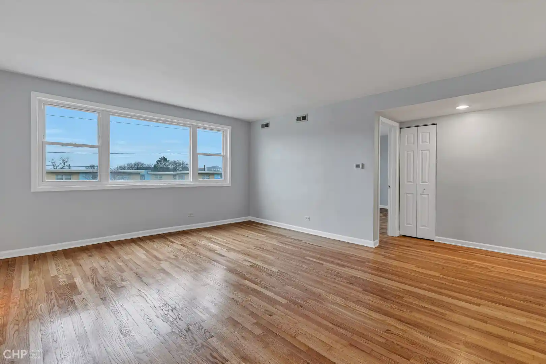
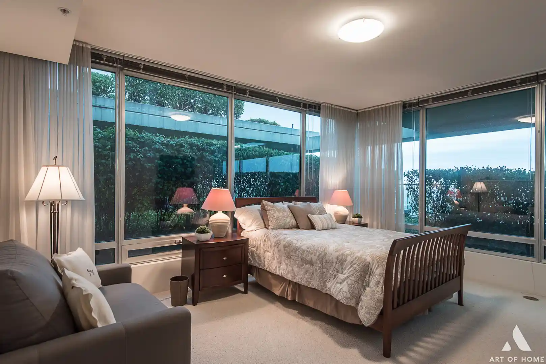
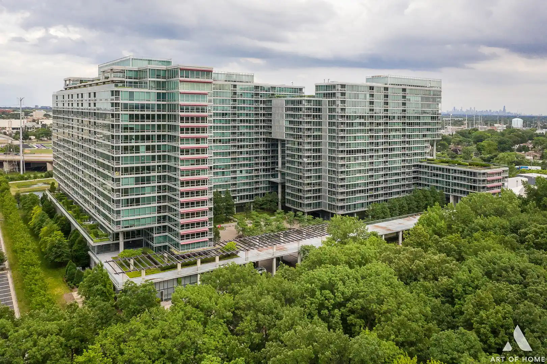
A mid-rise, seven-story condominium built in 2005 that concentrates on spacious three-bedroom layouts and generous ceiling heights. The building’s exterior presents a brick-faced, masonry mid-rise profile with balconies and a roof deck, while the lobby is described as award-winning and monitored with security features. Typical residences emphasize open floorplans, nine-foot or cathedral ceilings, hardwood floors in main living areas, granite or quartz counters, cherry or maple cabinetry, generous walk-in closets and in-unit laundry; many units include a gas fireplace, pantry and substantial storage on the same floor. Shared amenities are oriented to social and leisure uses and include an elevator, a private theatre, a party/meeting room, and common storage; several listings note a well-kept party room with theatre seating for events. Parking is deeded heated garage spaces, sometimes available for additional purchase, and some maintenance assessments include gas, heat, water, cable and snow removal. Pet policies are broadly permissive in practice (dogs and cats allowed in many units). Located in downtown Skokie, the building sits within walking distance of restaurants, shopping, transit (CTA Yellow Line Oakton–Skokie station), library and neighborhood services, offering a walkable in-town lifestyle and easy access to commuter routes.
Available Units

Building Features
Interior
Interior Features
Cathedral Ceiling(s)
Elevator
Flexicore
Granite Counters
Lobby
Open Floorplan
Pantry
Quartz Counters
Shops
Storage
Theatre Room
Walk In Closet(s)
Flooring
Hardwood
Laminate
Heating
Electric
Forced Air
Indv Controls
Natural Gas
Cooling
Central Air
Appliances
Bar Fridge
Dishwasher
Disposal
Double Oven
Dryer
Gas Cooktop
Gas Oven
Humidifier
Microwave
Oven
Range
Range Hood
Refrigerator
Stainless Steel Appliance(s)
Washer
Amenities & Parking
Other Features
Parking Features
Asphalt
Assigned
Attached
Concrete
Detached
Garage
Garage Door Opener
Garage Owned
Guest
Heated Driveway
Heated Garage
No Garage
Off Alley
Off Street
On Site
Owned
Yes
Exterior Amenities
Balcony
Door Monitored By Tv
Roof Deck
Disclaimer: Unit Features may vary by unit; buyers must independently verify all features. Information is deemed reliable but not guaranteed
Nearby Buildings




- Home
- Homes For Sale
- Illinois
- Skokie
- 4953 Oakton St
Frequently Asked Questions
How many units are for sale at 4953 Oakton St?

How much does a condo at 4953 Oakton St cost?
What bedroom options are available in 4953 Oakton St?