 Overview
 HOA
 Available Units
 Unit Features
 Getting Around
 Nearby Buildings
 Street View
5 Monarch Trace Ct
5 Monarch Trace Ct, Chesterfield, MO 63017
Rate 5 Monarch Trace Ct

Stories
-

Units
14

Available Units For Sale
1

Unit Types
2bd

Built Year
2003

HOA Fees
$475-495/mo
About
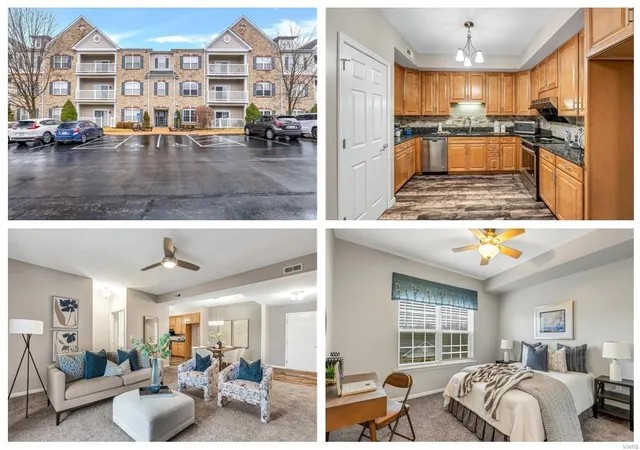
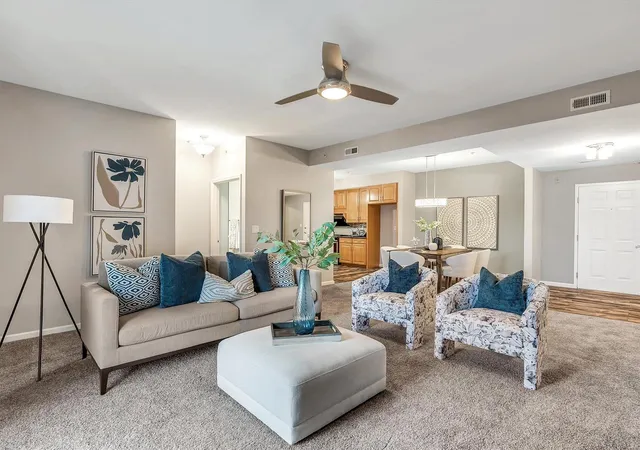
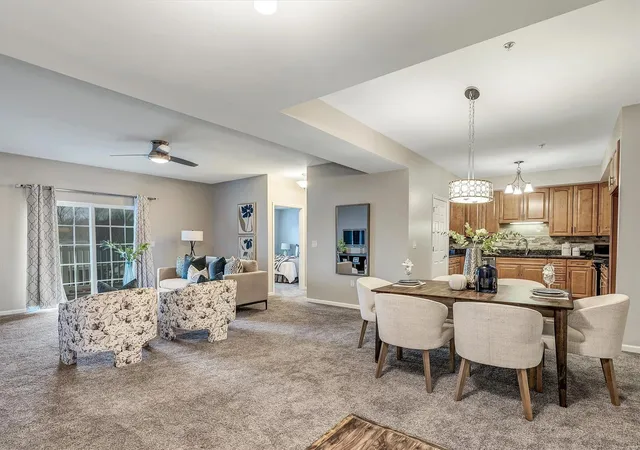
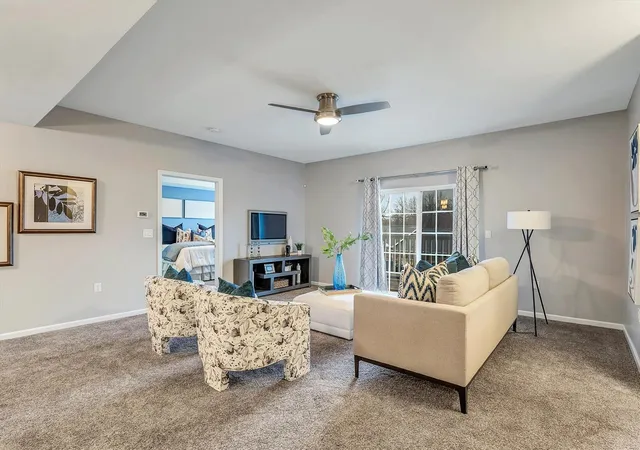
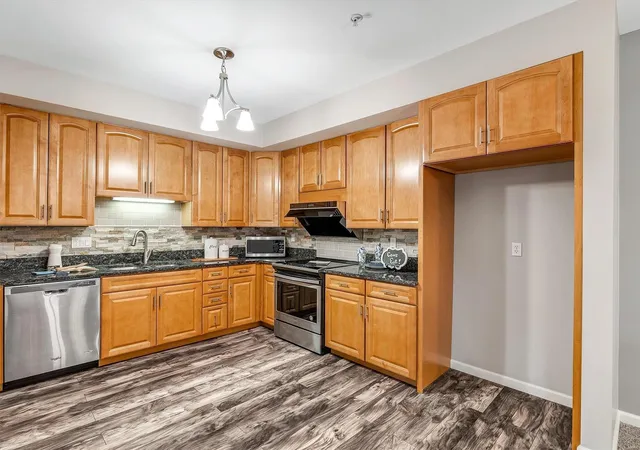
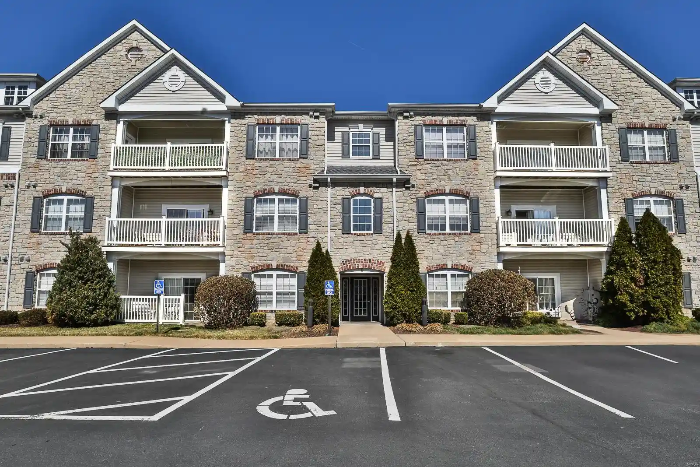
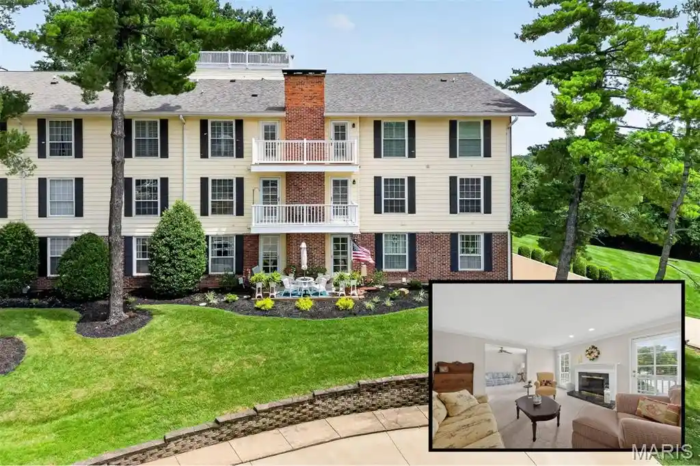
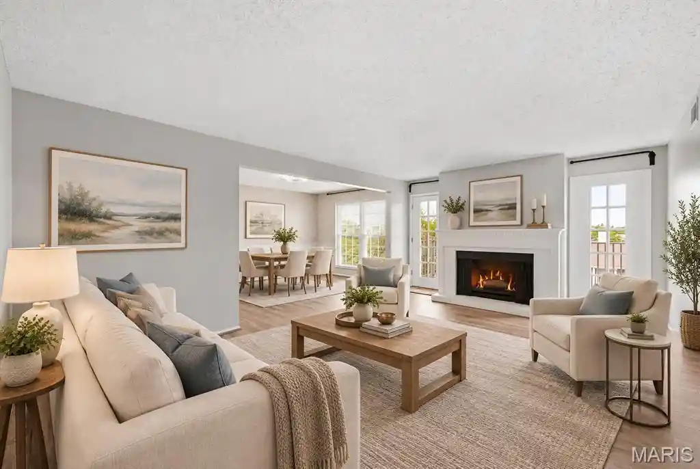
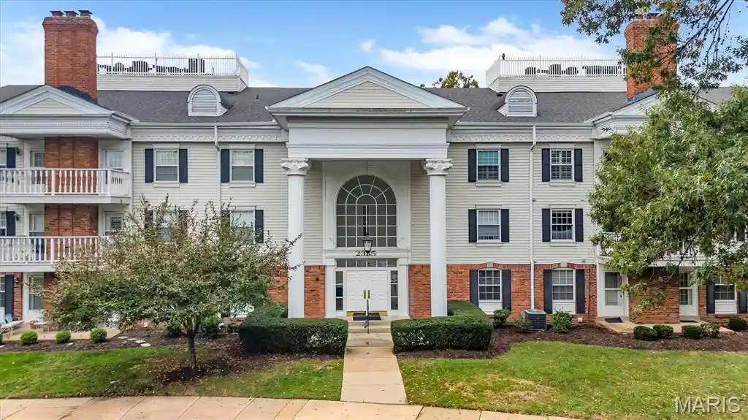
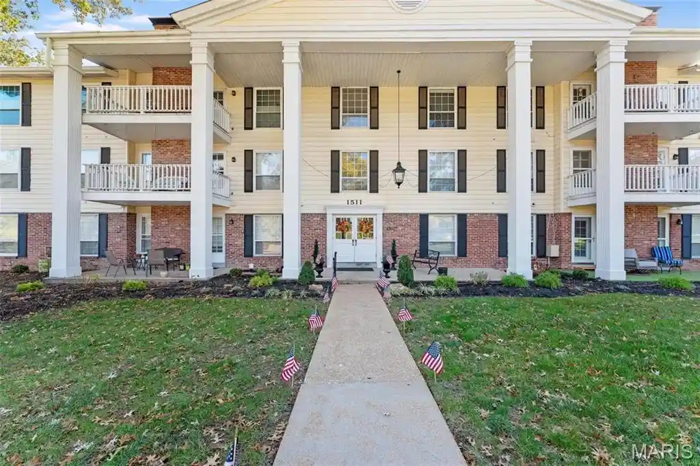
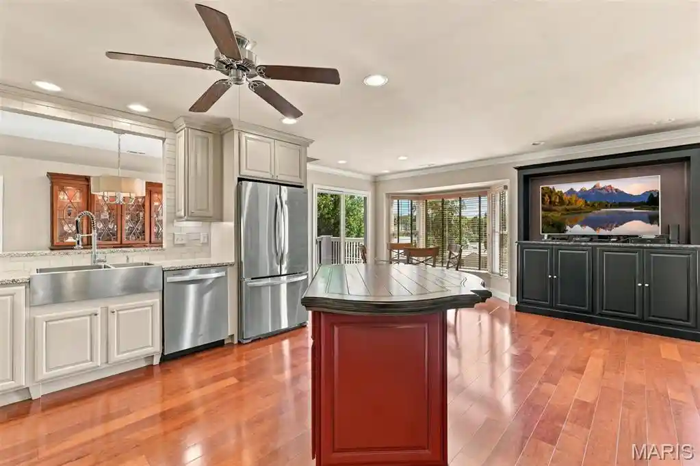
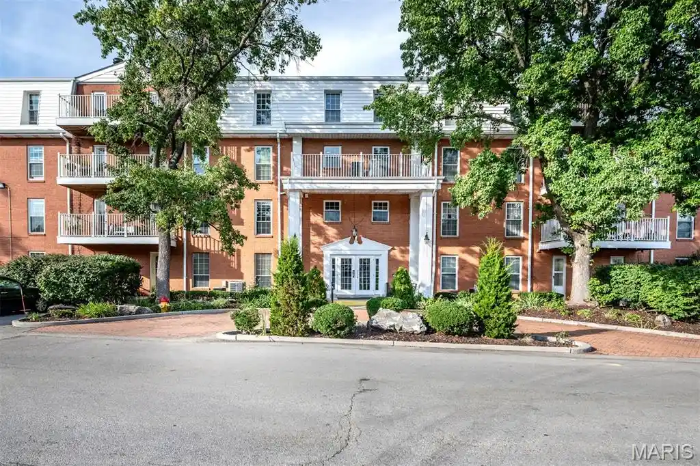
Monarch Trace is a low-rise residential condominium complex built in 2003 and arranged around landscaped common green spaces adjacent to Chesterfield Central Park. Units are primarily two-bedroom, two-bath layouts with open floor plans, vaulted or high ceilings, generous windows, and private covered balconies that provide park-facing views. Interior finishes commonly include cherry or painted 42" cabinetry, granite or quartz counters, center islands, pantry or built-in pantry systems, wood or engineered hardwood flooring, recessed lighting, coffered or vaulted ceilings, walk-in closets, and in-unit laundry. The building provides elevator access to upper floors, secure entry with intercom, dedicated covered parking/carports plus guest parking, and heated/cooled private storage lockers. Common building services and HOA coverage typically include exterior insurance, lawn care, snow removal, trash, sewer and water. The setting emphasizes low-maintenance suburban living within easy walking distance of Chesterfield Family Aquatic Center, amphitheater, Riparian Trail, YMCA, shopping and the evolving Downtown Chesterfield district, with convenient highway access for regional commuting. Pet policies and concierge-style services vary by association but the community is characterized by well-maintained shared grounds, proximity to recreational amenities, and modest HOA-managed conveniences for residents.
HOA Management
Community Property Management
HOA Fees
$495/ Monthly
Monarch Trace
HOA Fees
$495/ Monthly
Amenities
 Amenities and services may be covered by one or multiple associations and service providers.
 Storage
 Association Management
Common Ground
Elevator(s)
Outside Management
Parking
Private Laundry Hkup
Resident Management
Security System
Disclaimer: Amenities are based on third-party information and may vary; buyers must independently verify all amenities, as information is deemed reliable but not guaranteed.

Building Features
Interior
Interior Features
Bookcases
Breakfast Bar
Breakfast Room
Carpets
Ceiling Fan(s)
Coffered Ceiling(s)
Custom Cabinetry
Dining/living Room Combo
Eat In Kitchen
Elevator
Entrance Foyer
Granite Counters
High Ceilings
High Speed Internet
Kitchen Island
Kitchen/dining Room Combo
Lever Faucets
Open Floorplan
Pantry
Recessed Lighting
Separate Dining
Separate Shower
Shower
Solid Surface Countertop(s)
Special Millwork
Storage
Tub
Vaulted Ceiling(s)
Walk In Closet(s)
Window Treatments
Flooring
Carpet
Hardwood
Tile
Wood
Heating
Electric
Forced Air
Hot Water
Cooling
Ceiling Fan(s)
Central Air
Electric
Appliances
Dishwasher
Disposal
Double Oven
Dryer
Electric Cooktop
Electric Oven
Electric Range
Electric Water Heater
Microwave
Oven
Range Hood
Refrigerator
Stainless Steel Appliance(s)
Washer
Washer/dryer
Amenities & Parking
Other Features
Parking Features
Additional Parking
Assigned
Assigned/1 Space
Covered
Detached
Guest
Guest Parking
Off Street
Storage
Exterior Amenities
Balcony
Disclaimer: Unit Features may vary by unit; buyers must independently verify all features. Information is deemed reliable but not guaranteed
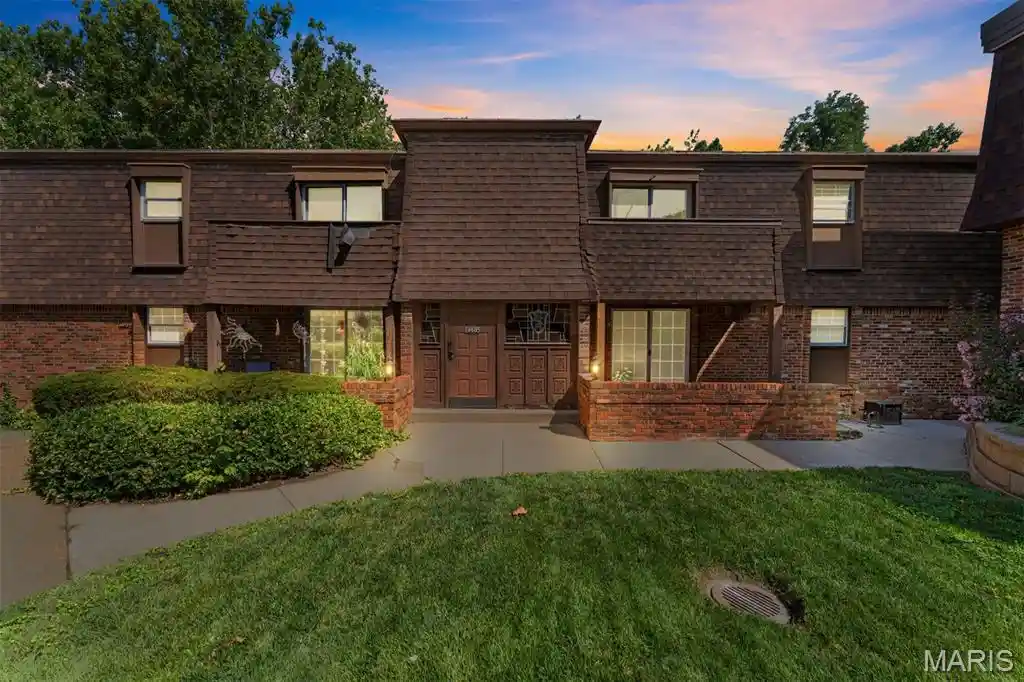
Nearby Buildings
- Home
- Homes For Sale
- Missouri
- Chesterfield
- 5 Monarch Trace Ct
Frequently Asked Questions
How many units are for sale at 5 Monarch Trace Ct?

How much does a condo at 5 Monarch Trace Ct cost?
What are the HOA fees at 5 Monarch Trace Ct?
What bedroom options are available in 5 Monarch Trace Ct?