 Overview
 HOA
 Available Units
 Unit Features
 Getting Around
 Nearby Buildings


 Street View
500 S Farrell Dr
500 S Farrell Dr, Palm Springs, CA 92264
Rate 500 S Farrell Dr

Stories
2

Units
54

Available Units For Sale
1

Unit Types
2bd

Built Year
1984

HOA Fees
$380-508/mo
About
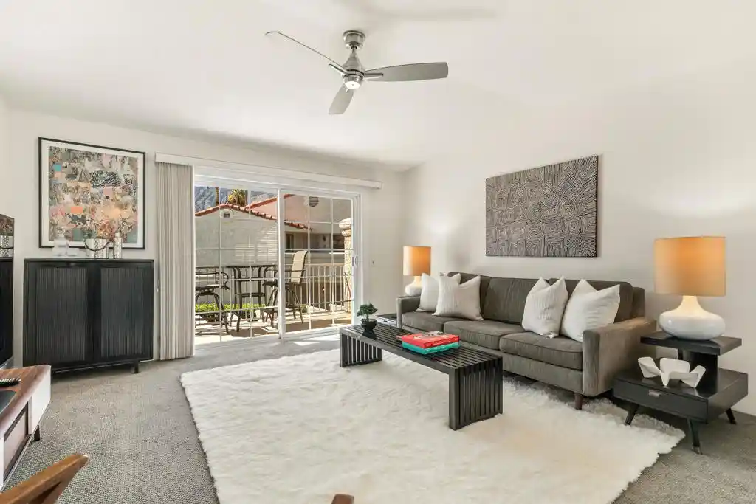
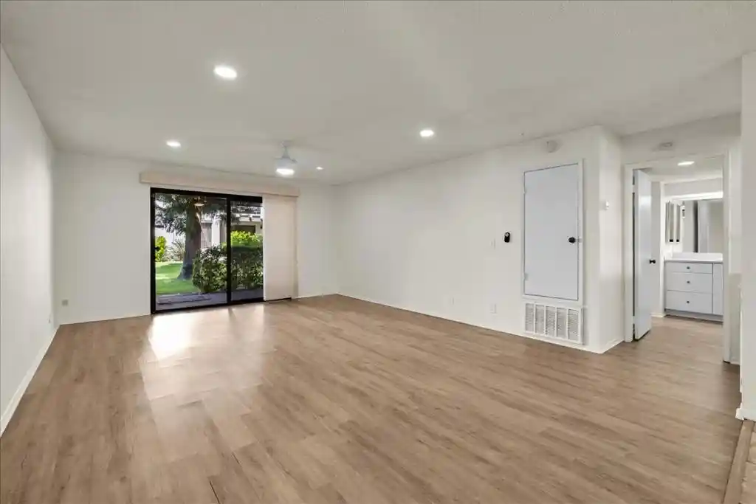
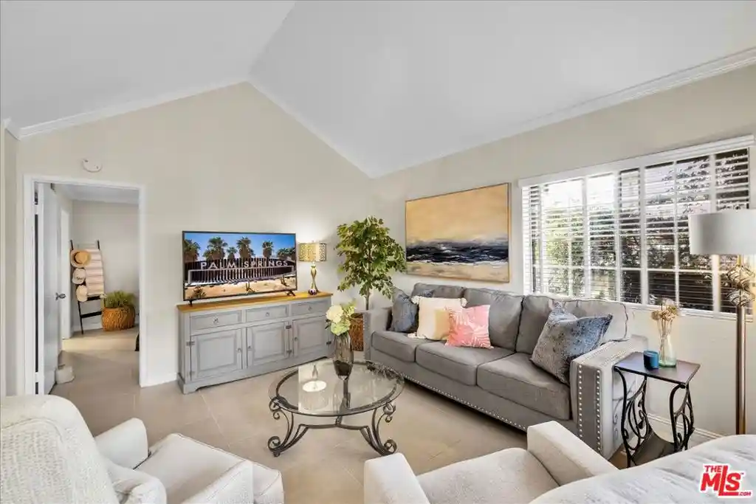
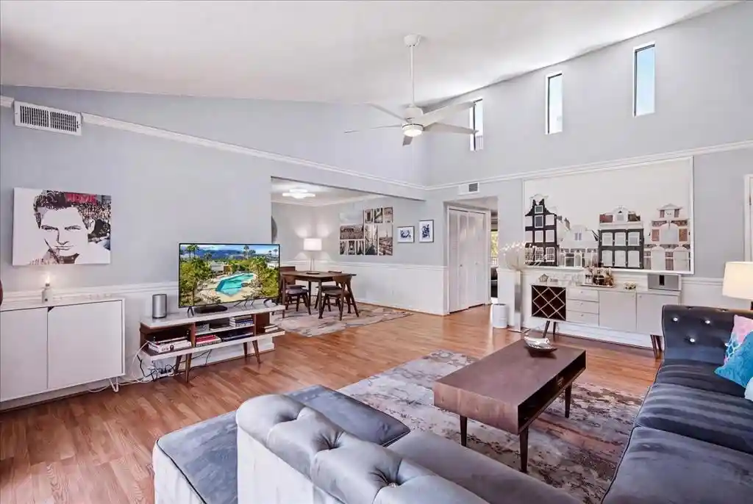
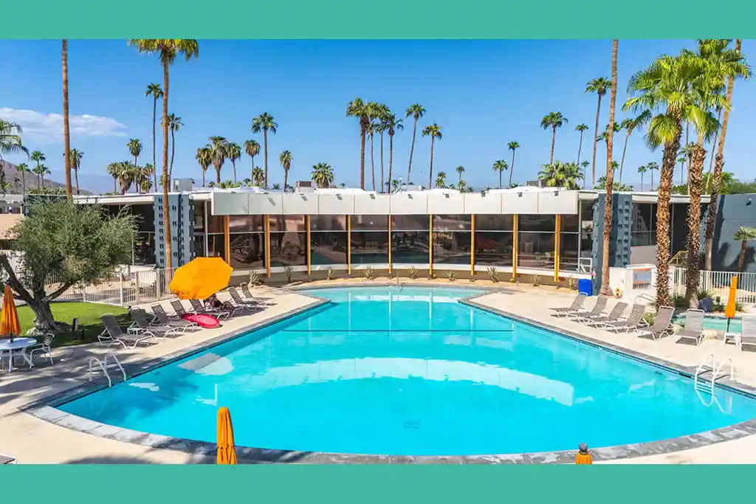
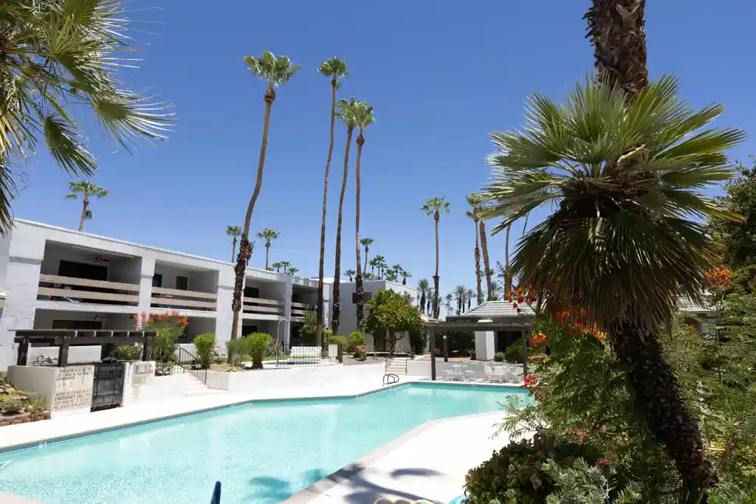
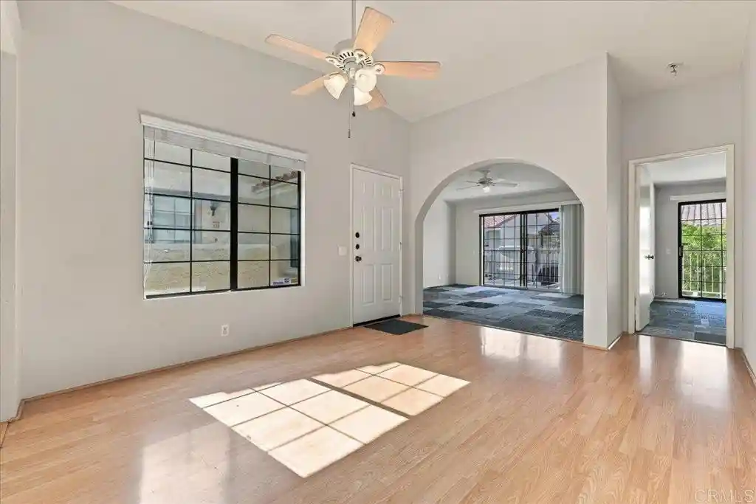
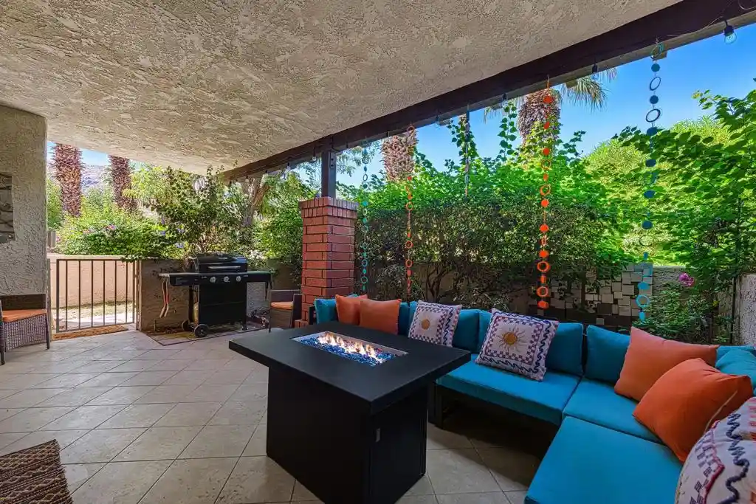
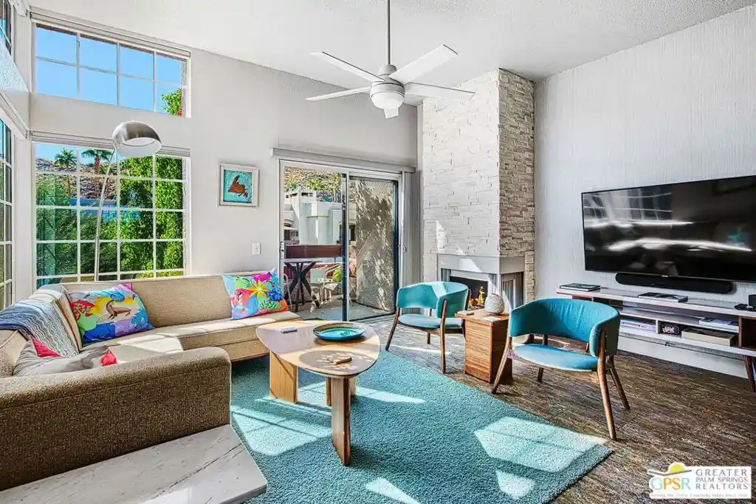
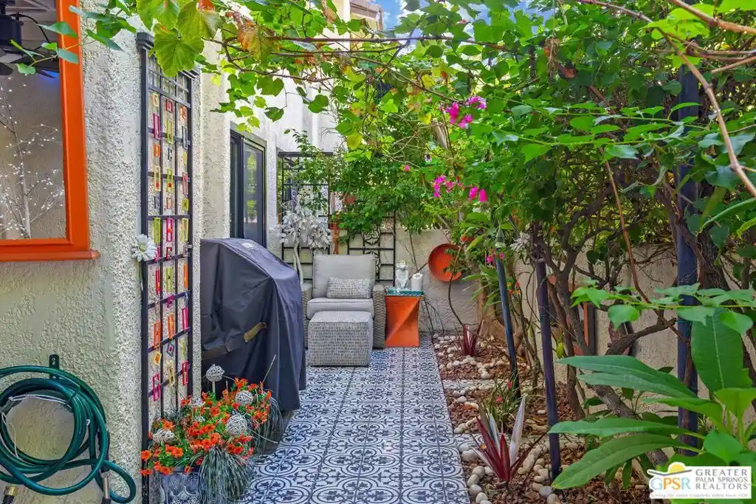
Mesquite Country Club is a low-rise, gated condominium complex in south Palm Springs built in 1984 and organized mostly as two-story buildings set around landscaped courtyards and fairways. Units are primarily two-bedroom, two-bath layouts with vaulted or high ceilings, multiple balconies or patios, and large windows that orient many homes to mountain and golf-course views. Interiors commonly feature open living areas, granite counters, recessed lighting, walk-in closets, wet/dry bars, and a mix of tile and carpet flooring; many units are offered furnished or partially furnished and some have been comprehensively remodeled. The community’s collection of shared spaces includes numerous resort-style pools and spas, tennis and pickleball courts, barbecue areas, and walking paths; several units sit steps from pool gates while others back directly onto the golf course and water features. Parking typically consists of covered carports and surface spaces; the homeowners association covers exterior maintenance and utilities such as water, cable/Internet, and trash, and provides earthquake insurance. The setting places residents minutes from downtown Palm Springs, dining, shopping, the airport and local hiking, offering a blend of vacation-resort amenities with fee-simple ownership rather than leased land.
HOA Management
: Mesquite Country Club;
HOA Fees
$508/ Monthly
Mequite Country Club HOA
HOA Fees
$400/ Monthly
Amenities
 Amenities and services may be covered by one or multiple associations and service providers.
 Insurance
 Pool
 Racquetball
 Water
 CableTV
CableTv
Clubhouse
ControlledAccess
FitnessCenter
GolfCourse
LakeOrPond
LakeorPond
MaintenanceGrounds
Management
MeetingBanquetPartyRoom
Other
OtherCourts
OutdoorCookingArea
PetRestrictions
PetsAllowed
PicnicArea
RecreationRoom
Security
SpaHotTub
SportCourt
TennisCourts
Trash
Disclaimer: Amenities are based on third-party information and may vary; buyers must independently verify all amenities, as information is deemed reliable but not guaranteed.

Building Features
Interior
Interior Features
All Bedrooms Down
All Bedrooms Up
Balcony
Bedroom On Main Level
Breakfast Bar
Cathedral Ceilings
Ceiling Fans
Crown Molding
Dressing Area
Dry Bar
Furnished
Granite Counters
High Ceilings
Living Room Deck Attached
Main Level Primary
Multiple Primary Suites
Open Floorplan
Partially Furnished
Primary Suite
Recessed Lighting
Separate Formal Dining Room
Walk In Closets
Wet Bar
Flooring
Carpet
Laminate
See Remarks
Stone
Tile
Vinyl
Wood
Heating
Central
Electric
Forced Air
Heat Pump
Natural Gas
Cooling
Central Air
Electric
Gas
Heat Pump
Appliances
Barbecue
Built In
Cooktop
Counter Top
Dishwasher
Disposal
Double Oven
Dryer
Electric Cooking
Electric Cooktop
Electric Oven
Electric Range
Electric Water Heater
Exhaust Fan
Freezer
Gas Cooking
Gas Oven
Gas Range
Gas Water Heater
Microwave
Oven
Range Hood
Refrigerator
Self Cleaning Oven
Washer
Water Heater
Water Purifier
Water To Refrigerator
Amenities & Parking
Other Features
Parking Features
Assigned
Carport
Controlled Entrance
Covered
Detached Carport
Gated
Guest
Paved
Shared Driveway
Unassigned
Exterior Amenities
Barbecue
Disclaimer: Unit Features may vary by unit; buyers must independently verify all features. Information is deemed reliable but not guaranteed
Nearby Buildings

- Home
- Homes For Sale
- California
- Palm Springs
- 500 S Farrell Dr
Frequently Asked Questions
How many units are for sale at 500 S Farrell Dr?

How much does a condo at 500 S Farrell Dr cost?
What are the HOA fees at 500 S Farrell Dr?
What bedroom options are available in 500 S Farrell Dr?