 Overview
 Available Units
 Unit Features
 Getting Around
 Nearby Buildings


 Street View
500 Waverly Ave
500 Waverly Ave, New York, NY 11238
Rate 500 Waverly Ave

Stories
7

Units
47

Available Units For Sale
1

Unit Types
Studio

Built Year
2015

HOA Fees
N/A
About
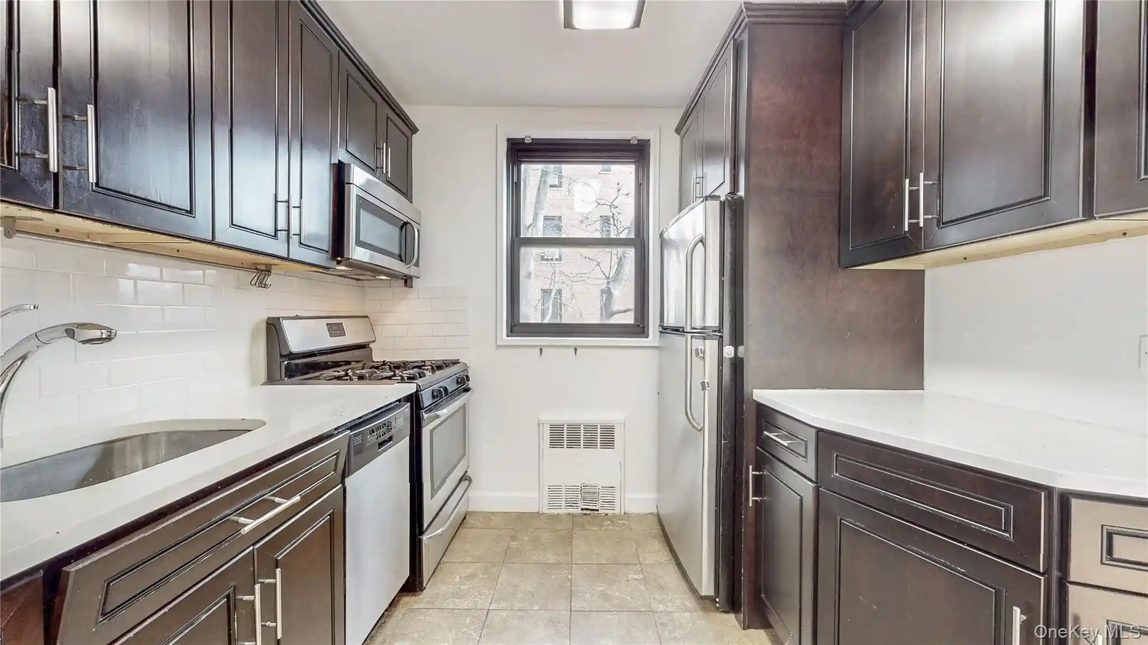
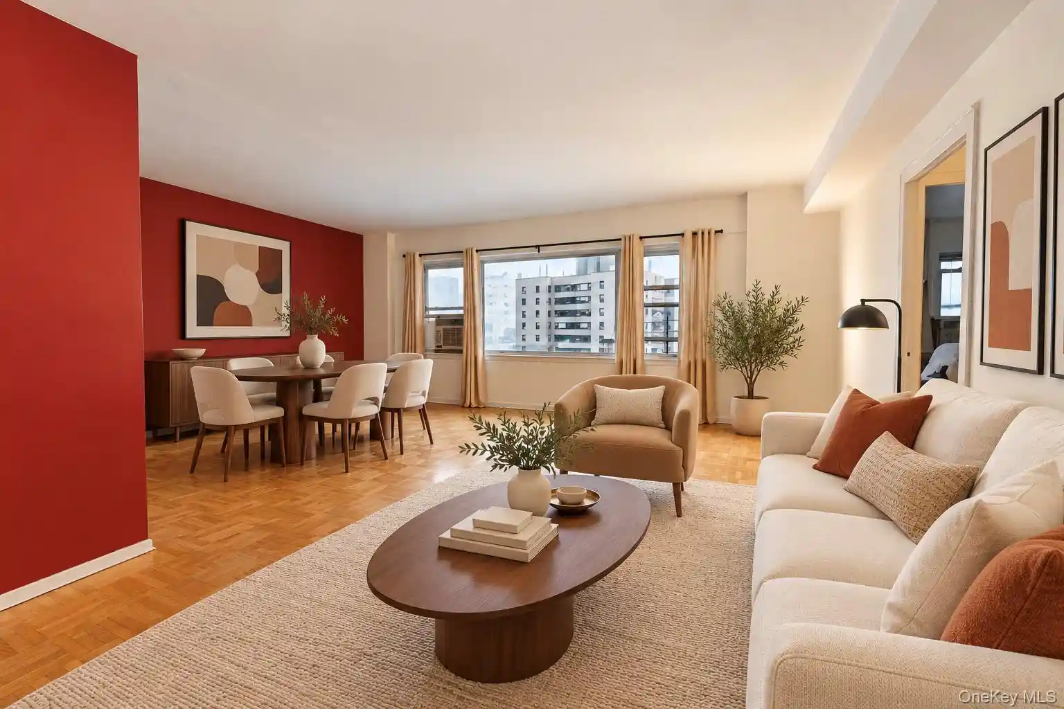
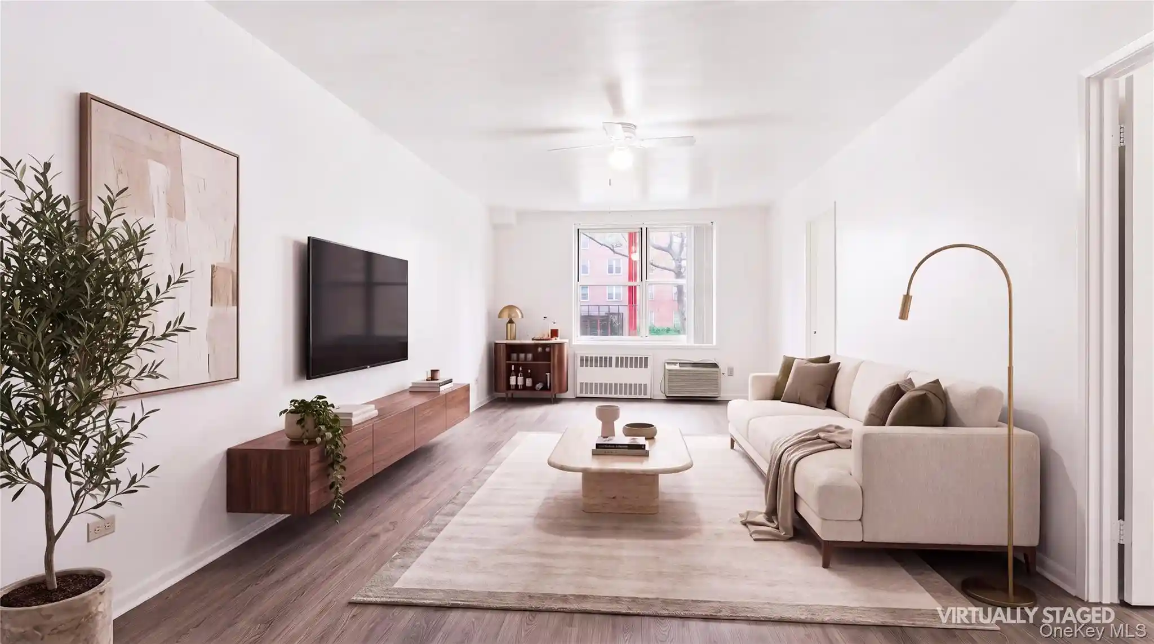
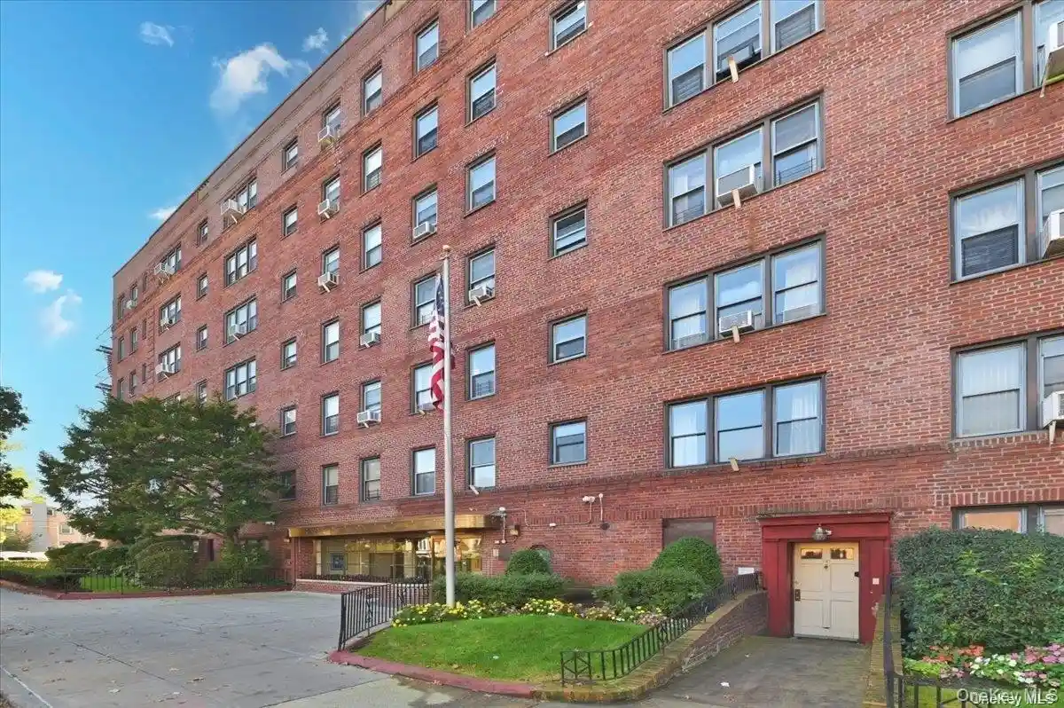
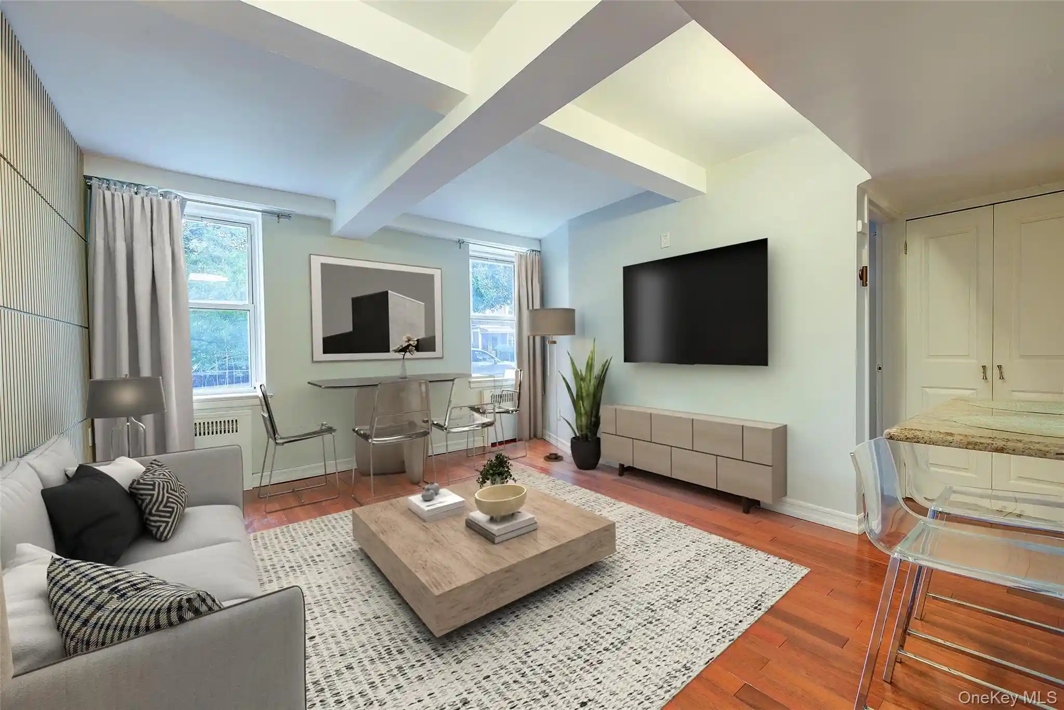
Completed in 2015 (delivered to market 2017), this seven-story condominium contains 48 residences ranging from studios to multi-bedroom penthouses. Designed by GKV Architects with clear Bauhaus references, the façade combines hand-laid Norman brick, articulated fenestration and concrete framing to produce clean modern lines. Interiors emphasize high ceilings, oversized windows with divided-light detailing, and wide-plank oak floors. Typical unit finishes include open-plan kitchens with integrated European appliances, honed quartz counters, and oak-and-white lacquer cabinetry; bathrooms finished with large-format porcelain tile, custom wood vanities and Calacatta-style quartz. Common areas are extensive for a mid-rise: a staffed attended lobby with crafted millwork and marble, a residents’ lounge/library with pantry kitchen, a landscaped second-floor terrace with grilling station, a planted rooftop terrace with skyline views, and a fitness center. Practical conveniences include elevator service, bicycle storage, private storage, in-unit washer/dryers, and an automated on-site parking system with optional garage spaces. The property sits at the junction of Clinton Hill, Fort Greene and Prospect Heights—adjacent to landmarked streets and within easy reach of Fort Greene Park, Prospect Park, Brooklyn Museum/BAMC and Atlantic Avenue transit hubs—offering strong transit access to Manhattan. Pets, subletting and gifting policies are permitted per offering plan; the building benefits from a long-term tax abatement which reduces ongoing carrying costs.
Available Units

Building Features
Interior
Interior Features
Den
Dining Area
Double Vanity
Eat In Kitchen
Elevator
Entrance Foyer
Entrance Foyer
High Ceilings
Kitchen Island
Pantry
Primary Bathroom
Recessed Lighting
Separate Formal Dining Room
Smoke Free
Soaking Tub
Walk In Closet(s)
Walk In Closets
Flooring
Hardwood
Heating
Central
Electric
Forced Air
Cooling
Central Air
Central Air
Wall Units
Appliances
Dishwasher
Disposal
Dryer
Gas Cooktop
Gas Oven
Microwave
Refrigerator
Stainless Steel Appliances
Trash Compactor
Washer
Washer Dryer Allowed
Amenities & Parking
Other Features
Parking Features
Garage
On Site
Exterior Amenities
Balcony
Building Courtyard
Building Roof Deck
Courtyard
Private Outdoor Space Over60sqft
Private Outdoor Space Under60sqft
Disclaimer: Unit Features may vary by unit; buyers must independently verify all features. Information is deemed reliable but not guaranteed
Nearby Buildings



- Home
- Homes For Sale
- New York
- New York
- 500 Waverly Ave
Frequently Asked Questions
How many units are for sale at 500 Waverly Ave?

How much does a condo at 500 Waverly Ave cost?
What bedroom options are available in 500 Waverly Ave?