 Overview
 HOA
 Available Units
 Unit Features
 Getting Around
 Nearby Buildings
 Street View
5008 S Macdill Ave
5008 S Macdill Ave, Tampa, FL 33611
Rate 5008 S Macdill Ave

Stories
3

Units
13

Available Units For Sale
0

Unit Types

Built Year
2007

HOA Fees
$412.85-548.9/mo
About
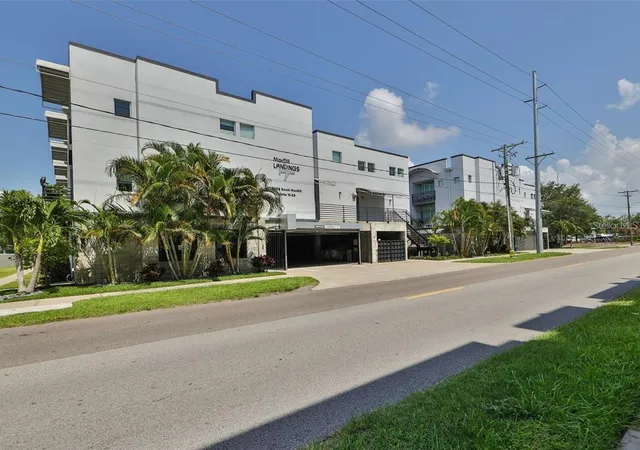
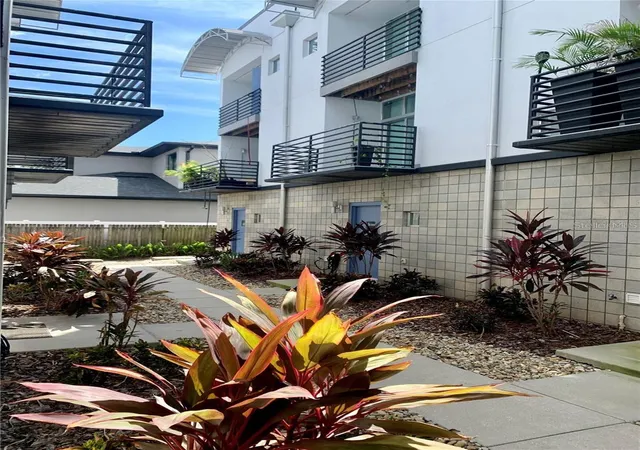
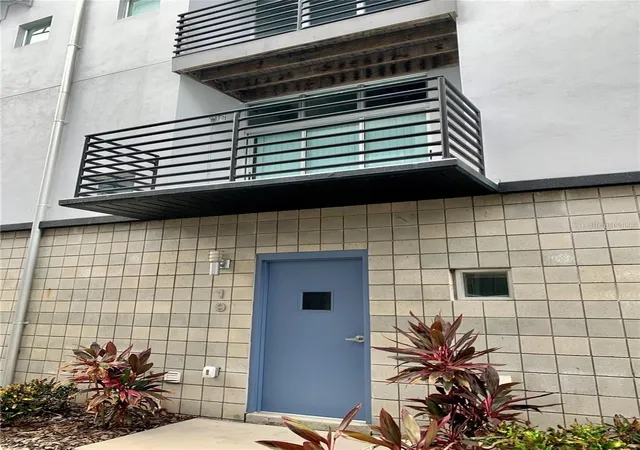
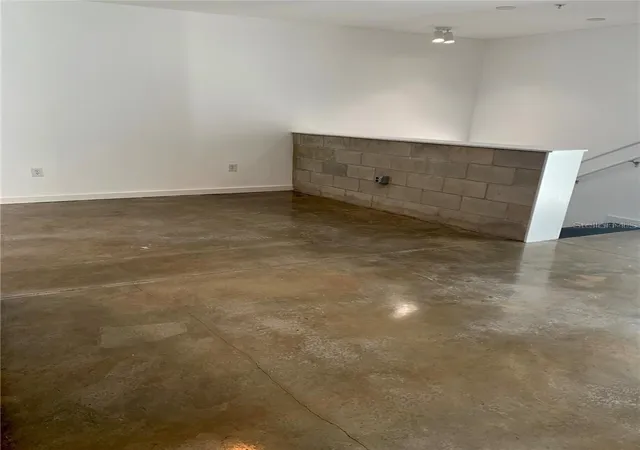
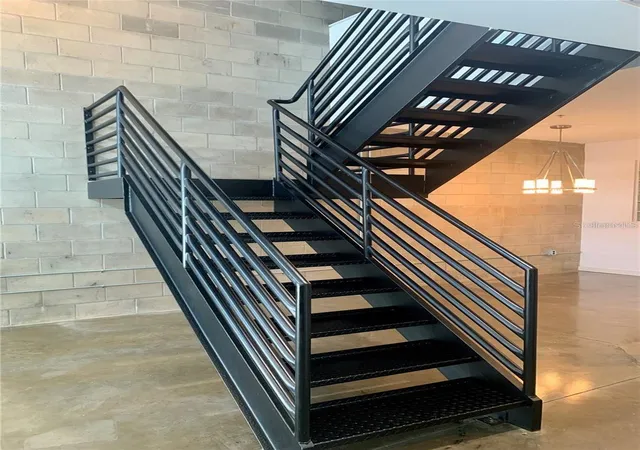
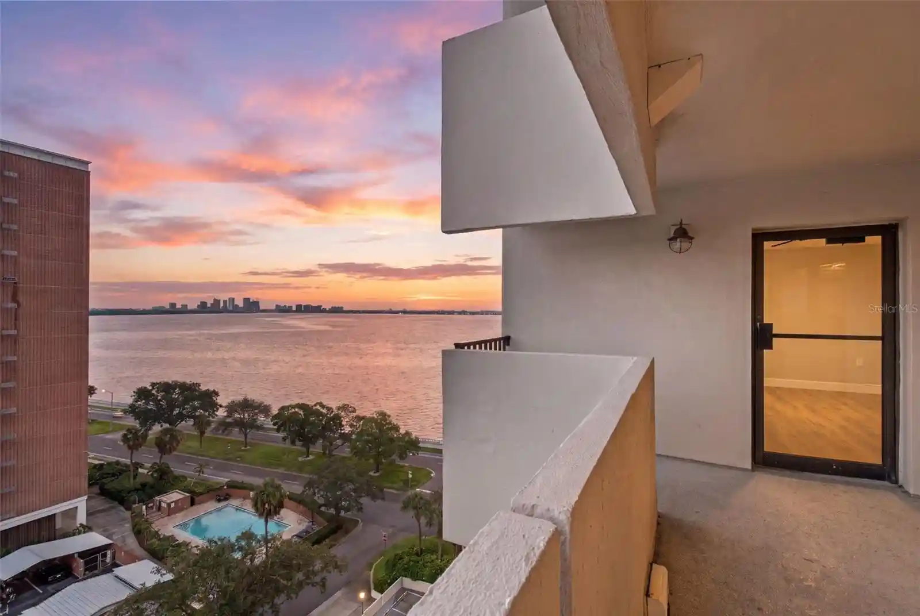
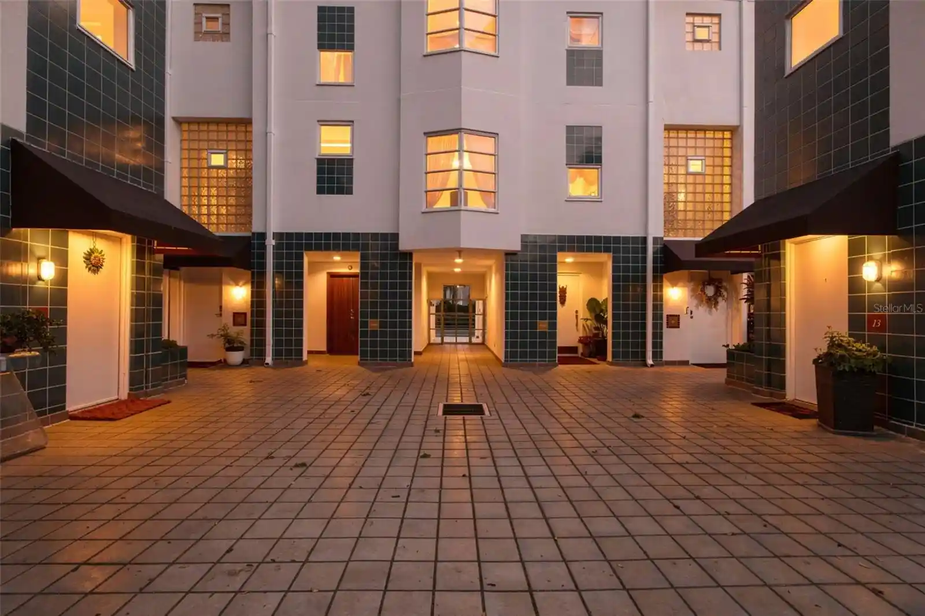
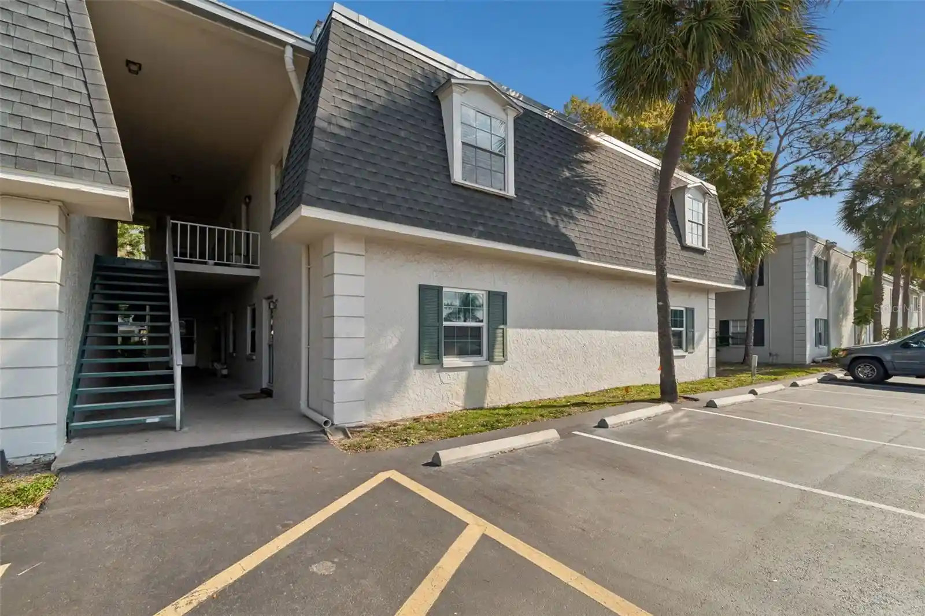
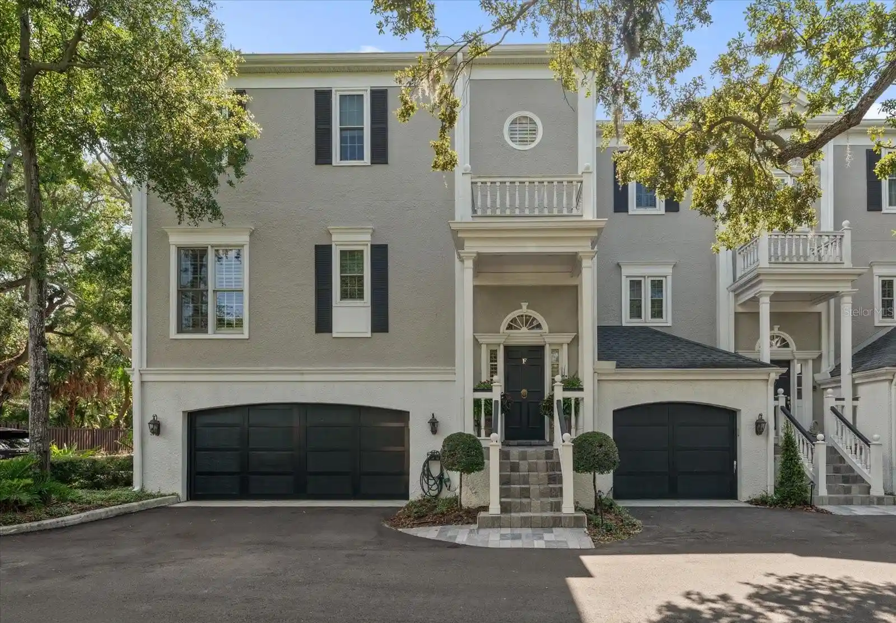
Macdill Landings is a three-story, 2007-built condominium complex of loft-style two-bedroom units clustered in a low-rise, masonry-block structure with stucco exterior and glass block window accents. Units are arranged as vertical townhome-style condos with ground-level entry, private gated garage parking (usually two assigned spaces) and interior stair access to upper living levels. Interiors commonly display industrial-inspired finishes — polished concrete and occasional wood floors, exposed brick or concrete walls, high or vaulted ceilings reaching roughly 18–20 feet in main living areas, floor-to-ceiling windows and open, eat-in kitchens with stone counters and stainless appliances. Typical layouts place utility and storage rooms on the first level, primary living/dining/kitchen on the middle floor with at least one balcony, and two true bedrooms with en-suite baths and walk-in closets on the top floor. The building incorporates storm-minded details (inset window walls, robust construction, sprinkler and annunciation systems) and provides in-unit laundry, additional storage, courtyard areas, irrigation and lighting. Located in South Tampa within walking distance of Bayshore Boulevard, the development sits close to Hyde Park, downtown, MacDill AFB and major bridges, offering a city-oriented, walkable lifestyle with short drives to beaches and regional transport.
HOA Management
MACDILL LANDINGS A CONDOMINIUM
HOA Fees
$548.9/ Monthly
Macdill Landings , c/o PMI Tampa
HOA Fees
$412.85/ Monthly
Amenities
 Amenities and services may be covered by one or multiple associations and service providers.
 Security & Guard
 Common Area Maintenance
Disclaimer: Amenities are based on third-party information and may vary; buyers must independently verify all amenities, as information is deemed reliable but not guaranteed.
Available Units


Floor
(11 Units)


Building Features
Interior
Interior Features
Built In Features
Cathedral Ceiling(s)
Ceiling Fans(s)
Dormitorio Principal Arriba
Eat In Kitchen
High Ceilings
Kitchen/family Room Combo
Living Room/dining Room Combo
Open Floorplan
Primary Bedroom Upstairs
Solid Surface Counters
Solid Wood Cabinets
Split Bedroom
Stone Counters
Thermostat
Vaulted Ceiling(s)
Walk In Closet(s)
Window Treatments
Flooring
Carpet
Ceramic Tile
Concrete
Tile
Wood
Heating
Central
Electric
Cooling
Central Air
Appliances
Built In Oven
Convection Oven
Cooktop
Dishwasher
Disposal
Dryer
Electric Water Heater
Exhaust Fan
Freezer
Ice Maker
Microwave
Range
Range Hood
Refrigerator
Washer
Water Softener
Amenities & Parking
Other Features
Parking Features
Assigned
Covered
Garage Door Opener
Ground Level
None
Reserved
Secured
Under Building
Underground
Exterior Amenities
Balcony
Courtyard
Irrigation System
Lighting
Sidewalk
Sliding Doors
Sprinkler Metered
Storage
Disclaimer: Unit Features may vary by unit; buyers must independently verify all features. Information is deemed reliable but not guaranteed
Nearby Buildings
- Home
- Homes For Sale
- Florida
- Tampa
- 5008 S Macdill Ave
Frequently Asked Questions
How many units are for sale at 5008 S Macdill Ave?

How much does a condo at 5008 S Macdill Ave cost?
What are the HOA fees at 5008 S Macdill Ave?
What bedroom options are available in 5008 S Macdill Ave?