 Overview
 HOA
 Available Units
 Unit Features
 Getting Around
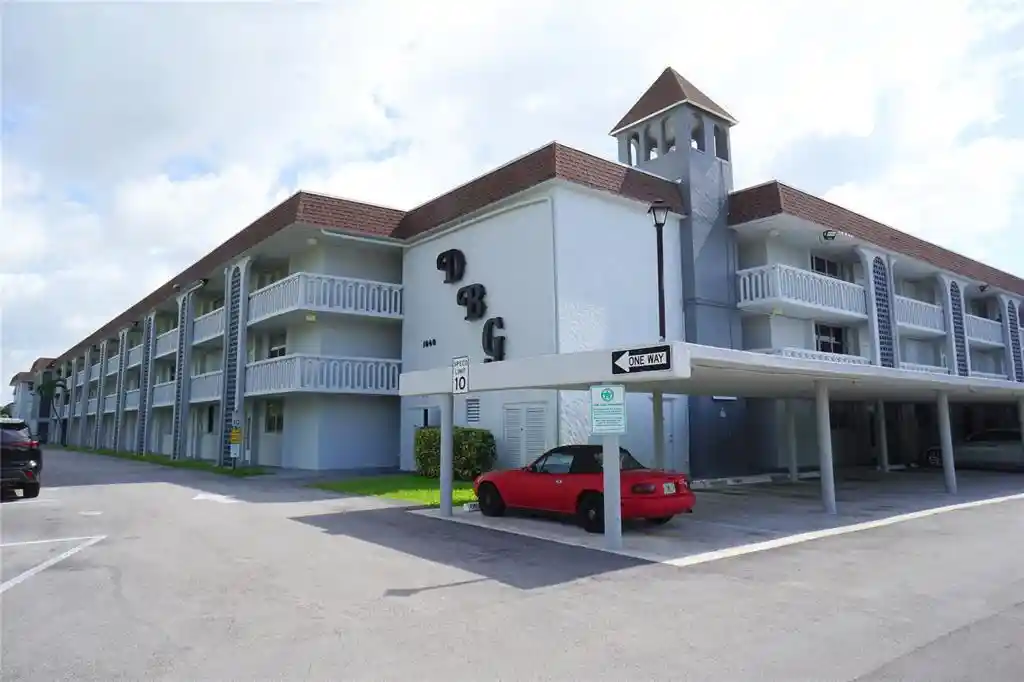
 Nearby Buildings


 Street View
501 Se 8Th St
501 Se 8Th St, Deerfield Beach, FL 33441
Rate 501 Se 8Th St

Stories
2

Units
11

Available Units For Sale
2

Unit Types
2bd

Built Year
1972

HOA Fees
$350/mo
About
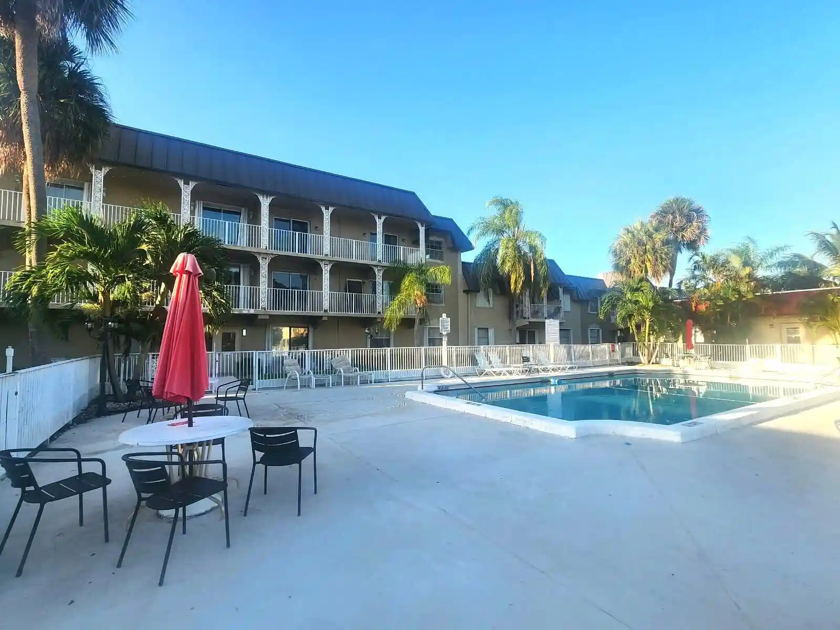
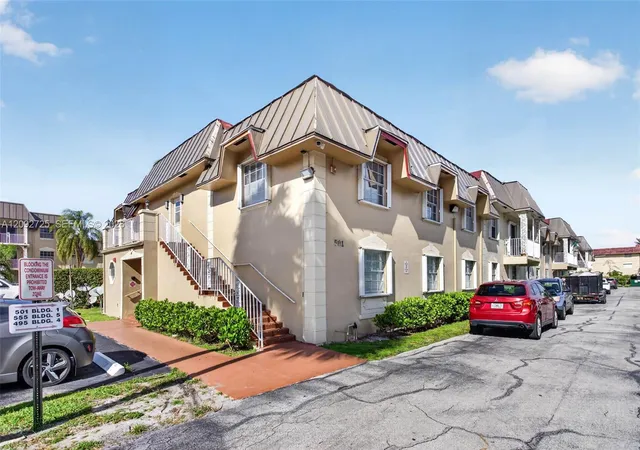
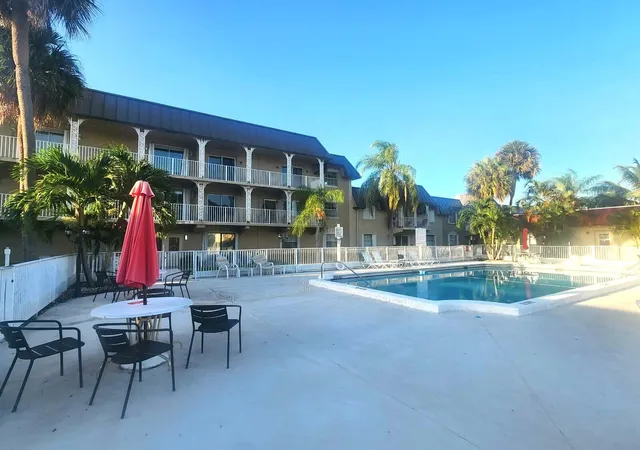
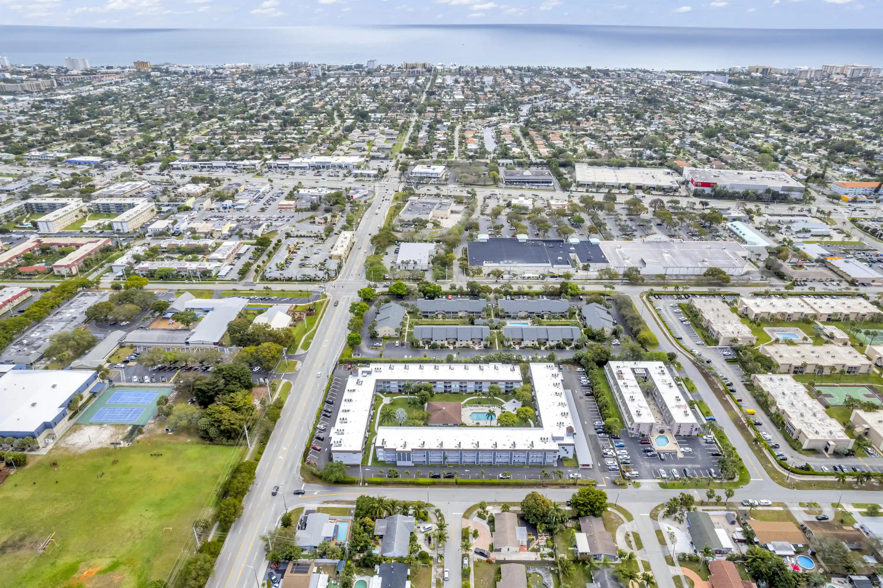
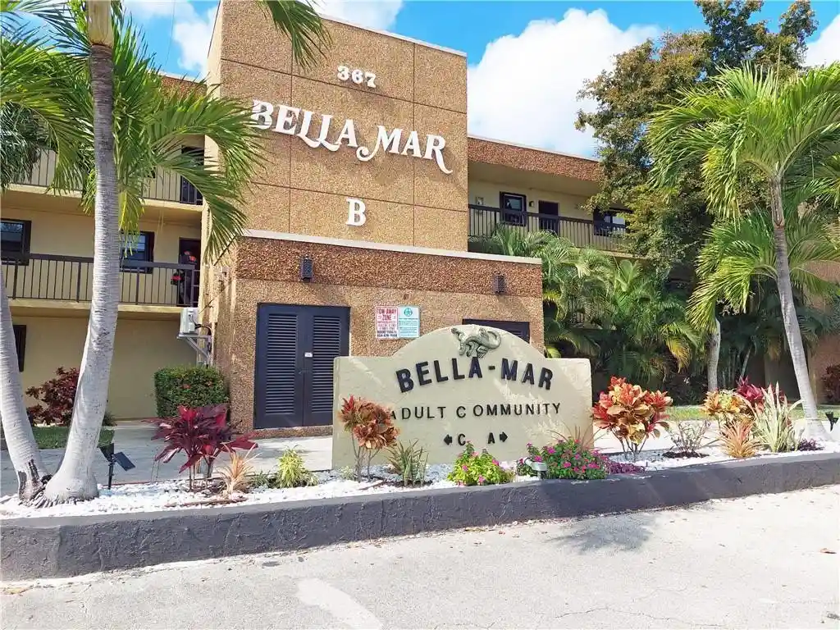
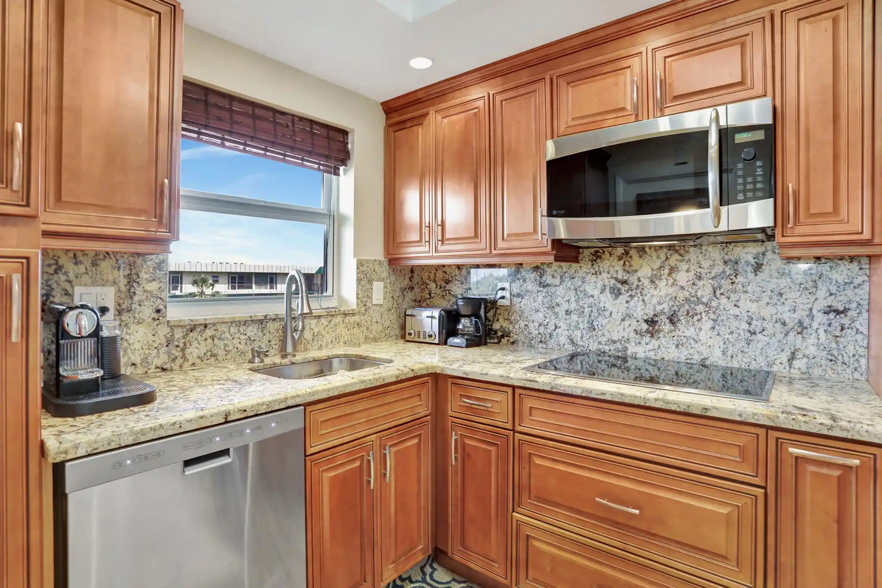
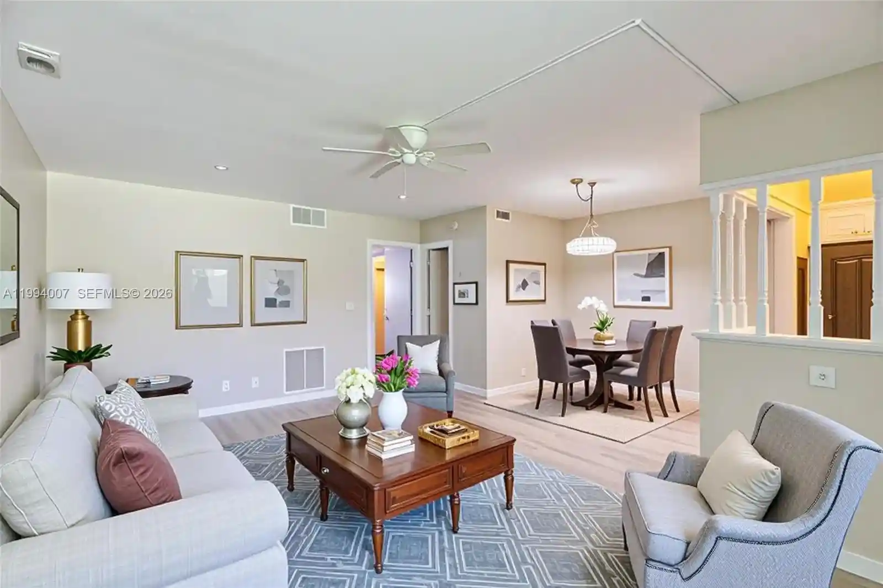
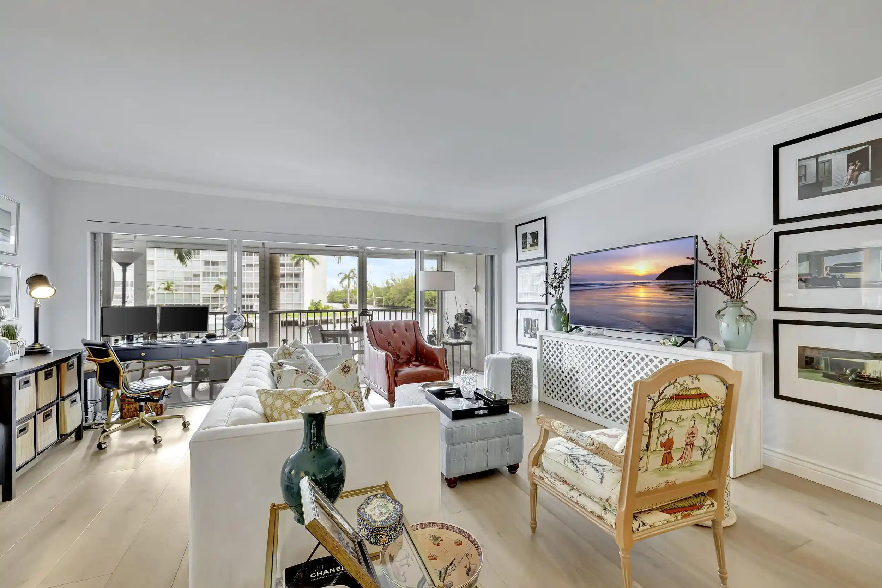
A low-rise, two-story condominium complex built in 1972 composed primarily of two-bedroom units. The exterior presents a modest, garden-style layout with walkways, landscaped lawns and a mix of ground-floor and second-floor stacked flats; many units include private balconies or small outdoor living areas protected by storm/security shutters. Interiors are characterized by practical, mid-century planning with split-bedroom layouts, walk-in closets in primary bedrooms, separate dining areas and living/dining combinations. Units commonly feature fitted kitchens with pantry space, full baths (bathtub or tub/shower combinations) and in-unit laundry in many remodels. Shared facilities center on community leisure: a clubhouse, heated swimming pool, courtyard spaces and on-site laundry. Parking is surface-level assigned spaces with guest stalls; the property is all-ages and typically enforces a no-pets policy. Building maintenance has seen periodic capital work such as roof replacement and concrete restoration funded by assessments. Located in East Deerfield Beach near Federal Highway and I-95, the complex sits within short driving distance of Deerfield Beach, retail corridors, restaurants and regional transit routes, offering a suburban-coastal lifestyle with investor-friendly leasing rules and straightforward low-rise living.
HOA Management
Brookfield Gardens
HOA Fees
$350/ Monthly
Amenities
 Amenities and services may be covered by one or multiple associations and service providers.
 Laundry
 Pool
 Storage
 BikeStorage
CarWashArea
Clubhouse
Parking
ShuffleboardCourt
Disclaimer: Amenities are based on third-party information and may vary; buyers must independently verify all amenities, as information is deemed reliable but not guaranteed.

Building Features
Interior
Interior Features
Bedroom On Main Level
Breakfast Bar
Custom Mirrors
Dining Area
Entrance Foyer
First Floor Entry
Living Dining Room
Main Living Area Entry Level
Pantry
Second Floor Entry
Separate Formal Dining Room
Separate Shower
Split Bedrooms
Tub Shower
Walk In Closets
Flooring
Carpet
Ceramic Tile
Laminate
Tile
Heating
Central
Electric
Cooling
Ceiling Fans
Central Air
Electric
Appliances
Dishwasher
Disposal
Dryer
Electric Range
Electric Water Heater
Ice Maker
Microwave
None
Refrigerator
Self Cleaning Oven
Washer
Washer Dryer
Water Heater
Amenities & Parking
Other Features
Parking Features
Assigned
Guest
On Street
One Space
Open
Twoor More Spaces
Exterior Amenities
Balcony
Lighting
Outdoor Living Area
Disclaimer: Unit Features may vary by unit; buyers must independently verify all features. Information is deemed reliable but not guaranteed
Nearby Buildings
- Home
- Homes For Sale
- Florida
- Deerfield Beach
- 501 Se 8Th St
Frequently Asked Questions
How many units are for sale at 501 Se 8Th St?

How much does a condo at 501 Se 8Th St cost?
What are the HOA fees at 501 Se 8Th St?
What bedroom options are available in 501 Se 8Th St?