 Street View
505 W 7Th St
505 W 7Th St, Austin, TX 78701
Rate 505 W 7Th St

Stories
-

Units
34

Available Units For Sale
4

Unit Types
1bd, 2bd

Built Year
1964

HOA Fees
$241-733.14/mo
About
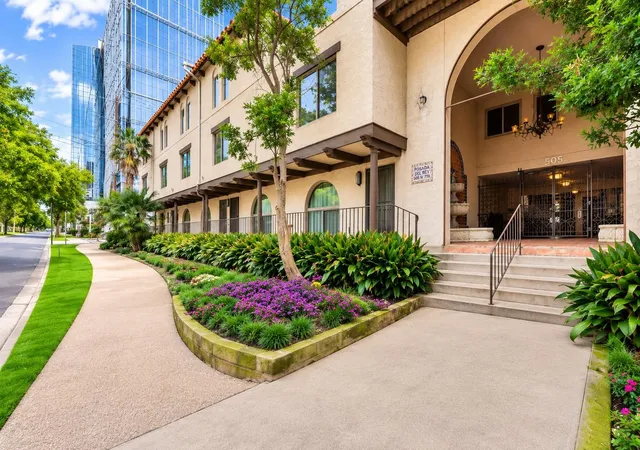
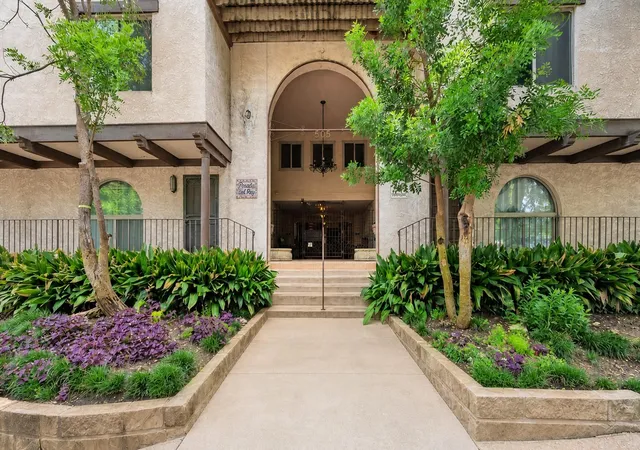
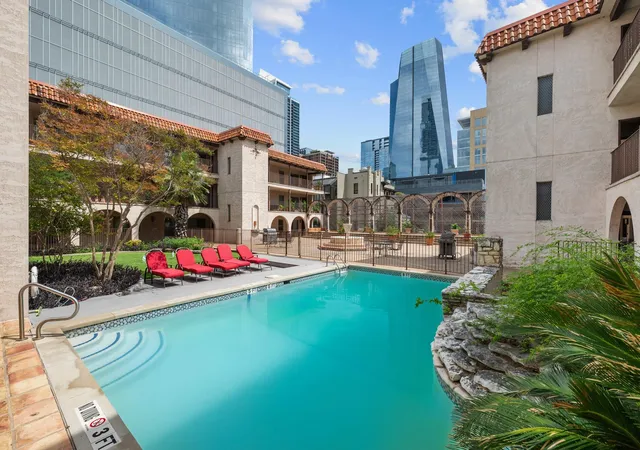
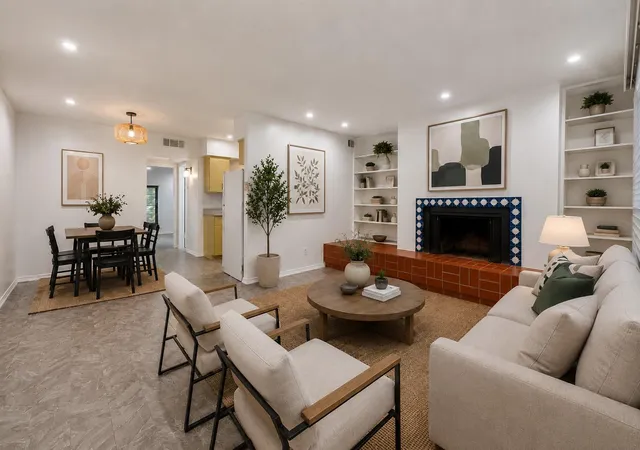
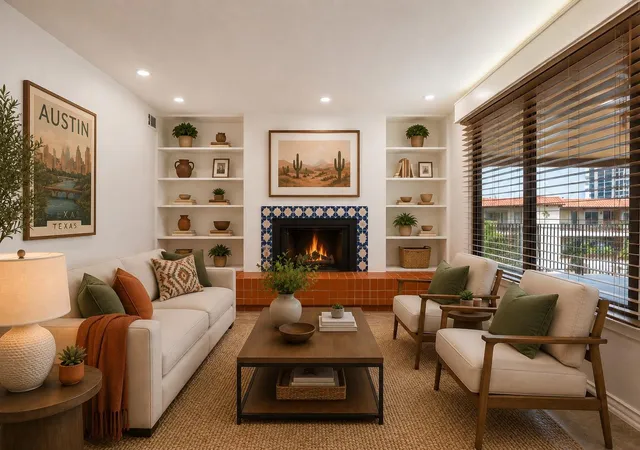
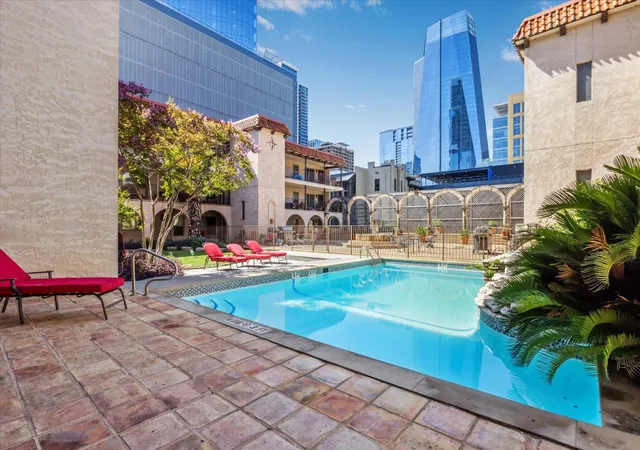
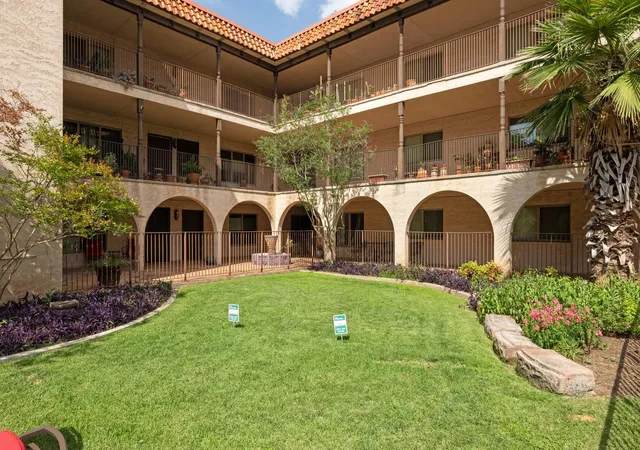
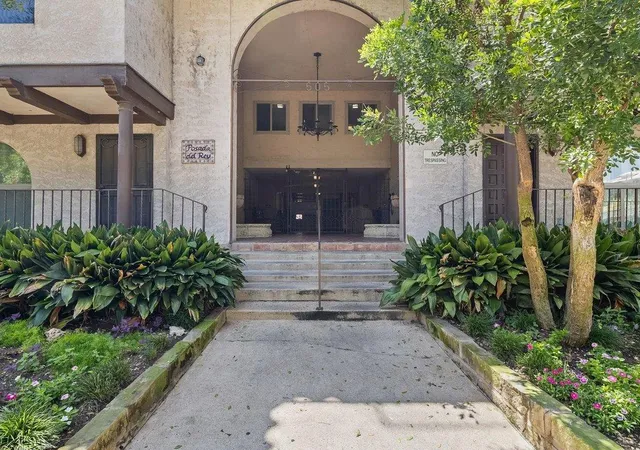
A midcentury Mediterranean-style condominium complex in downtown Austin, built in 1964, composed of low-rise buildings up to three stories. Units are primarily one- and two-bedroom plans with a mix of original character and periodic renovations that add contemporary finishes; interiors commonly feature high ceilings, crown molding and natural woodwork alongside updated kitchens and baths with granite or quartz counters, recessed lighting, ceiling fans and built-in shelving. The property centers on a planted interior courtyard defined by arches, fountains and a community pool, with uncovered courtyard space, barbecue grills and garden areas for shared outdoor living. Practical conveniences include gated, restricted access, elevator service in portions of the complex, assigned garage parking and on-site laundry; many residences have private balconies or private entrances, storage and in-unit washers and dryers in some listings. The complex sits within walking and biking distance of Lady Bird Lake, Whole Foods, restaurants, live-music venues, 6th Street nightlife and downtown civic amenities, offering a compact, lock-and-leave urban lifestyle with occasional building restrictions and a long-standing neighborhood presence.
HOA Management
Pasado Del Rey
HOA Fees
$370/ Monthly
Posada Del Ray HOA
HOA Fees
$241/ Monthly
Disclaimer: Amenities are based on third-party information and may vary; buyers must independently verify all amenities, as information is deemed reliable but not guaranteed.
Available Units
Floor
(1 Unit)


Building Features
Interior
Interior Features
Beamed Ceilings
Bookcases
Breakfast Bar
Built In Features
Ceiling Fan(s)
Chandelier
Crown Molding
Double Vanity
Eat In Kitchen
Elevator
Granite Counters
High Ceilings
High Speed Internet
Interior Steps
Natural Woodwork
No Interior Steps
Open Floorplan
Pantry
Primary Bedroom On Main
Quartz Counters
Recessed Lighting
See Remarks
Soaking Tub
Stone Counters
Storage
Tile Counters
Track Lighting
Two Primary Closets
Two Primary Suties
Vaulted Ceiling(s)
Walk In Closet(s)
Flooring
Bamboo
Carpet
Cork
Laminate
Marble
Parquet
Slate
Tile
Vinyl
Wood
Heating
Ceiling
Central
Electric
Natural Gas
Cooling
Ceiling Fan(s)
Central Air
Electric
Wall/window Unit(s)
Appliances
Convection Oven
Dishwasher
Disposal
Energy Star Qualified Appliances
Energy Star Qualified Dishwasher
Electric Water Heater
Exhaust Fan
Free Standing Gas Oven
Free Standing Gas Range
Free Standing Range
Free Standing Refrigerator
Freezer
Gas Cooktop
Gas Range
Ice Maker
Microwave
Oven
Plumbed For Ice Maker
Range
Refrigerator
See Remarks
Self Cleaning Oven
Stainless Steel Appliance(s)
Vented Exhaust Fan
Washer/dryer Stacked
Amenities & Parking
Other Features
Parking Features
Alley Access
Assigned
Attached
Basement
Community Structure
Covered
Drive Through
Elec Vehicle Charge Station(s)
Electric Gate
Enclosed
Garage
Garage Door Opener
Garage Faces Side
Gated
Guest
Lighted
None
Oversized
Reserved
Secured
See Remarks
Underground
Exterior Amenities
Balcony
Barbecue
Elevator
Exterior Steps
Garden
Gas Grill
Gutters Full
Lighting
None
Outdoor Grill
Private Entrance
Rain Gutters
Restricted Access
See Remarks
Uncovered Courtyard
Disclaimer: Unit Features may vary by unit; buyers must independently verify all features. Information is deemed reliable but not guaranteed
- Home
- Homes For Sale
- Texas
- Austin
- 505 W 7Th St
Frequently Asked Questions
How many units are for sale at 505 W 7Th St?

How much does a condo at 505 W 7Th St cost?
What are the HOA fees at 505 W 7Th St?
What bedroom options are available in 505 W 7Th St?