 Street View
5055 Collins Ave
5055 Collins Ave, Miami, FL 33140
Rate 5055 Collins Ave

Stories
14

Units
74

Available Units For Sale
3

Unit Types
Studio, 1bd, 2bd

Built Year
1961

HOA Fees
N/A
About
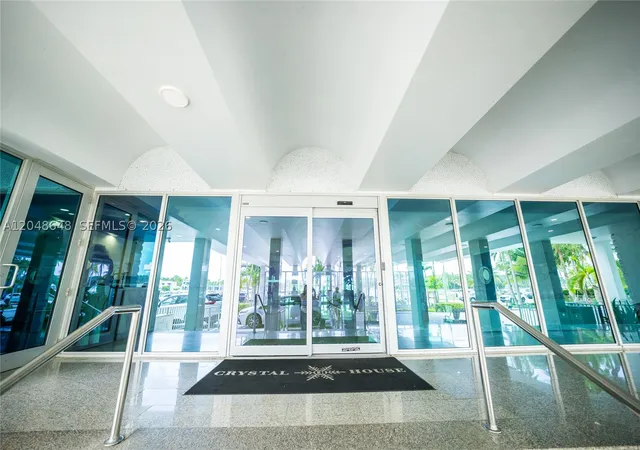
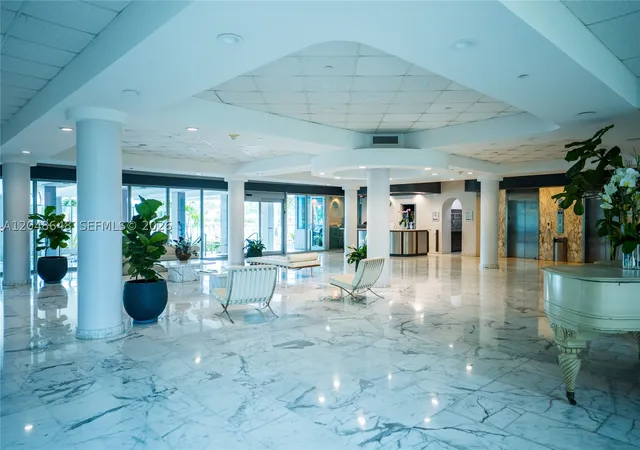
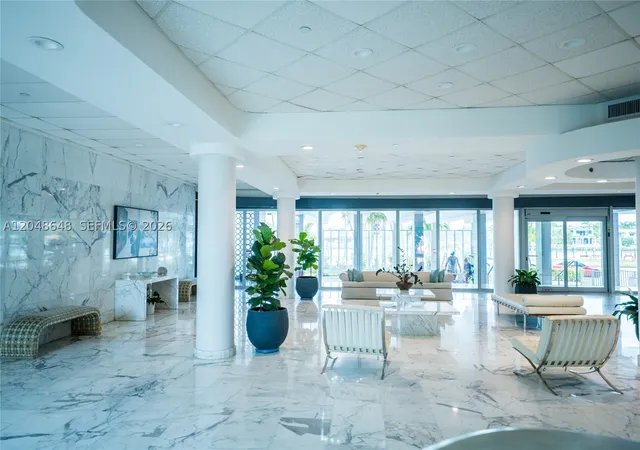
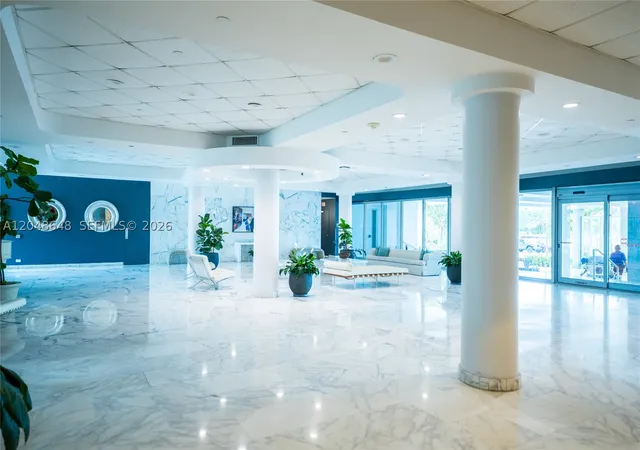
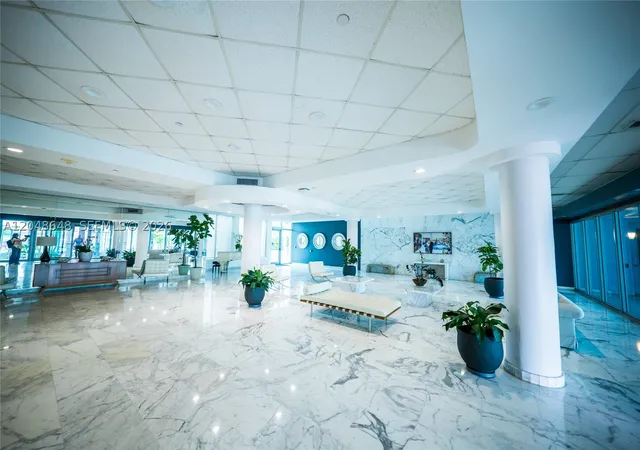
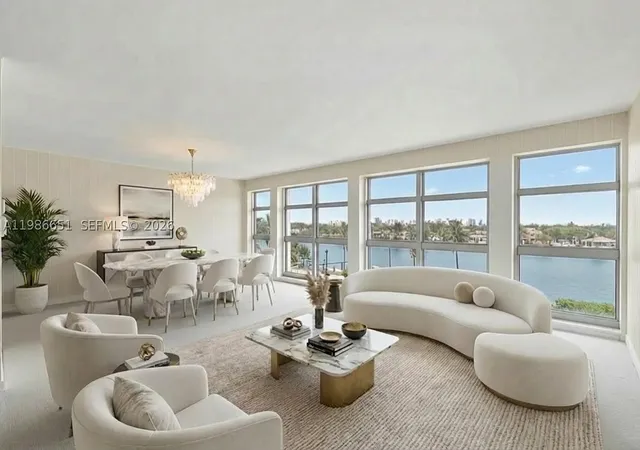
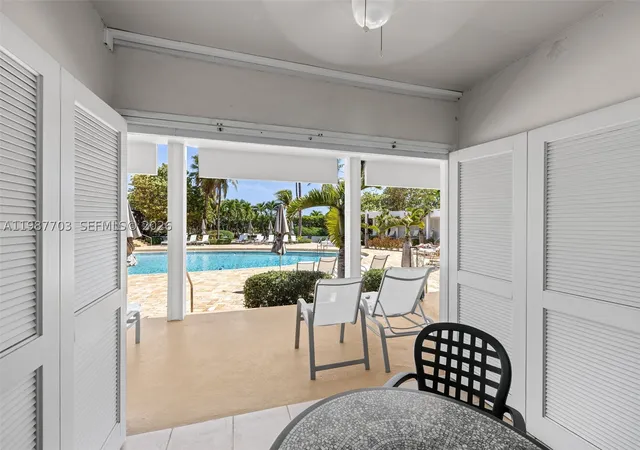
A mid-century coastal condominium completed in 1961 and rising 14 stories, this Miami Beach property offers a mix of studios, one- and two-bedroom residences plus larger corner and penthouse plans. The façade and massing reflect the era’s streamlined modernism; many units feature large windows and balconies that capture ocean, Intracoastal and city vistas. Interiors vary widely by unit—some have been renovated with open kitchens, lofted ceilings and floor-to-ceiling glass, while others retain original finishes and present renovation opportunities. Common areas emphasize resort-style living: landscaped gardens and pond retreats, a heated pool with adjacent beach/BBQ area, sauna, yoga studio, updated gym, game/pool room and an internet café. The building provides 24-hour security, valet and staff-served beach access in a high-profile “Millionaire’s Row” location near Fontainebleau and Eden Roc. Exterior amenities include patios, courtyards and outdoor living spaces; many residences include terrace-level storage and multiple closets. Parking, on-site management, and pet policies are governed by association rules. The property’s combination of direct oceanfront position, varied unit sizes and extensive shared amenities caters to both full-time residents and seasonal owners seeking a classic Miami Beach lifestyle.
Available Units

Building Features
Interior
Interior Features
Air Filtration
Bar
Bathtub
Bedroom On Main Level
Breakfast Area
Breakfast Bar
Built In Features
Closet Cabinetry
Convertible Bedroom
Custom Mirrors
Dining Area
Eat In Kitchen
Elevator
Entrance Foyer
Family Dining Room
First Floor Entry
French Doors Atrium Doors
Garden Tub Roman Tub
Handicap Access
Jetted Tub
Kitchen Dining Combo
Living Dining Room
Main Level Master
Main Level Primary
Main Living Area Entry Level
Multiple En Suite Bathrooms
None
Pantry
Separate Formal Dining Room
Separate Shower
Shower Only
Sitting Area In Primary
Sitting Areain Master
Soaking Tub
Split Bedrooms
Tub Shower
Walk In Closets
Flooring
Carpet
Ceramic Tile
Concrete
Hardwood
Marble
Parquet
Tile
Vinyl
Wood
Heating
Central
Electric
Heat Pump
Heat Strip
None
Cooling
Ceiling Fans
Central Air
Electric
None
Appliances
Built In Oven
Dishwasher
Disposal
Dryer
Electric Range
Electric Water Heater
Gas Range
Ice Maker
Microwave
None
Oven
Refrigerator
Self Cleaning Oven
Trash Compactor
Washer
Amenities & Parking
Other Features
Parking Features
Assigned
Attached
Attached Carport
Carport
Covered
Deeded
Detached
Driveway
Garage
Garage Door Opener
Guest
One Space
Two Or More Spaces
Underground
Valet
Exterior Amenities
Awnings
Balcony
Barbecue
Courtyard
Deck
Fence
Lighting
None
Outdoor Living Area
Patio
Security High Impact Doors
Tv Antenna
Disclaimer: Unit Features may vary by unit; buyers must independently verify all features. Information is deemed reliable but not guaranteed
- Home
- Homes For Sale
- Florida
- Miami
- 5055 Collins Ave
Frequently Asked Questions
How many units are for sale at 5055 Collins Ave?

How much does a condo at 5055 Collins Ave cost?
What bedroom options are available in 5055 Collins Ave?