 Overview
 Available Units
 Unit Features
 Getting Around
 Nearby Buildings
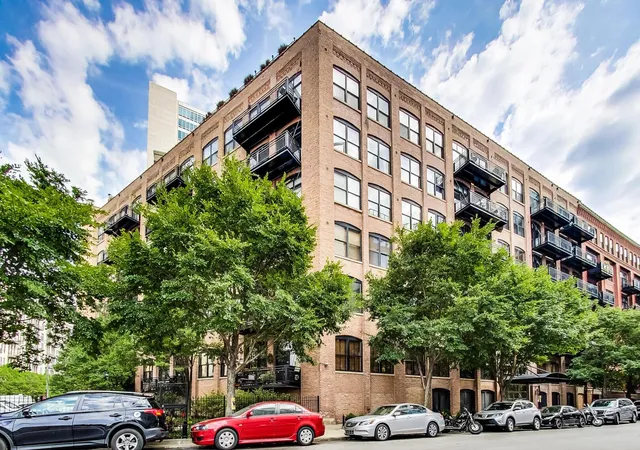
 Street View
520 W Huron St
520 W Huron St, Chicago, IL 60654
Rate 520 W Huron St

Stories
7

Units
90

Available Units For Sale
1

Unit Types
2bd

Built Year
2000

HOA Fees
N/A
About
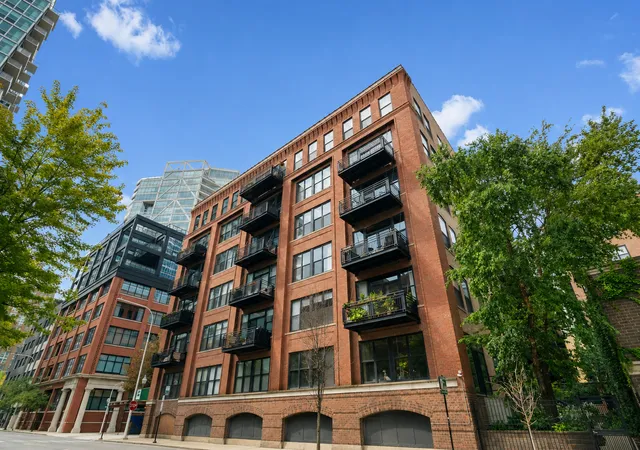
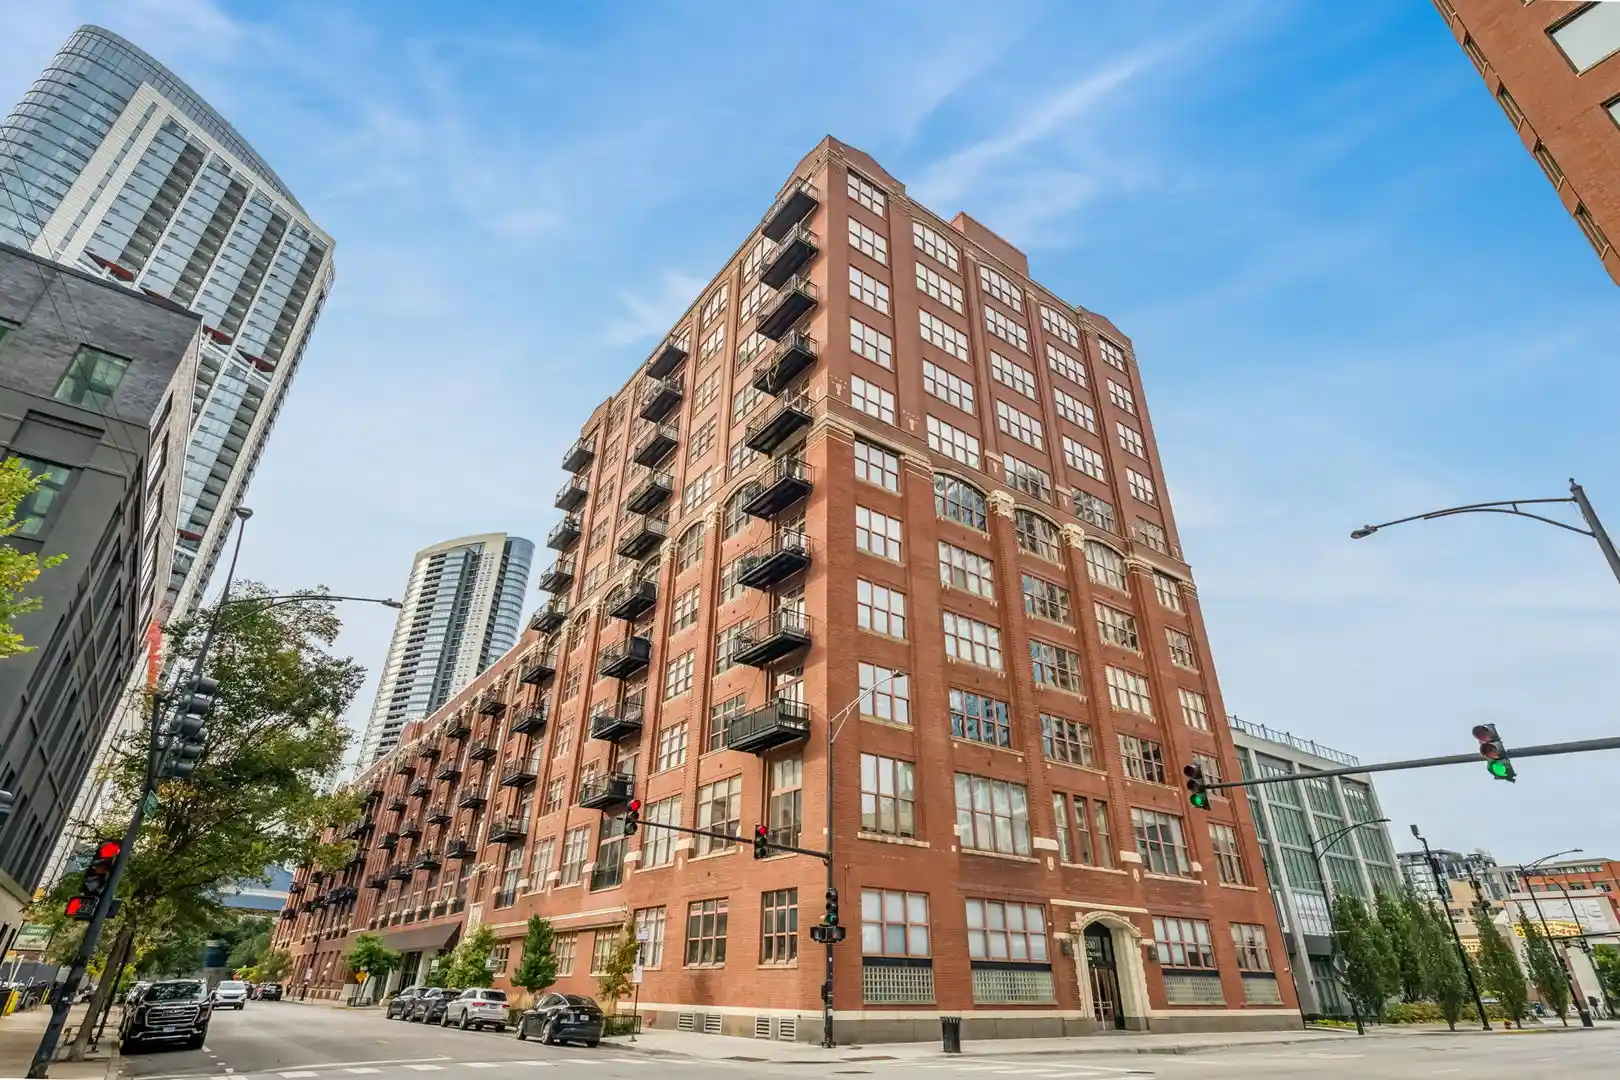
A seven-story brick loft building constructed in 2000 and located in Chicago’s River North neighborhood, River North Commons offers predominantly two-bedroom timber-and-brick loft residences arranged around generous, light-filled floor plans. Units typically feature exposed brick walls, timber beams, high or vaulted ceilings, wide-plank hardwood floors, and expansive windows that wrap corner exposures. Kitchens are often built for cooking and entertaining with granite or quartz counters, islands or breakfast bars, stainless appliances, and abundant cabinet and pantry space. Primary suites commonly include sizable closets, en suite baths with dual vanities or soaking tubs and separate showers. Many homes include in-unit laundry, built-in storage, fireplaces, and private balconies or terraces. The building’s common areas emphasize convenience and security: a lobby with 24-hour door staff, elevators, a remodeled fitness center, sauna/health facilities, storage rooms, bike storage, and controlled-access indoor parking with deeded or for-sale spaces. Outdoor amenities include a landscaped roof deck, brick-paver patios, an outdoor grill area, and a dog run. Typical services and finishes—doorman, on-site management, window treatments, built-in shelving, and designer lighting—reinforce the loft character while supporting modern living. Positioned a block from the Riverwalk and close to transit, parks, dining, and grocery options, the property blends urban accessibility with roomy, architecturally textured homes.
Available Units

Building Features
Interior
Interior Features
1st Floor Bedroom
1st Floor Full Bath
Bar Dry
Beamed Ceilings
Bookcases
Built In Features
Cathedral Ceiling(s)
Dining Combo
Doorman
Dry Bar
Elevator
First Floor Full Bath
First Floor Laundry
Granite Counters
Hardwood Floors
Health Facilities
High Ceilings
In Law Floorplan
Laundry Hook Up In Unit
Lobby
Open Floorplan
Pantry
Quartz Counters
Sauna
Storage
Vaulted Ceiling(s)
Walk In Closet(s)
Wet Bar
Flooring
Carpet
Hardwood
Wood
Heating
Baseboard
Electric
Forced Air
Gas
Natural Gas
Radiant Floor
Cooling
Central Air
Appliances
Bar Fridge
Cooktop
Dishwasher
Disposal
Double Oven
Dryer
Electric Oven
Freezer
Gas Cooktop
Gas Oven
High End Refrigerator
Humidifier
Microwave
Oven
Range
Range Hood
Refrigerator
Stainless Steel Appliance(s)
Washer
Water Purifier
Wine Refrigerator
Amenities & Parking
Other Features
Parking Features
Asphalt
Assigned
Attached
Concrete
Deeded
Electric Gate
Garage
Garage Door Opener
Garage Faces Side
Garage Owned
Guest
Heated Garage
Leased
No Garage
None
Off Site
Off Street
On Site
Owned
Parking Lot
Permit Required
Secured
Shared Driveway
Side Apron
Yes
Exterior Amenities
Balcony
Dog Run
End Unit
Lighting
Outdoor Grill
Roof Deck
Storms/screens
Disclaimer: Unit Features may vary by unit; buyers must independently verify all features. Information is deemed reliable but not guaranteed
Nearby Buildings






- Home
- Homes For Sale
- Illinois
- Chicago
- 520 W Huron St
Frequently Asked Questions
How many units are for sale at 520 W Huron St?

How much does a condo at 520 W Huron St cost?
What bedroom options are available in 520 W Huron St?