 Overview
 Available Units
 Unit Features
 Getting Around
 Nearby Buildings

 Street View
5300 S Shore Dr
5300 S Shore Dr, Chicago, IL 60615
Rate 5300 S Shore Dr

Stories
12

Units
23

Available Units For Sale
3

Unit Types
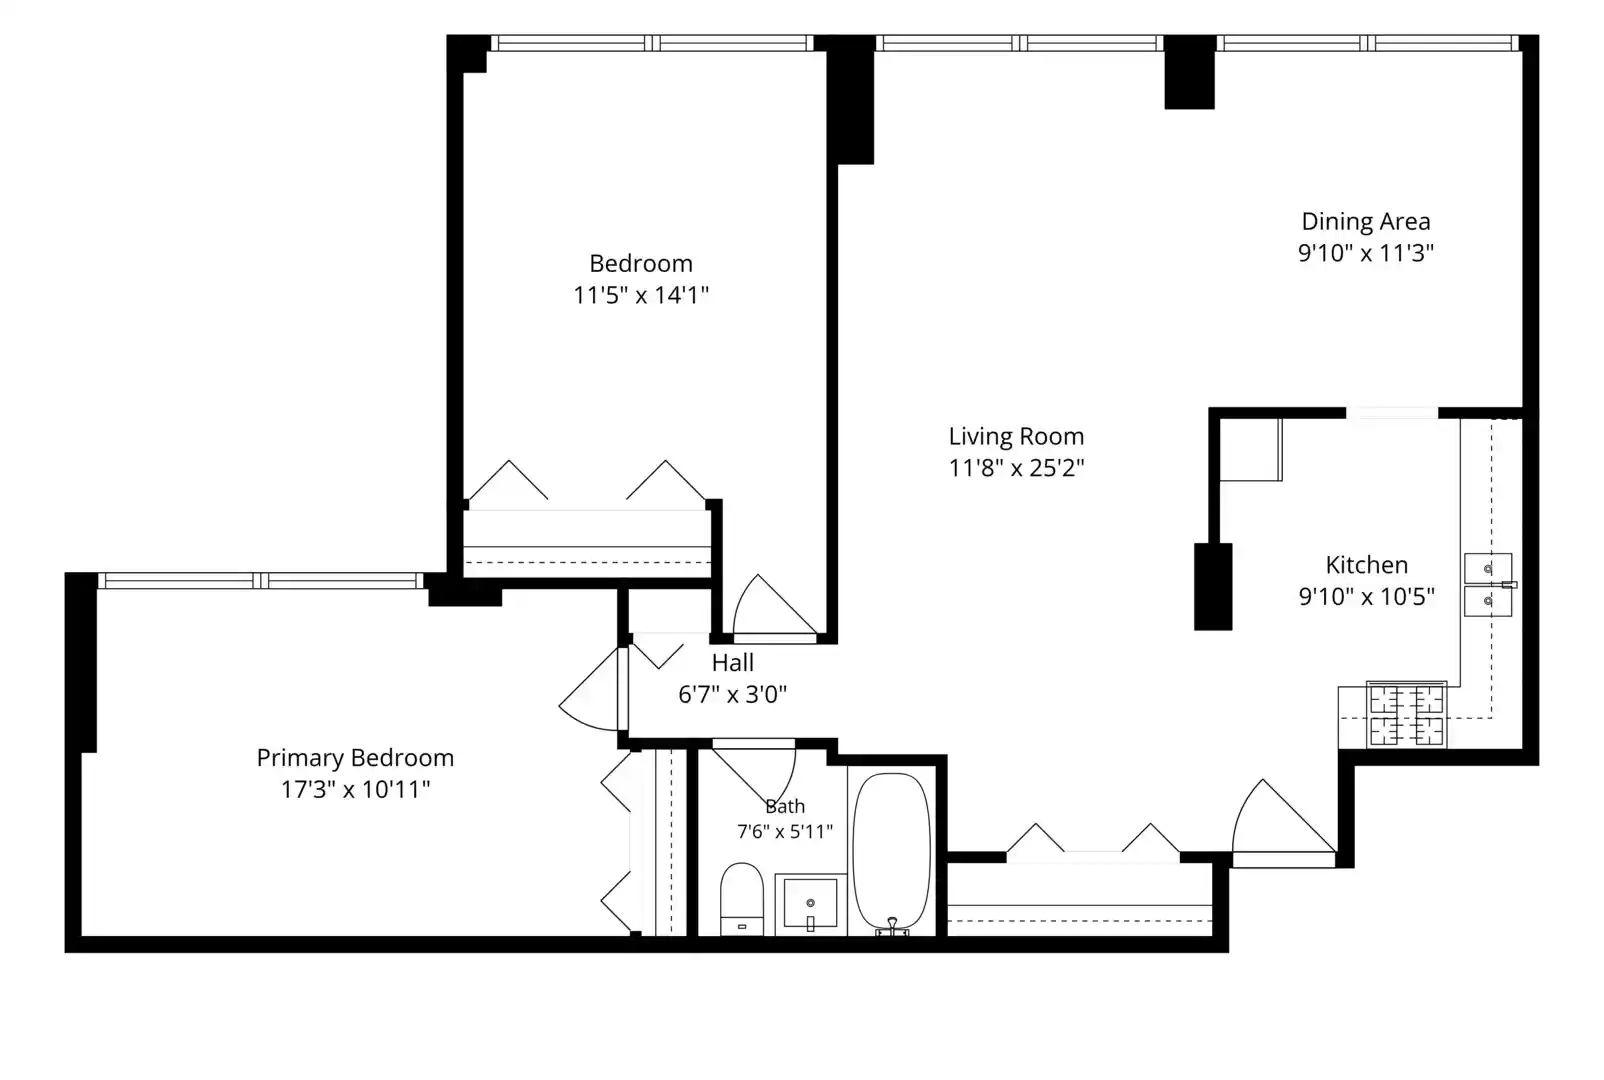
1bd, 2bd, 4+bd

Built Year
1918

HOA Fees
N/A
About
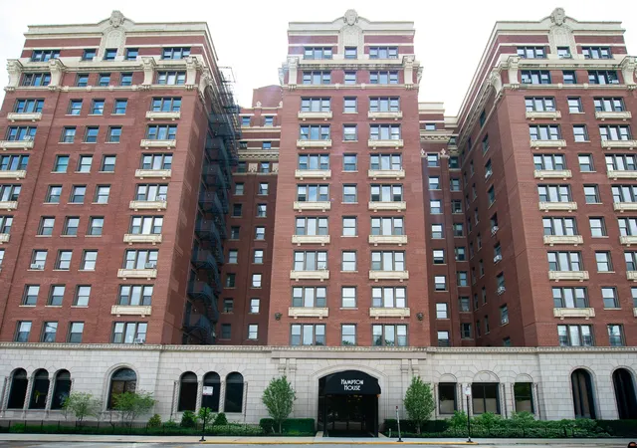
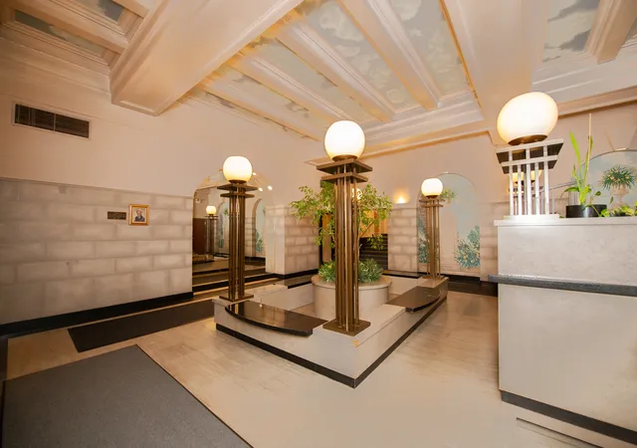
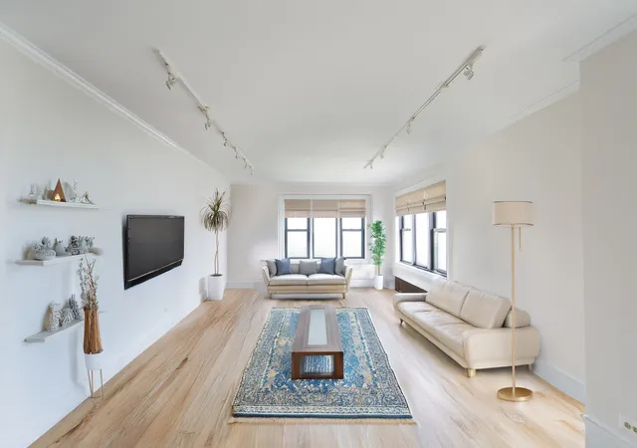
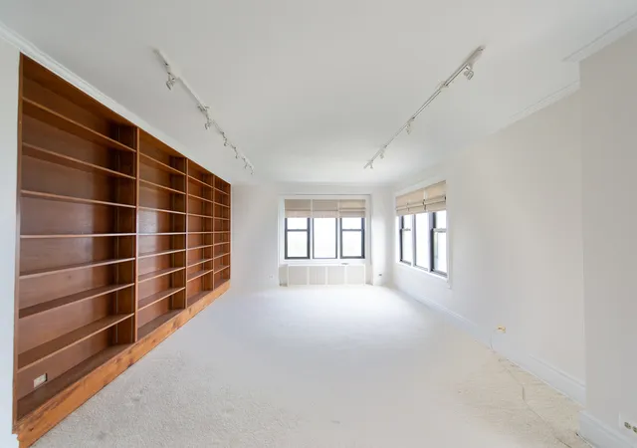
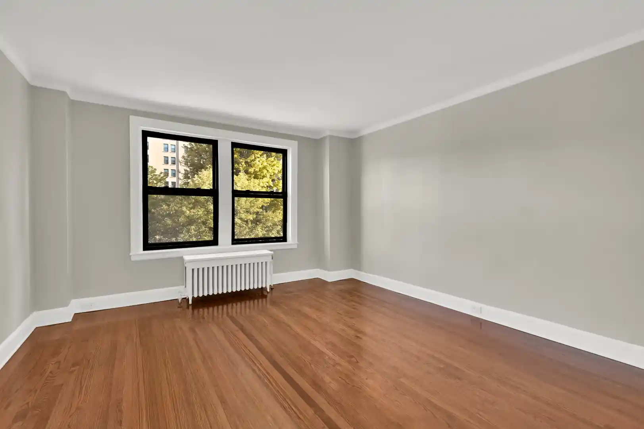
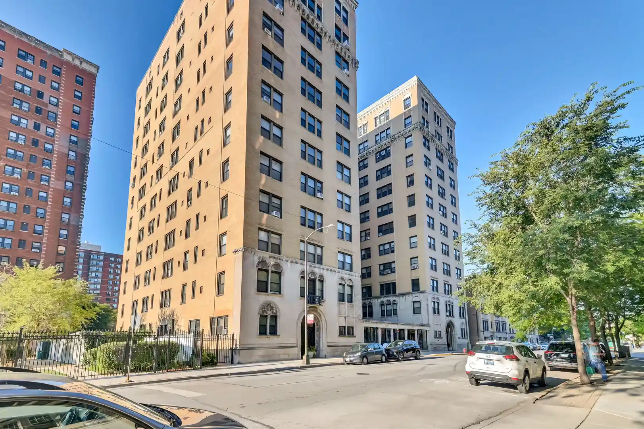
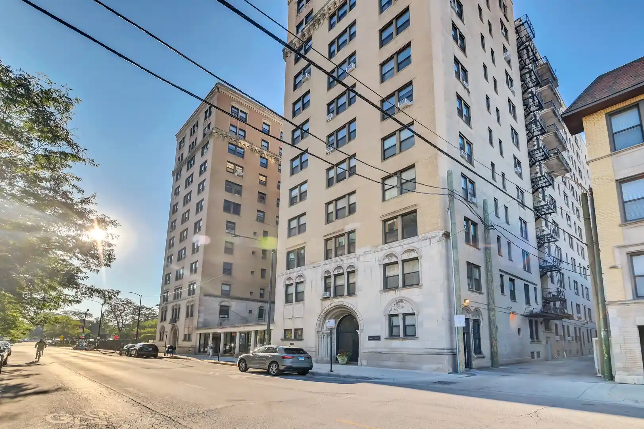
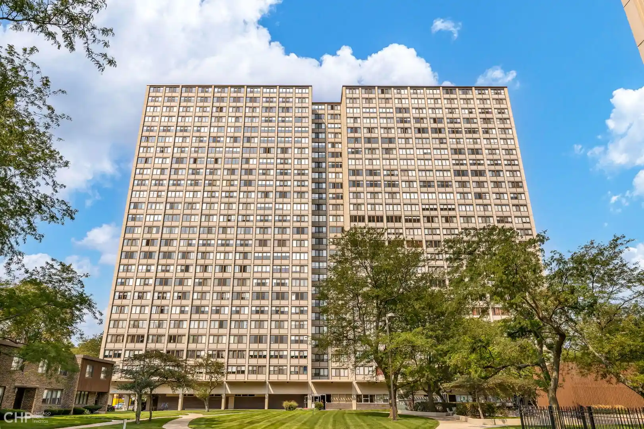
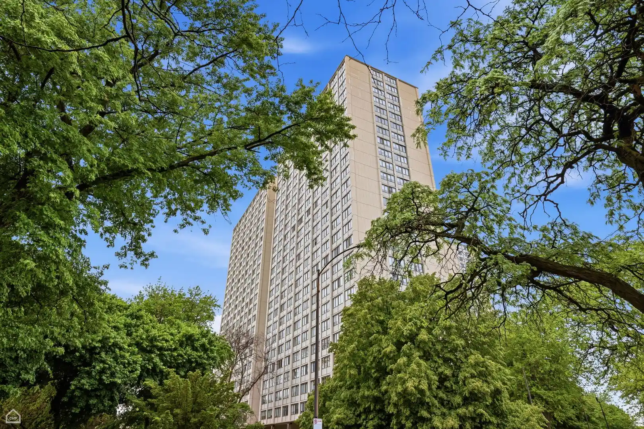
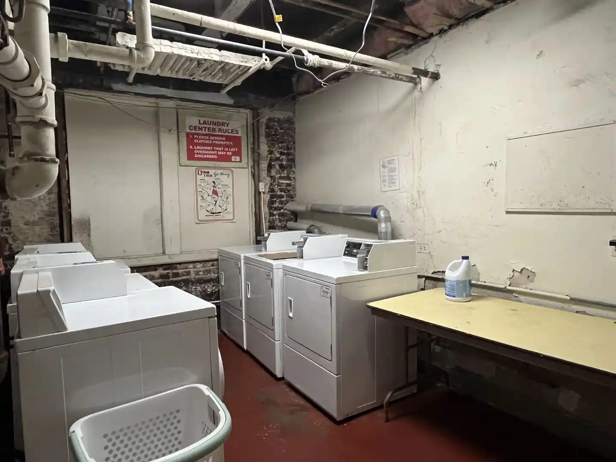
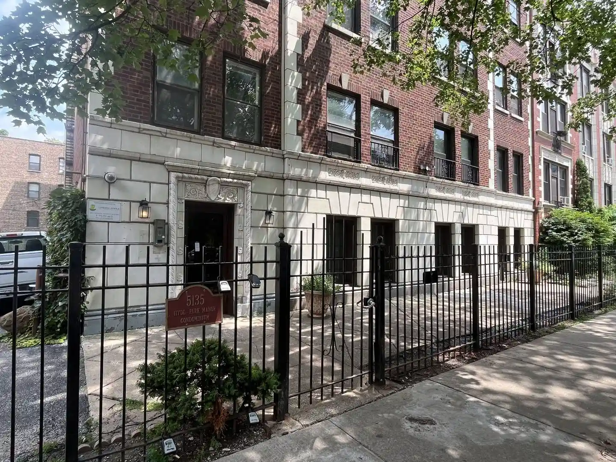
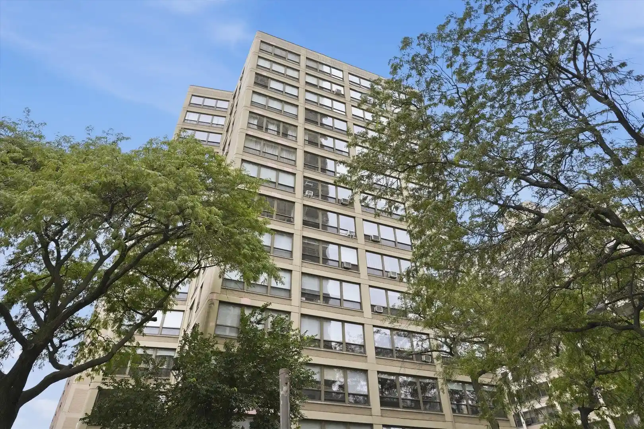
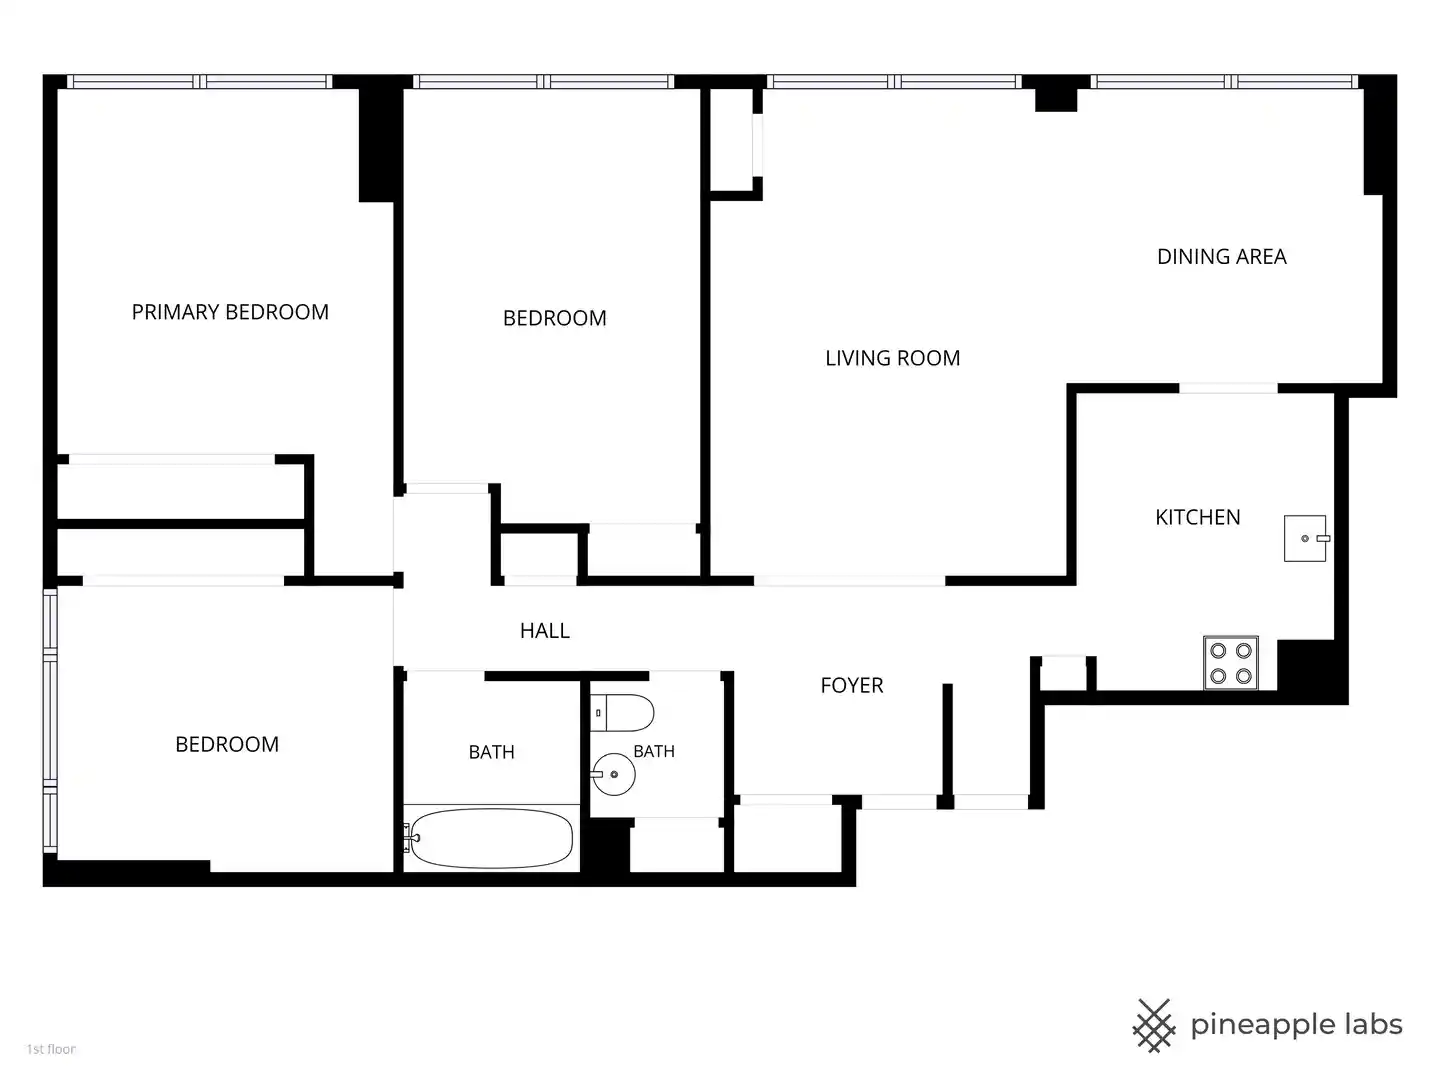
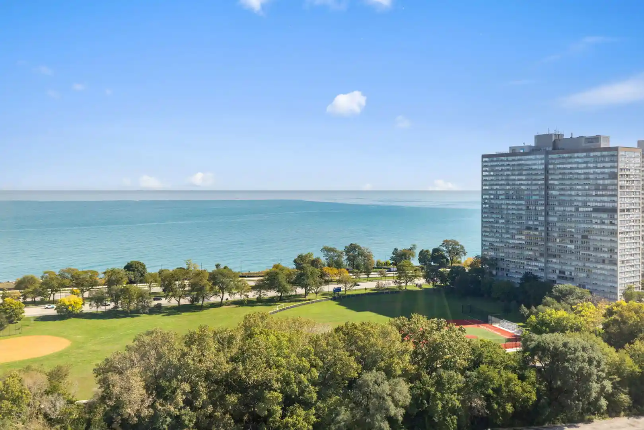
Hampton House is a landmark 12-story, 1918-built full-service condominium in Hyde Park, steps from the lakefront and directly across from Harold Washington Park. The masonry façade and an elegant marble lobby with period detailing underscore the building’s historic character. Interior common areas include a staffed 24-hour doorperson, doorman-monitored entry, elevator service, on-site manager and building engineer, and an attended receiving room. Individual residences are large, traditionally planned units ranging from one-bedroom layouts to four-bedroom apartments, often featuring high ceilings, hardwood floors, built-in bookcases and buffets, generous storage and multiple walk-in closets. Units commonly offer renovated kitchens with granite counters, ample pantry space, and updated bathrooms; many emphasize long sightlines, sunlit corner exposures and lake or park views. Building services and systems have been recently refreshed with boiler and elevator work, tuckpointing and updated HVAC or central air installations in many homes. Resident conveniences include rentable on-site parking, designated storage rooms, coin laundry and a bike room; exterior features add a monitored entry and an outdoor grill area. The building’s location provides immediate access to museums, trails, public transit, grocery stores, University of Chicago facilities, and a dense mix of restaurants and shops that define Hyde Park’s walkable, culturally active neighborhood lifestyle.
Available Units

Building Features
Interior
Interior Features
Bookcases
Built In Features
Dining Combo
Doorman
Dry Bar
Elevator
Granite Counters
High Ceilings
Historic/period Mlwk
Lobby
Open Floorplan
Pantry
Storage
Walk In Closet(s)
Flooring
Carpet
Hardwood
Laminate
Heating
Baseboard
Electric
Gas
Natural Gas
Radiator(s)
Steam
Cooling
Central Air
None
Small Duct High Velocity
Wall Unit(s)
Window Unit(s)
Window/wall Units 2
Appliances
Dishwasher
Energy Star Qualified Appliances
Freezer
Gas Cooktop
Gas Oven
High End Refrigerator
Microwave
Range
Refrigerator
Stainless Steel Appliance(s)
Water Purifier
Water Purifier Owned
Wine Refrigerator
Amenities & Parking
Other Features
Parking Features
Asphalt
Assigned
Leased
Off Street
On Site
Owned
Parking Lot
Unassigned
Yes
Exterior Amenities
Door Monitored By Tv
Outdoor Grill
Disclaimer: Unit Features may vary by unit; buyers must independently verify all features. Information is deemed reliable but not guaranteed
Getting Around 5300 S Shore Dr
Walk Score®

Very Walkable
86/100
Transit Score®

Good Transit
64/100
Data provided by Redfin
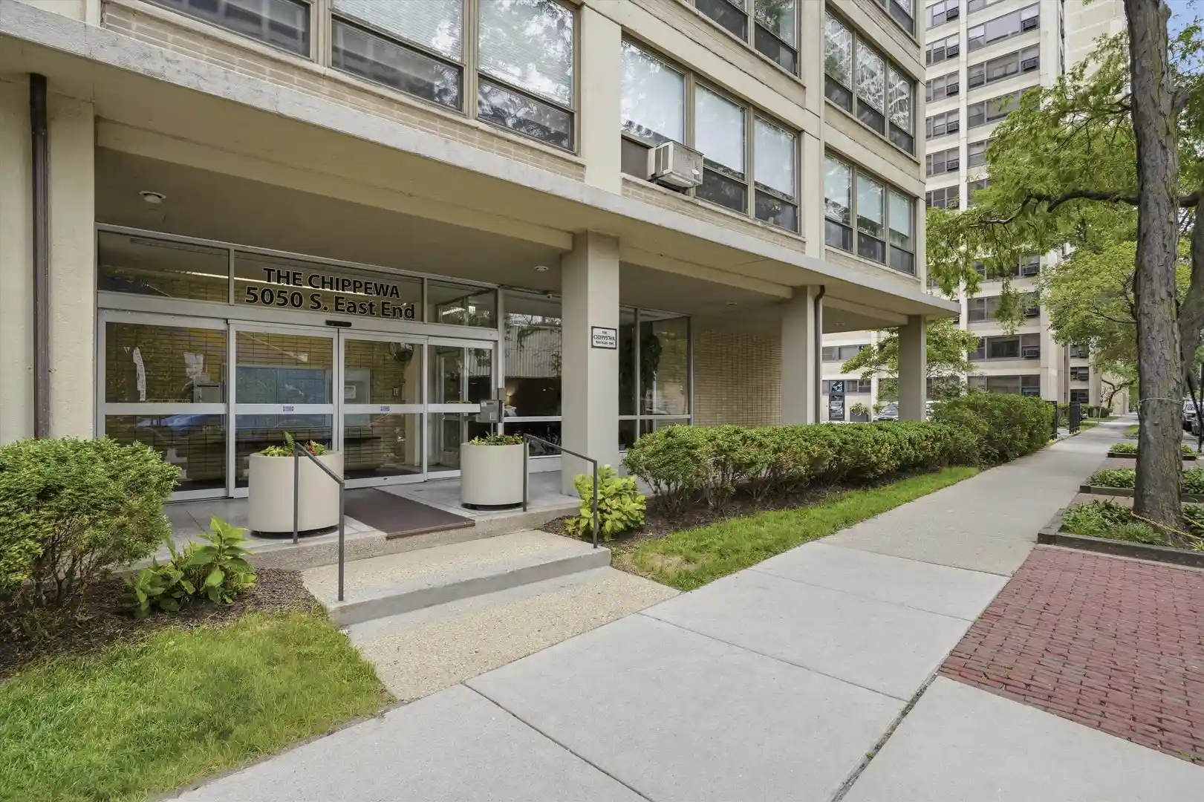
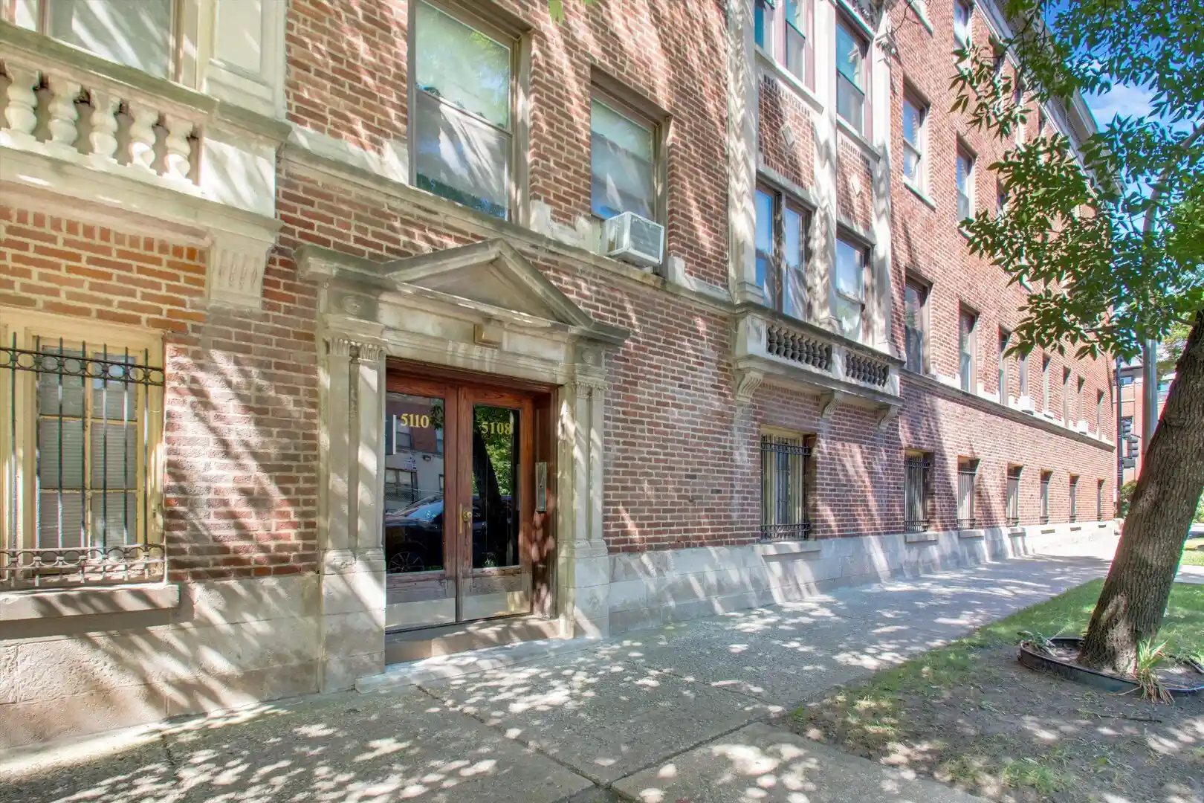
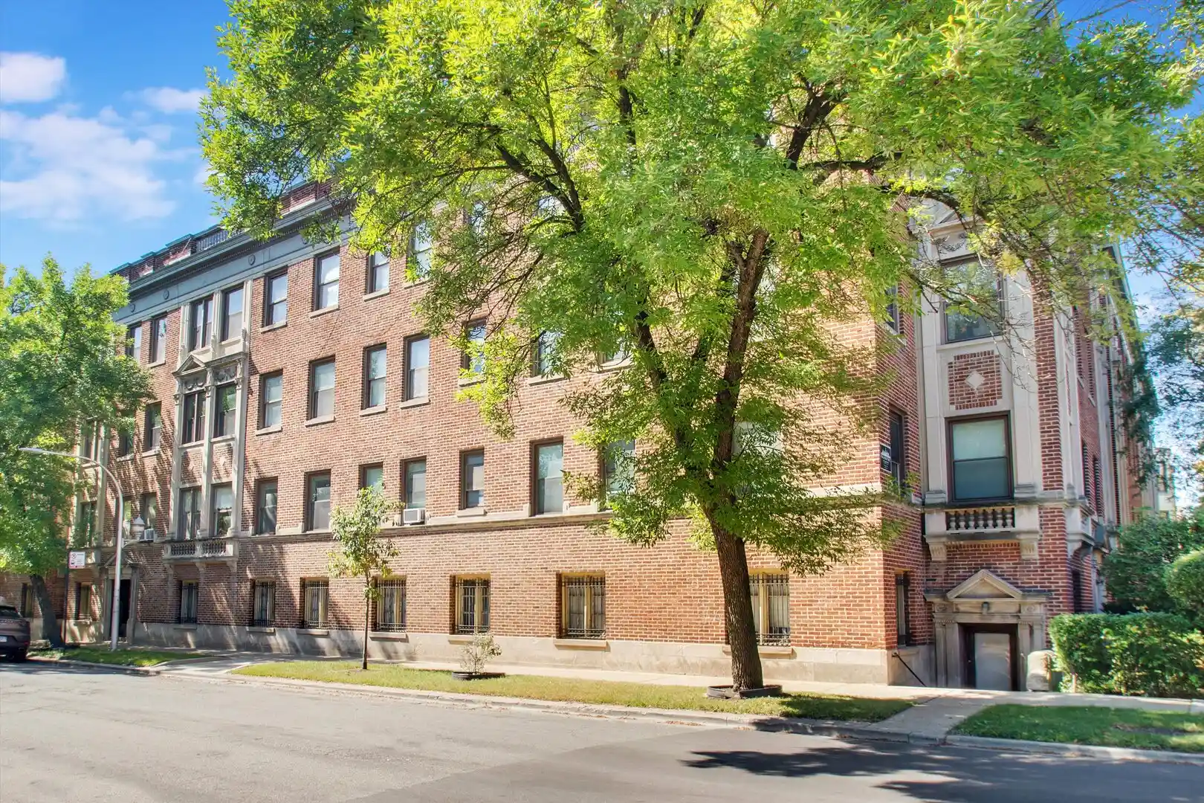
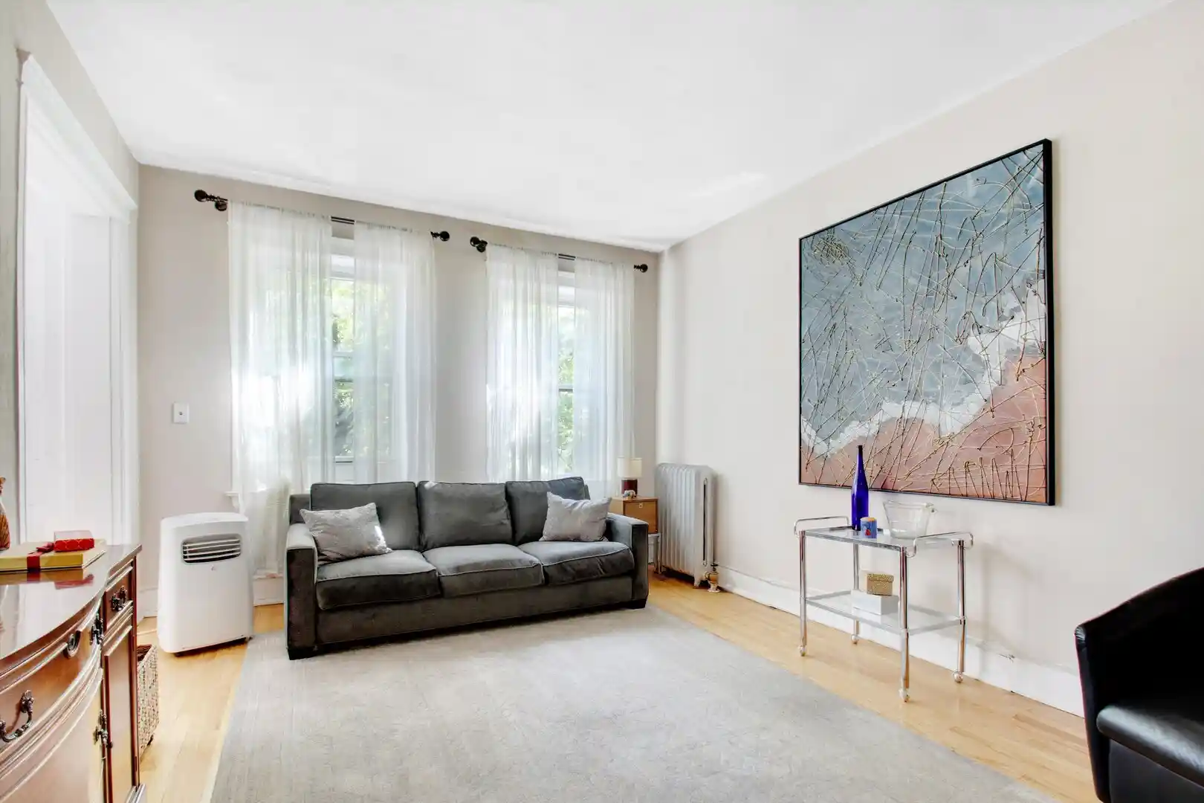
Nearby Buildings








- Home
- Homes For Sale
- Illinois
- Chicago
- 5300 S Shore Dr
Frequently Asked Questions
How many units are for sale at 5300 S Shore Dr?

How much does a condo at 5300 S Shore Dr cost?
What bedroom options are available in 5300 S Shore Dr?