 Overview
 HOA
 Available Units
 Unit Features
 Getting Around
 Nearby Buildings
 Street View
533 Clara Ave
533 Clara Ave, St. Louis, MO 63112
Rate 533 Clara Ave

Stories
-

Units
14

Available Units For Sale
1

Unit Types
2bd

Built Year
1913

HOA Fees
$329/mo
About
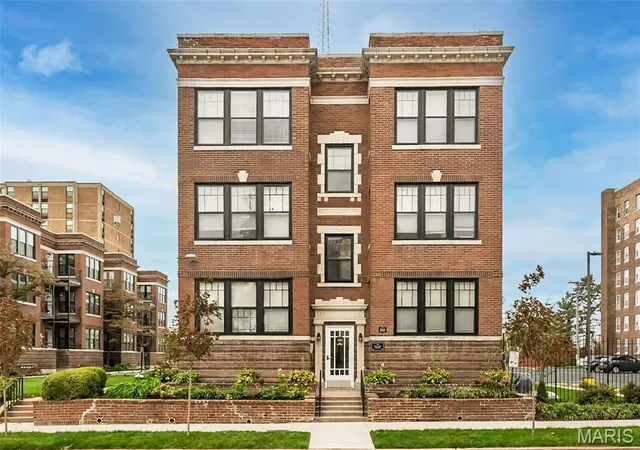
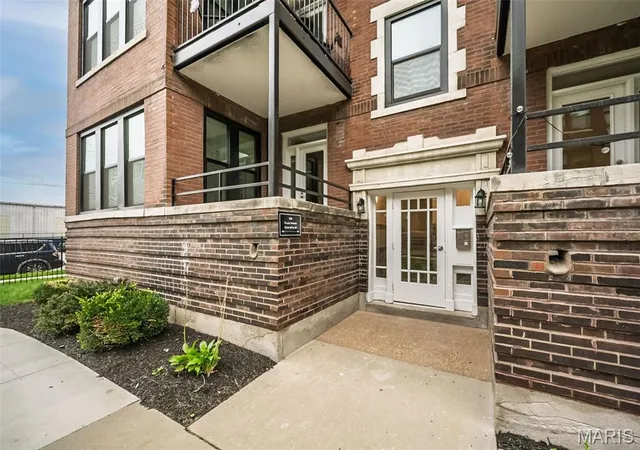
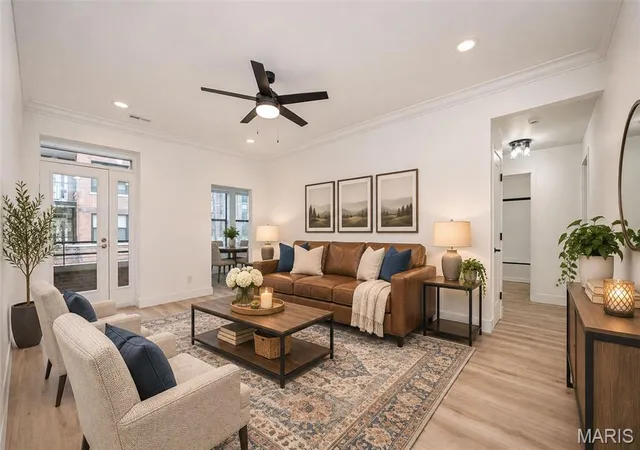
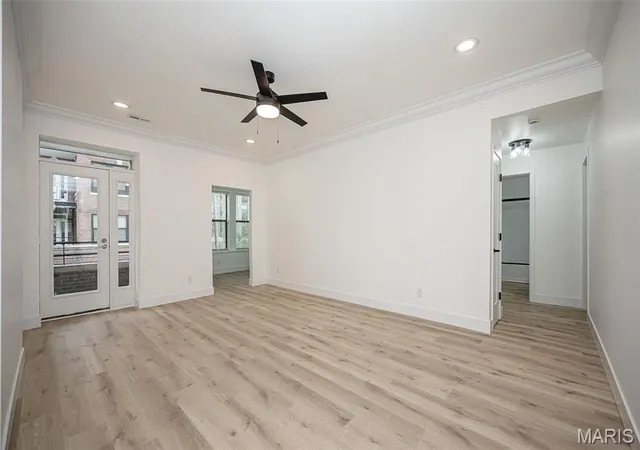
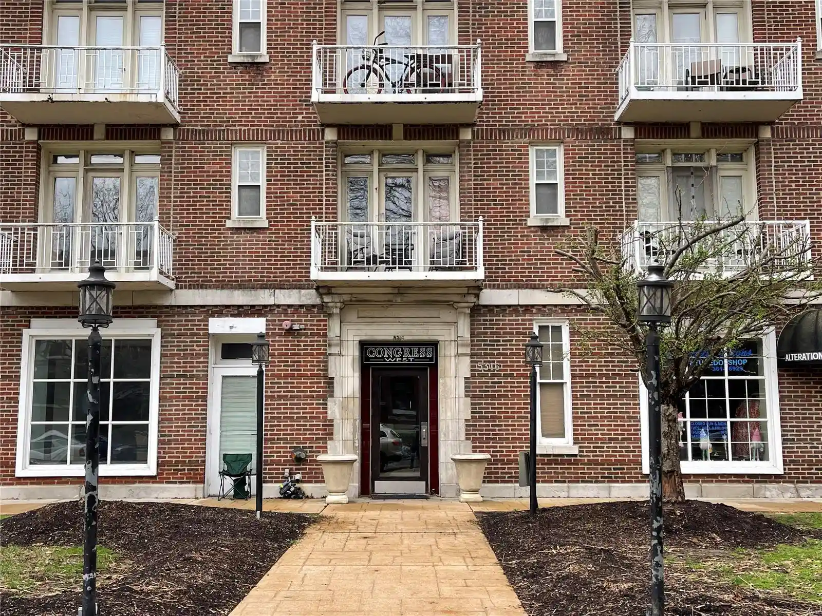
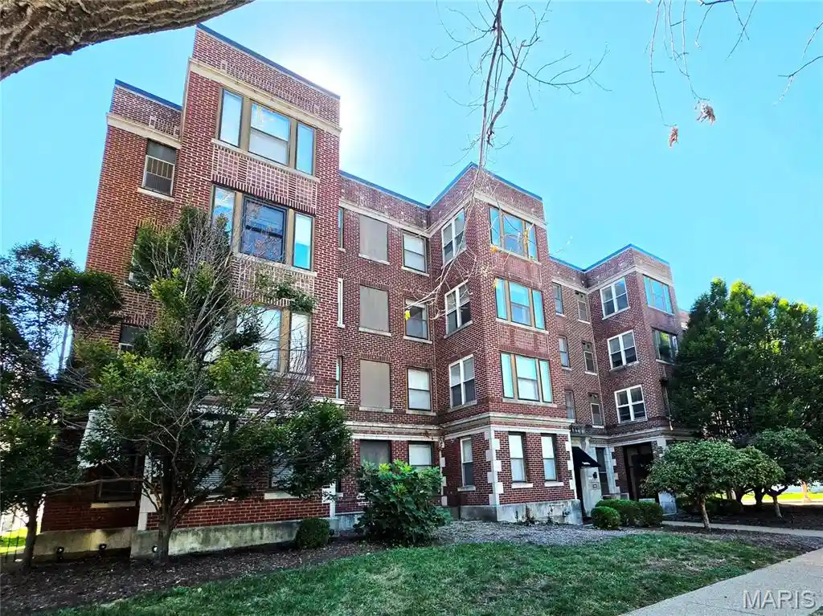
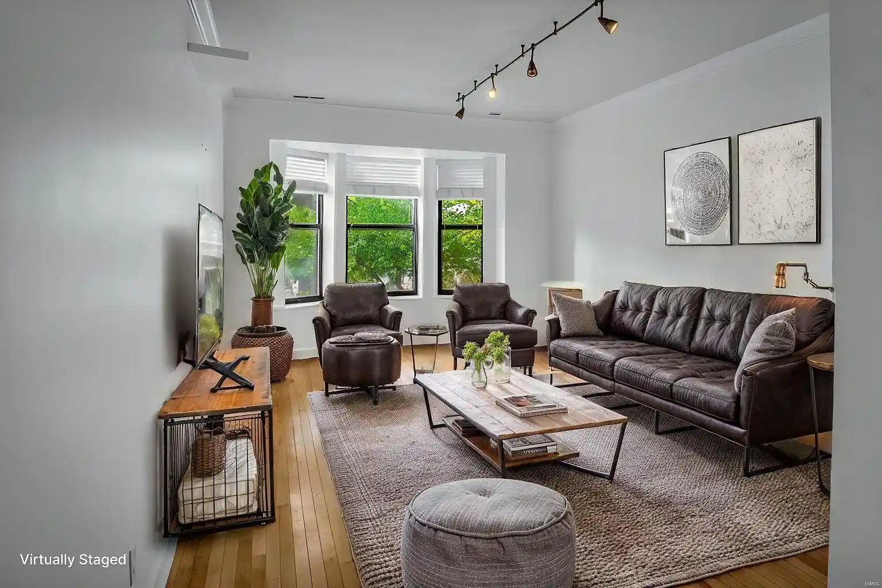
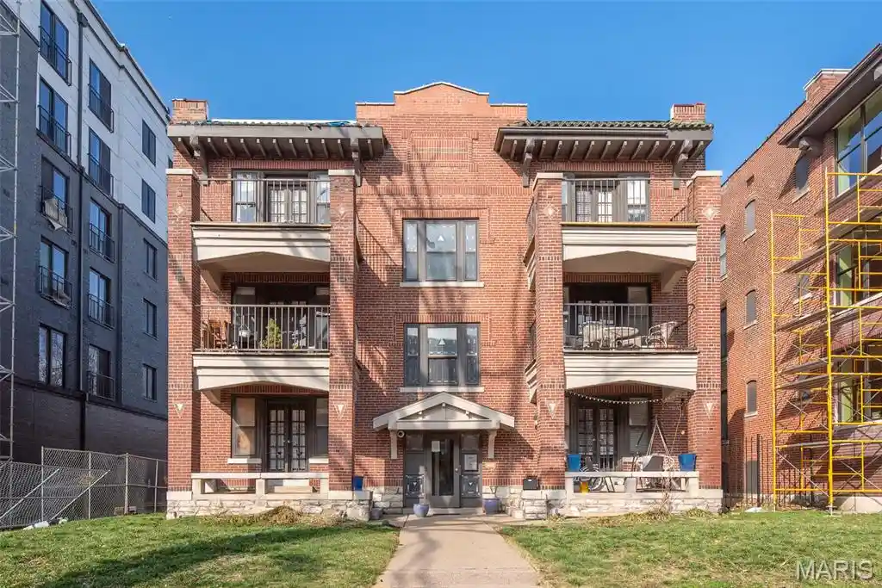
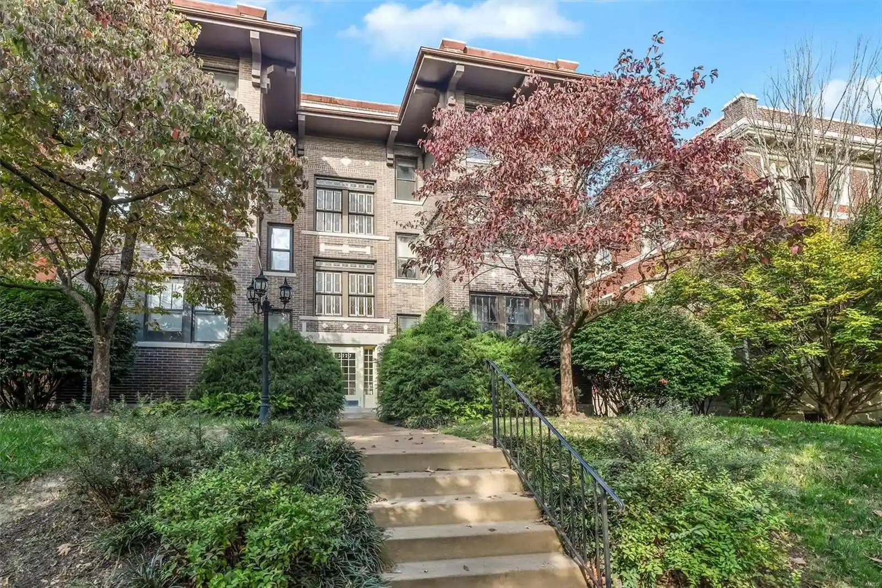
The Clara Condominiums are a low-rise, early 20th-century residential conversion built in 1913 and rehabbed in 2006, set in the Central West End/DeBaliviere Place area of Saint Louis. The three-story masonry structure surrounds a landscaped central courtyard and offers a mix of one- to three-bedroom condominium homes across stacked and end-unit plans. Interiors emphasize classic details—high ceilings, crown moulding, decorative fireplaces, and special millwork—alongside modern updates such as granite and solid-surface countertops, stainless appliances, in-unit laundry, and custom cabinetry. Many residences include sunrooms or dens, private covered porches or balconies overlooking the courtyard, and generous storage including basement lockers. Common elements are well-maintained: a gated, secured parking lot with assigned spaces, updated roof and re-tuck pointing performed in the 2010s, and building systems modernized during the gut rehab. The location is highly walkable, minutes from Forest Park, Washington University, MetroLink/Delmar trolley, restaurants, museums, and neighborhood services, making the building an established urban option for residents seeking historic character with contemporary conveniences.
HOA Management
527-533 Clara Condo
HOA Fees
$329/ Monthly
Amenities
 Amenities and services may be covered by one or multiple associations and service providers.
 Association Management
Outside Management
Parking
Disclaimer: Amenities are based on third-party information and may vary; buyers must independently verify all amenities, as information is deemed reliable but not guaranteed.
Available Units

Building Features
Interior
Interior Features
Breakfast Bar
Breakfast Room
Ceiling Fan(s)
Crown Molding
Custom Cabinetry
Dining/living Room Combo
Entrance Foyer
Granite Counters
High Ceilings
High Speed Internet
Kitchen/dining Room Combo
Master Downstairs
Open Floorplan
Pantry
Recessed Lighting
Separate Dining
Shower
Solid Surface Countertop(s)
Special Millwork
Storage
Tub
Walk In Closet(s)
Flooring
Carpet
Hardwood
Luxury Vinyl
Wood
Heating
Forced Air
Natural Gas
Cooling
Ceiling Fan(s)
Central Air
Electric
Gas
Appliances
Built In Electric Range
Dishwasher
Disposal
Dryer
Electric Oven
Electric Range
Electric Water Heater
Gas Oven
Gas Range
Gas Water Heater
Microwave
Range
Refrigerator
Stainless Steel Appliance(s)
Washer
Amenities & Parking
Other Features
Parking Features
Assigned
Garage
Garage Door Opener
Off Street
Parking Lot
Rv Access/parking
Secured
Storage
Exterior Amenities
Balcony
Disclaimer: Unit Features may vary by unit; buyers must independently verify all features. Information is deemed reliable but not guaranteed
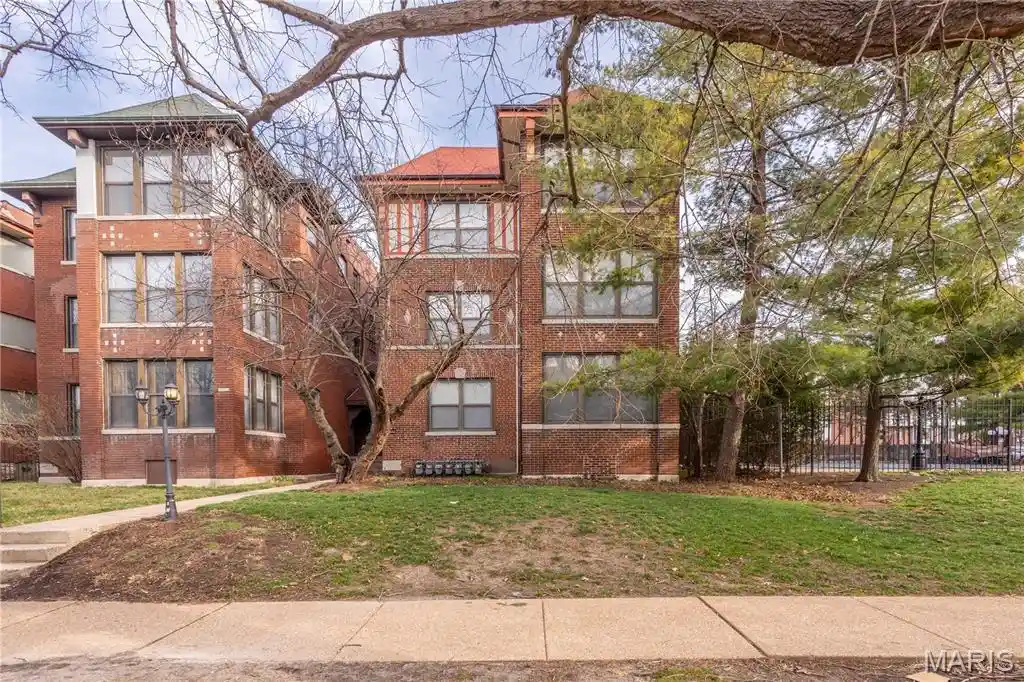
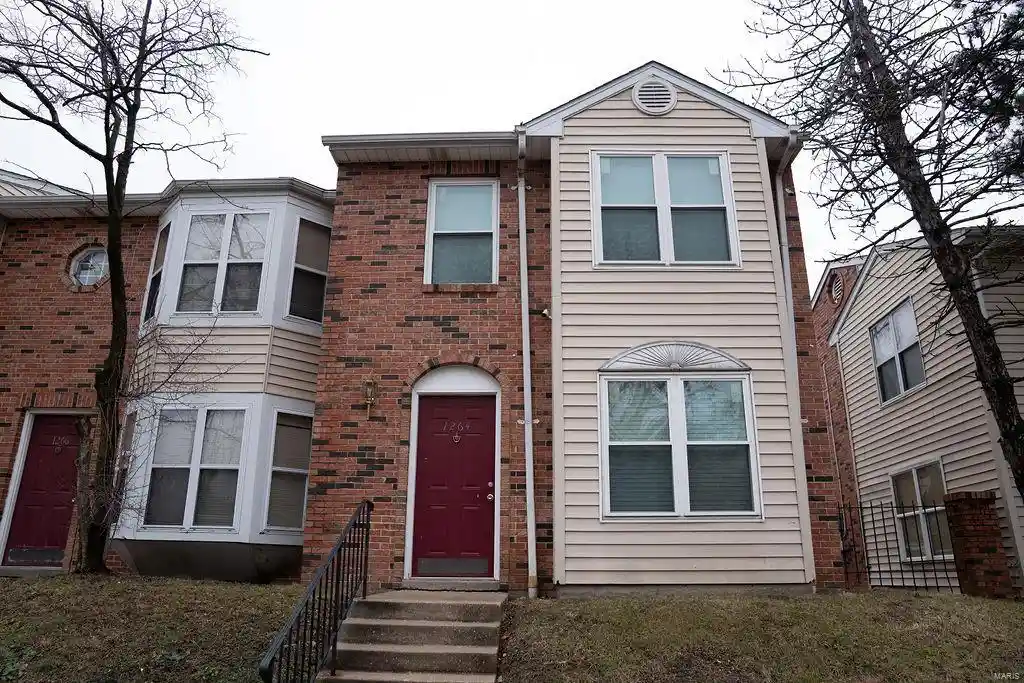
Nearby Buildings
- Home
- Homes For Sale
- Missouri
- St. Louis
- 533 Clara Ave
Frequently Asked Questions
How many units are for sale at 533 Clara Ave?

How much does a condo at 533 Clara Ave cost?
What are the HOA fees at 533 Clara Ave?
What bedroom options are available in 533 Clara Ave?