 Overview
 HOA
 Available Units
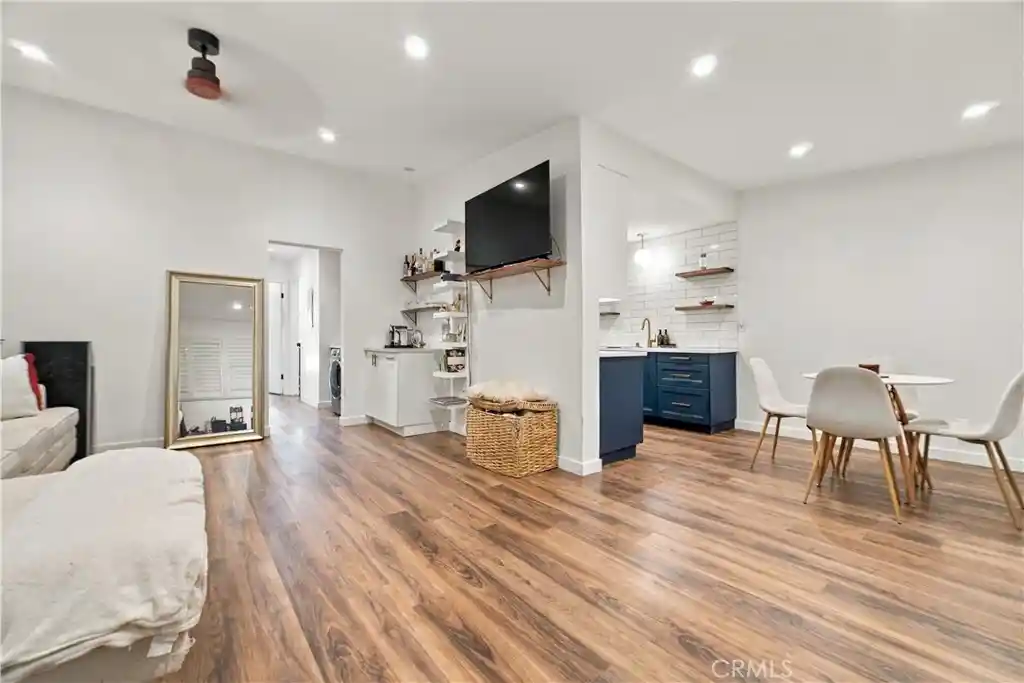
 Unit Features
 Getting Around
 Nearby Buildings
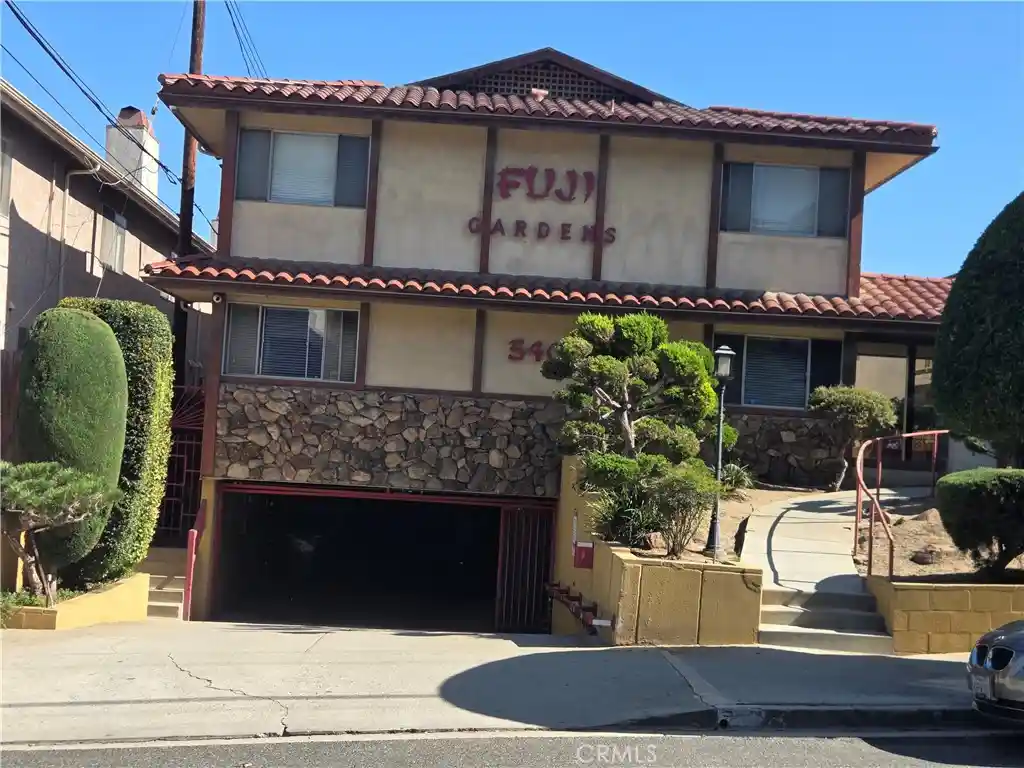


 Street View
540 Evergreen St
540 Evergreen St, Inglewood, CA 90302
Rate 540 Evergreen St

Stories
0

Units
12

Available Units For Sale
2

Unit Types
1bd

Built Year
1963

HOA Fees
$210-260/mo
About
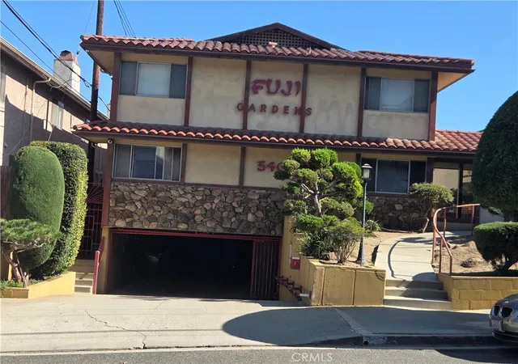
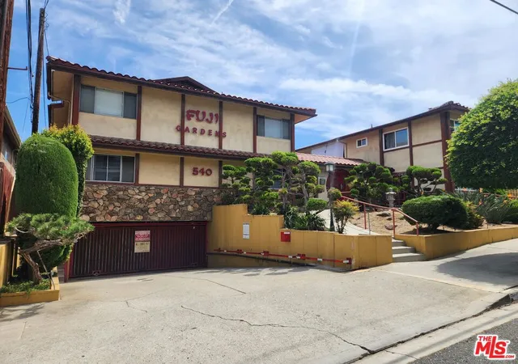
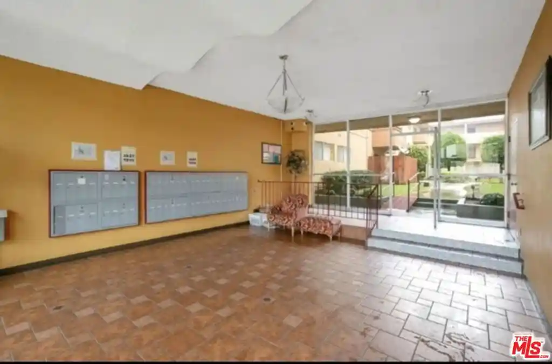
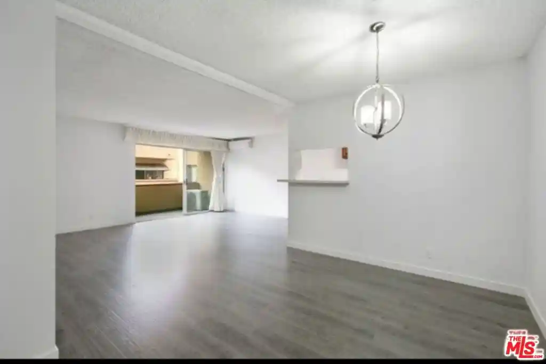
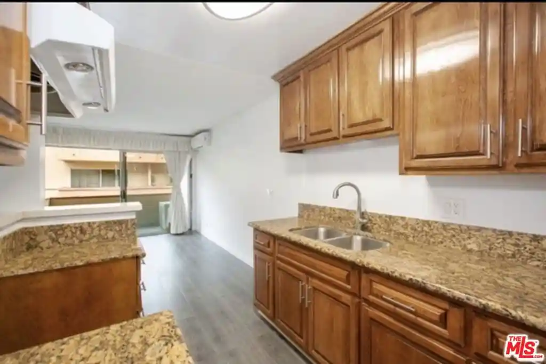
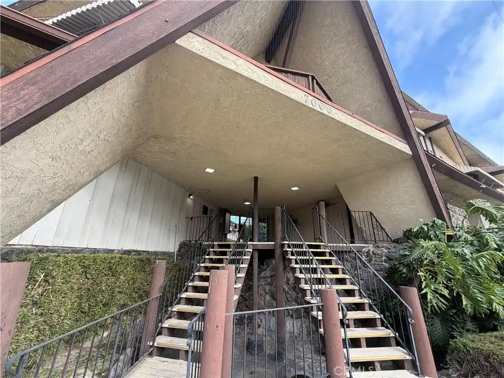
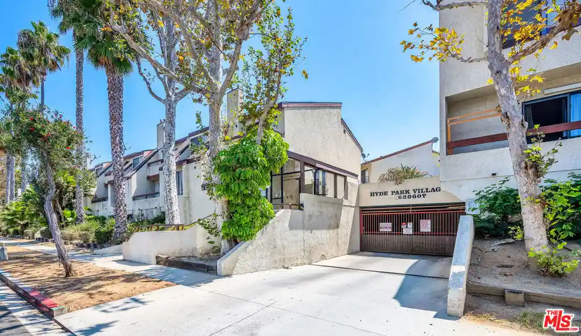
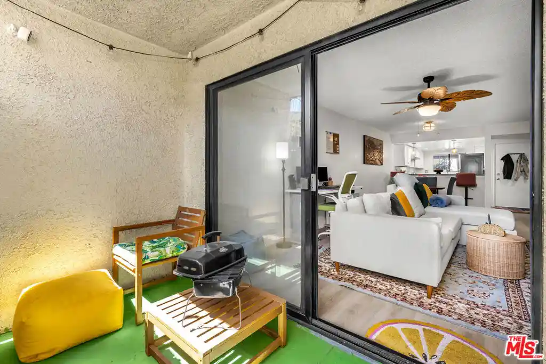
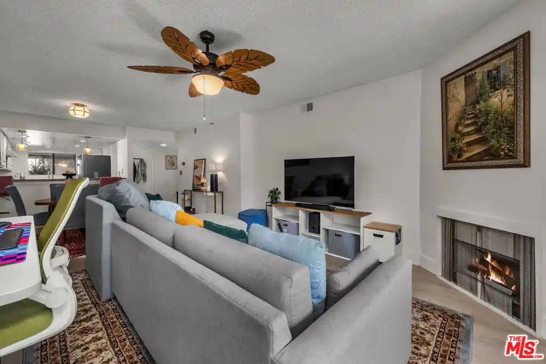
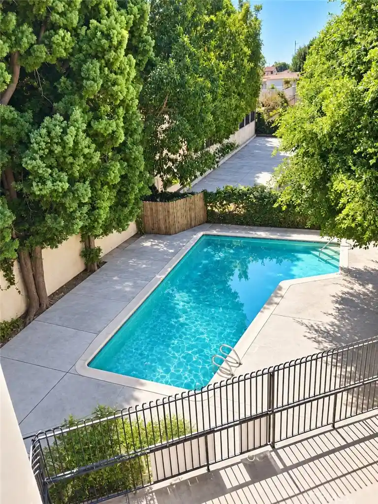
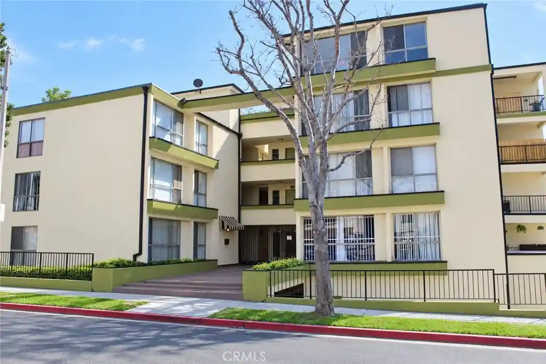
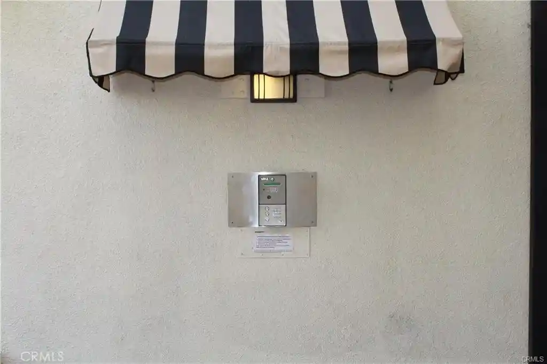
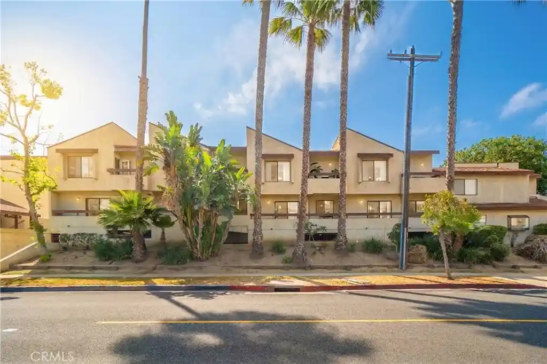
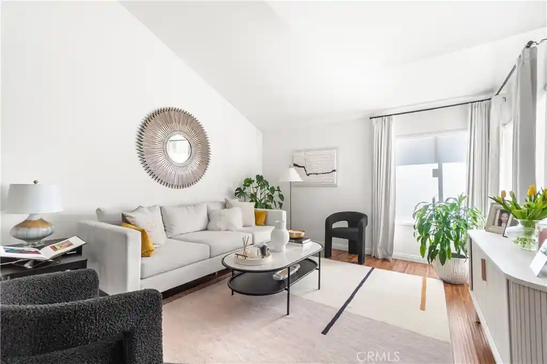
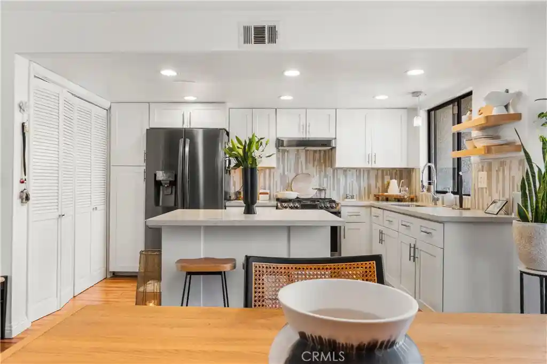
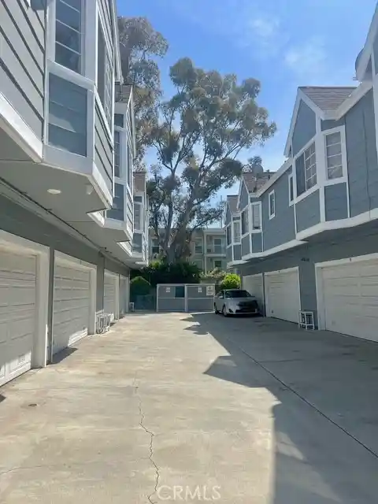
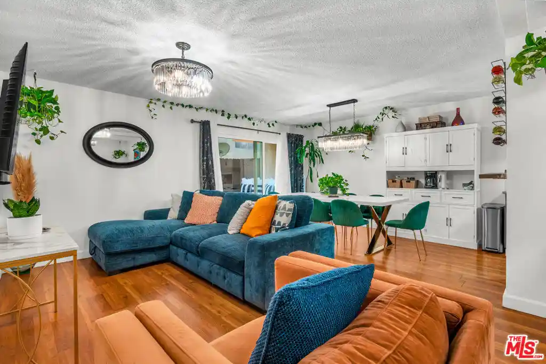
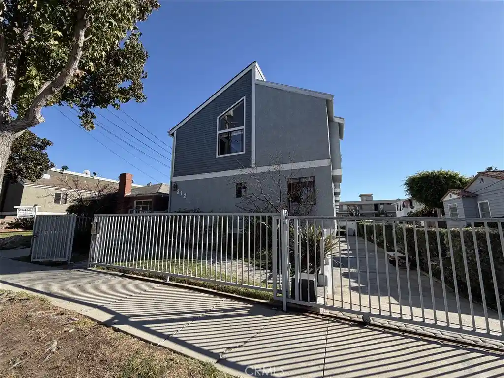
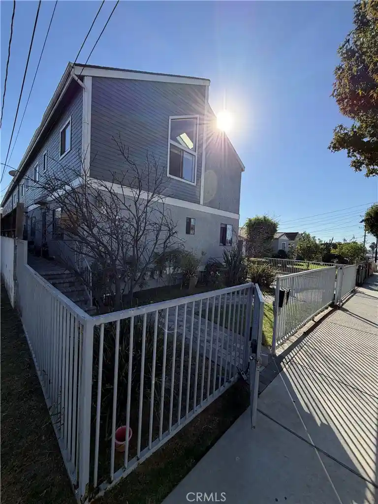
A low-rise, garden-style condominium complex in Inglewood built in 1963, the property consists of two stories and primarily one- and two-bedroom residences arranged around an enclosed central courtyard. Architectural character is midcentury suburban: low-pitched rooflines, stucco facades, and walkways that open onto shared outdoor spaces. Interiors typically feature main-level primary suites or bedrooms on the ground floor, formal dining areas, walk-in closets, and layouts with separate living and dining rooms; many units include private patios or balconies that face the landscaped courtyard. Common areas center on a planted courtyard with pathways, pool and spa/whirlpool facilities at the rear, and community laundry. Parking is subterranean/underground with assigned side-by-side or tandem spaces; gated access and controlled entry contribute to a secure feel. Storage lockers are available in some units and the HOA covers exterior maintenance, landscaping, trash, and common-area upkeep. Pet policy and exact HOA rules vary by unit; buyers should verify. The complex sits in North Inglewood with straightforward freeway access, proximity to retail and restaurants, and convenient access to SoFi Stadium, LAX, and nearby shopping nodes, offering a neighborhood-oriented, amenity-forward suburban-urban blend.
HOA Management
FUJI GARDENS
HOA Fees
$260/ Monthly
Fuji Gardens
HOA Fees
$260/ Monthly
Amenities
 Amenities and services may be covered by one or multiple associations and service providers.
 Pool
 Storage
 ControlledAccess
DuesPaidMonthly
HotWater
MaintenanceGrounds
SpaHotTub
Disclaimer: Amenities are based on third-party information and may vary; buyers must independently verify all amenities, as information is deemed reliable but not guaranteed.
Available Units

Building Features
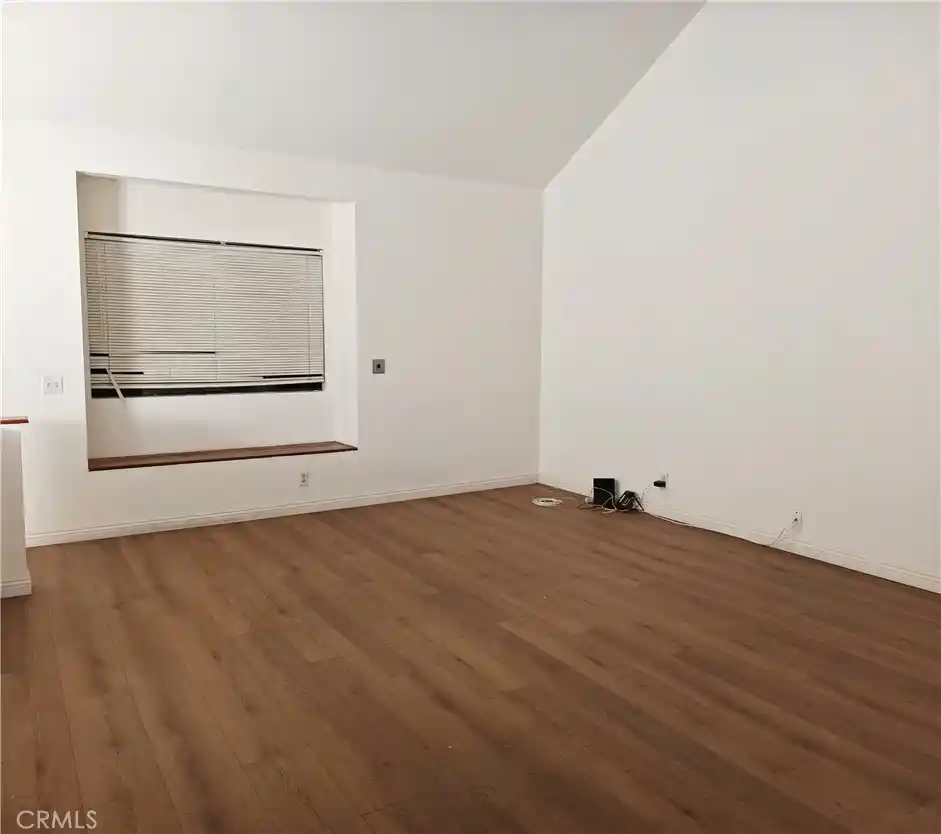
Interior
Interior Features
All Bedrooms Down
Bedroom On Main Level
Main Level Primary
Primary Suite
Separate Formal Dining Room
Walk In Closets
Flooring
Carpet
Laminate
Tile
Vinyl
Wood
Heating
Central
Gravity
Radiant
See Remarks
Wall Furnace
Cooling
Central Air
None
Wall Window Units
Appliances
Dishwasher
Disposal
Electric Cooktop
Electric Oven
Electric Range
Exhaust Fan
Gas Range
Microwave
Refrigerator
Amenities & Parking
Other Features
Parking Features
Assigned
Community Structure
Concrete
Controlled Entrance
Covered
Driveway Down Slope From Street
One Space
Underground
Exterior Amenities
Lighting
Disclaimer: Unit Features may vary by unit; buyers must independently verify all features. Information is deemed reliable but not guaranteed
Nearby Buildings










- Home
- Homes For Sale
- California
- Inglewood
- 540 Evergreen St
Frequently Asked Questions
How many units are for sale at 540 Evergreen St?

How much does a condo at 540 Evergreen St cost?
What are the HOA fees at 540 Evergreen St?
What bedroom options are available in 540 Evergreen St?