 Overview
 HOA
 Available Units
 Unit Features
 Getting Around
 Nearby Buildings
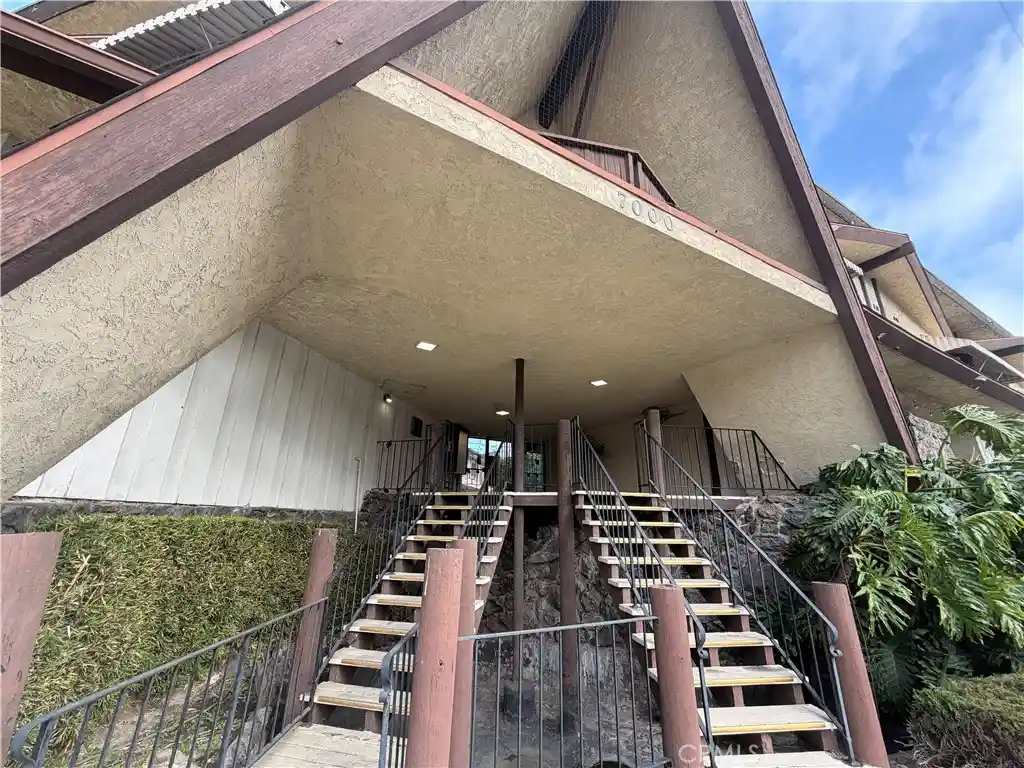


 Street View
7000 S La Cienega Blvd
7000 S La Cienega Blvd, Inglewood, CA 90302
Rate 7000 S La Cienega Blvd

Stories
1

Units
16

Available Units For Sale
2

Unit Types
2bd

Built Year
1963

HOA Fees
$257.15-519/mo
About
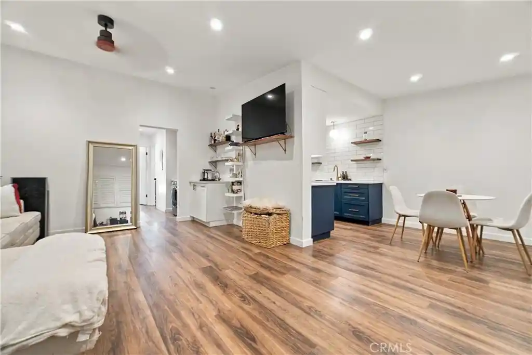
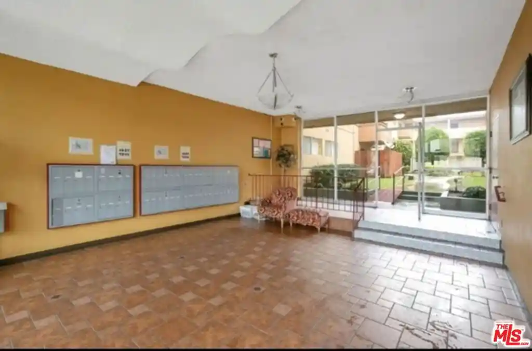
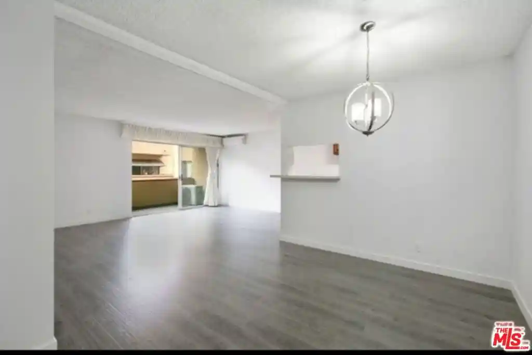
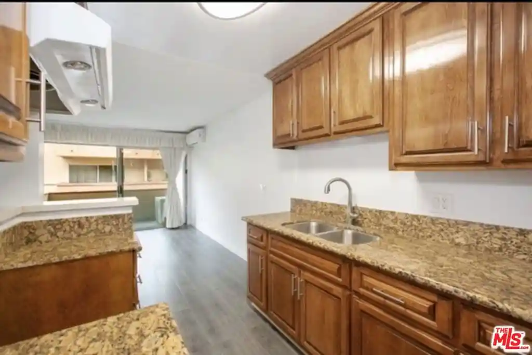
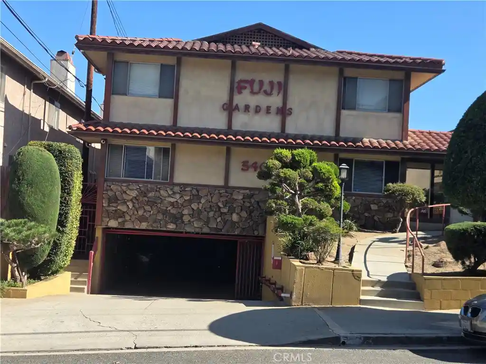
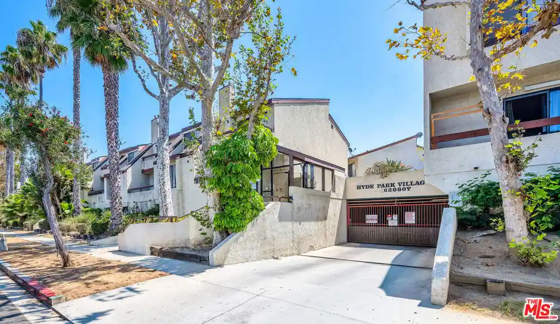
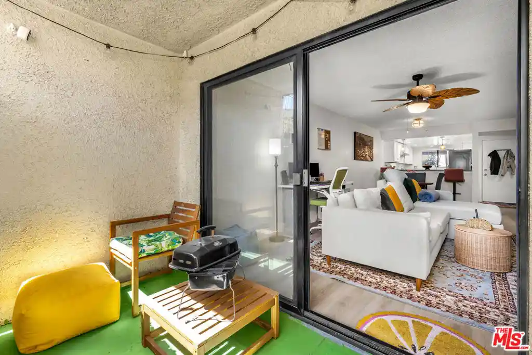
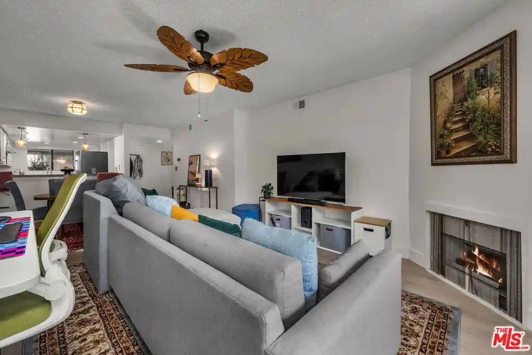
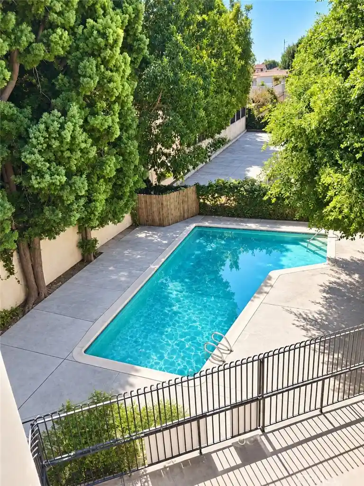
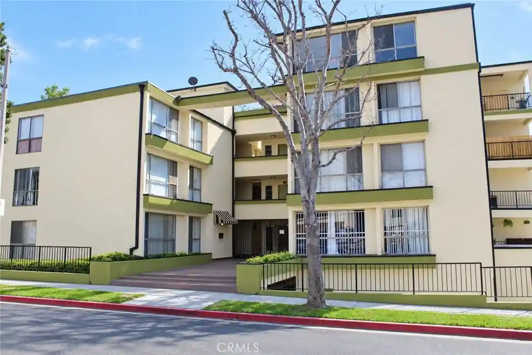
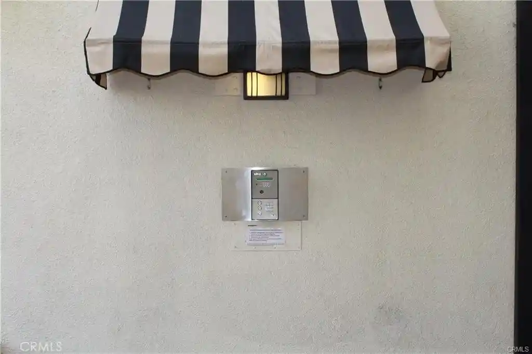
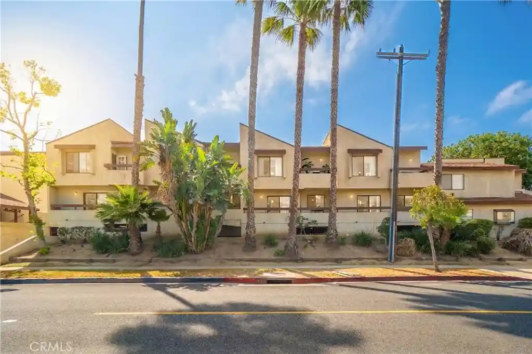
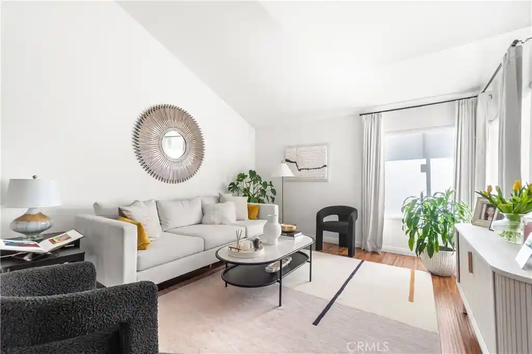
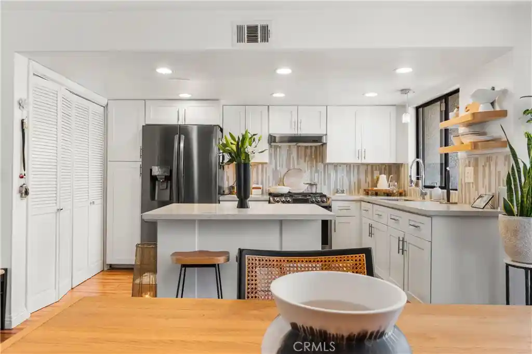
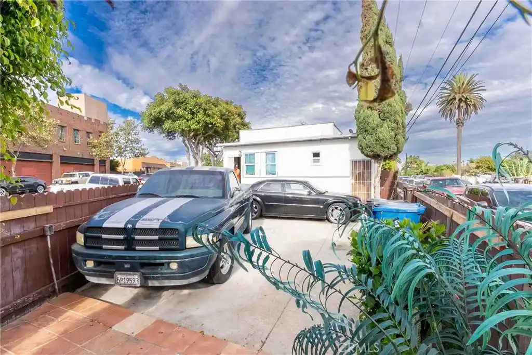
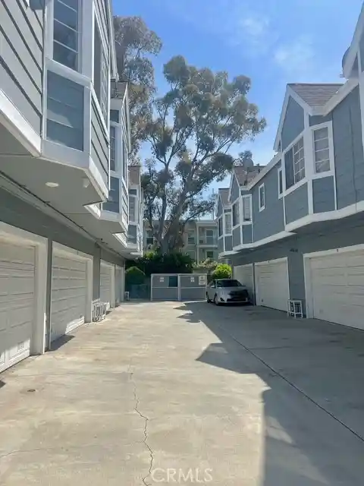
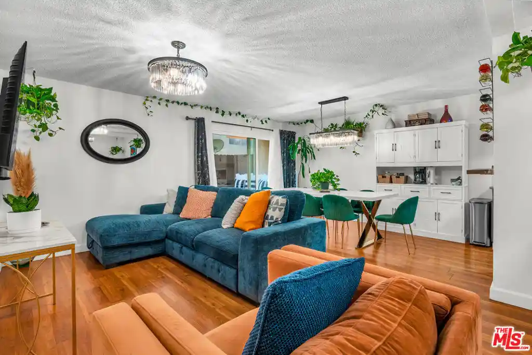
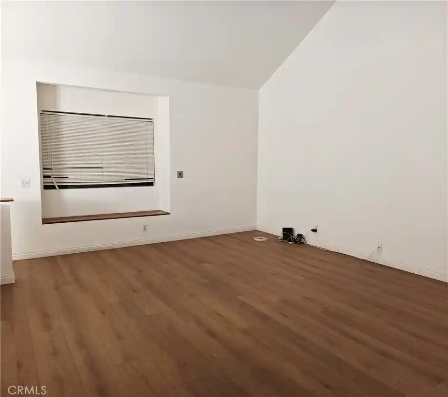
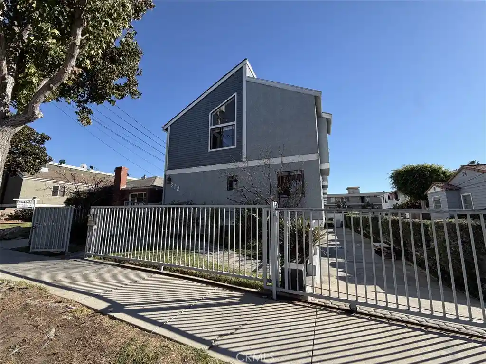
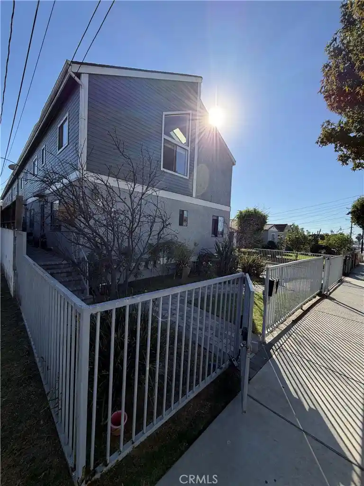
The Islander is a low-rise, single-story condominium complex built in 1963 and organized around garden-style courtyard circulation. Units are principally two-bedroom floorplans with variations that include lofted or dual-level layouts; some residences feature primary suites, multiple staircases, and open-plan living areas. Interiors commonly show midcentury bones updated with contemporary finishes: quartz counters, recessed lighting, ceiling fans, built‑in cabinetry, walk‑in closets, and combinations of wood‑style and tile flooring. Many homes open to small balconies or private patios and include practical storage such as linen and utility closets. Shared facilities are modest and community-oriented: gated entry, landscaped courtyards, a recreation room, on‑site laundry in some buildings, and outdoor lighting. Parking is assigned in gated carports or subterranean/garage spaces with some units offering side‑by‑side bays; EV charging may be accommodated by owners. The homeowners association covers exterior maintenance, grounds, water and trash for a relatively low fee. Located in North Inglewood near Ladera Shopping Center, the complex sits within easy driving distance of the 405 and LAX, and a short trip to SoFi Stadium, The Forum and neighborhood retail such as Amazon Fresh and Starbucks, offering a blend of suburban calm and access to major regional destinations.
HOA Management
Carlos Martinez-Property Mgr.- cmartinez@lbpm.com
HOA Fees
$414.94/ Monthly
ISLANDER
HOA Fees
$268.84/ Monthly
Amenities
 Amenities and services may be covered by one or multiple associations and service providers.
 Insurance
 Water
 BilliardRoom
CallForRules
CallforRules
Clubhouse
ControlledAccess
GameRoom
HotWater
MaintenanceFrontYard
MaintenanceGrounds
Management
MeetingRoom
Other
PetRestrictions
PetsAllowed
RecreationRoom
Security
Trash
Disclaimer: Amenities are based on third-party information and may vary; buyers must independently verify all amenities, as information is deemed reliable but not guaranteed.
Available Units
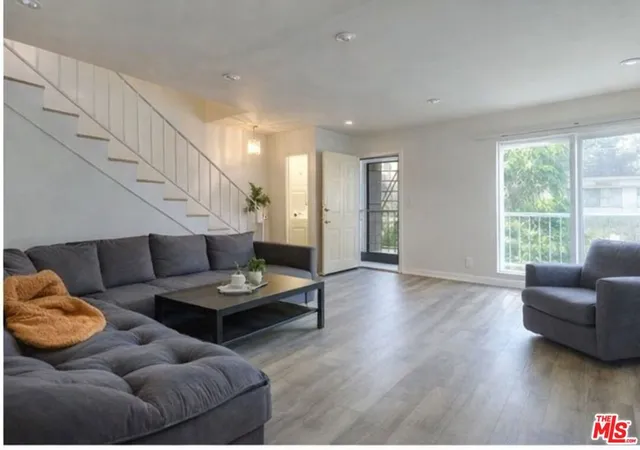

Building Features
Interior
Interior Features
All Bedrooms Down
All Bedrooms Up
Balcony
Bedroomon Main Level
Breakfast Bar
Builtin Features
Ceiling Fans
Main Level Primary
Multiple Staircases
Open Floorplan
Primary Suite
Quartz Counters
Recessed Lighting
Storage
Walk In Closets
Flooring
Bamboo
Carpet
Laminate
See Remarks
Stone
Tile
Vinyl
Wood
Heating
Natural Gas
Wall Furnace
Cooling
Central Air
None
Wall Window Units
Whole House Fan
Appliances
Built In
Dishwasher
Disposal
Dryer
Free Standing Range
Gas Cooktop
Gas Oven
Gas Range
Microwave
Oven
Refrigerator
Vented Exhaust Fan
Amenities & Parking
Other Features
Parking Features
Assigned
Attached Carport
Carport
Community Structure
Controlled Entrance
Covered
Door Multi
Door Single
Driveway
Driveway Down Slope From Street
Garage
Garage Door Opener
Gated
On Street
Private
Public
Side By Side
Tandem
Underground
Exterior Amenities
Lighting
Disclaimer: Unit Features may vary by unit; buyers must independently verify all features. Information is deemed reliable but not guaranteed
Nearby Buildings










- Home
- Homes For Sale
- California
- Inglewood
- 7000 S La Cienega Blvd
Frequently Asked Questions
How many units are for sale at 7000 S La Cienega Blvd?

How much does a condo at 7000 S La Cienega Blvd cost?
What are the HOA fees at 7000 S La Cienega Blvd?
What bedroom options are available in 7000 S La Cienega Blvd?