 Overview
 HOA
 Available Units
 Unit Features
 Getting Around
 Nearby Buildings


 Street View
805 Glenway Dr
805 Glenway Dr, Inglewood, CA 90302
Rate 805 Glenway Dr

Stories
3

Units
22

Available Units For Sale
1

Unit Types
2bd

Built Year
1964

HOA Fees
$260-345/mo
About
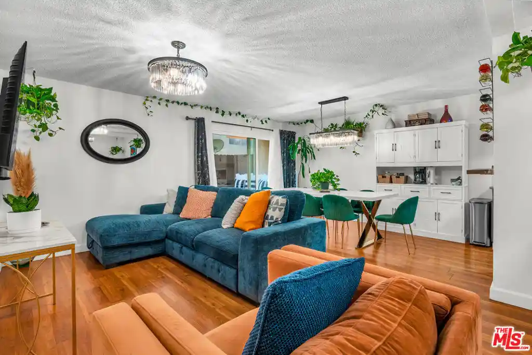
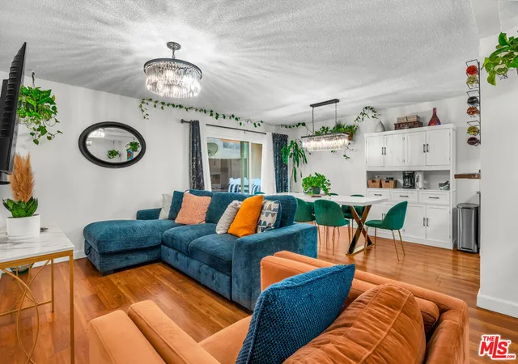
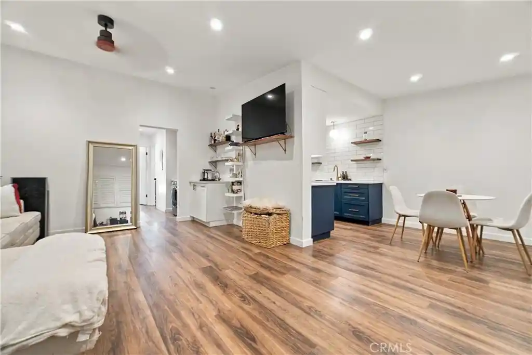
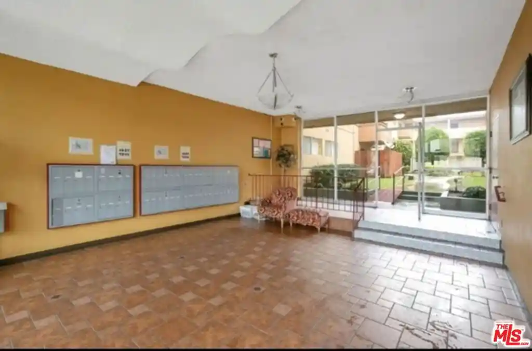
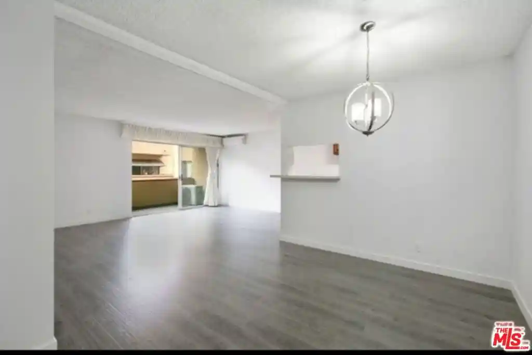
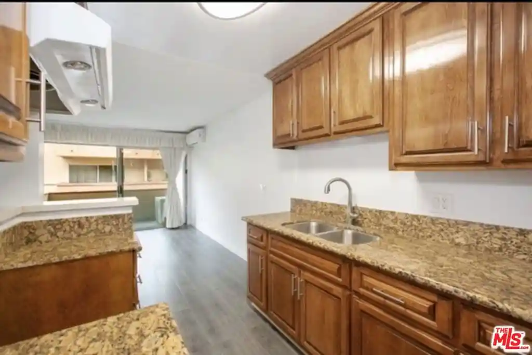
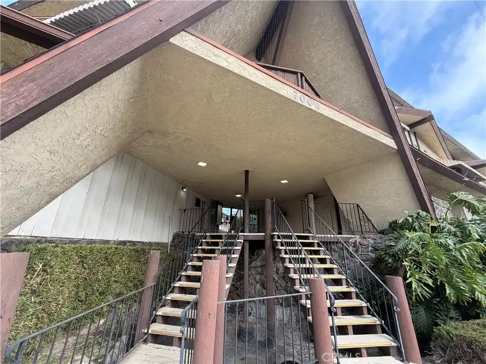
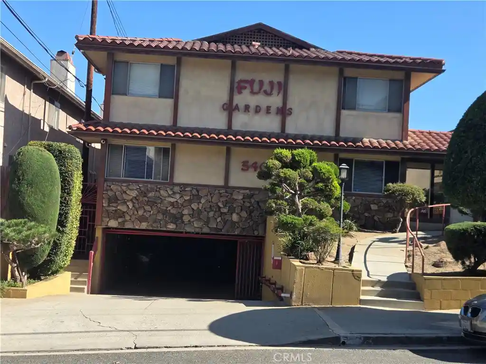
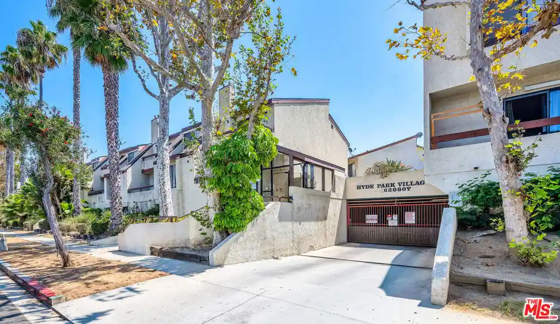
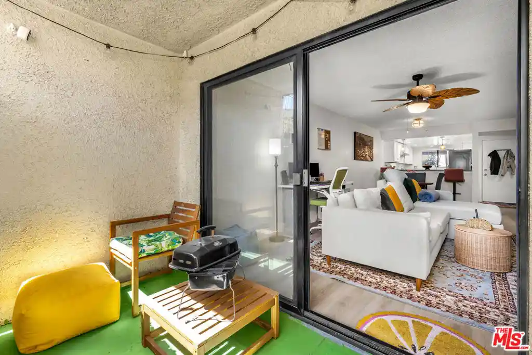
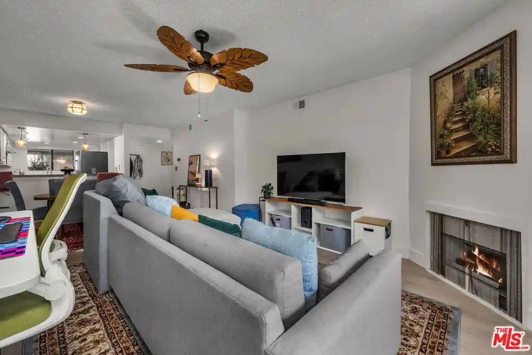
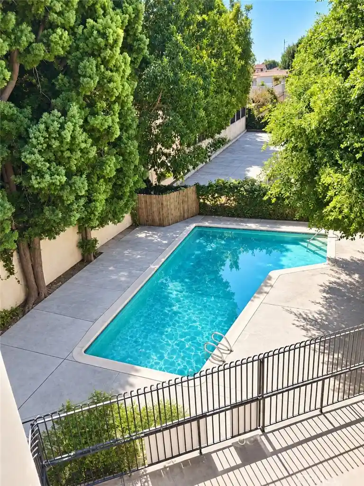
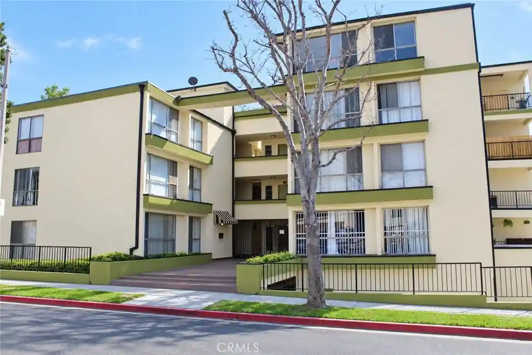
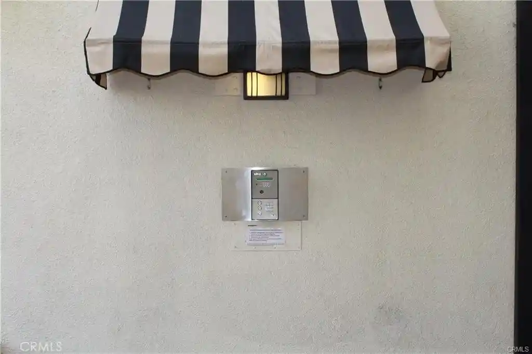
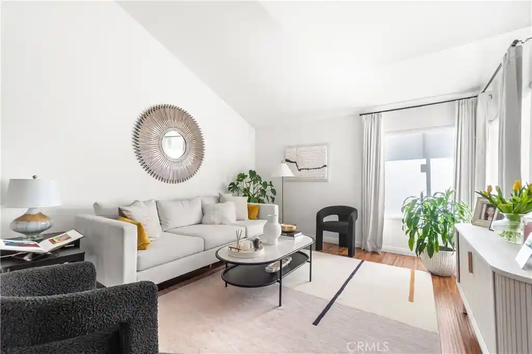
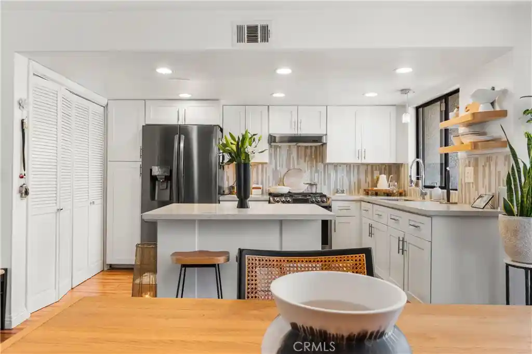
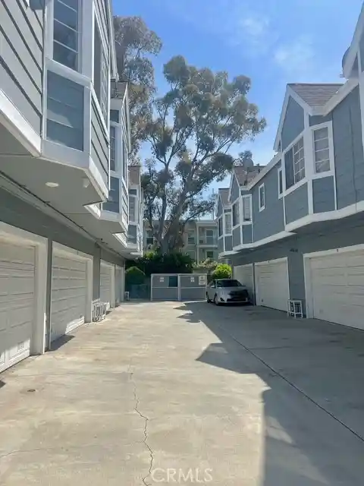
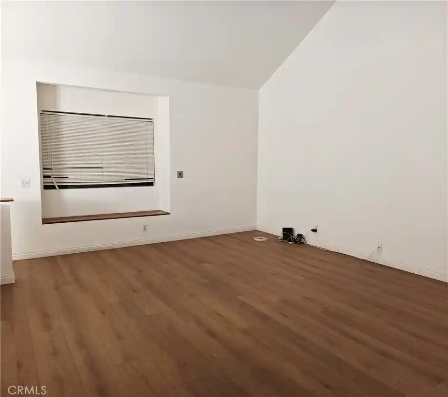
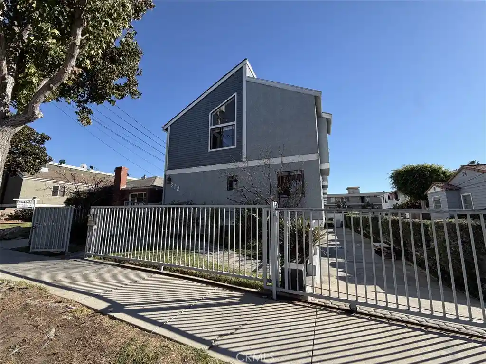
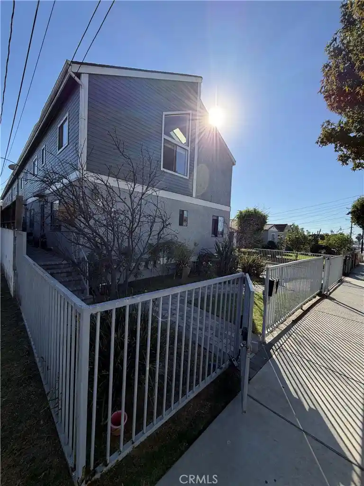
A low-rise condominium complex built in 1964, three stories high and set within a gated residential parcel in central Inglewood. Architecture is mid‑20th century suburban multifamily with stacked units accessed via corridors and an elevator; exterior common areas include a courtyard with barbecue facilities and balconies on many homes. Units typically feature high ceilings, open floorplans, formal dining rooms, primary bedroom suites, walk-in closets, and private balconies; interior finishes vary by listing from original condition to fully remodeled kitchens and baths. Common services and shared spaces include a staffed or spacious lobby, recreation room, storage areas, laundry facilities on each floor, and secured parking with assigned spaces and controlled gate access. The property mixes owner‑occupied residences with investor-owned and short‑sale listings, so turnover and unit condition range from move‑in ready to in‑need‑of‑repair. Pet policies and specific HOA rules are decided at the association level; there is elevator access for upper floors and on‑site storage for residents. Located within walking distance of local shops and restaurants and a short drive to major entertainment venues and transit corridors, the building caters to commuters and residents seeking a balance of affordability and proximity to regional attractions.
HOA Management
CONTINENTAL 805
HOA Fees
$285/ Monthly
Continental 805
HOA Fees
$337/ Monthly
Amenities
 Amenities and services may be covered by one or multiple associations and service providers.
 Insurance
 Storage
 Water
 Barbecue
Clubhouse
ControlledAccess
Dock
DuesPaidMonthly
HotWater
MaintenanceFrontYard
MaintenanceGrounds
Management
Other
OutdoorCookingArea
PetRestrictions
PetsAllowed
RecreationRoom
Security
Trash
Disclaimer: Amenities are based on third-party information and may vary; buyers must independently verify all amenities, as information is deemed reliable but not guaranteed.

Building Features
Interior
Interior Features
All Bedrooms Down
Balcony
Ceiling Fans
Elevator
High Ceilings
Open Floorplan
Primary Suite
Separate Formal Dining Room
Storage
Walk In Closets
Flooring
Carpet
Laminate
See Remarks
Tile
Wood
Heating
Central
Electric
Forced Air
Natural Gas
Wall Furnace
Cooling
Central Air
Dual
Gas
None
See Remarks
Wall Window Units
Appliances
Cooktop
Dishwasher
Disposal
Dryer
Electric Cooktop
Free Standing Range
Gas Cooktop
Gas Oven
Gas Range
Microwave
Oven
Range Hood
Refrigerator
Six Burner Stove
Vented Exhaust Fan
Amenities & Parking
Other Features
Parking Features
Assigned
Carport
Controlled Entrance
Covered
Detached Carport
Door Single
Electric Gate
Garage
Garage Door Opener
Gated
One Space
Public
Underground
Exterior Amenities
Barbecue
Disclaimer: Unit Features may vary by unit; buyers must independently verify all features. Information is deemed reliable but not guaranteed
Nearby Buildings










- Home
- Homes For Sale
- California
- Inglewood
- 805 Glenway Dr
Frequently Asked Questions
How many units are for sale at 805 Glenway Dr?

How much does a condo at 805 Glenway Dr cost?
What are the HOA fees at 805 Glenway Dr?
What bedroom options are available in 805 Glenway Dr?