


 Street View
540 N May St
540 N May St, Mesa, AZ 85201
Rate 540 N May St

Stories
1

Units
132

Available Units For Sale
3

Unit Types
2bd

Built Year
1980

HOA Fees
$110-388/mo
About
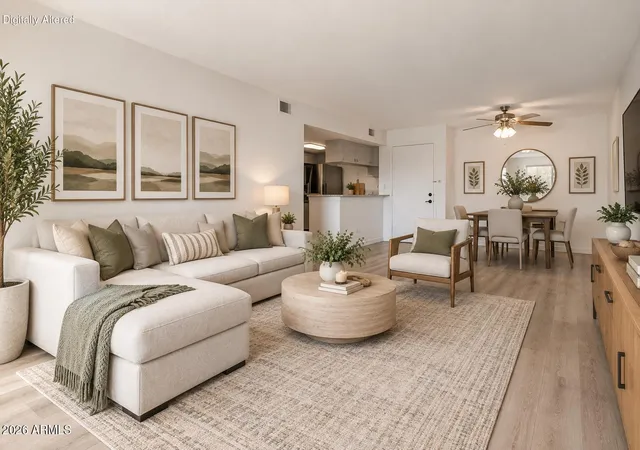
A low-rise condominium complex built in 1980, consisting primarily of single-story massing with elevator access to some upper-level stacks. Units are predominantly two-bedroom layouts with split-bedroom plans and two full baths; many residences feature dual master-suite arrangements, walk-in closets, and accessible-first-floor options with no interior steps. Interiors commonly include mid-period finishes such as laminate or quartz/granite counters, kitchen islands or breakfast bars, tile in wet areas, and relatively high (9'+) flat ceilings. Private outdoor space is typical — balconies, screened patios, and covered patios often open to greenbelts. The community’s grounds emphasize recreation and active outdoor living: multiple pools, tennis and sport courts, hand/racquetball courts, playgrounds, lawn areas, and private streets with occasional RV/boat storage. Storage lockers and assigned parking (combining covered and uncovered stalls) are standard; some listings note gated patio yards and direct exterior access. The HOA generally provides robust coverage including common-area maintenance, pools, landscaping, and some utilities. Located in Mesa near major freeways and the Tempe border, the development sits within easy reach of ASU, MCC, Tempe Marketplace and light-rail/bus corridors, offering a mix of investor-friendly and seasonal-use ownership patterns.
HOA Management
HEYWOOD REALTY
HOA Fees
$110/ Monthly
Haywood
HOA Fees
$199/ Monthly
Amenities
 Amenities and services may be covered by one or multiple associations and service providers.
 FHA Approved Prjct
Management
None
RV Parking
Rental OK (See Rmks)
VA Approved Prjct
Disclaimer: Amenities are based on third-party information and may vary; buyers must independently verify all amenities, as information is deemed reliable but not guaranteed.
Available Units
Floor
(1 Unit)

Floor
(1 Unit)


Building Features
Interior
Interior Features
2 Master Baths
3/4 Bath Master Bdrm
9+ Flat Ceilings
Breakfast Bar
Eat In Kitchen
Elevator
Full Bth Master Bdrm
Granite Counters
High Speed Internet
Kitchen Island
Laminate Counters
Master Bedroom Walk In Closet
Master Downstairs
No Interior Steps
Non Laminate Counter
Pantry
Physcl Chlgd (s Rmks)
Quartz Countertops
Separate Shwr & Tub
Flooring
Carpet
Concrete
Laminate
Linoleum
Stone
Tile
Vinyl
Wood
Heating
Electric
Forced Air
Natural Gas
Cooling
Ceiling Fan(s)
Central Air
Programmable Thmstat
Refrigeration
Appliances
Built In Microwave
Dishwasher
Disposal
Dryer
Electric Cooktop
Electric Hot Wtr Htr
Electric Oven
Electric Range
Engy Star Ht Wtr Htr
Microwave
Range/oven Elec
Refrigerator
Stacked Washer/dryer
Washer
Water Purifier
Amenities & Parking
Other Features
Parking Features
Addtn'l Purchasable
Assigned
Assigned Parking
Carport
Common
Community Structure
Detached
Detached Carport
Permit Required
Rv Access/parking
Rv Gated
Separate Strge Area
Slab
Unassigned
Exterior Amenities
Balcony
Covered Patio(s)
Hand/racquetball Cts
Patio
Playground
Private Street(s)
Private Yard
Screened In Patio(s)
Sport Court(s)
Storage
Tennis Court(s)
Disclaimer: Unit Features may vary by unit; buyers must independently verify all features. Information is deemed reliable but not guaranteed
- Home
- Homes For Sale
- Arizona
- Mesa
- 540 N May St
Frequently Asked Questions
How many units are for sale at 540 N May St?

How much does a condo at 540 N May St cost?
What are the HOA fees at 540 N May St?
What bedroom options are available in 540 N May St?