 Overview
 HOA
 Available Units
 Unit Features
 Getting Around
 Nearby Buildings


 Street View
921 W University Dr
921 W University Dr, Mesa, AZ 85201
Rate 921 W University Dr

Stories
2

Units
179

Available Units For Sale
4

Unit Types
2bd

Built Year
1986

HOA Fees
$135-258/mo
About
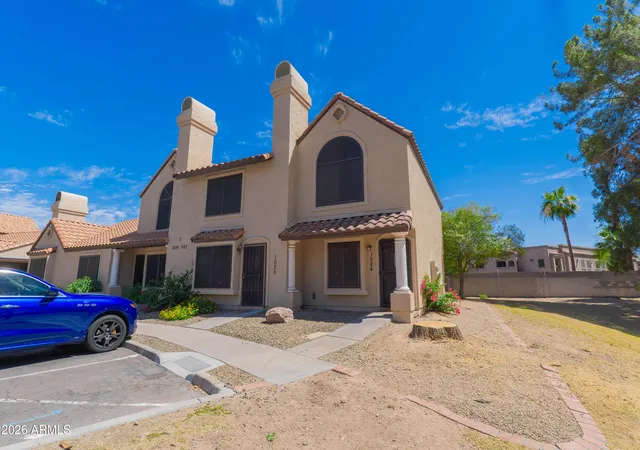
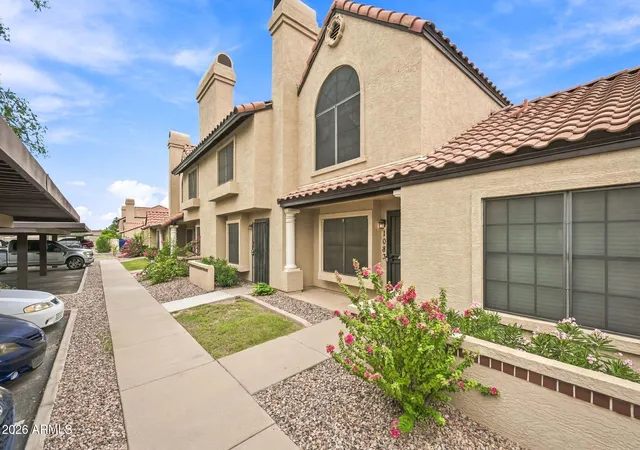
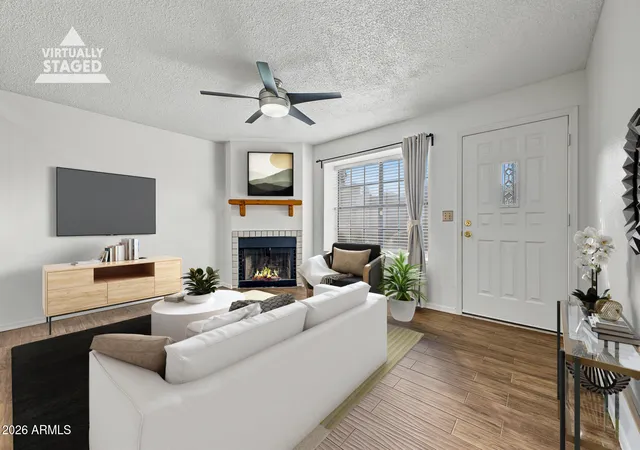
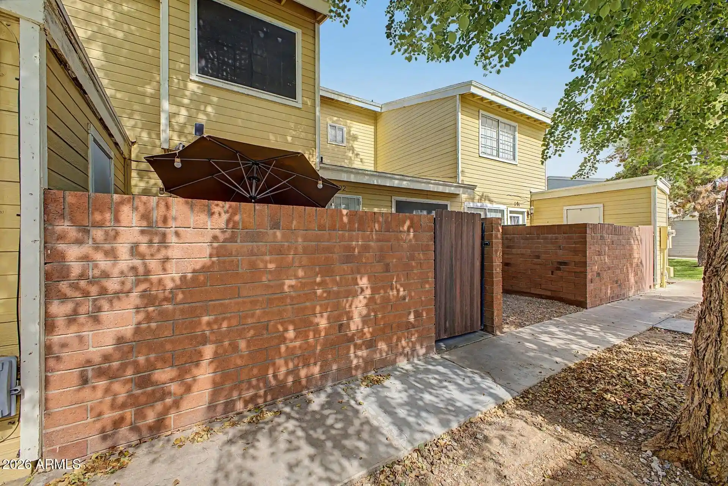
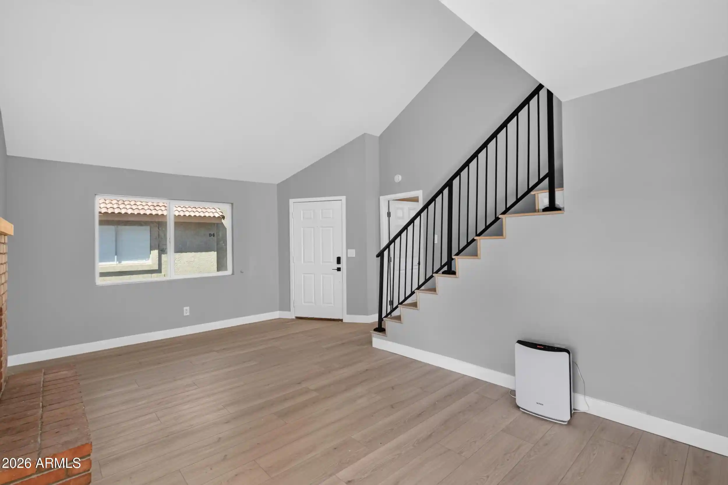
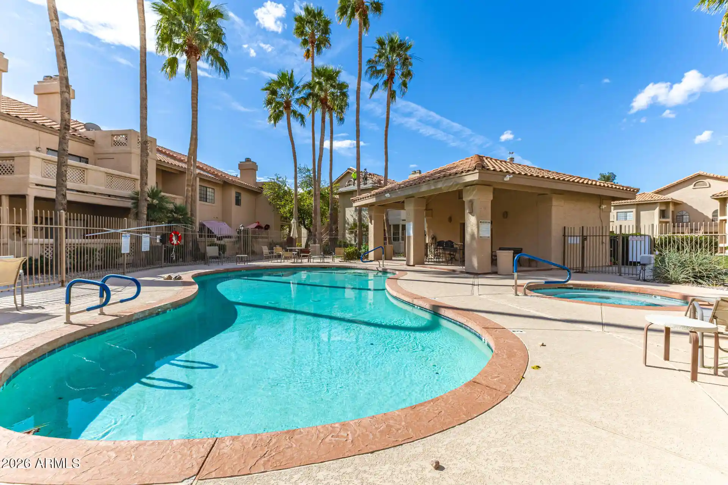
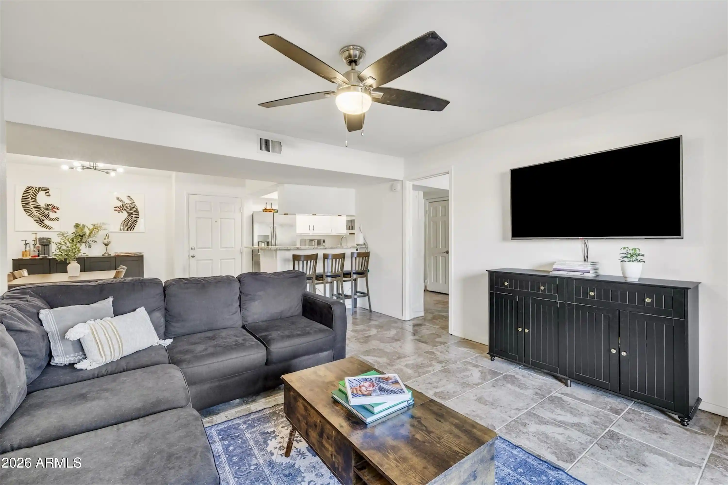
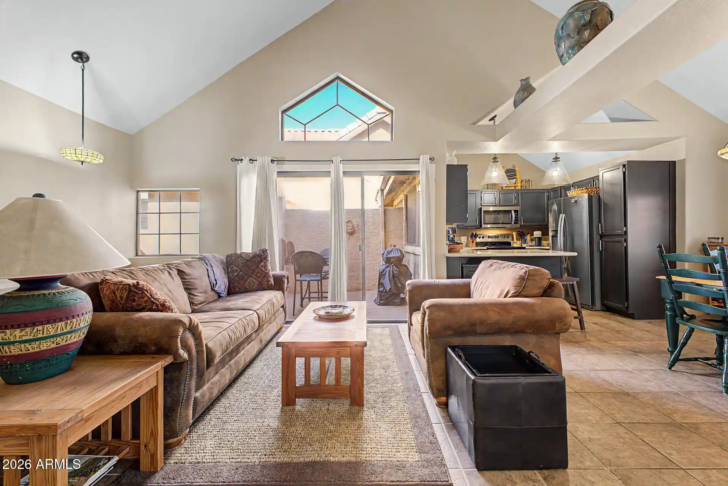
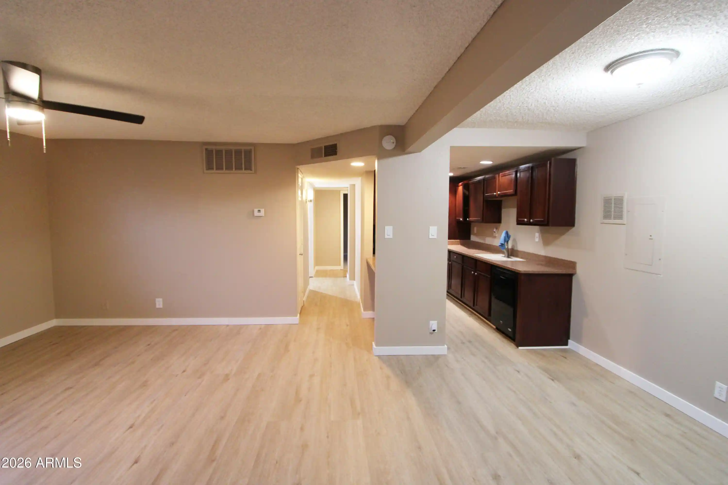
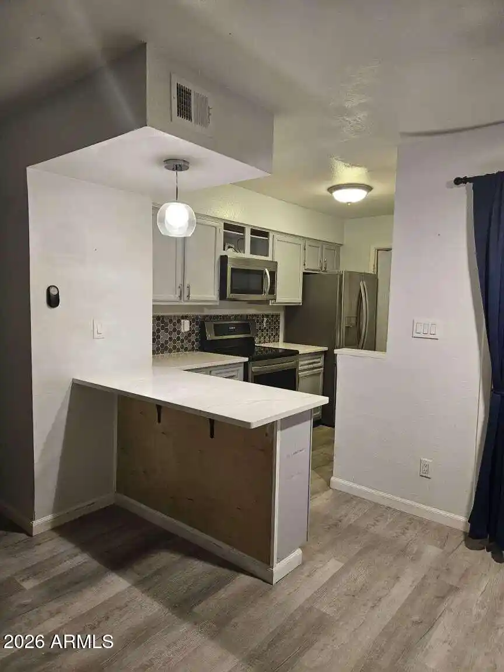
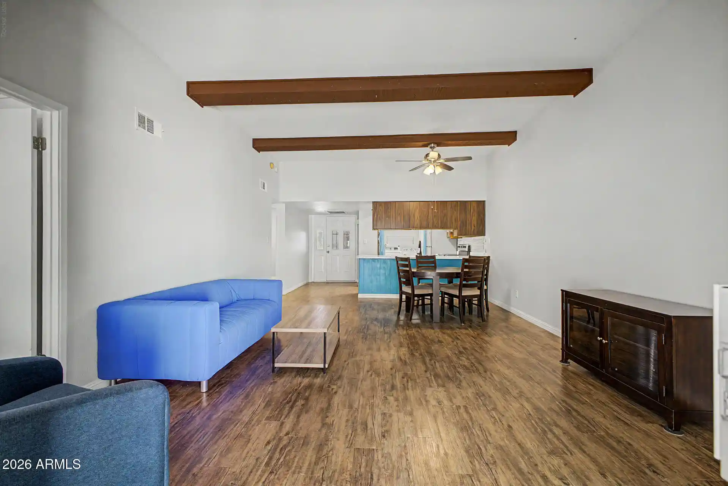
A low-rise townhouse-style condo community built in 1986, consisting of two-story buildings with predominantly two-bedroom floorplans. Units typically feature vaulted or 9-foot-plus flat ceilings, open living rooms with fireplaces, eat-in kitchens with breakfast bars or islands, and dual primary suites upstairs with separate baths. Interior finishes commonly include a mix of tile or laminate flooring downstairs, carpeted bedrooms, granite or quartz counters, updated vanities, recessed lighting, and central HVAC; many listings note recent paint, new carpet, refinished cabinets, and upgraded fixtures. Exterior character leans residential and park-like, with private fenced patios or yards, covered patios, storage sheds, screened porches, and private street access; designated covered parking and gated access points appear throughout the complex. Shared amenities center on two community pools, mature landscaping with green belts and walking paths, and areas for casual outdoor recreation. The community offers no-elevator, low-density living, convenient freeway access (101/202/60) and proximity to shopping, dining, ASU/Tempe attractions and light rail nodes. Pet and parking policies vary by unit; units are often sold furnished or with appliances included. Overall the complex presents turnkey, modestly updated townhomes suited to low-maintenance ownership in a suburban-urban edge Mesa neighborhood.
HOA Management
ASSOC. PROP. MGMT.
HOA Fees
$135/ Monthly
Assco Prop Mgmt
HOA Fees
$195/ Monthly
Amenities
 Amenities and services may be covered by one or multiple associations and service providers.
 FHA Approved Prjct
Management
None
Other
Rental OK (See Rmks)
VA Approved Prjct
Disclaimer: Amenities are based on third-party information and may vary; buyers must independently verify all amenities, as information is deemed reliable but not guaranteed.

Building Features
Interior
Interior Features
2 Master Baths
3/4 Bath Master Bdrm
9+ Flat Ceilings
Breakfast Bar
Central Vacuum
Double Vanity
Eat In Kitchen
Full Bth Master Bdrm
Furnished(see Rmrks)
Granite Counters
High Speed Internet
Kitchen Island
Laminate Counters
Master Bedroom Walk In Closet
Master Downstairs
No Interior Steps
Non Laminate Counter
Pantry
Physcl Chlgd (s Rmks)
Quartz Countertops
Separate Shwr & Tub
Soft Water Loop
Upstairs
Vaulted Ceiling(s)
Walk In Pantry
Wet Bar
Flooring
Carpet
Laminate
Linoleum
Tile
Vinyl
Wood
Heating
Ceiling
Energy Star Qualified Equipment
Electric
See Remarks
Cooling
Ceiling Fan(s)
Central Air
Energy Star Qualified Equipment
Programmable Thmstat
Refrigeration
See Remarks
Appliances
Built In Microwave
Dishwasher
Disposal
Dryer
Dryer Included
Electric Cooktop
Electric Hot Wtr Htr
Electric Oven
Electric Range
Engy Star Ht Wtr Htr
Microwave
Multiple Ovens
Range/oven Elec
Refrigerator
Reverse Osmosis
Stacked Washer/dryer
Washer
Water Purifier
Water Softener Owned
Amenities & Parking
Other Features
Parking Features
Addtn'l Purchasable
Assigned
Assigned Parking
Carport
Common
Community Structure
Detached
Separate Strge Area
Unassigned
Exterior Amenities
Covered Patio(s)
Patio
Private Street(s)
Private Yard
Screened In Patio(s)
Storage
Disclaimer: Unit Features may vary by unit; buyers must independently verify all features. Information is deemed reliable but not guaranteed
Nearby Buildings

- Home
- Homes For Sale
- Arizona
- Mesa
- 921 W University Dr
Frequently Asked Questions
How many units are for sale at 921 W University Dr?

How much does a condo at 921 W University Dr cost?
What are the HOA fees at 921 W University Dr?
What bedroom options are available in 921 W University Dr?