 Overview
 HOA
 Available Units
 Unit Features
 Getting Around
 Nearby Buildings


 Street View
424 W Brown Rd
424 W Brown Rd, Mesa, AZ 85201
Rate 424 W Brown Rd

Stories
2

Units
58

Available Units For Sale
2

Unit Types
1bd, 2bd

Built Year
1972

HOA Fees
$120-292/mo
About
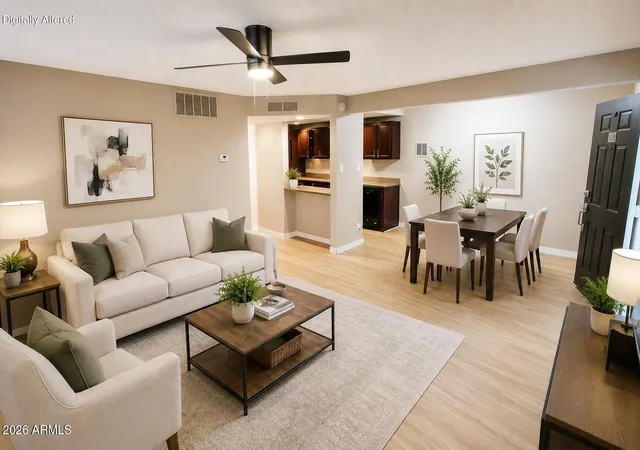
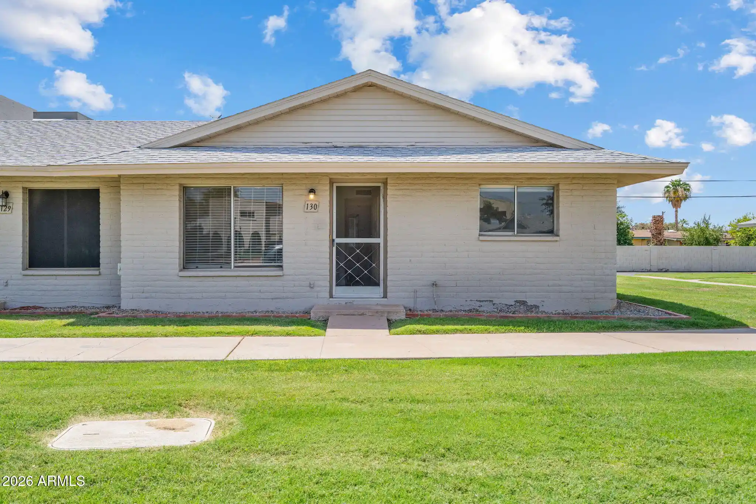
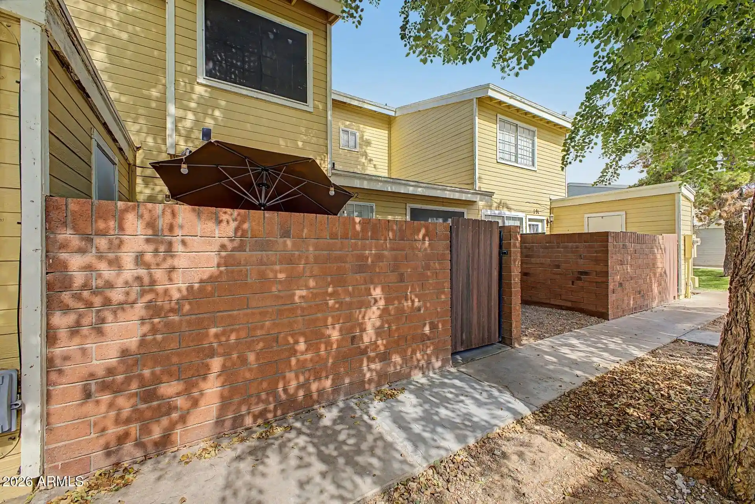
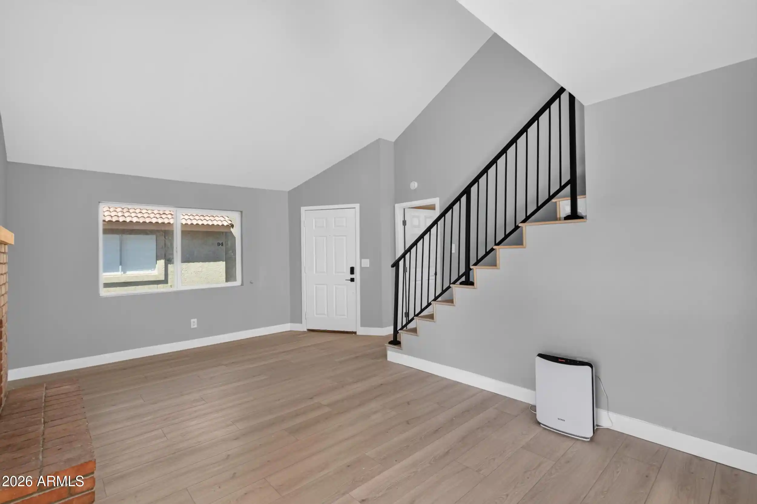
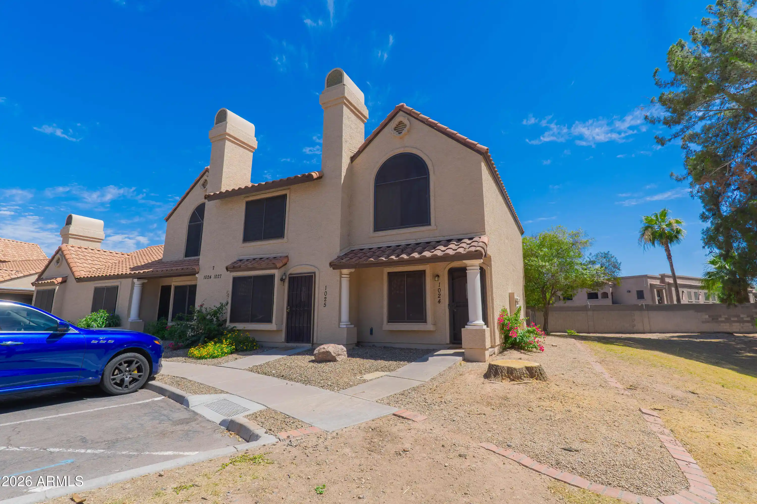
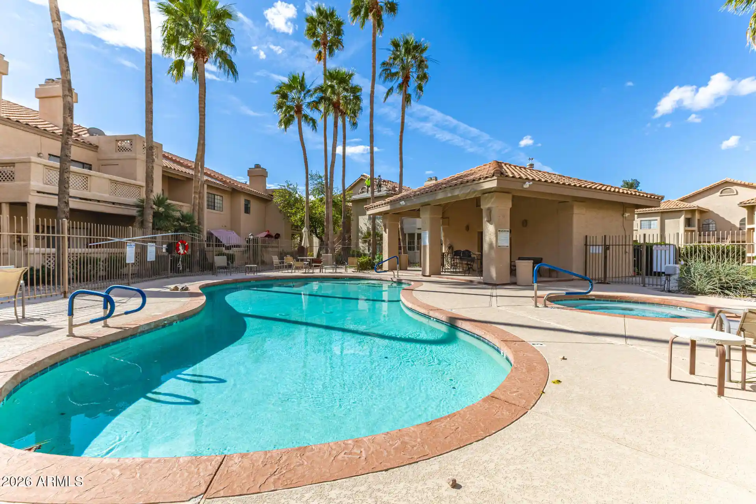
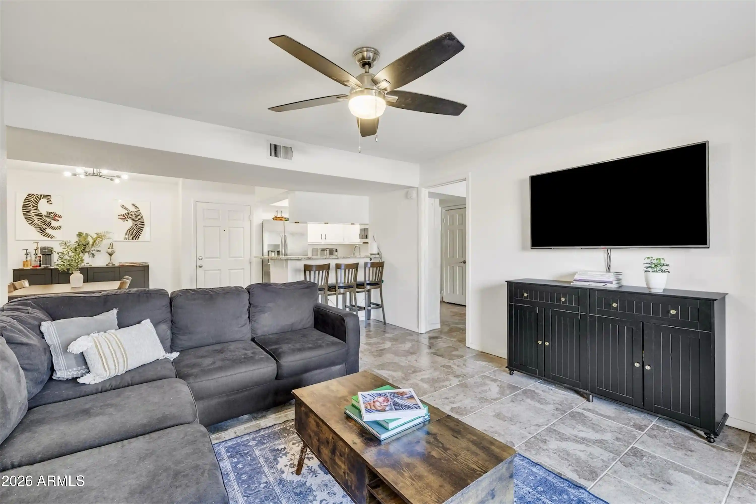
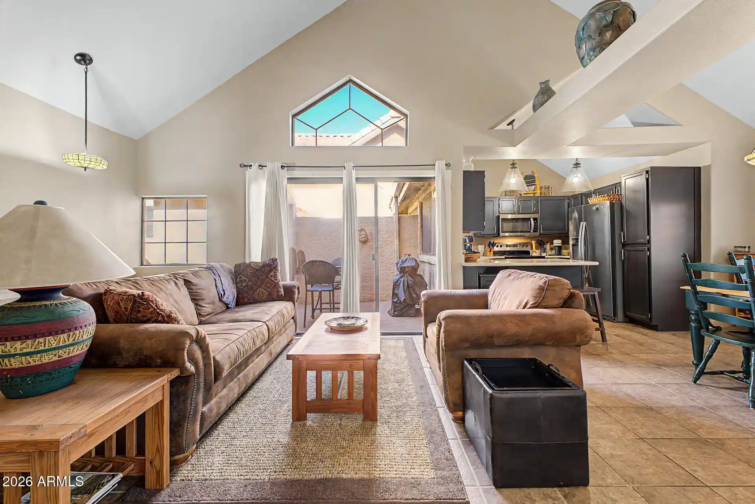
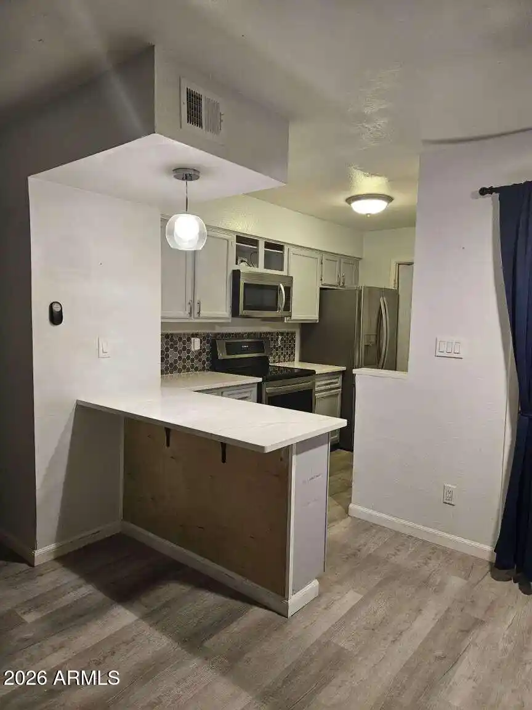
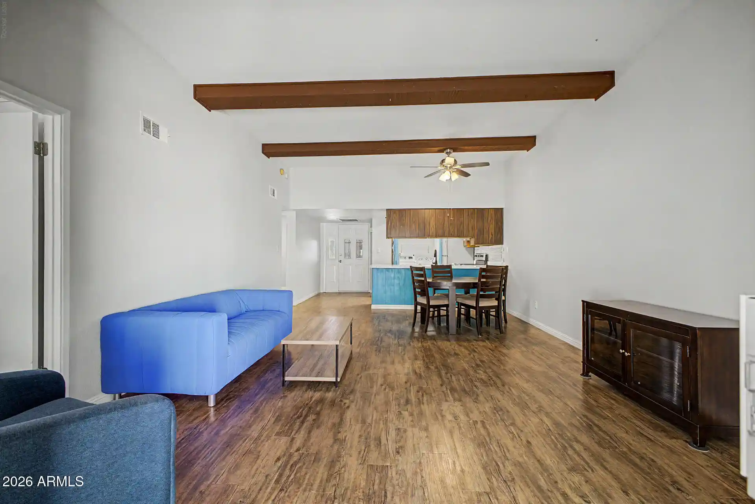
A low-rise, two-story condominium complex built in 1972 offering primarily one- and two-bedroom residences. Architecture is straightforward garden-style multifamily with exterior corridors, gated entry and private streets defining internal circulation. Units feature modest, practical interiors: flat ceilings generally nine feet or higher, eat-in kitchens with breakfast bars, pantry space, granite or quartz counters in many units, laminate or tile flooring, and stacked or in-unit washer/dryers. Apartment layouts include master suites with full bathrooms and walk-in closets in several floorplans; some units have two full baths or a three-quarter bath in the primary bedroom. On-site building maintenance covers exterior care and roof insurance through the association. Common grounds emphasize recreation and family-friendly outdoor space: a swimming pool, tennis and basketball courts, playground and large grassy play areas, fenced dog run, sports court and storage facilities. Additional community features include a small fitness area, assigned covered parking, optional paid storage units, and controlled access via security gate. The complex is proximate to transit, shopping, schools, and major freeways, supporting easy commuting and access to nearby destinations. Units are often sold furnished or with upgraded appliances and recent interior refreshes; HUD and cash-only sales appear occasionally, and buyers should review HOA rules, lead-based paint disclosures, and rental/investment constraints.
HOA Management
CONCORDE
HOA Fees
$187/ Monthly
CONCORDE CONDOMINIUM
HOA Fees
$200/ Monthly
Amenities
 Amenities and services may be covered by one or multiple associations and service providers.
 FHA Approved Prjct
Management
None
Rental OK (See Rmks)
Self Managed
VA Approved Prjct
Disclaimer: Amenities are based on third-party information and may vary; buyers must independently verify all amenities, as information is deemed reliable but not guaranteed.
Available Units


Building Features
Interior
Interior Features
2 Master Baths
3/4 Bath Master Bdrm
9+ Flat Ceilings
Breakfast Bar
Double Vanity
Eat In Kitchen
Full Bth Master Bdrm
Furnished(see Rmrks)
Granite Counters
High Speed Internet
Laminate Counters
Master Bedroom Walk In Closet
No Interior Steps
Non Laminate Counter
Pantry
Quartz Countertops
Flooring
Carpet
Laminate
Linoleum
Tile
Vinyl
Wood
Heating
Electric
Heat Pump
Natural Gas
See Remarks
Cooling
Ceiling Fan(s)
Central Air
Programmable Thmstat
Refrigeration
Appliances
Built In Electric Oven
Dishwasher
Disposal
Dryer
Electric Cooktop
Electric Hot Wtr Htr
Electric Oven
Electric Range
Microwave
Range/oven Elec
Refrigerator
Stacked Washer/dryer
Washer
Amenities & Parking
Other Features
Parking Features
Assigned
Assigned Parking
Detached Carport
Gated
Unassigned
Exterior Amenities
Playground
Private Street(s)
Sport Court(s)
Storage
Tennis Court(s)
Disclaimer: Unit Features may vary by unit; buyers must independently verify all features. Information is deemed reliable but not guaranteed
Nearby Buildings

- Home
- Homes For Sale
- Arizona
- Mesa
- 424 W Brown Rd
Frequently Asked Questions
How many units are for sale at 424 W Brown Rd?

How much does a condo at 424 W Brown Rd cost?
What are the HOA fees at 424 W Brown Rd?
What bedroom options are available in 424 W Brown Rd?