 Overview
 HOA
 Unit Features
 Getting Around
 Nearby Buildings
 Street View
910 N Ctr St
910 N Ctr St, Mesa, AZ 85201
Rate 910 N Ctr St

Stories
1

Units
17

Available Units For Sale
1

Unit Types
2bd

Built Year
1975

HOA Fees
$90-150/mo
About
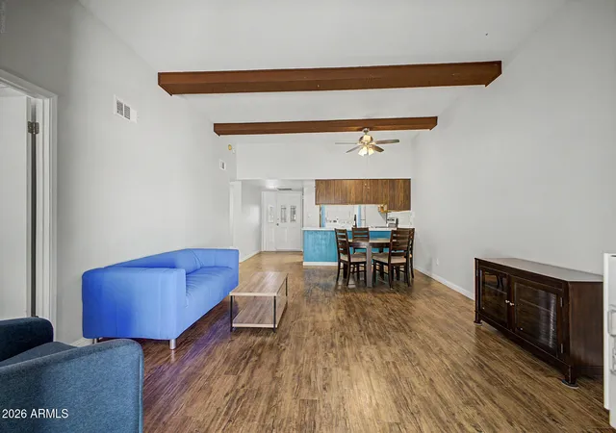
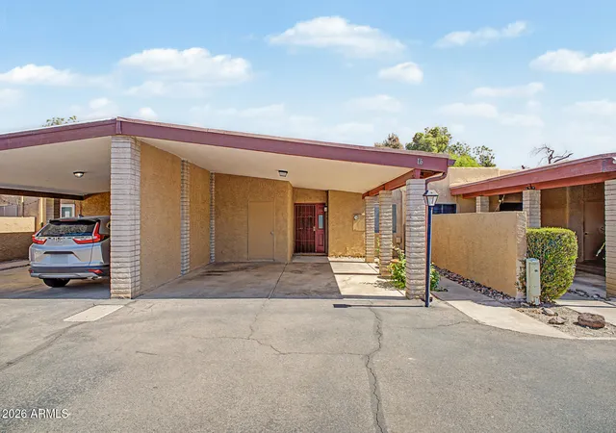
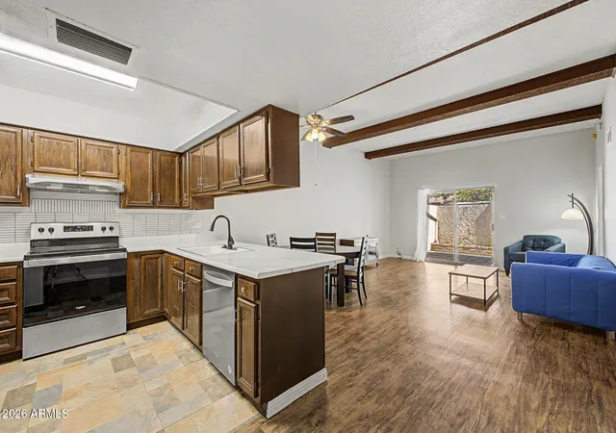
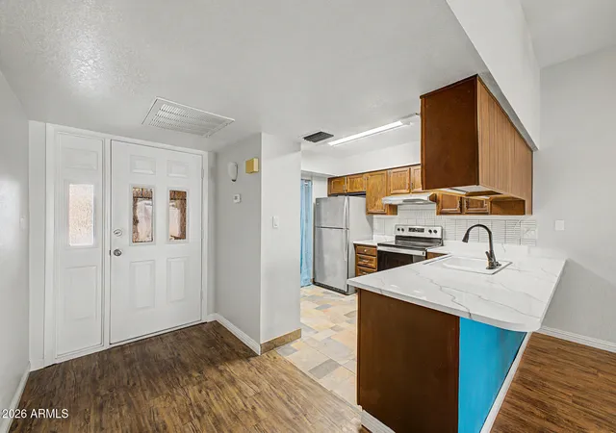
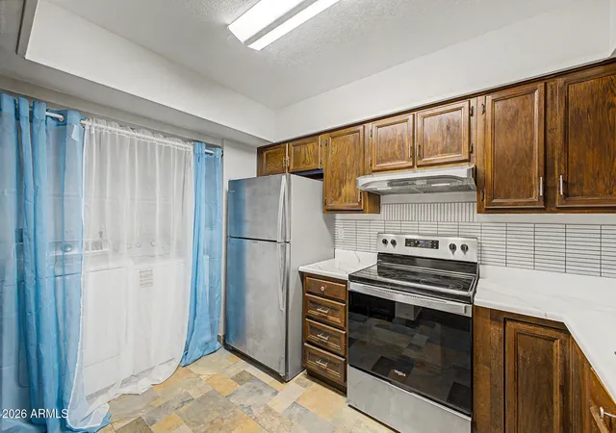
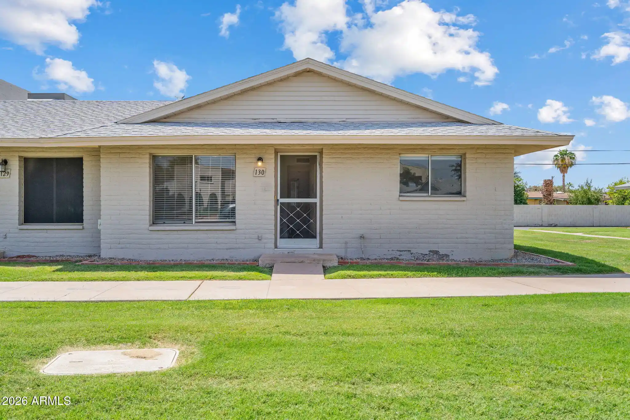
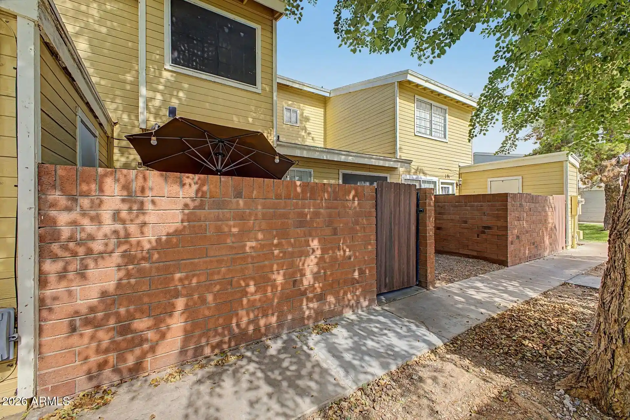
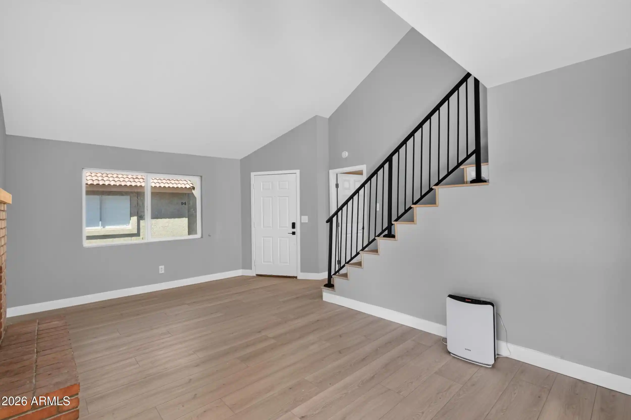
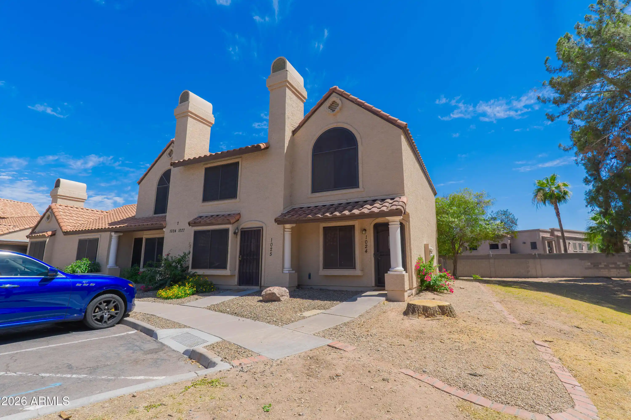
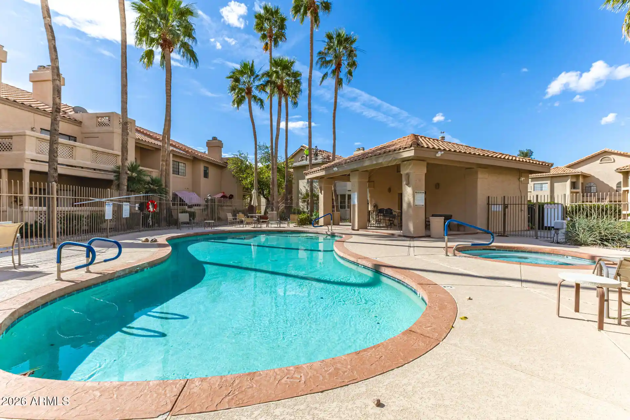
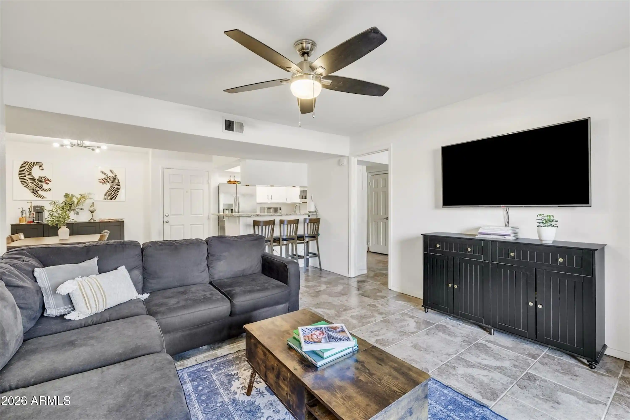
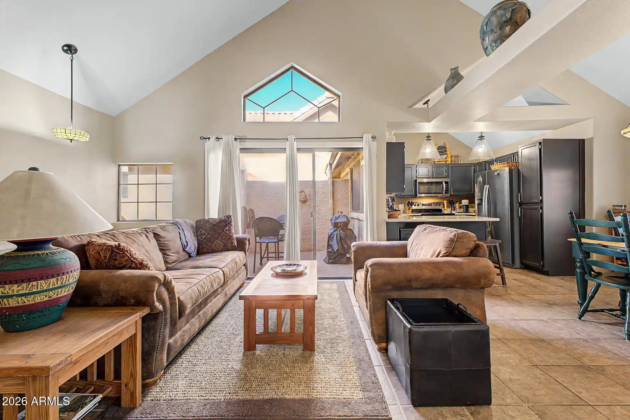
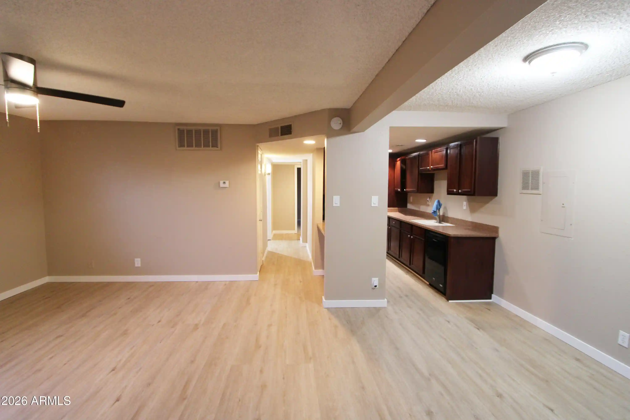
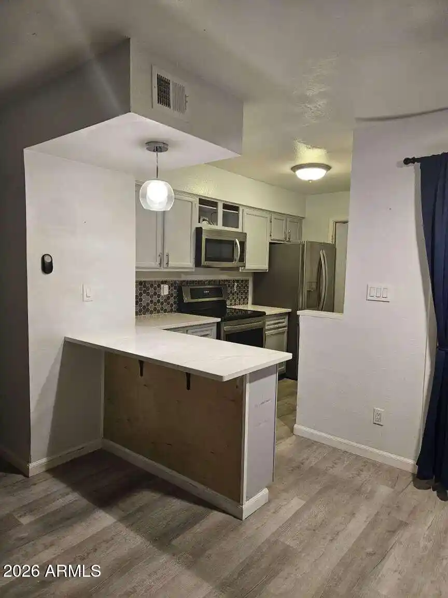
A low-rise, single-story condominium complex built in 1975, comprising roughly two dozen units arranged around private streets and shared green belts. Units are primarily one-level townhome/patio configurations with vaulted or flat ceilings, split bedroom suites and attached double carport parking directly adjacent to each front entry. Interiors typically feature two full baths (including en suite master baths), walk-in closets, eat-in kitchens with breakfast bars, granite or laminate counters, and in-unit laundry; many units show vaulted ceilings with exposed beams and sliding/Arcadia doors opening to covered patios. Exterior amenities include private fenced yards, storage rooms, covered patios or balconies, community pool, and easy access to sidewalks and small communal green spaces. The HOA covers water, sewer and trash and the community emphasizes low-maintenance yards and a quiet, compact footprint. Located in central Mesa within walking distance of spring-training ballparks, downtown restaurants, light rail and major freeways, the setting supports an urban-suburban lifestyle with short commutes, local recreation and seasonal visitor appeal.
HOA Management
Casa de Plaza
HOA Fees
$120/ Monthly
PLAZA DE CASA
HOA Fees
$120/ Monthly
Amenities
 Amenities and services may be covered by one or multiple associations and service providers.
 FHA Approved Prjct
Rental OK (See Rmks)
Self Managed
VA Approved Prjct
Disclaimer: Amenities are based on third-party information and may vary; buyers must independently verify all amenities, as information is deemed reliable but not guaranteed.
Building Features
Interior
Interior Features
2 Master Baths
3/4 Bath Master Bdrm
9+ Flat Ceilings
Breakfast Bar
Double Vanity
Eat In Kitchen
Full Bth Master Bdrm
Granite Counters
High Speed Internet
Laminate Counters
Master Bedroom Sitting Room
Master Bedroom Walk In Closet
Master Downstairs
No Interior Steps
Pantry
Upstairs
Vaulted Ceiling(s)
Flooring
Carpet
Laminate
Linoleum
Sustainable
Tile
Vinyl
Wood
Heating
Ceiling
Electric
Natural Gas
Cooling
Ceiling Fan(s)
Central Air
Refrigeration
Appliances
Built In Microwave
Dishwasher
Disposal
Dryer
Electric Hot Wtr Htr
Microwave
Range/oven Elec
Refrigerator
Stacked Washer/dryer
Washer
Water Softener Owned
Amenities & Parking
Other Features
Parking Features
Assigned
Attch'd Gar Cabinets
Separate Strge Area
Slab
Exterior Amenities
Balcony
Covered Patio(s)
Patio
Private Street(s)
Private Yard
Storage
Disclaimer: Unit Features may vary by unit; buyers must independently verify all features. Information is deemed reliable but not guaranteed
Nearby Buildings

- Home
- Homes For Sale
- Arizona
- Mesa
- 910 N Ctr St
Frequently Asked Questions
How many units are for sale at 910 N Ctr St?

How much does a condo at 910 N Ctr St cost?
What are the HOA fees at 910 N Ctr St?
What bedroom options are available in 910 N Ctr St?