 Overview
 HOA
 Unit Features
 Getting Around
 Nearby Buildings


 Street View
5400 Playa Vis Dr
5400 Playa Vis Dr, Los Angeles, CA 90094
Rate 5400 Playa Vis Dr

Stories
3

Units
16

Available Units For Sale
2

Unit Types
2bd

Built Year
2005

HOA Fees
$285-636/mo
About
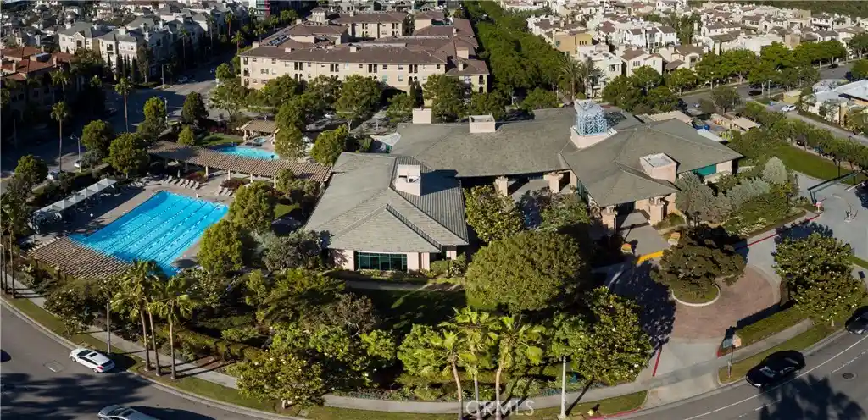
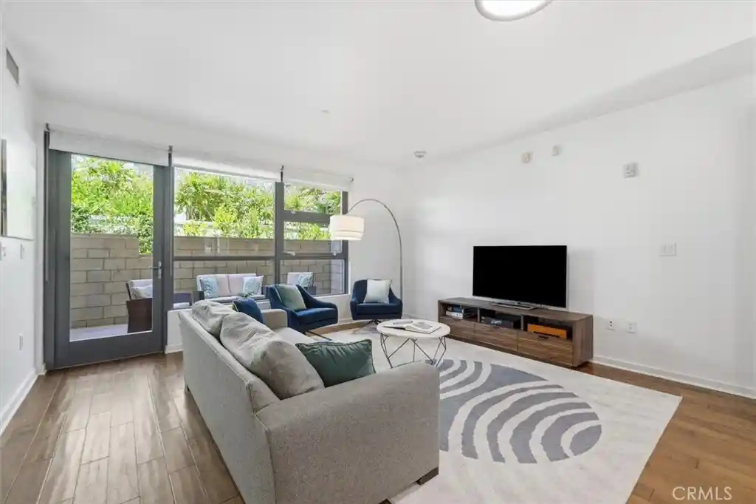
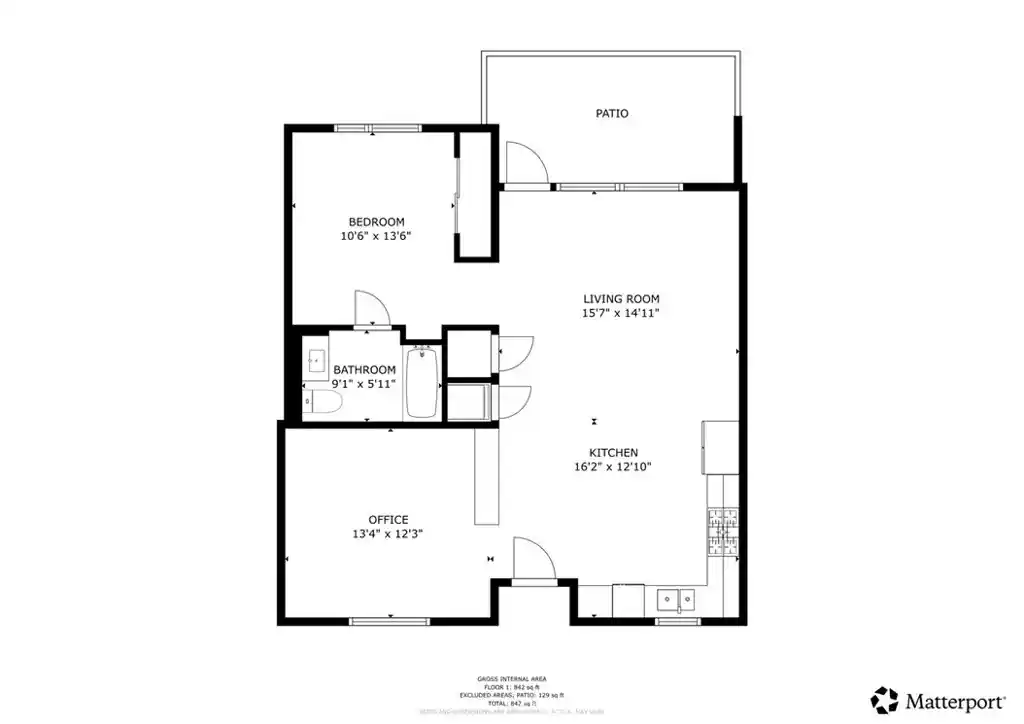
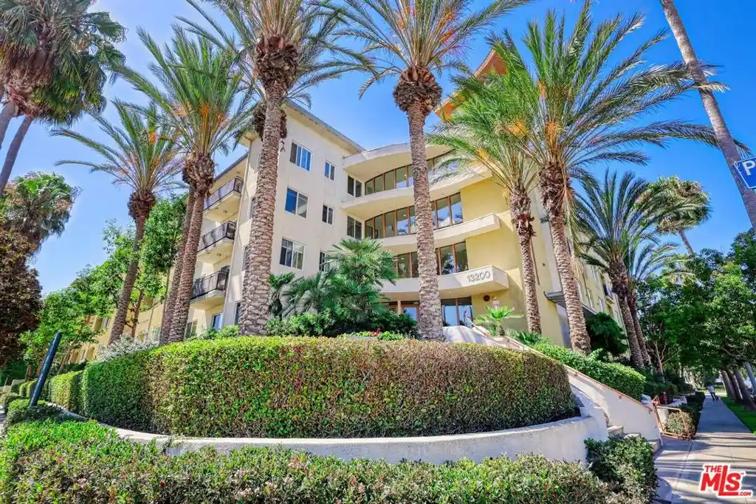
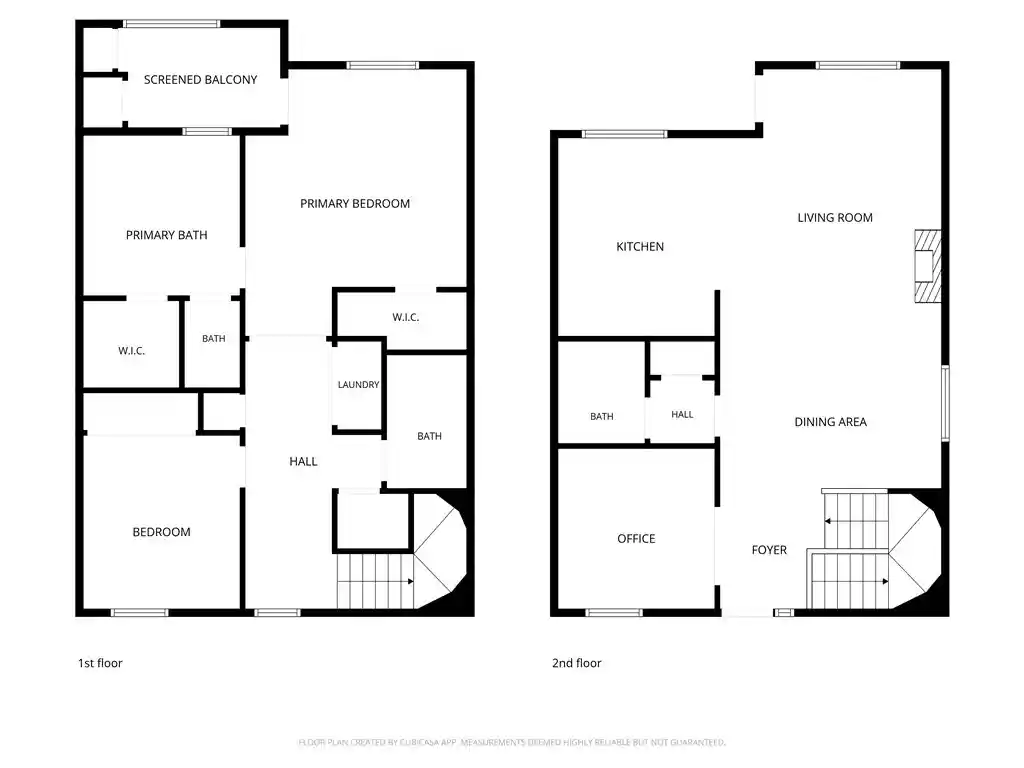
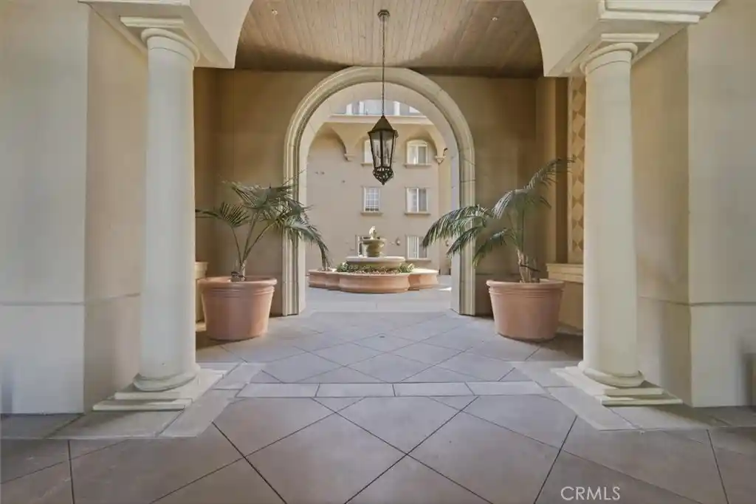
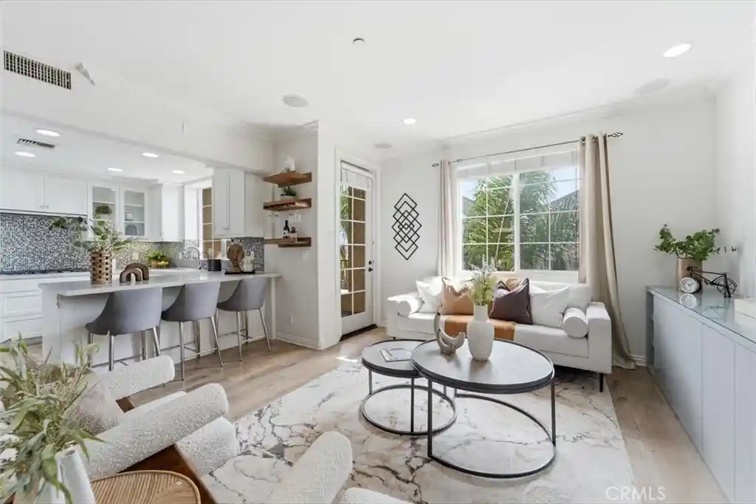
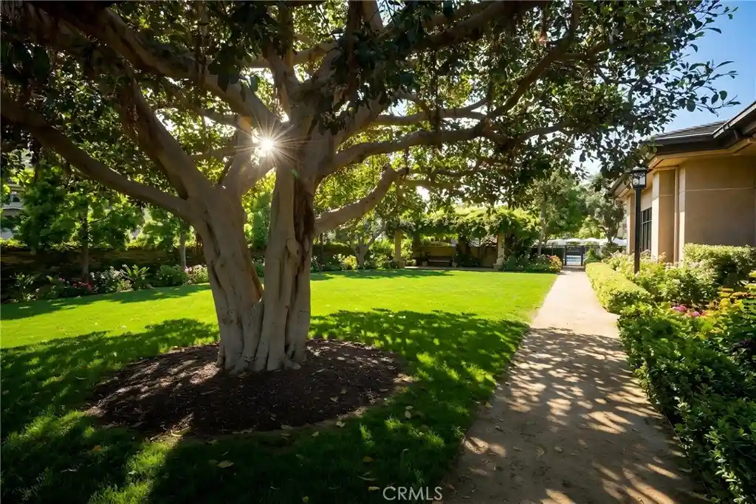
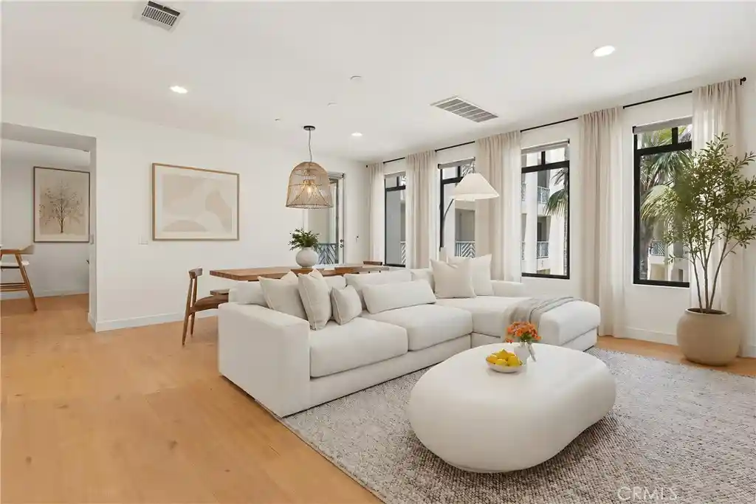
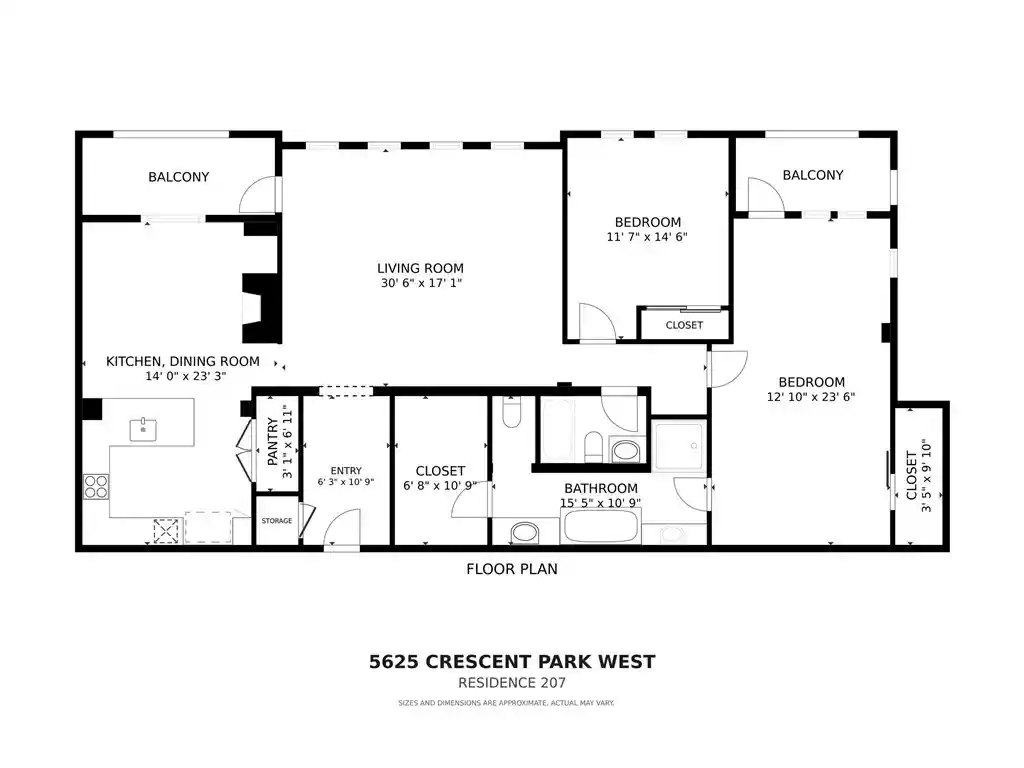
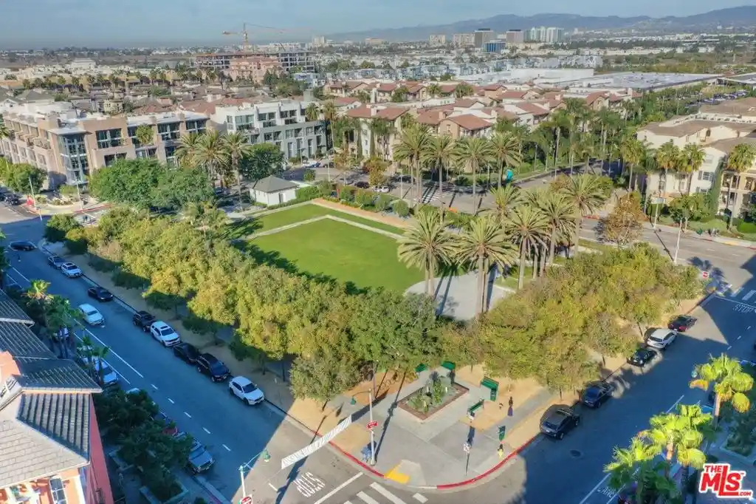
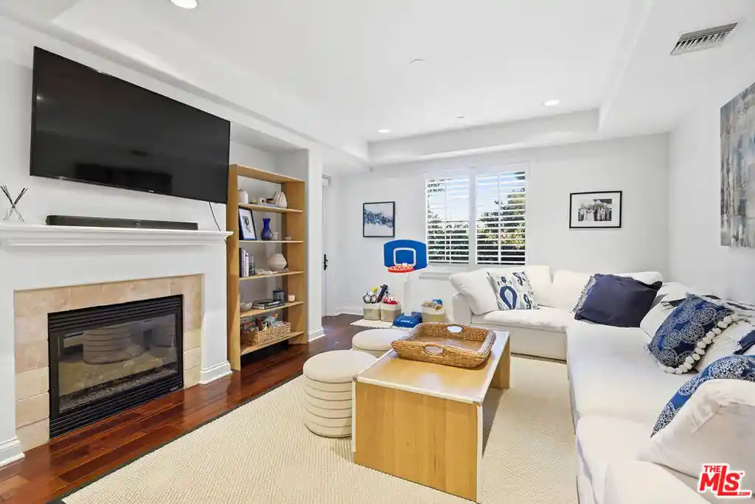
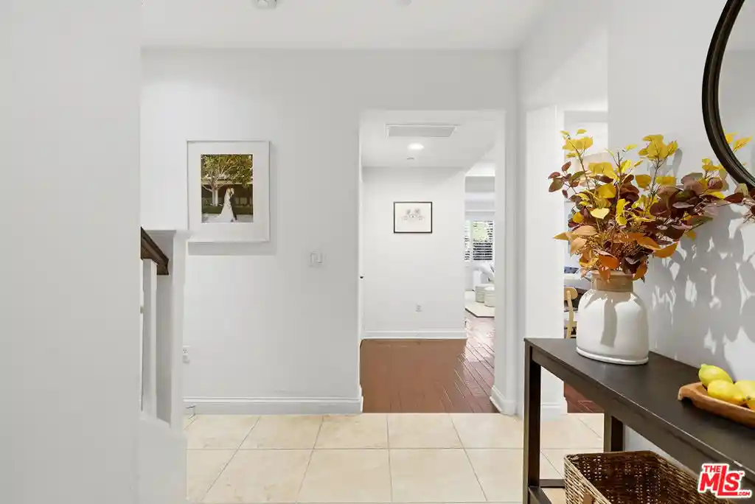
Bridgeway Mills is a low-rise, tri-level townhouse community built in 2005 in Playa Vista, offering stacked loft-style residences across three stories. Units typically present industrial-contemporary architecture with exposed structural beams and ductwork, high and vaulted ceilings, large south- and west-facing windows, and hardwood floors that accent open floorplans. Interior layouts favor multi-level living: a ground-level entry with private patio and direct-access oversized garage; a main entertaining level with open kitchen, dining and living areas; middle-level bedrooms and loft/den spaces; and an upper private primary suite with vaulted ceilings, walk-in closet, and a rooftop or third-floor deck often equipped with an outdoor fireplace. Kitchens are frequently upgraded with stone counters and stainless appliances; baths commonly include dual vanities and separate tubs and showers. Common benefits flow from the Playa Vista master-planned setting rather than on-site building services — residents use community resources such as two large fitness centers, multiple pools and spas, parks, trails, dog runs, retail at Runway, and on-site shuttle and security. Parking is notable for large private garages (often configured for three cars) with abundant storage and home-gym or EV charger capability. Pet policies and HOA-covered utilities vary by unit but HOA commonly includes cable, internet, water, trash, and earthquake insurance. The location places homes within Silicon Beach’s tech/employer corridor, near shopping, dining, schools, and quick access to LAX and the coast.
HOA Management
Bridgeway Mills
HOA Fees
$636/ Monthly
Bridgeway Mills HOA
HOA Fees
$577.69/ Monthly
Amenities
 Amenities and services may be covered by one or multiple associations and service providers.
 Insurance
 Playground
 Pool
 Water
 Barbecue
CableTV
CableTv
Clubhouse
ControlledAccess
DogPark
DuesPaidMonthly
FirePit
FitnessCenter
GameRoom
MaintenanceGrounds
Other
OtherCourts
PaddleTennis
PetRestrictions
PicnicArea
RecreationRoom
Sauna
Security
SpaHotTub
SportCourt
TennisCourts
Trails
Trash
Utilities
Disclaimer: Amenities are based on third-party information and may vary; buyers must independently verify all amenities, as information is deemed reliable but not guaranteed.
Building Features
Interior
Interior Features
Balcony
Cathedral Ceilings
Ceiling Fans
High Ceilings
Living Room Deck Attached
Loft
Open Floorplan
Primary Suite
Recessed Lighting
Separate Formal Dining Room
Storage
Walk In Closets
Walk In Pantry
Flooring
Carpet
See Remarks
Stone
Tile
Wood
Heating
Baseboard
Central
Cooling
Central Air
Appliances
Built In
Convection Oven
Dishwasher
Disposal
Dryer
Exhaust Fan
Freezer
Gas Cooktop
Gas Oven
Ice Maker
Microwave
Oven
Range
Range Hood
Refrigerator
Self Cleaning Oven
Washer
Amenities & Parking
Other Features
Parking Features
Direct Access
Door Multi
Garage
Guest
Private
Side By Side
Exterior Amenities
Disclaimer: Unit Features may vary by unit; buyers must independently verify all features. Information is deemed reliable but not guaranteed
Getting Around 5400 Playa Vis Dr
Walk Score®

Very Walkable
70/100
Transit Score®

Some Transit
47/100
Data provided by Redfin
Nearby Buildings






- Home
- Homes For Sale
- California
- Los Angeles
- 5400 Playa Vis Dr
Frequently Asked Questions
How many units are for sale at 5400 Playa Vis Dr?

How much does a condo at 5400 Playa Vis Dr cost?
What are the HOA fees at 5400 Playa Vis Dr?
What bedroom options are available in 5400 Playa Vis Dr?