 Overview
 HOA
 Unit Features
 Getting Around
 Nearby Buildings


 Street View
6020 Seabluff Dr
6020 Seabluff Dr, Los Angeles, CA 90094
Rate 6020 Seabluff Dr

Stories
4

Units
46

Available Units For Sale
3

Unit Types
2bd, 3bd

Built Year
2006

HOA Fees
$230-644.78/mo
About
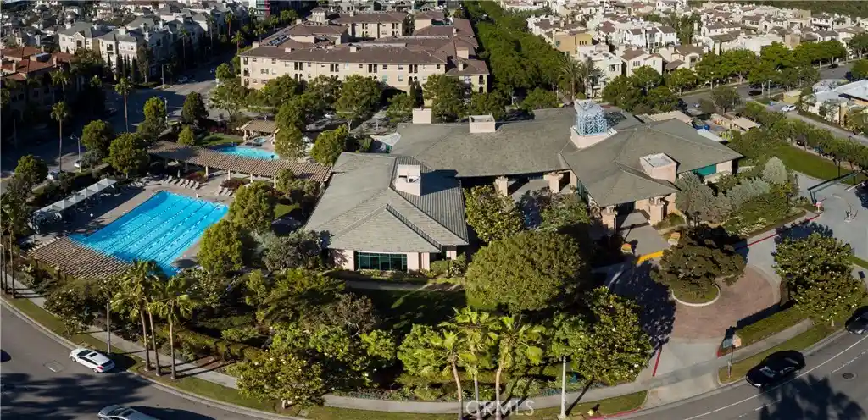
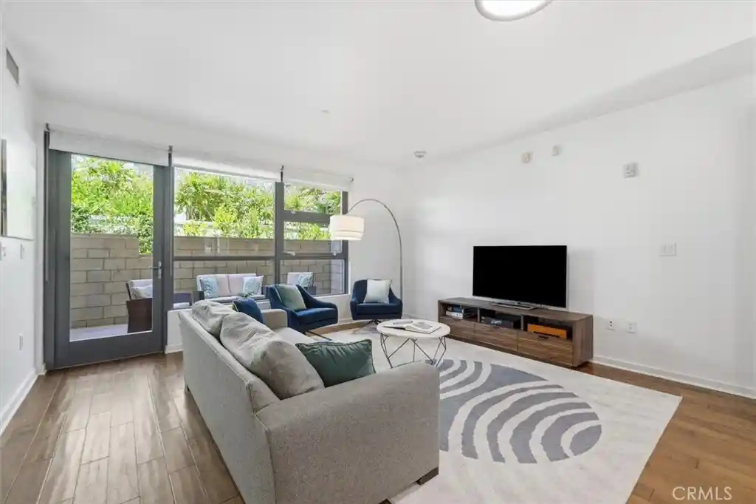
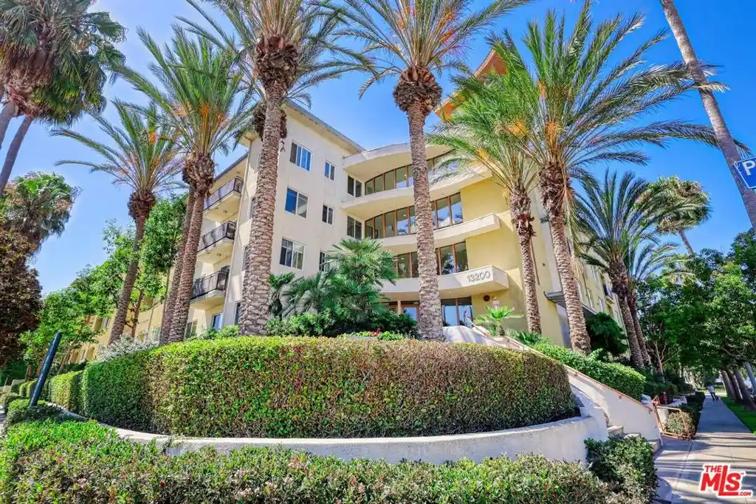
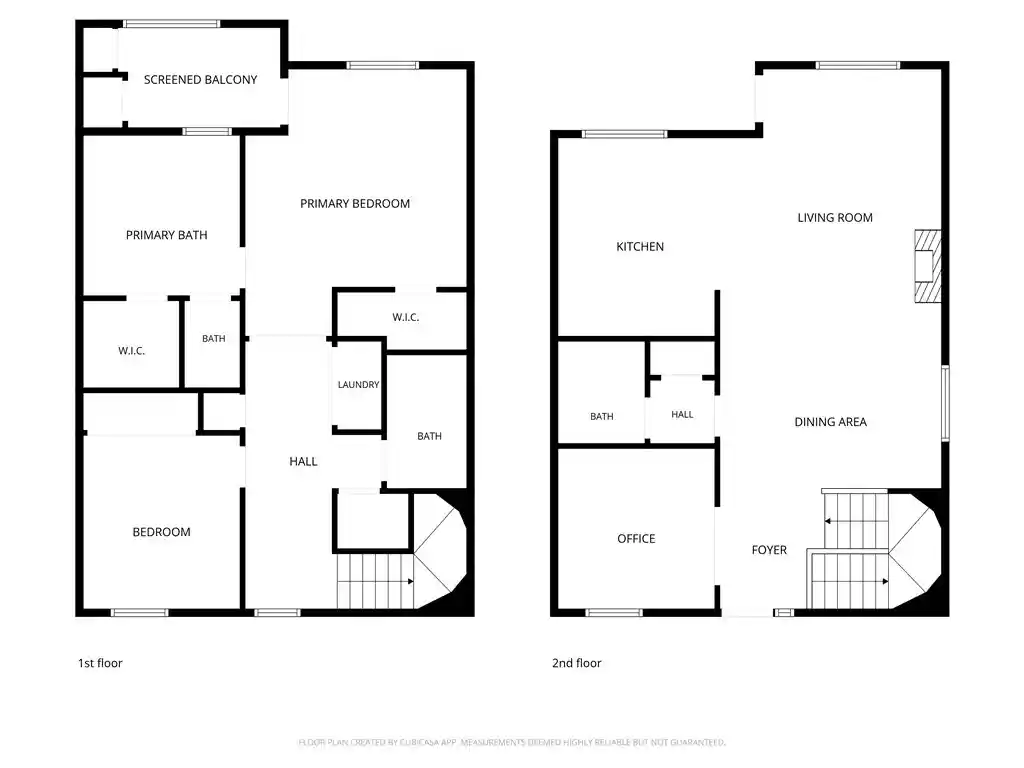
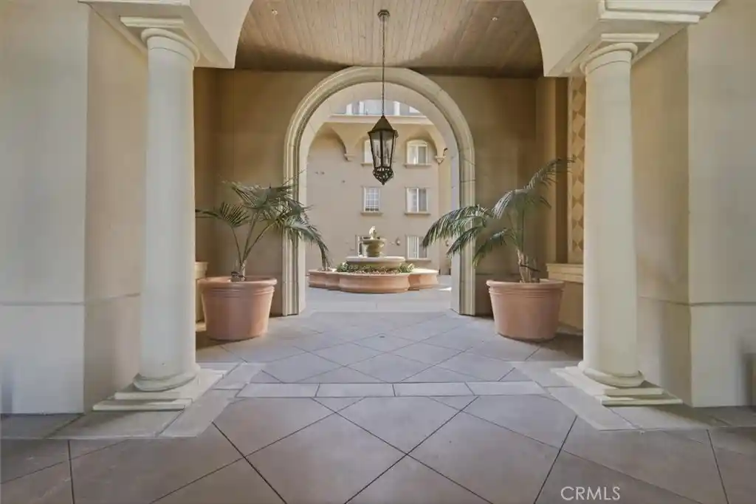
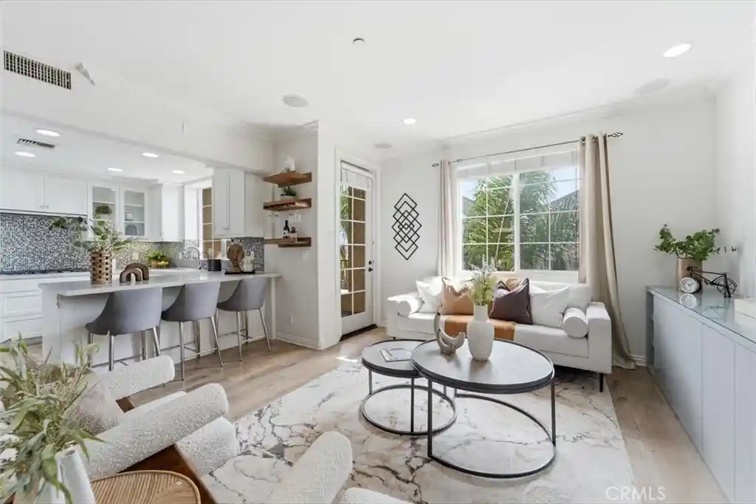
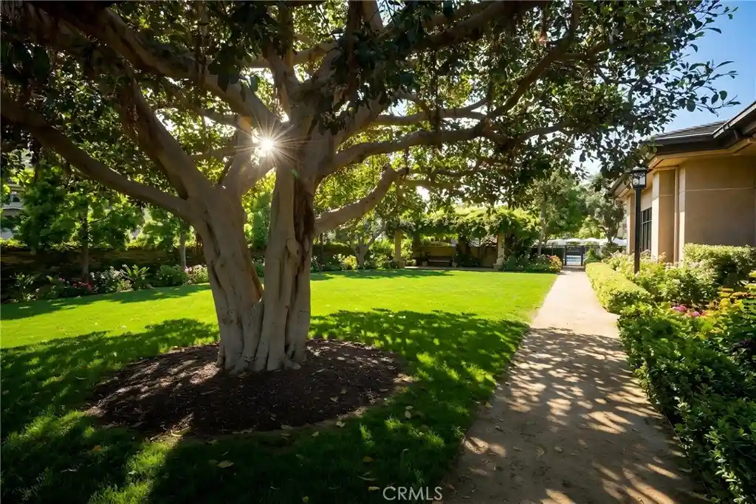
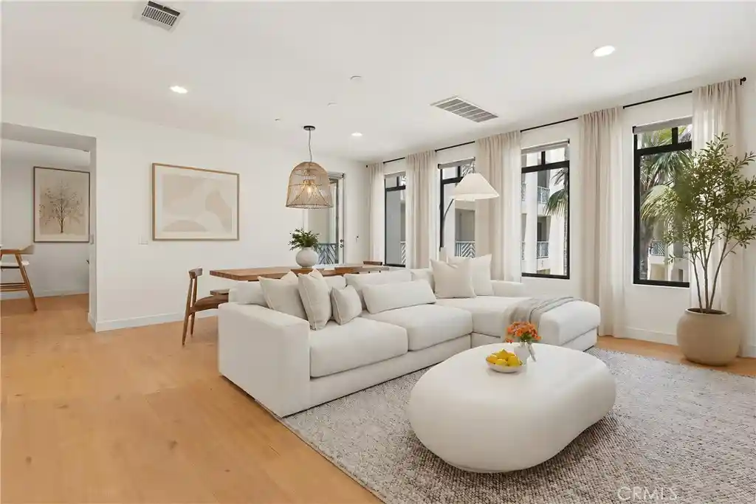
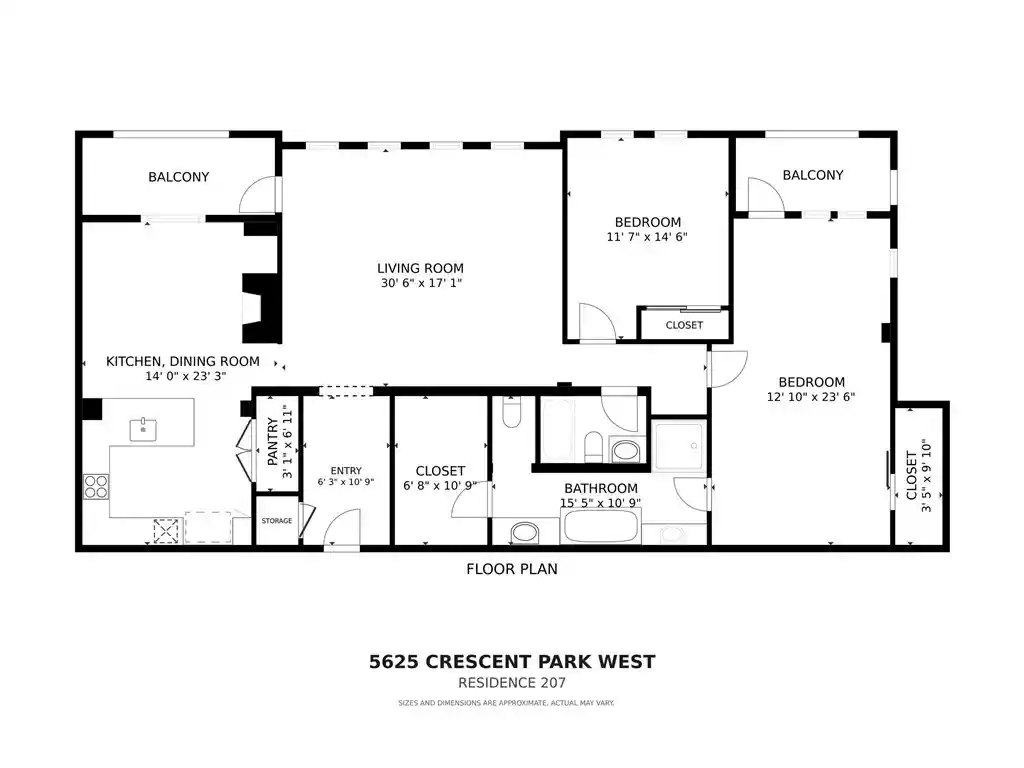
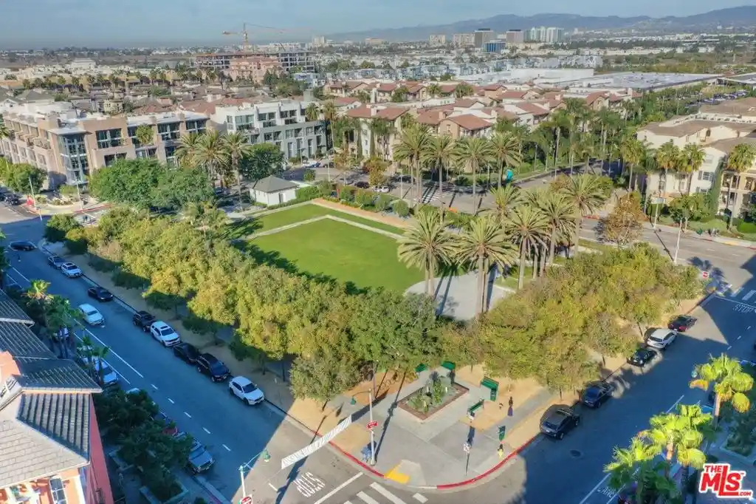
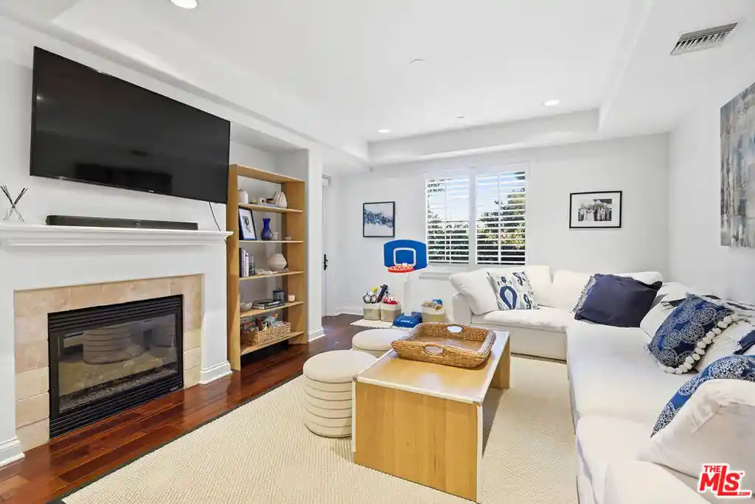
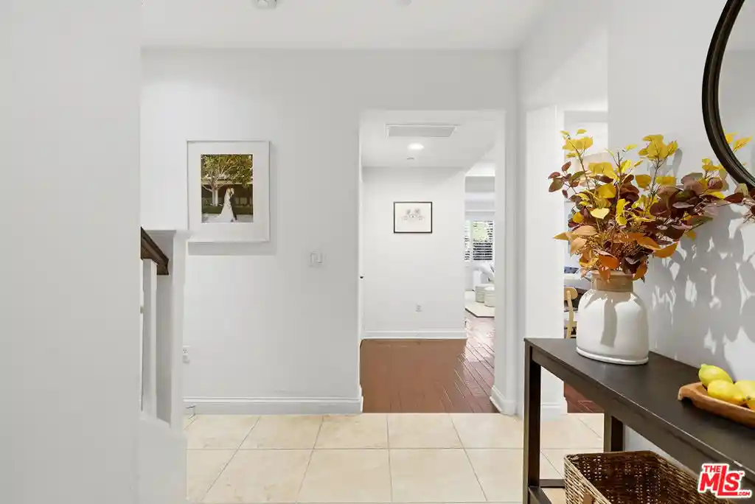
Tempo is a low-rise, gated residential complex in Playa Vista built in 2006 comprising mostly two- and three-bedroom townhome-style condos across four stories. Units typically offer two-level layouts with open-concept living areas, dedicated dens or flex spaces, and private outdoor patios or balconies. Interiors are frequently updated with wood or vinyl plank floors, granite or quartz counters, stainless appliances, recessed lighting, and well-sized primary suites with walk-in closets and ensuite baths. Buildings include elevator access, secured subterranean parking with side-by-side spaces near elevators, in-unit laundry closets or hookups, and extra storage areas. Common landscaping centers on landscaped courtyards and fountain features that create semi-private outdoor rooms for residents. Community facilities are extensive through Playa Vista: residents have access to a large onsite clubhouse, pools and spas, fitness centers including The Resort and CenterPointe Club, basketball and tennis courts, playgrounds, dog parks, and a conference/theater room. The complex sits adjacent to Concert Park and Runway shopping, with immediate access to restaurants, grocery options including Whole Foods, weekend farmers markets, nearby tech campuses, elementary school, beaches and LAX, supporting an active, walkable Silicon Beach lifestyle.
HOA Management
.
HOA Fees
$571/ Monthly
Master Commuity
HOA Fees
$350/ Monthly
Amenities
 Amenities and services may be covered by one or multiple associations and service providers.
 Insurance
 Playground
 Pool
 Water
 Barbecue
CableTV
CableTv
CallForRules
CallforRules
Clubhouse
ControlledAccess
DogPark
DuesPaidMonthly
FirePit
FitnessCenter
GolfCourse
Guard
HotWater
JoggingPath
MaintenanceGrounds
Management
MeetingBanquetPartyRoom
MeetingRoom
Other
OtherCourts
OutdoorCookingArea
PaddleTennis
PetRestrictions
PetsAllowed
PicnicArea
RecreationRoom
Sauna
Security
SpaHotTub
SportCourt
TennisCourts
Trails
Trash
Disclaimer: Amenities are based on third-party information and may vary; buyers must independently verify all amenities, as information is deemed reliable but not guaranteed.
Building Features
Interior
Interior Features
All Bedrooms Down
All Bedrooms Up
Balcony
Bedroom On Main Level
Breakfast Bar
Ceiling Fans
Crown Molding
Eat In Kitchen
Elevator
Granite Counters
High Ceilings
Multiple Primary Suites
Open Floorplan
Pantry
Primary Suite
Recessed Lighting
Separate Formal Dining Room
Tile Counters
Trash Chute
Unfurnished
Walk In Closets
Walk In Pantry
Wiredfor Data
Wiredfor Sound
Flooring
Carpet
Laminate
See Remarks
Tile
Vinyl
Wood
Heating
Central
Electric
Forced Air
Zoned
Cooling
Central Air
Dual
Electric
Gas
None
Appliances
Barbecue
Built In
Convection Oven
Dishwasher
Disposal
Dryer
Electric Range
Exhaust Fan
Free Standing Range
Freezer
Gas Cooking
Gas Cooktop
Gas Oven
Gas Range
Ice Maker
Microwave
Oven
Range
Range Hood
Refrigerator
Vented Exhaust Fan
Washer
Water To Refrigerator
Amenities & Parking
Other Features
Parking Features
Assigned
Community Structure
Concrete
Controlled Entrance
Covered
Door Multi
Garage
Garage Door Opener
Gated
Guest
On Site
On Street
Public
Side By Side
Tandem
Underground
Exterior Amenities
Disclaimer: Unit Features may vary by unit; buyers must independently verify all features. Information is deemed reliable but not guaranteed
Getting Around 6020 Seabluff Dr
Walk Score®

Very Walkable
74/100
Transit Score®

Some Transit
43/100
Data provided by Redfin
Nearby Buildings




- Home
- Homes For Sale
- California
- Los Angeles
- 6020 Seabluff Dr
Frequently Asked Questions
How many units are for sale at 6020 Seabluff Dr?

How much does a condo at 6020 Seabluff Dr cost?
What are the HOA fees at 6020 Seabluff Dr?
What bedroom options are available in 6020 Seabluff Dr?