 Overview
 HOA
 Available Units
 Unit Features
 Getting Around
 Nearby Buildings
 Street View
5625 Crescent Park W
5625 Crescent Park W, Los Angeles, CA 90094
Rate 5625 Crescent Park W

Stories
0

Units
48

Available Units For Sale
1

Unit Types
2bd

Built Year
2003

HOA Fees
$233-934.44/mo
About
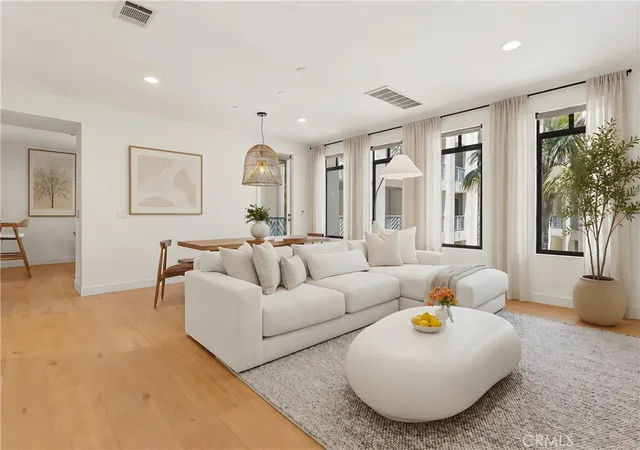
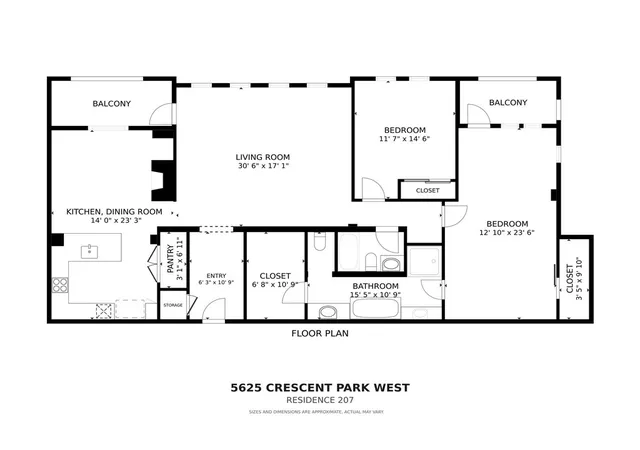
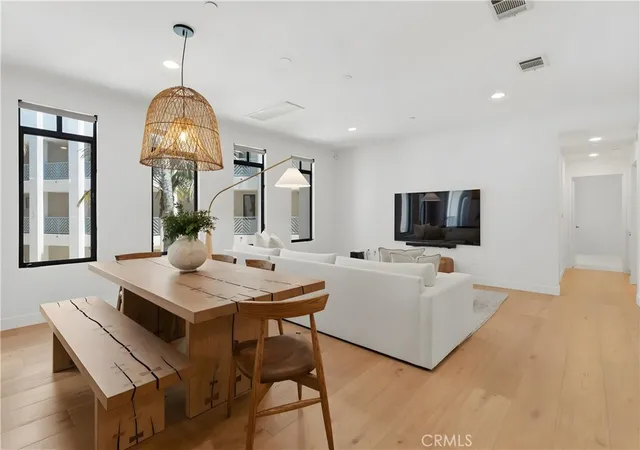
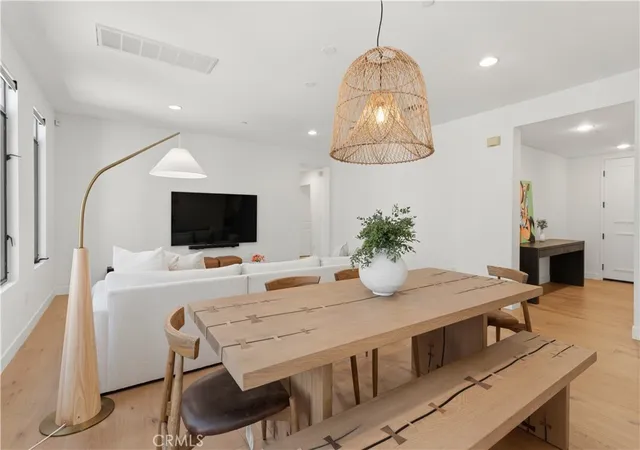
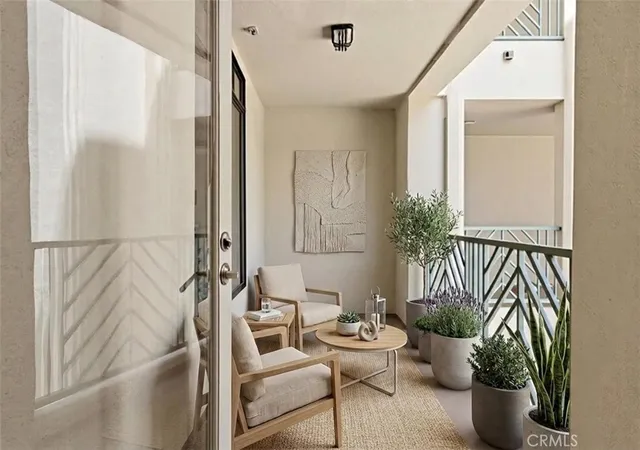
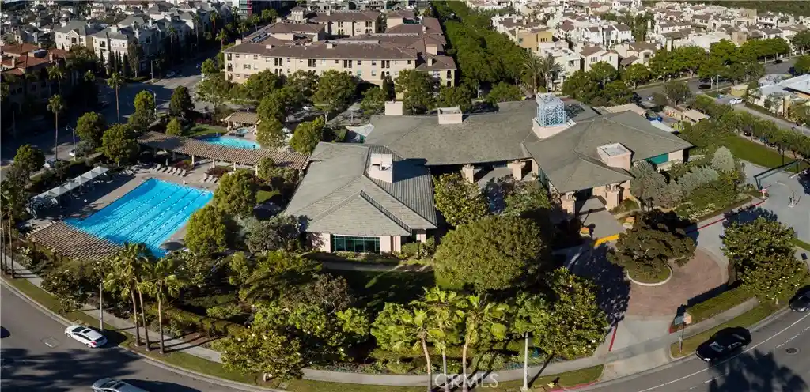
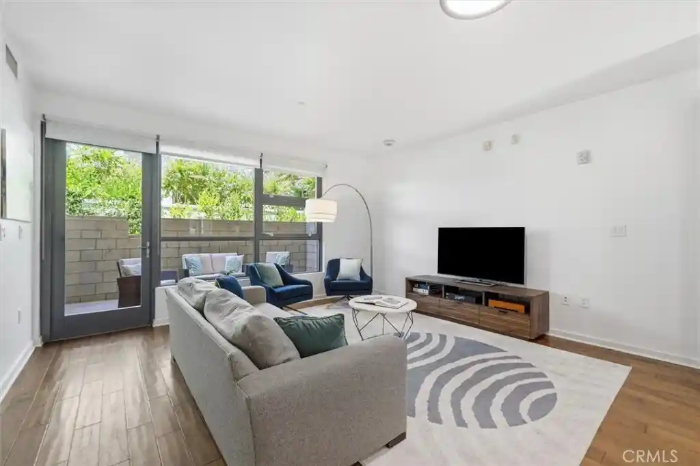
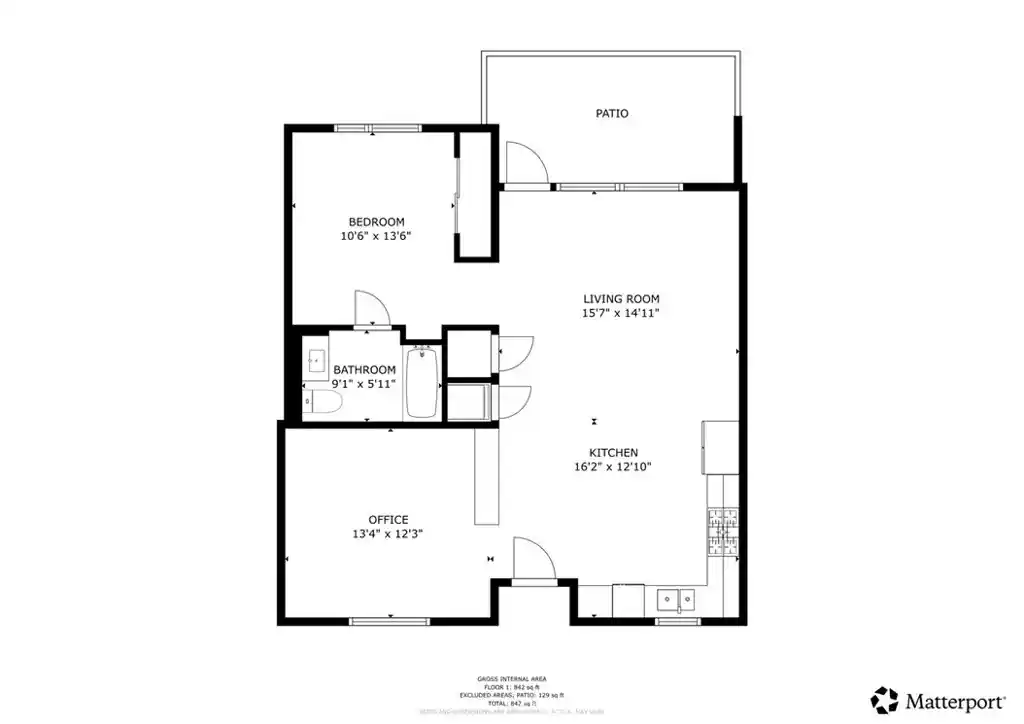
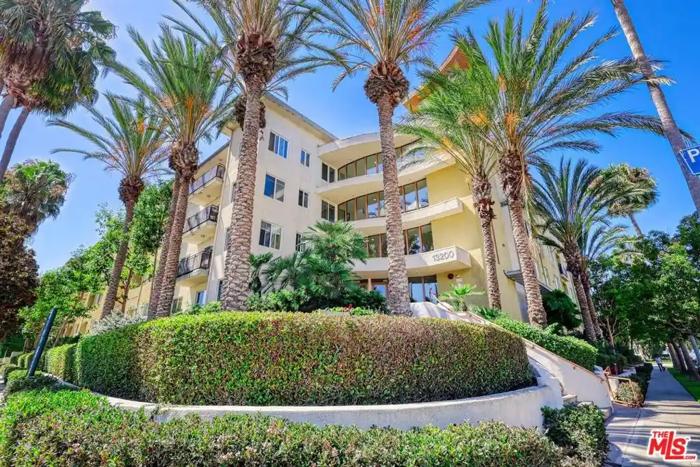
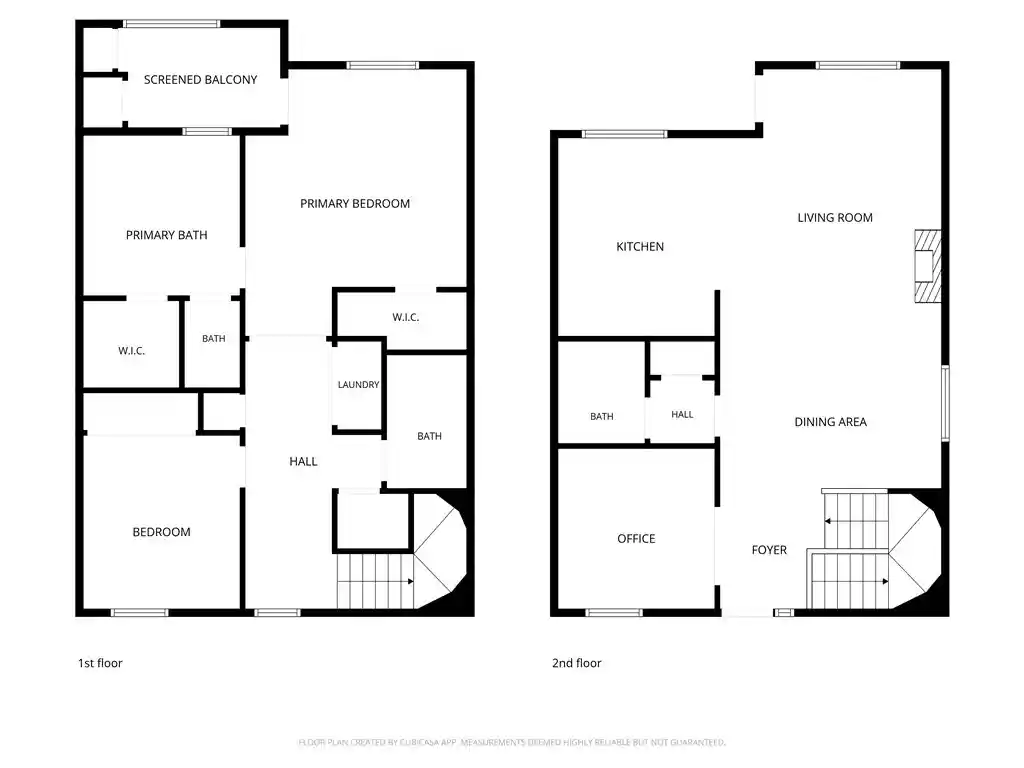
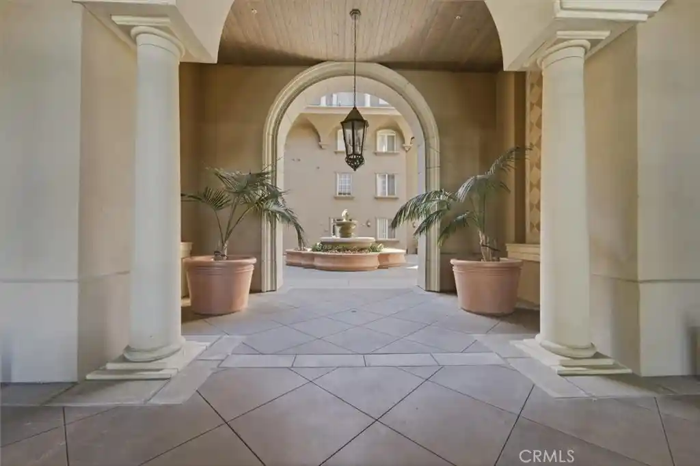
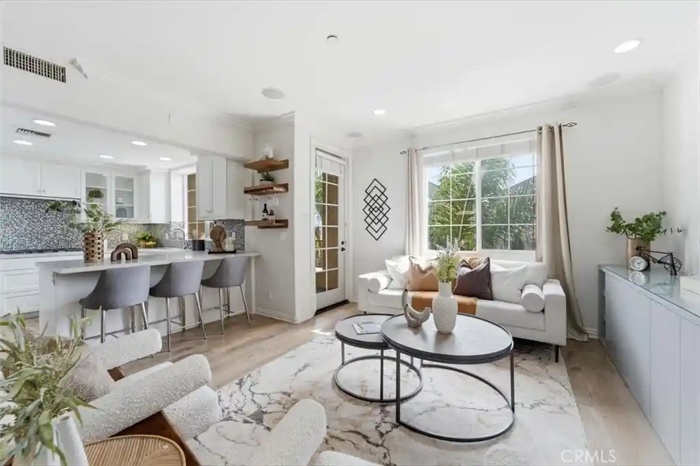
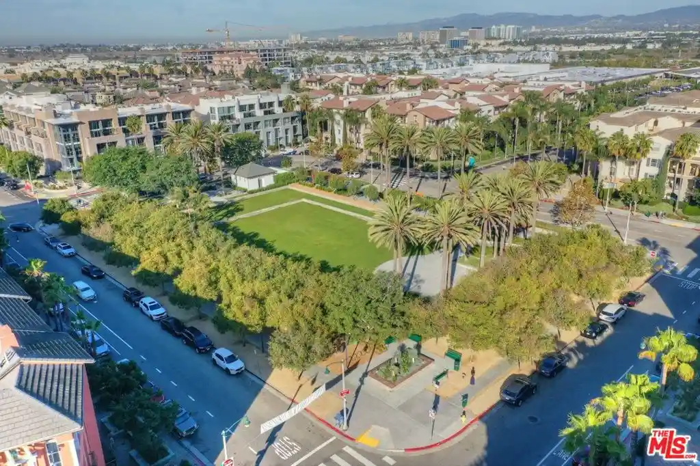
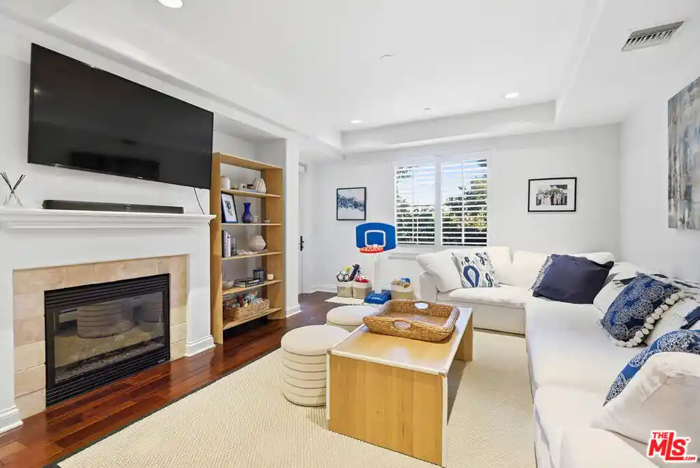
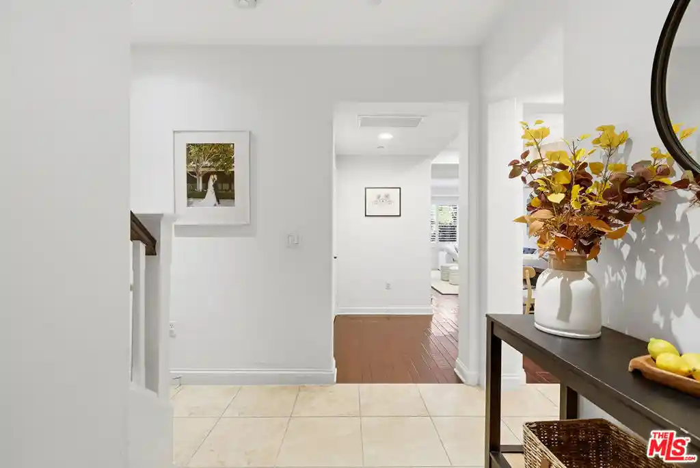
The Metro is a low-rise, four-story residential complex completed in 2003 in Playa Vista. Architecturally informed by a modern Art Deco sensibility, the development is arranged around landscaped courtyards and Concert/Crescent Park frontage, with many units enjoying direct park or marshland views. Residences are primarily two-bedroom configurations presented in townhouse-style and penthouse layouts, including multi-level townhomes and single-level plan options. Interiors commonly feature hardwood or travertine flooring, high ceilings, crown molding, granite or quartz counters, built-in cabinetry, recessed lighting, and private balconies. Unit conveniences include in-unit laundry hookups, walk-in closets, elevator access in some buildings, and attached storage lockers; select homes offer private patios, fireplaces, and dual bathrooms with soaking tubs and separate showers. Shared on-site amenities are extensive and resort-oriented: multiple pools and spas (including a building-specific hot/cold spa), fitness facilities, media/business centers, tennis and basketball courts, playgrounds, dog parks, and landscaped promenades. Parking is gated garage with side-by-side spaces and additional resident storage; secure entry and building concierge features are present in parts of the complex. The Metro sits within the Playa Vista master plan, providing immediate access to neighborhood retail, restaurants, elementary school, and pedestrian connections to beach and LAX corridors. Pet-friendly policies and community-oriented programming support an active, family-friendly lifestyle framed by accessible urban conveniences.
HOA Management
METRO
HOA Fees
$641/ Monthly
Metro
HOA Fees
$485/ Monthly
Amenities
 Amenities and services may be covered by one or multiple associations and service providers.
 Playground
 Pool
 Racquetball
 Storage
 Water
 Barbecue
BoatDock
CableTV
CableTv
CallForRules
CallforRules
Clubhouse
ControlledAccess
DuesPaidMonthly
FirePit
FitnessCenter
GolfCourse
HotWater
MaintenanceFrontYard
MaintenanceGrounds
Management
MeetingBanquetPartyRoom
MeetingRoom
Other
OtherCourts
OutdoorCookingArea
PaddleTennis
PetRestrictions
PetsAllowed
PicnicArea
RecreationRoom
Sauna
Security
SpaHotTub
SportCourt
TennisCourts
Trails
Trash
Disclaimer: Amenities are based on third-party information and may vary; buyers must independently verify all amenities, as information is deemed reliable but not guaranteed.

Building Features
Interior
Interior Features
All Bedrooms Up
Balcony
Bar
Bedroom On Main Level
Breakfast Bar
Built In Features
Ceiling Fans
Crown Molding
Elevator
Entrance Foyer
Granite Counters
High Ceilings
Main Level Primary
Pantry
Phone System
Primary Suite
Quartz Counters
Recessed Lighting
Separate Formal Dining Room
Trash Chute
Walk In Closets
Wiredfor Data
Wiredfor Sound
Flooring
Bamboo
Carpet
Laminate
See Remarks
Stone
Tile
Vinyl
Wood
Heating
Central
Fireplaces
Forced Air
Cooling
Central Air
Gas
Appliances
Built In
Built In Range
Convection Oven
Dishwasher
Disposal
Double Oven
Dryer
Electric Oven
Exhaust Fan
Freezer
Gas Cooking
Gas Cooktop
Gas Oven
Gas Range
Ice Maker
Microwave
Oven
Range
Range Hood
Refrigerator
Self Cleaning Oven
Washer
Water To Refrigerator
Amenities & Parking
Other Features
Parking Features
Assigned
Community Structure
Controlled Entrance
Converted Garage
Covered
Door Multi
Electric Gate
Garage
Garage Door Opener
Gated
Guest
On Site
One Space
Private
Public
Side By Side
Storage
Tandem
Underground
Exterior Amenities
Disclaimer: Unit Features may vary by unit; buyers must independently verify all features. Information is deemed reliable but not guaranteed
Getting Around 5625 Crescent Park W
Walk Score®

Somewhat Walkable
63/100
Transit Score®

Some Transit
47/100
Data provided by Redfin
Nearby Buildings






- Home
- Homes For Sale
- California
- Los Angeles
- 5625 Crescent Park W
Frequently Asked Questions
How many units are for sale at 5625 Crescent Park W?

How much does a condo at 5625 Crescent Park W cost?
What are the HOA fees at 5625 Crescent Park W?
What bedroom options are available in 5625 Crescent Park W?