 Overview
 Available Units
 Unit Features
 Getting Around
 Nearby Buildings
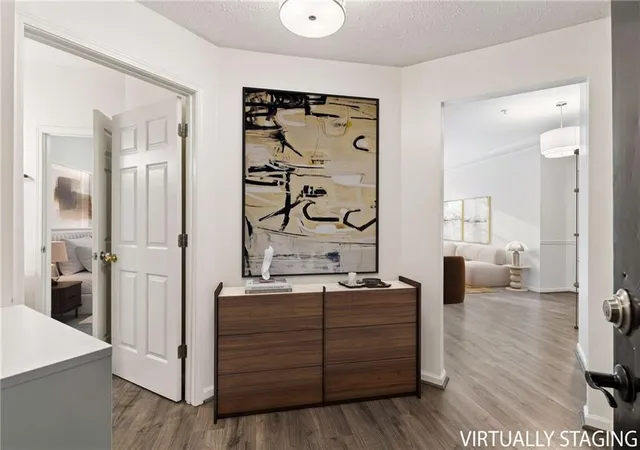
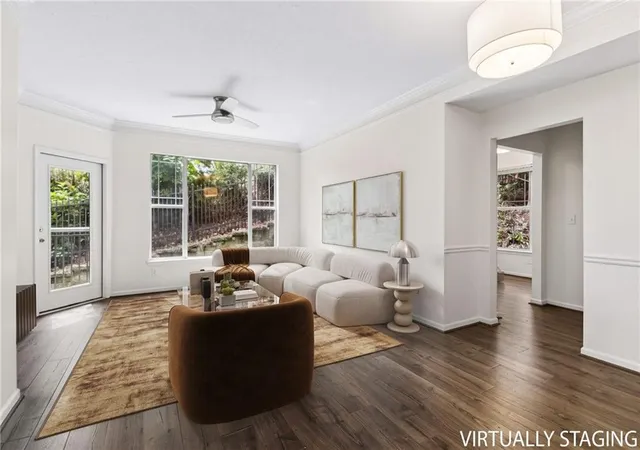
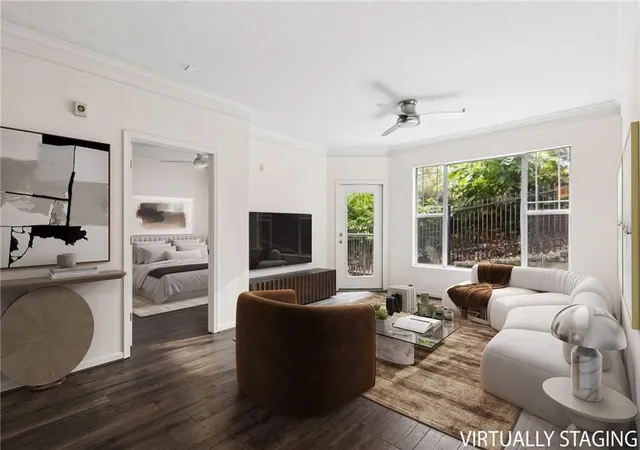
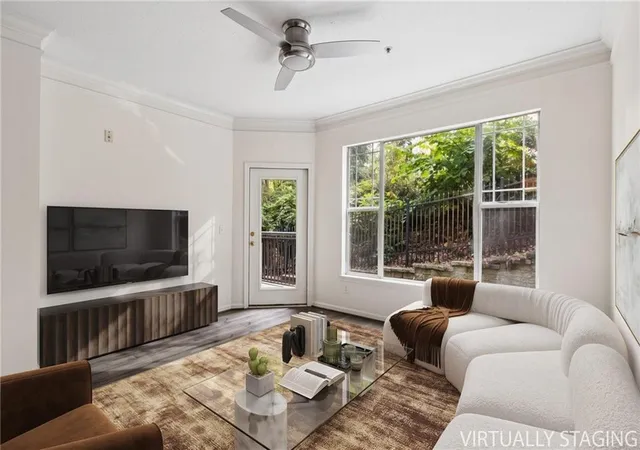
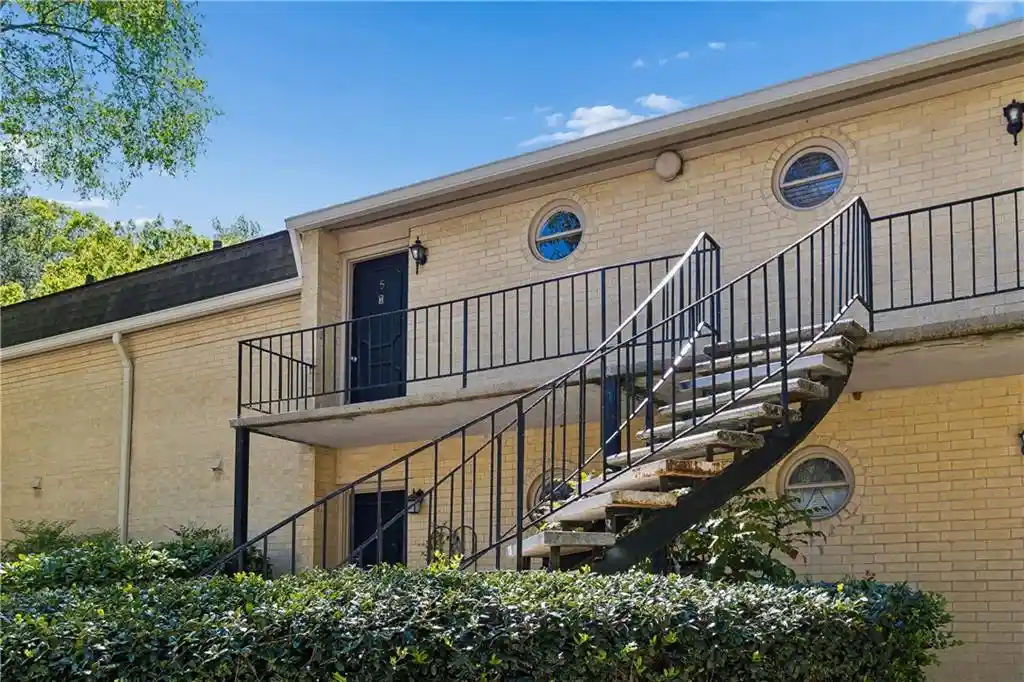
 Street View
5559 Glenridge Dr
5559 Glenridge Dr, Sandy Springs, GA 30342
Rate 5559 Glenridge Dr

Stories
-

Units
58

Available Units For Sale
1

Unit Types
2bd

Built Year
2000

HOA Fees
N/A
About
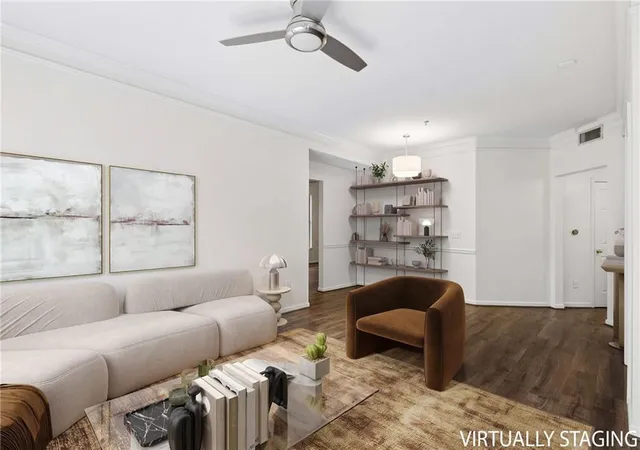
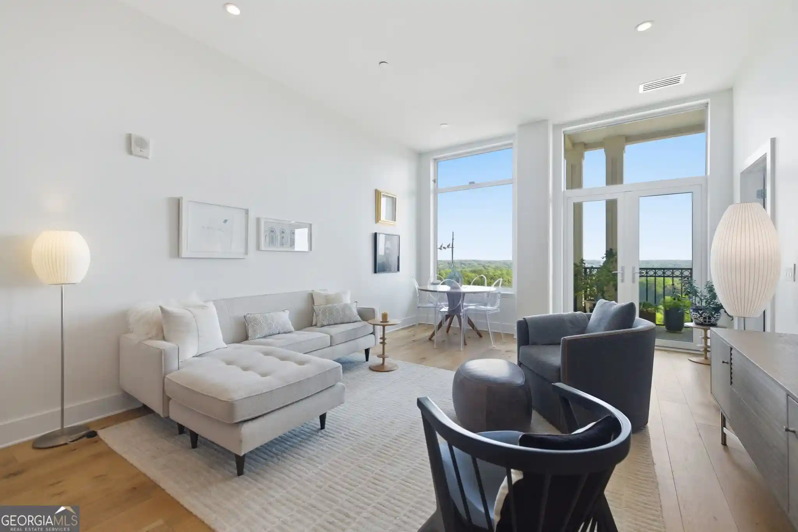
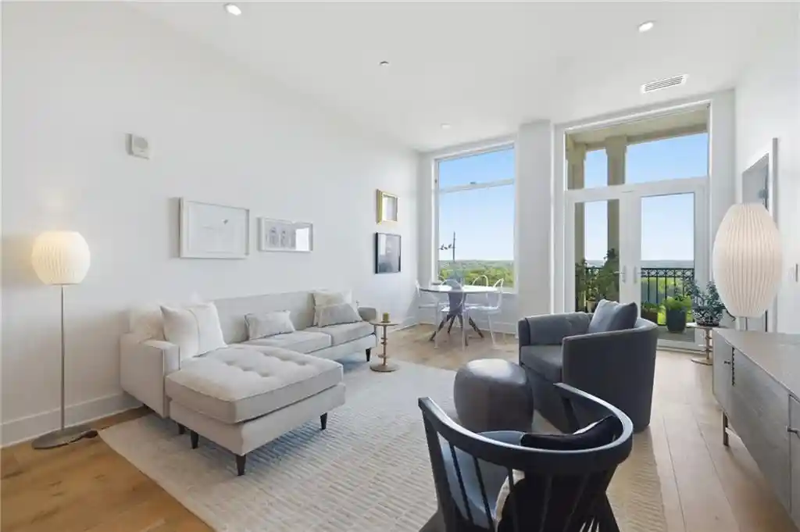
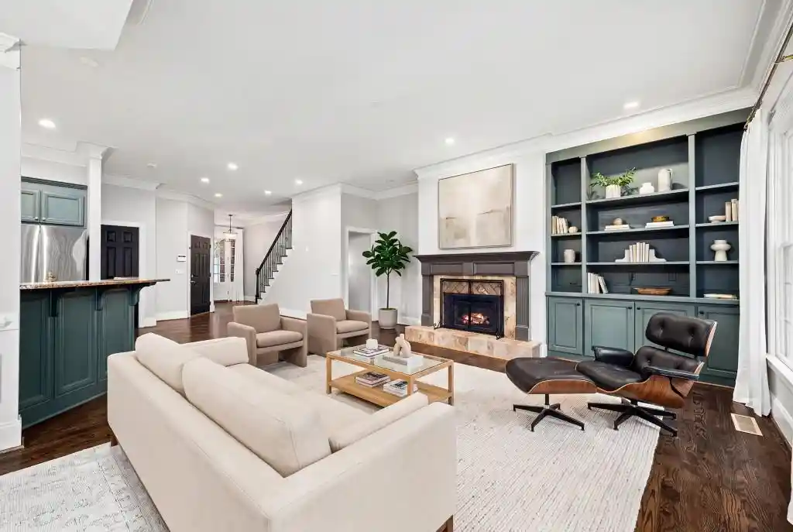
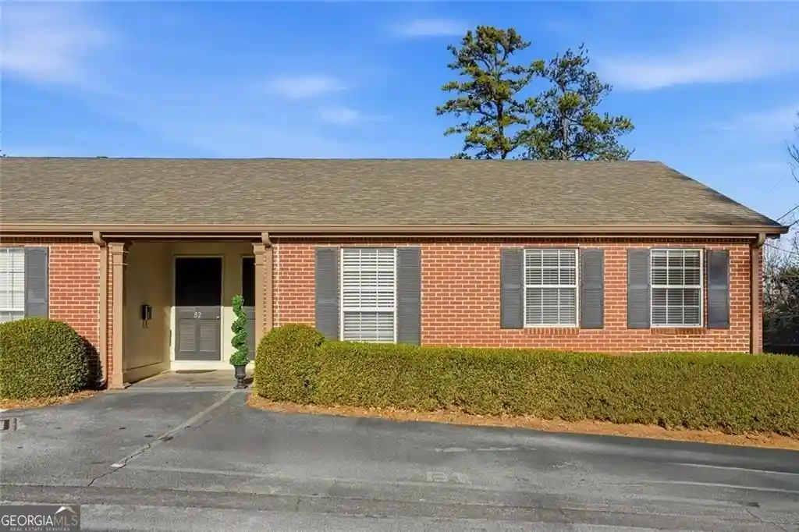
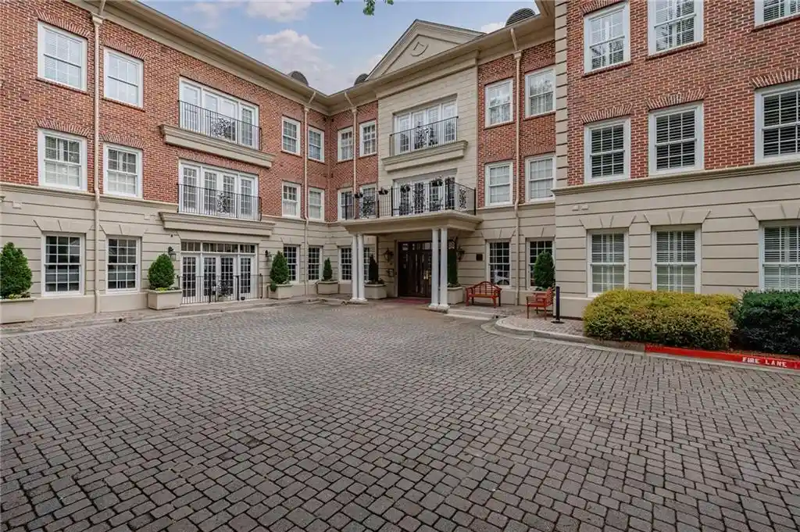
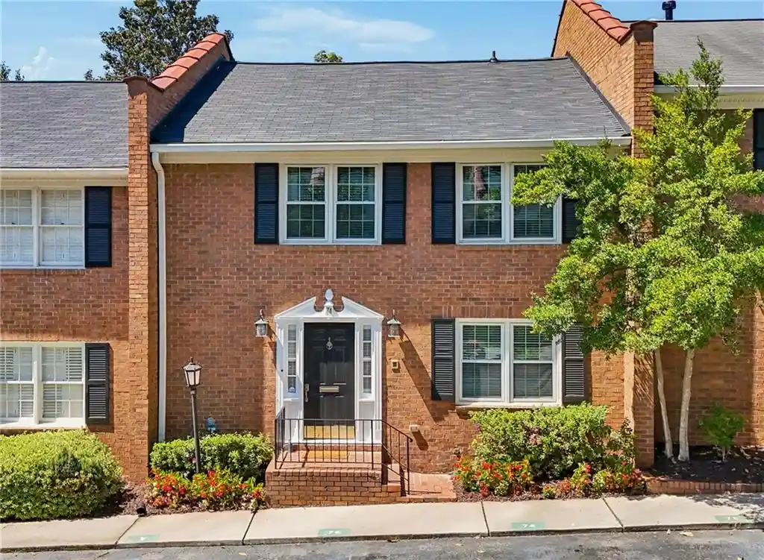
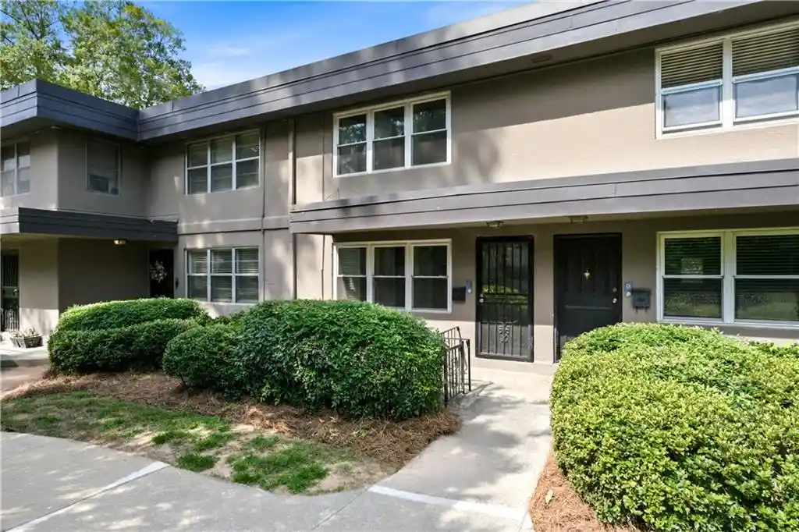
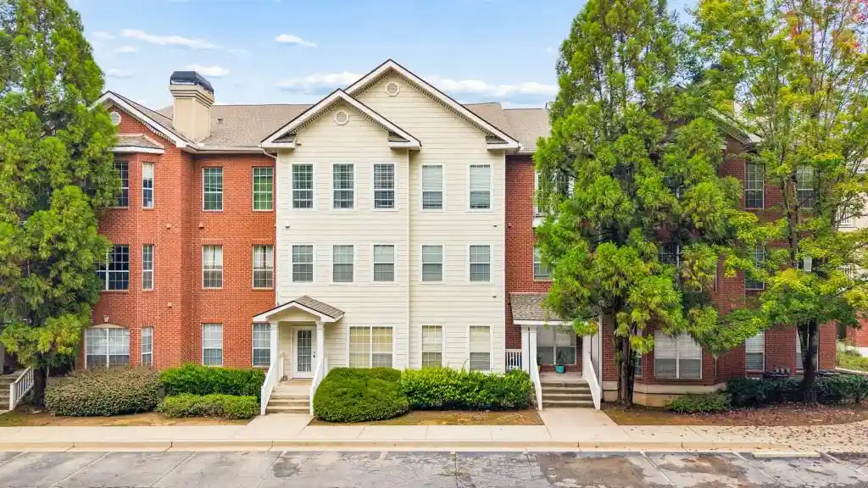
A low-rise condominium community built in 2000 offering mostly two-bedroom residences across a gated collection of garden-style buildings. Exteriors combine private balconies, covered entries and small private yards around shared courtyards and amenity zones. Interiors are traditionally finished with hardwood or carpeted floors, vaulted and varied high ceilings (9–10 ft and some vaulted), crown molding, built-in bookcases and floor plans that favor separation — master-on-main or roommate plans with bedrooms at opposite ends. Kitchens commonly feature stainless appliances, granite counters and pantry space; primary baths include double vanities, garden or soaking tubs and walk-in closets. Shared resources include an elevator in some buildings, an on-site fitness room, outdoor pool, gas grills and storage units; parking ranges from covered assigned and deeded garage spots to ample surface guest parking. The community is FHA-approved, pet policies are managed at the HOA level, and many units offer smart-home wiring and modernized mechanicals (HVAC and water heaters updated in recent years). Located in Sandy Springs just inside I-285, the development sits minutes from GA‑400, Perimeter Mall, multiple hospitals and MARTA, placing retail, dining and medical employment within easy reach.
Available Units

Building Features
Interior
Interior Features
Bookcases
Crown Molding
Double Vanity
Elevator
Entrance Foyer
High Ceilings
High Ceilings 10 Ft Main
High Ceilings 9 Ft Lower
High Ceilings 9 Ft Main
High Ceilings 9 Ft Upper
High Speed Internet
His And Hers Closets
Low Flow Plumbing Fixtures
Master On Main Level
Roommate Plan
Smart Home
Soaking Tub
Split Bedroom Plan
Vaulted Ceiling(s)
Walk In Closet(s)
Flooring
Carpet
Ceramic Tile
Hardwood
Laminate
Tile
Vinyl
Wood
Heating
Central
Electric
Forced Air
Heat Pump
Natural Gas
Oil
Cooling
Ceiling Fan(s)
Central Air
Electric
Heat Pump
Whole House Fan
Zoned
Appliances
Dishwasher
Disposal
Dryer
Energy Star Qualified Appliances
Electric Cooktop
Electric Oven
Electric Range
Electric Water Heater
Gas Water Heater
Ice Maker
Indoor Grill
Microwave
Range
Range Hood
Refrigerator
Self Cleaning Oven
Stainless Steel Appliance(s)
Washer
Amenities & Parking
Other Features
Parking Features
Assigned
Attached
Carport
Covered
Deeded
Detached
Drive Under Main Level
Garage
Level Driveway
None
Off Street
Parking Lot
Unassigned
Underground
Varies By Unit
Exterior Amenities
Awning(s)
Balcony
Courtyard
Gas Grill
None
Private Entrance
Private Yard
Rain Gutters
Storage
Disclaimer: Unit Features may vary by unit; buyers must independently verify all features. Information is deemed reliable but not guaranteed
Nearby Buildings
- Home
- Homes For Sale
- Georgia
- Sandy Springs
- 5559 Glenridge Dr
Frequently Asked Questions
How many units are for sale at 5559 Glenridge Dr?

How much does a condo at 5559 Glenridge Dr cost?
What bedroom options are available in 5559 Glenridge Dr?