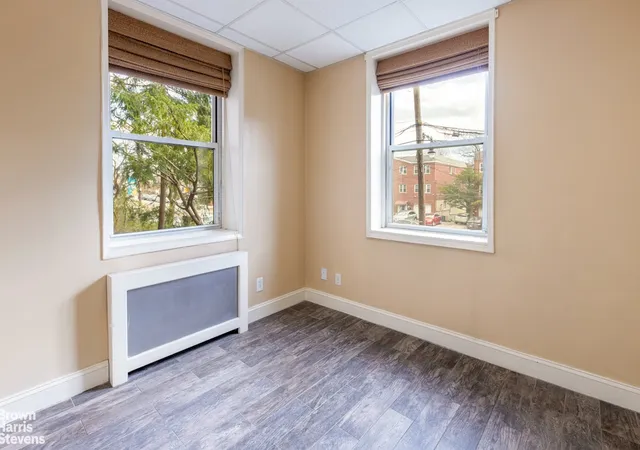
 Street View
5601 Riverdale Ave
5601 Riverdale Ave, New York, NY 10471
Rate 5601 Riverdale Ave

Stories
7

Units
83

Available Units For Sale
8

Unit Types
Studio, 1bd, 3bd

Built Year
1954

HOA Fees
N/A
About
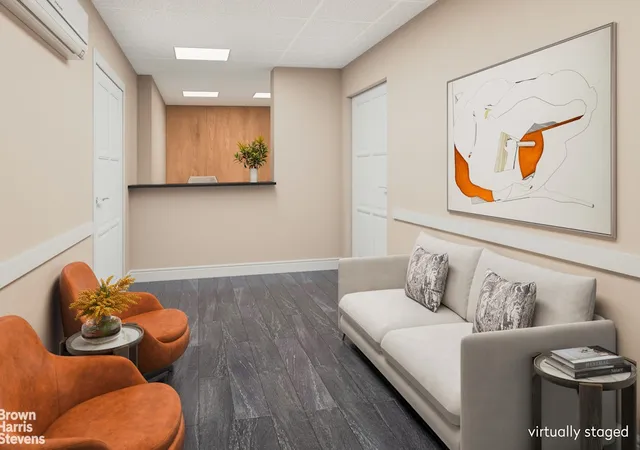
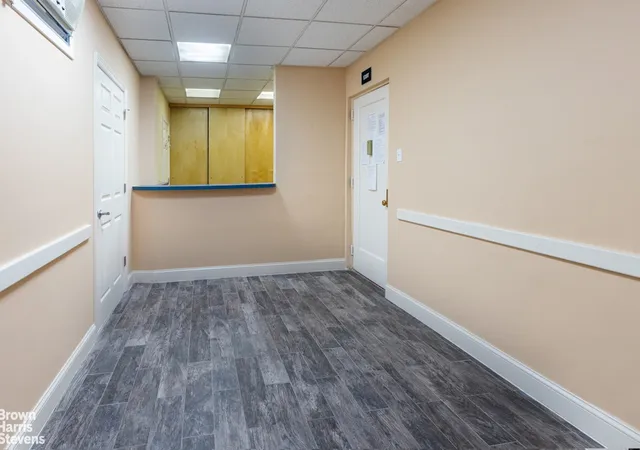
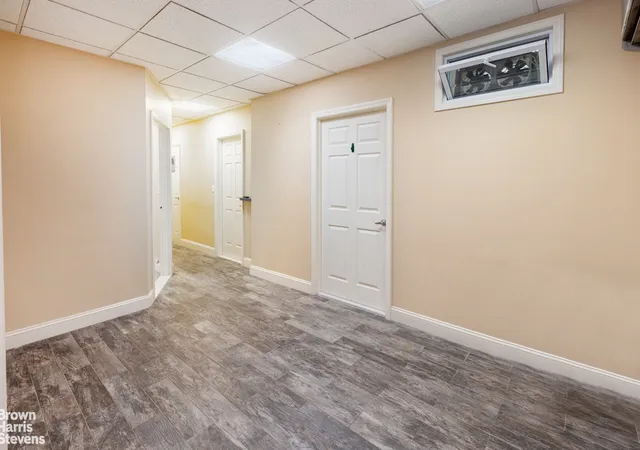
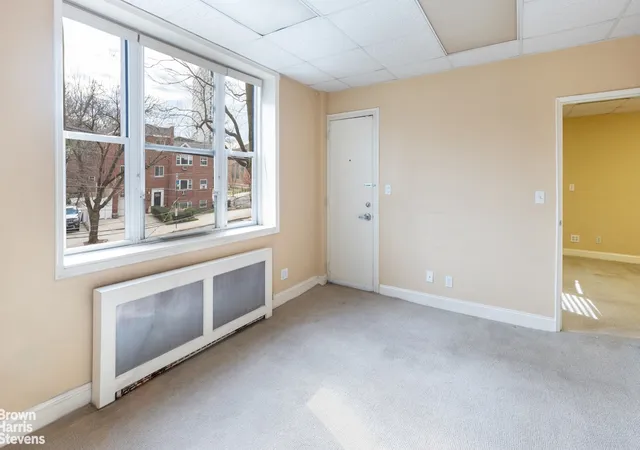
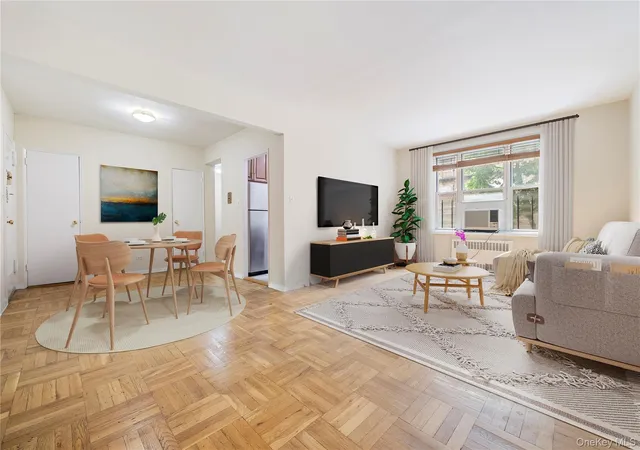
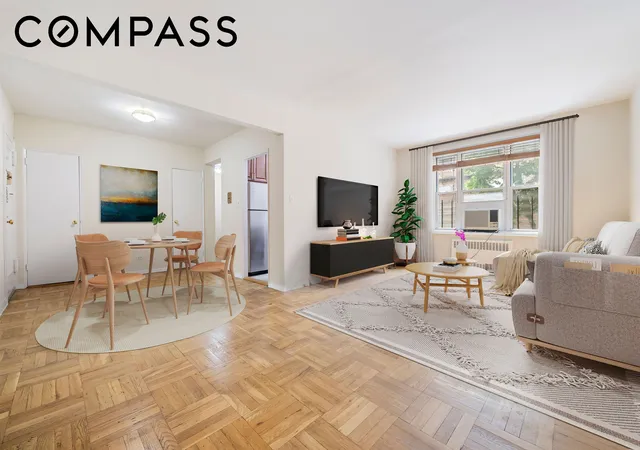
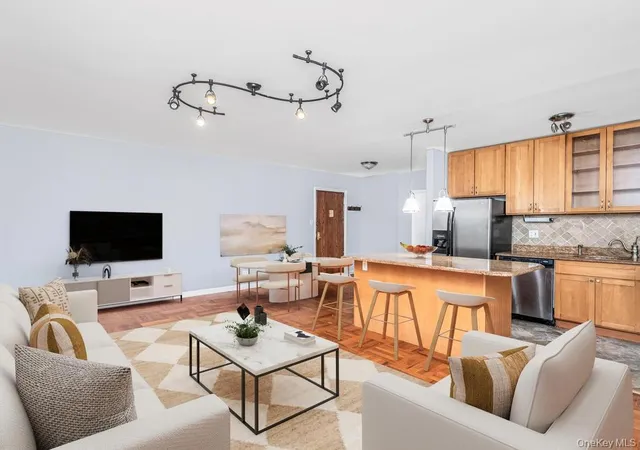
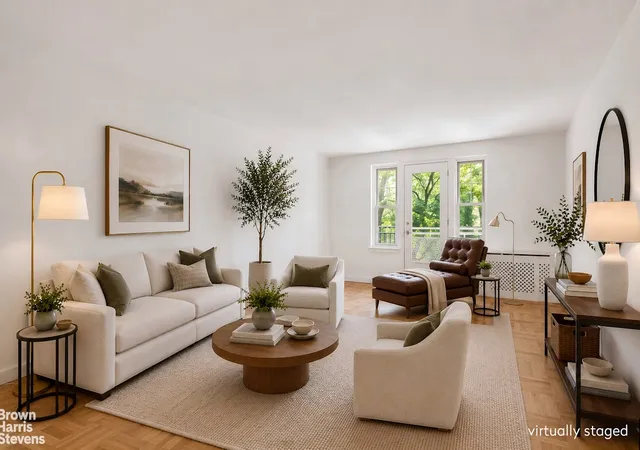
A mid-century, seven-story cooperative located in North Riverdale, New York, built in 1954. The masonry building contains a range of unit types from studios to three-bedroom apartments, many of which retain original details such as high ten-foot ceilings, parquet or hardwood floors, crown moldings and generous closet configurations including walk-in and his-and-hers closets. Interiors commonly feature renovated kitchens with granite or quartz counters, eat-in or galley layouts, pantry space, marble or tiled baths, entrance foyers and open-plan living/dining arrangements. Shared resources include a full-time 24-hour doorman, live-in superintendent, on-site laundry, bicycle/storage and (wait-listed) parking garage. The property’s exterior amenities emphasize landscaped communal spaces: planted courtyards, a garden, playground and private outdoor terraces or balconies for select units. The co-op has a practical, family-friendly orientation with wheelchair access in portions of the property, a pet policy that allows dogs (usually limited), and building staff to manage day-to-day operations. Situated near Metro-North and multiple bus routes, the building sits within walking distance of local shopping, restaurants, schools, parks (including Wave Hill), Riverdale Y and other neighborhood institutions, offering a quiet, leafy residential setting with rapid commuter access to Midtown Manhattan.
Available Units


Floor
(3 Units)

Floor
(2 Units)

Floor
(1 Unit)
Building Features
Interior
Interior Features
Built In Features
Ceiling Fan(s)
Eat In Kitchen
Eat In Kitchen
Elevator
Entrance Foyer
Entrance Foyer
First Floor Bedroom
Formal Dining
Galley Type Kitchen
Granite Counters
Granite Counters
His And Hers Closets
Kitchen Island
Open Floorplan
Open Kitchen
Original Details
Pantry
Primary Bathroom
Quartz/quartzite Counters
Separate Formal Dining Room
Smoke Free
Walk In Closet(s)
Walk In Closets
Flooring
Carpet
Hardwood
Parquet
Wood
Heating
Baseboard
Forced Air
Hot Water
Natural Gas
Oil
Radiant
See Remarks
Steam
Cooling
Energy Star Qualified Equipment
Multi Units
None
Wall/window Unit(s)
Window Units
Appliances
Cooktop
Dishwasher
Dryer
Energy Star Qualified Appliances
Gas Cooktop
Gas Oven
Gas Range
Gas Water Heater
Indirect Water Heater
Microwave
Oil Water Heater
Oven
Range
Refrigerator
Stainless Steel Appliance(s)
Tankless Water Heater
Washer
Amenities & Parking
Other Features
Parking Features
Assigned
Attached
Common
Garage
None
Off Street
On Street
Open
Private
Waitlist
Exterior Amenities
Balcony
Building Courtyard
Building Garden
Garden
Mailbox
None
Playground
Private Outdoor Space Over60sqft
Private Outdoor Space Under60sqft
Disclaimer: Unit Features may vary by unit; buyers must independently verify all features. Information is deemed reliable but not guaranteed
- Home
- Homes For Sale
- New York
- New York
- 5601 Riverdale Ave
Frequently Asked Questions
How many units are for sale at 5601 Riverdale Ave?

How much does a condo at 5601 Riverdale Ave cost?
What bedroom options are available in 5601 Riverdale Ave?


