


 Street View
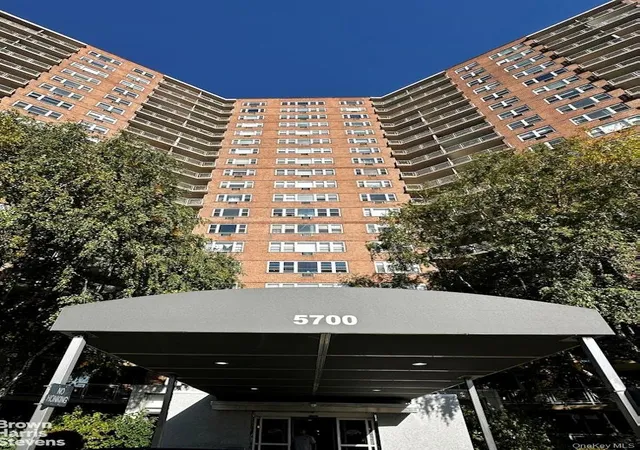
5700 Arlington Ave
5700 Arlington Ave, New York, NY 10471
Rate 5700 Arlington Ave

Stories
20

Units
287

Available Units For Sale
29

Unit Types
Studio, 1bd, 2bd, 3bd, 4+bd

Built Year
1961

HOA Fees
$1,200/mo
About
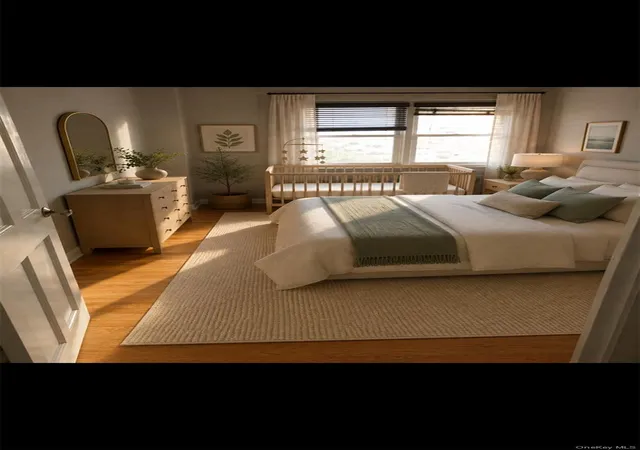
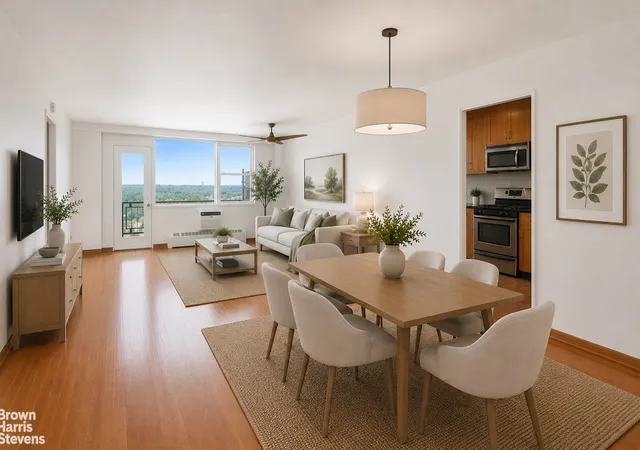
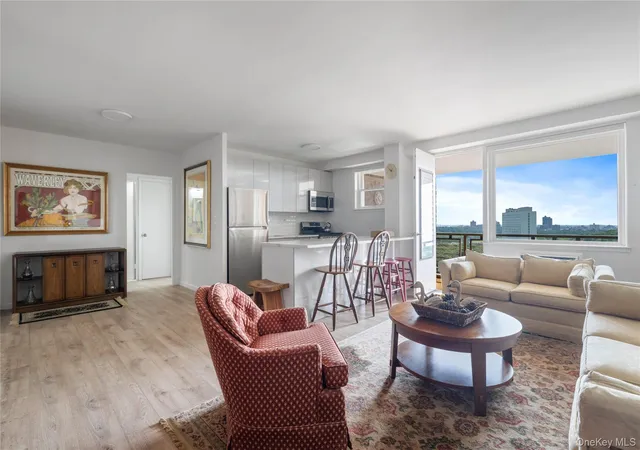
Skyview on the Hudson is a midcentury, full-service residential complex in the Bronx composed of three 20-story brick towers completed in 1961. The campus sits on expansive landscaped grounds with gardened courtyards, a gazebo and walking paths; many residences offer terraces or balconies and wide panoramic views of the Hudson, George Washington Bridge and the Palisades. Apartment types range from studios and one- to four-bedroom layouts, including convertible and multi-bedroom lines with formal dining areas, breakfast bars, windowed kitchens and large closets. Interiors commonly feature hardwood floors, high ceilings, built-in details, renovated kitchens with stone counters and stainless appliances, and in-unit or hook-ups for laundry. Building services and shared facilities are extensive: 24-hour doorman and concierge, on-site management and maintenance staff, Sky Club community spaces, a full fitness center with trainers and classes, spa services, a seasonal Olympic-size pool with kiddie pool, year-round café, party room, and supervised recreational programming. Outdoor athletics include tennis and basketball courts, a dog run, playground and private outdoor spaces; parking (indoor/outdoor), EV charging, Zipcar access and complimentary shuttle service to the Riverdale Metro-North station are provided. Pet policy typically allows one dog per unit. The complex is adjacent to neighborhood retail, parks such as Wave Hill, and transit links offering roughly 25–30 minute commutes into Midtown Manhattan.
HOA Management
Skyview Apartments
HOA Fees
$1,200/ Monthly
Amenities
 Amenities and services may be covered by one or multiple associations and service providers.
 Fitness Center
 Landscaping
 Playground
 Pool
Pool
 Snow Removal
 Basketball Court
Building Link
Children's Playroom
Clubhouse
Concierge
Dog Park
Door Person
Elevator(s)
Gated
Live In Super
Lounge
Maintenance
Maintenance Grounds
Park
Parking
Receiving Room
Sauna
Security
Spa/Hot Tub
Tennis Court(s)
Trash
Disclaimer: Amenities are based on third-party information and may vary; buyers must independently verify all amenities, as information is deemed reliable but not guaranteed.
Available Units
Floor
(1 Unit)

Floor
(2 Units)


Floor
(3 Units)


Floor
(2 Units)


Building Features
Interior
Interior Features
Breakfast Bar
Breakfast Bar
Built In Features
Built In Features
Ceiling Fan(s)
Chandelier
Chefs Kitchen
Crown Molding
Den
Dining Area
Energy Star Qualified Door(s)
Eat In Kitchen
Eat In Kitchen
Elevator
Entrance Foyer
Entrance Foyer
First Floor Bedroom
First Floor Full Bath
Formal Dining
Galley Type Kitchen
Granite Counters
Granite Counters
High Ceilings
High Speed Internet
His And Hers Closets
Kitchen Island
Kitchen Island
Marble Counters
Master Downstairs
Open Floorplan
Open Kitchen
Pantry
Primary Bathroom
Quartz/quartzite Counters
Recessed Lighting
Separate Formal Dining Room
Smoke Free
Storage
Walk Through Kitchen
Walk In Closet(s)
Walk In Closets
Washer/dryer Hookup
Flooring
Carpet
Ceramic Tile
Combination
Hardwood
Laminate
Stone
Tile
Heating
Baseboard
Hot Water
Natural Gas
Natural Gas
Oil
Radiant
See Remarks
Steam
Wall Furnace
Cooling
Central Air
None
Wall Unit(s)
Wall/window Unit(s)
Wall Units
Window Units
Appliances
Cooktop
Dishwasher
Dryer
Energy Star Qualified Appliances
Electric Water Heater
Energy Star Qualified Appliances
Exhaust Fan
Freezer
Gas Cooktop
Gas Oven
Gas Range
Gas Water Heater
Gas Cooktop
Gas Oven
Indirect Water Heater
Microwave
Oil Water Heater
Oven
Range
Range Hood
Refrigerator
Stainless Steel Appliance(s)
Stainless Steel Appliances
Tankless Water Heater
Washer
Washer Dryer Allowed
Wine Refrigerator
Amenities & Parking
Other Features
Parking Features
Assigned
Attached
Common
Covered
Driveway
Garage
Guest
Heated Garage
None
Off Site
Off Street
On Street
Parking Lot
Private
Public Parking
Storage
Unassigned
Underground
Waitlist
Exterior Amenities
Balcony
Basketball Court
Basketball Court
Building Basketball Court
Building Courtyard
Building Garden
Building Roof Deck
Building Tennis Courts
Garden
Mailbox
None
Private Outdoor Space Over60sqft
Private Outdoor Space Under60sqft
Tennis Court(s)
Disclaimer: Unit Features may vary by unit; buyers must independently verify all features. Information is deemed reliable but not guaranteed
- Home
- Homes For Sale
- New York
- New York
- 5700 Arlington Ave
Frequently Asked Questions
How many units are for sale at 5700 Arlington Ave?

How much does a condo at 5700 Arlington Ave cost?
What are the HOA fees at 5700 Arlington Ave?
What bedroom options are available in 5700 Arlington Ave?


