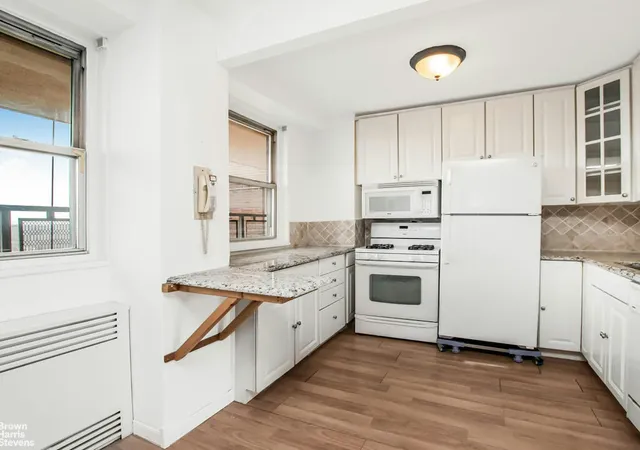
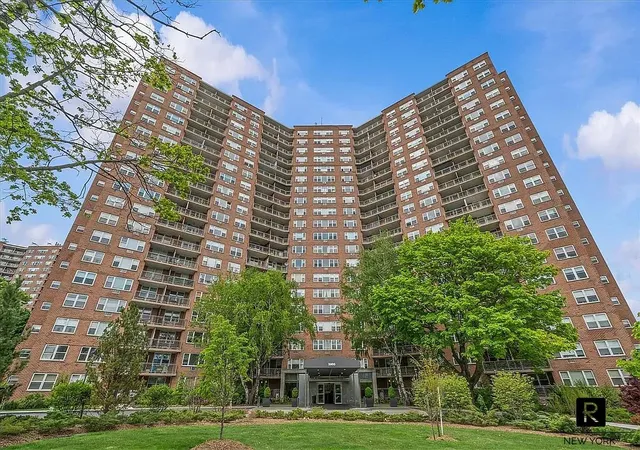
 Street View
5800 Arlington Ave
5800 Arlington Ave, New York, NY 10471
Rate 5800 Arlington Ave

Stories
20

Units
254

Available Units For Sale
22

Unit Types
Studio, 1bd, 2bd, 3bd

Built Year
1960

HOA Fees
$968/mo
About
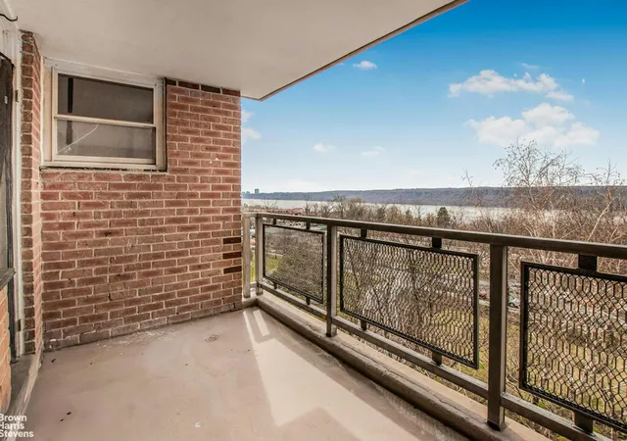
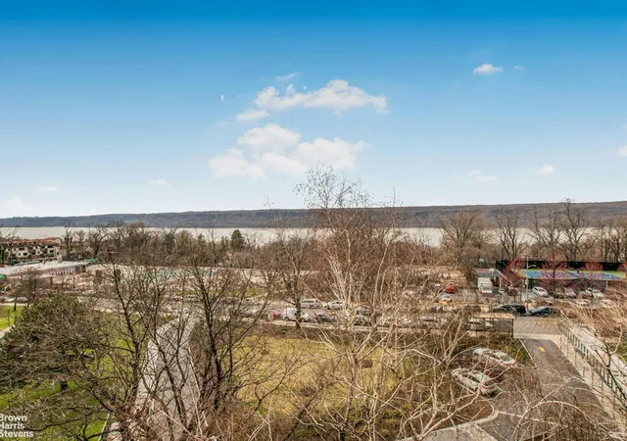
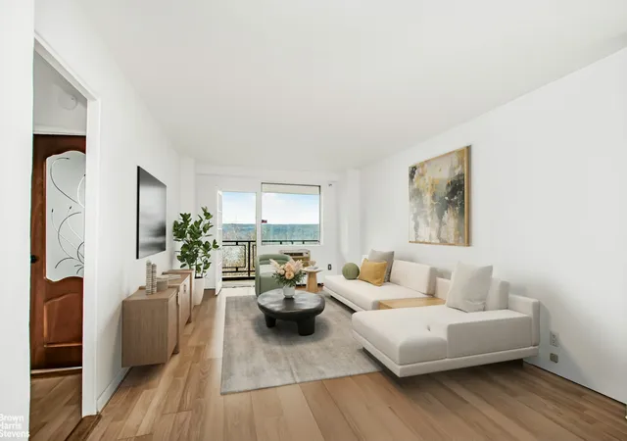
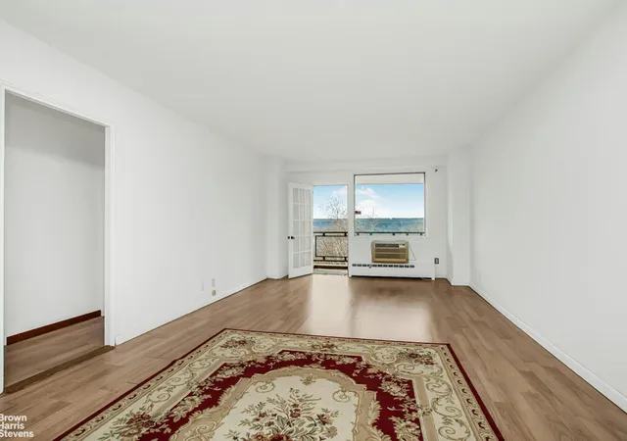
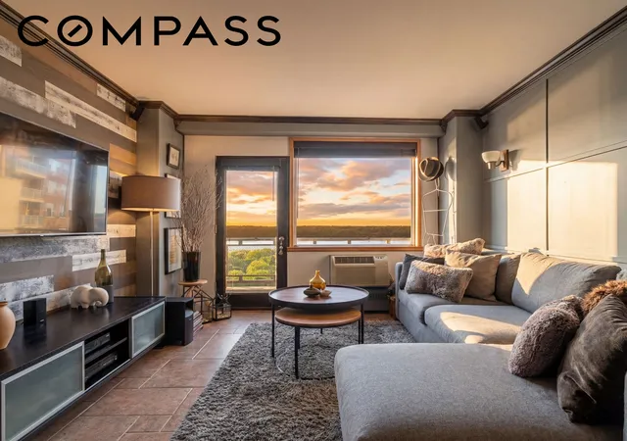
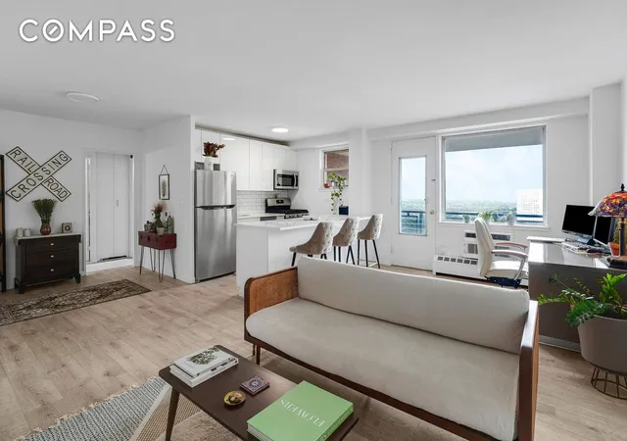
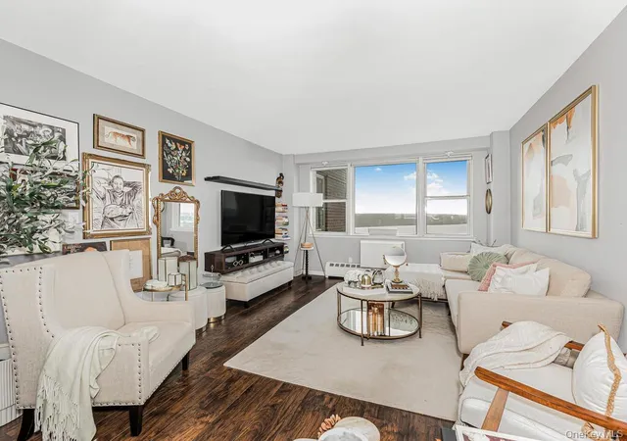
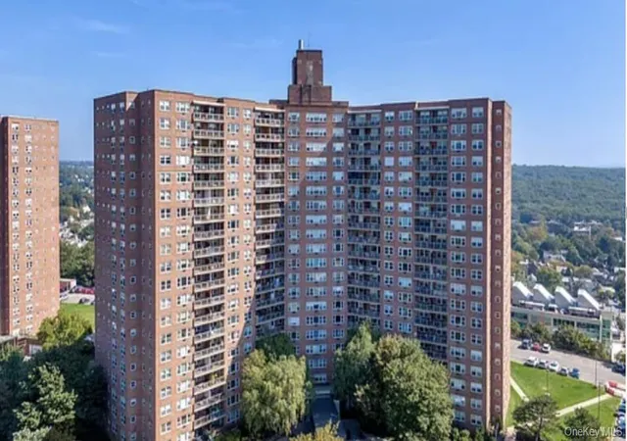
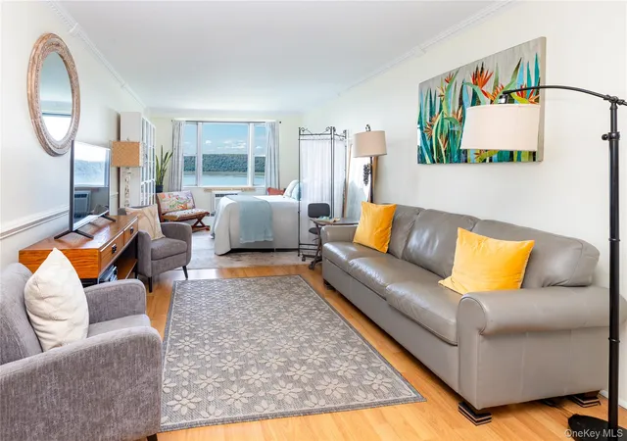
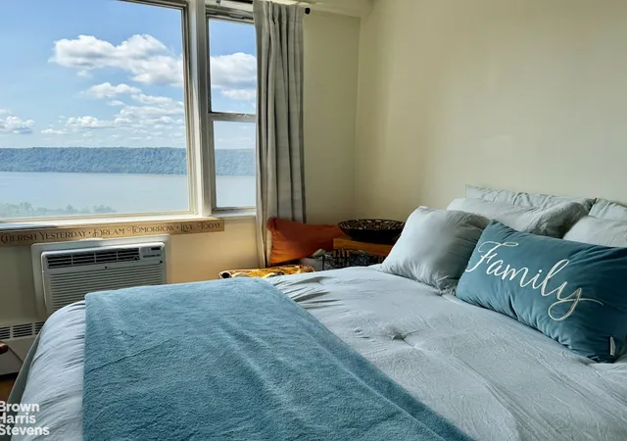
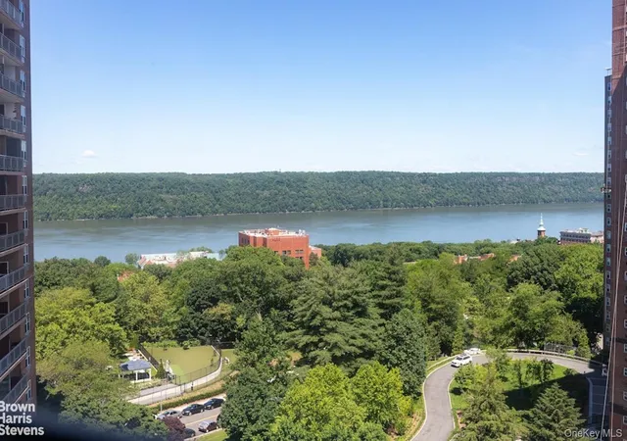
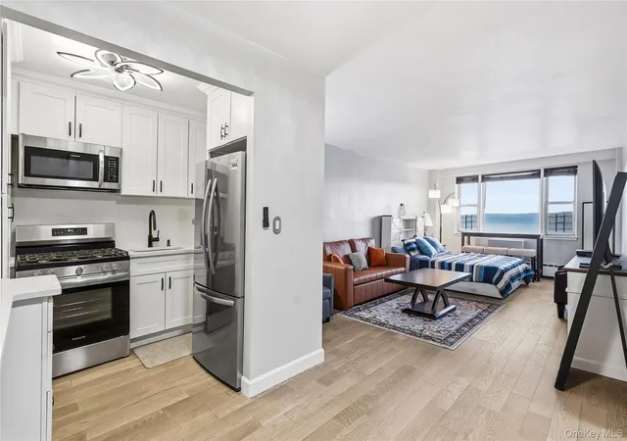
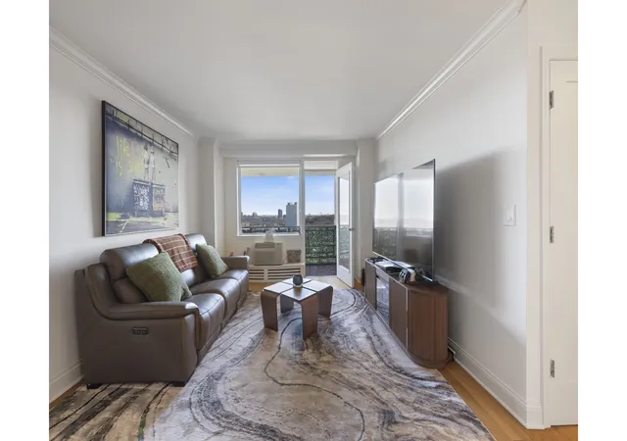
A mid-20th-century, 20-story residential cooperative built in 1960 occupying a large landscaped parcel in the Bronx. The tower contains a mix of studios and one- to three-bedroom apartments arranged around long corridors served by multiple elevators. Residences commonly include features typical of renovated city co-ops: windowed kitchens with granite or quartz counters, eat-in or island layouts, walk-in closets, high ceilings in select units, and in-unit washer/dryer hookups in some homes. Building-level services emphasize full-service living: a 24-hour attended lobby and concierge, on-site maintenance staff and security, and packaged utilities consolidated into maintenance fees. Shared facilities read like a suburban-style amenity campus — an Olympic-sized seasonal pool and kiddie pool, a large fitness center with trainers and classes, courts for tennis and basketball, playgrounds, dog run, landscaped picnic and garden areas, and barbecue stations. Practical conveniences include indoor and outdoor parking, bike storage, building storage rooms, mail/package systems, and a shuttle connection to nearby commuter rail. The property accepts pets under controlled rules and charges a bulk cable/internet fee. Its location offers quick access to regional transit, highways and nearby parks and cultural sites, providing a commuter-friendly, amenities-forward lifestyle in a predominantly residential neighborhood.
HOA Management
Skyview On The Hudson
HOA Fees
$968/ Monthly
Amenities
 Amenities and services may be covered by one or multiple associations and service providers.
 Fitness Center
 Landscaping
 Playground
 Pool
Pool
 Snow Removal
 Basketball Court
Building Link
Clubhouse
Dog Park
Door Person
Elevator(s)
Gated
Live In Super
Maintenance
Maintenance Grounds
Park
Parking
Sauna
Spa/Hot Tub
Tennis Court(s)
Trash
Disclaimer: Amenities are based on third-party information and may vary; buyers must independently verify all amenities, as information is deemed reliable but not guaranteed.
Available Units

Floor
(2 Units)
Floor
(4 Units)

Floor
(2 Units)
Building Features
Interior
Interior Features
Bar
Breakfast Bar
Breakfast Bar
Ceiling Fan(s)
Chandelier
Chefs Kitchen
Crown Molding
Den
Dining Area
Energy Star Qualified Door(s)
Eat In Kitchen
Eat In Kitchen
Elevator
Entrance Foyer
Entrance Foyer
First Floor Bedroom
Formal Dining
Galley Type Kitchen
Granite Counters
Granite Counters
High Speed Internet
High Ceilings
Kitchen Island
Kitchen Island
Open Floorplan
Open Kitchen
Primary Bathroom
Quartz/quartzite Counters
Recessed Lighting
Smart Thermostat
Smoke Free
Sound System
Storage
Walk Through Kitchen
Walk In Closet(s)
Washer/dryer Hookup
Wet Bar
Flooring
Combination
Hardwood
Laminate
Heating
Baseboard
Central
Energy Star Qualified Equipment
Electric
Forced Air
Hot Air
Hot Water
Natural Gas
Natural Gas
Oil
Radiant
See Remarks
Steam
Wall Furnace
Cooling
Central Air
Central Air
Multi Units
None
Wall/window Unit(s)
Wall Units
Window Units
Appliances
Convection Oven
Convection Oven
Cooktop
Dishwasher
Dryer
Energy Star Qualified Appliances
Energy Star Qualified Appliances
Freezer
Gas Cooktop
Gas Oven
Gas Range
Gas Water Heater
Gas Cooktop
Gas Oven
Geothermal Water Heater
Indirect Water Heater
Microwave
Oil Water Heater
Range
Refrigerator
Stainless Steel Appliance(s)
Stainless Steel Appliances
Tankless Water Heater
Washer
Washer Dryer Allowed
Wine Refrigerator
Amenities & Parking
Other Features
Parking Features
Assigned
Attached
Carport
Concrete
Driveway
Electric Vehicle Charging Station(s)
Garage
Guest
Heated Garage
None
Off Street
On Street
On Street
Parking Lot
Private
Public Parking
Storage
Underground
Waitlist
Exterior Amenities
Balcony
Basketball Court
Basketball Hoop
Basketball Court
Building Basketball Court
Building Courtyard
Building Dog Run
Building Garden
Building Other
Building Outdoor Grill
Building Playground
Building Storage
Building Tennis Courts
Mailbox
None
Private Outdoor Space Over60sqft
Private Outdoor Space Under60sqft
Tennis Court(s)
Disclaimer: Unit Features may vary by unit; buyers must independently verify all features. Information is deemed reliable but not guaranteed
- Home
- Homes For Sale
- New York
- New York
- 5800 Arlington Ave
Frequently Asked Questions
How many units are for sale at 5800 Arlington Ave?

How much does a condo at 5800 Arlington Ave cost?
What are the HOA fees at 5800 Arlington Ave?
What bedroom options are available in 5800 Arlington Ave?