 Overview
 HOA
 Available Units
 Unit Features
 Getting Around
 Nearby Buildings
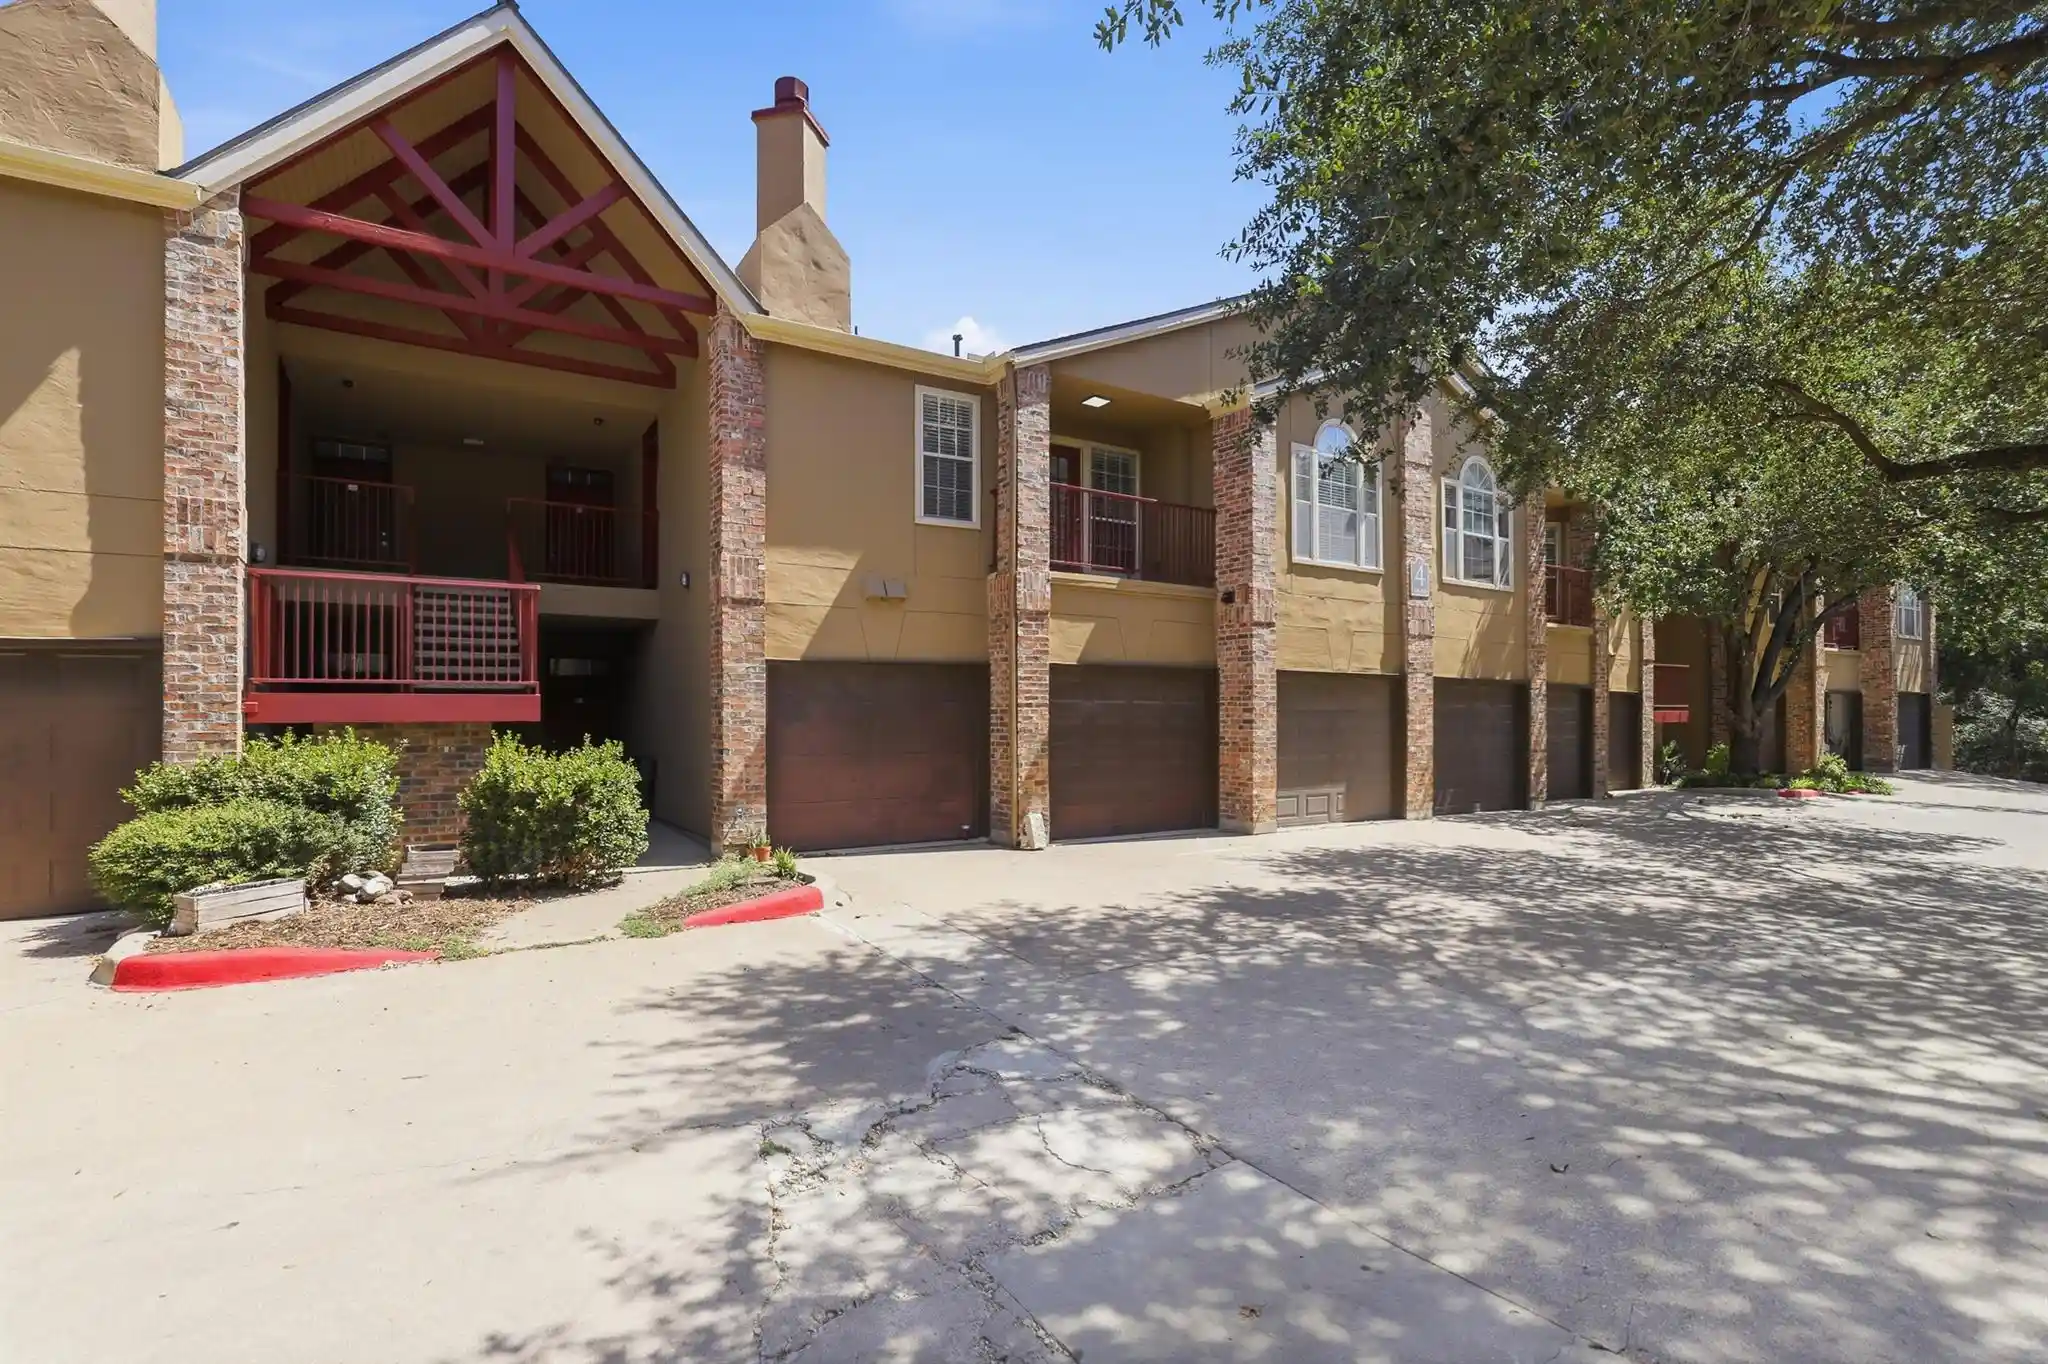
 Street View
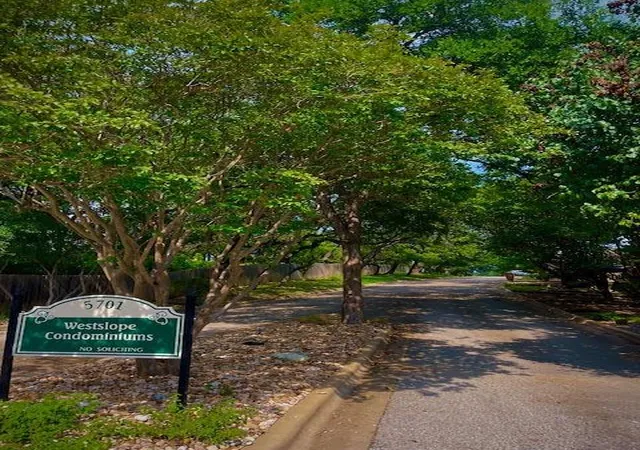
5701 Westslope Dr
5701 Westslope Dr, Austin, TX 78731
Rate 5701 Westslope Dr

Stories
-

Units
15

Available Units For Sale
1

Unit Types
2bd

Built Year
1985

HOA Fees
$275-550/mo
About
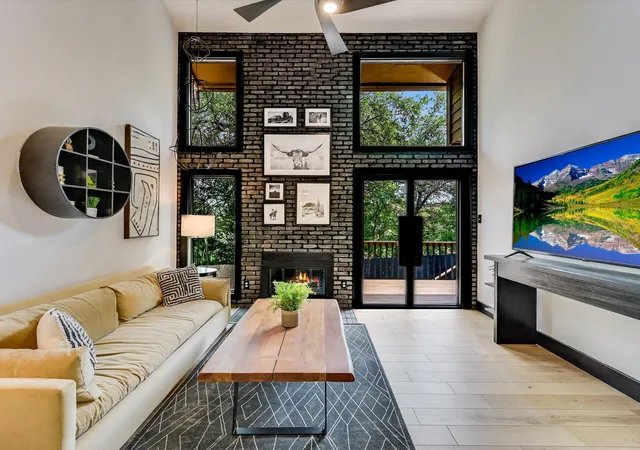
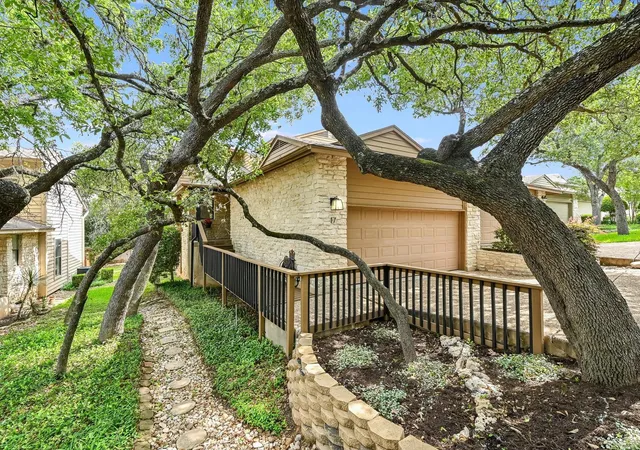
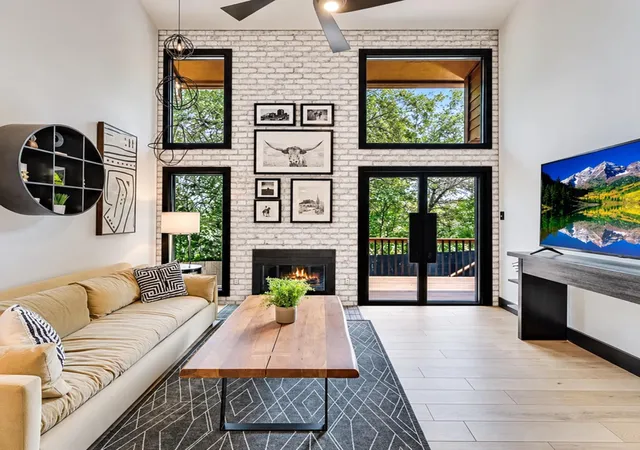
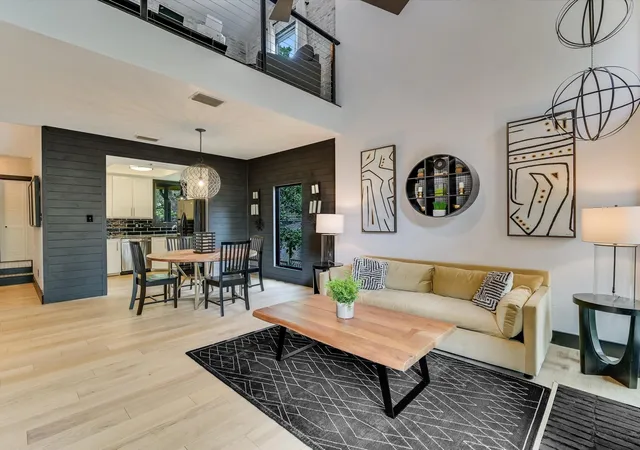
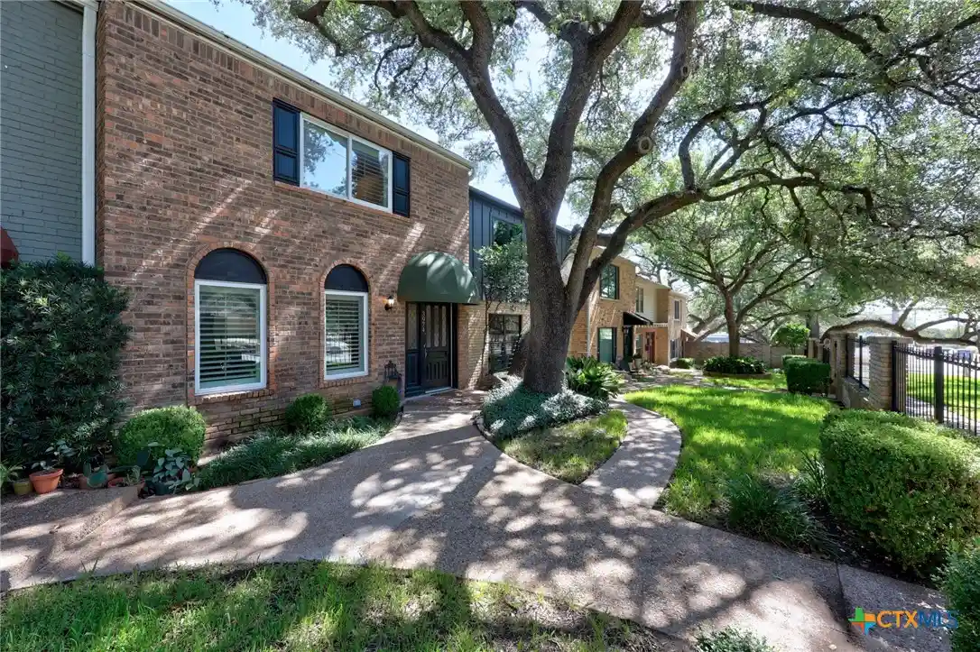
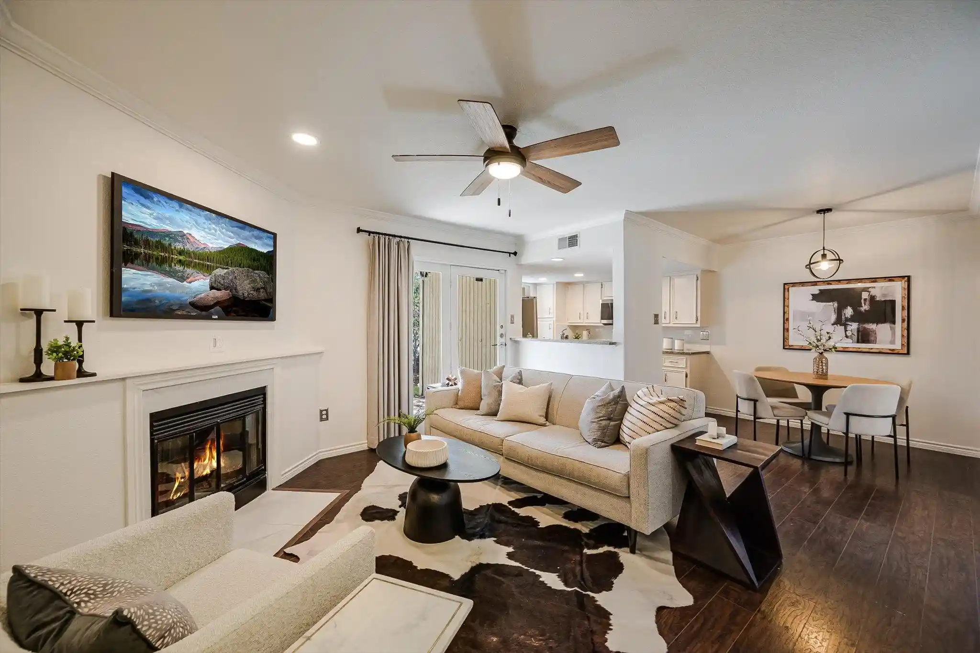
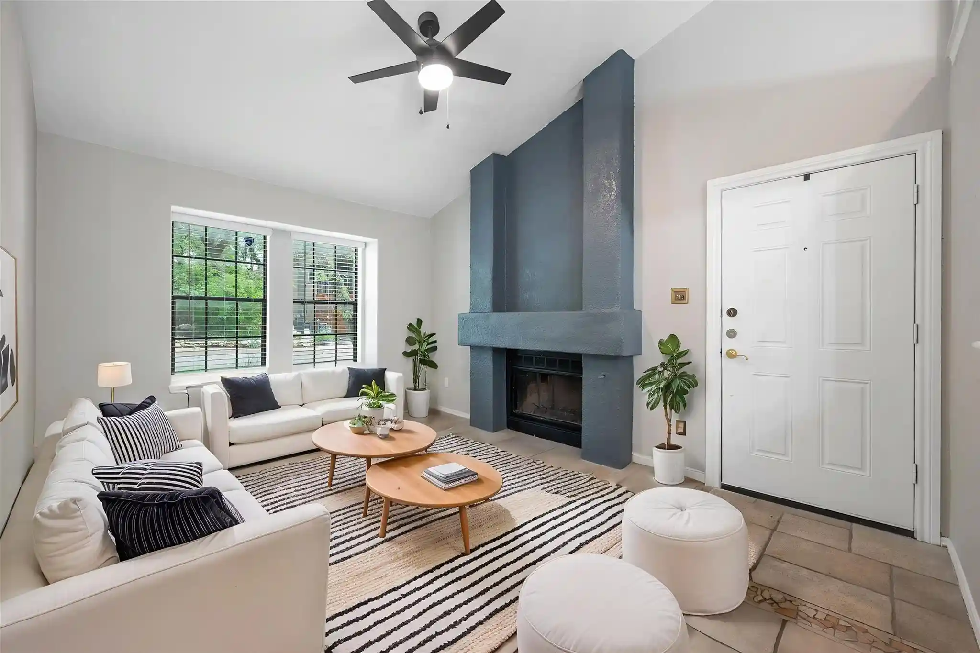
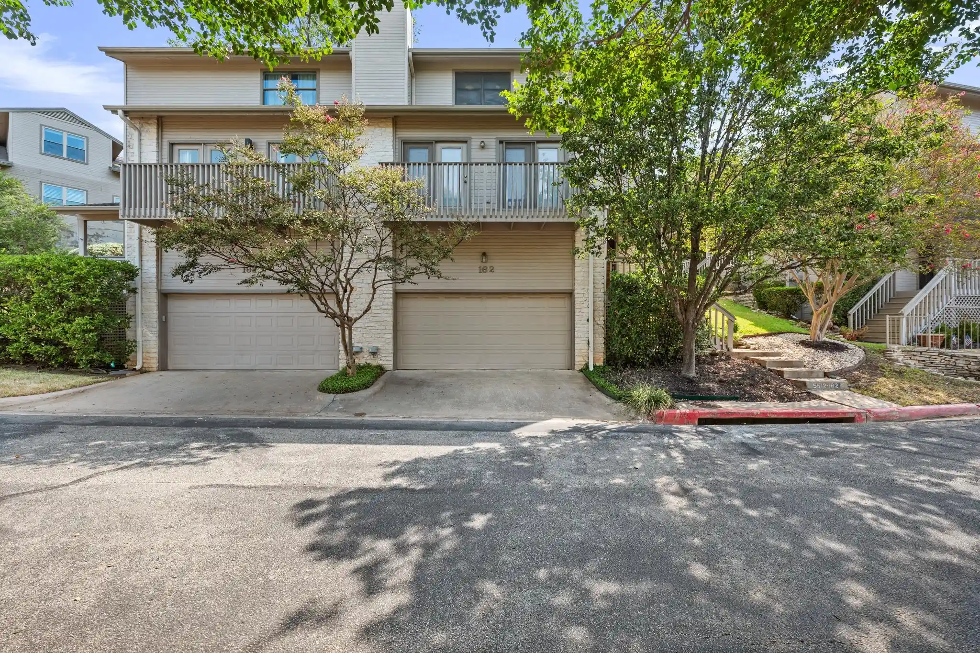
A small, townhome-style condominium complex built in 1985, composed primarily of two-bedroom, two-bath stacked units and townhouse plans across multiple low-rise buildings. Architectural character blends vaulted and cathedral ceilings, exposed beams, and abundant ceiling height with traditional suburban detailing; many units feature cathedral windows, French doors, natural woodwork, crown molding, and built-in shelving. Interiors emphasize flexible two-master-suite layouts with lofted second-level living or office space, open-plan living/dining/kitchens with granite or quartz counters, and a mix of hardwood, tile, and carpeted floors. Private outdoor components include balconies, private fenced yards or decks, and mature shade trees that buffer units and create a neighborhood feel. Common-area offerings are modest but well-maintained: a community pool, landscaped courtyards, and onsite parking including two-car garages for many units. Mechanical updates are common in listings (HVAC replacements, window upgrades), and units often include storage, washer/dryer hookups, and modern conveniences such as recessed lighting and smart thermostats. The complex sits in northwest Austin near major arterials (Loop 1/2222/360), within easy reach of parks such as Bright Leaf Preserve and Bull Creek, schools with favorable reputations, and shopping and employment hubs like the Domain and Tech Corridor. Pet and rental restrictions are indicated on many listings, reflecting an association-governed community with a quiet, lock-and-leave orientation.
HOA Management
Westslope Condo
HOA Fees
$350/ Monthly
Westslope Condo HOA
HOA Fees
$400/ Monthly
Disclaimer: Amenities are based on third-party information and may vary; buyers must independently verify all amenities, as information is deemed reliable but not guaranteed.
Available Units

Building Features
Interior
Interior Features
Bar
Beamed Ceilings
Built In Features
Cathedral Ceiling(s)
Ceiling Fan(s)
Ceiling High
Ceiling Vaulted
Chandelier
Crown Molding
Double Vanity
Eat In Kitchen
Electric Dryer Hookup
Entrance Foyer
French Doors
Granite Counters
High Ceilings
High Speed Internet
In Law Floorplan
Interior Steps
Multiple Living Areas
Natural Woodwork
Open Floorplan
Pantry
Primary Bedroom On Main
Quartz Counters
Recessed Lighting
Smart Thermostat
Soaking Tub
Stackable W/d Connections
Storage
Study/home Office
Two Primary Baths
Two Primary Suties
Vaulted Ceiling(s)
Walk In Closet(s)
Washer Hookup
Wet Bar
Wired For Sound
Flooring
Carpet
Laminate
Marble
Tile
Vinyl
Wood
Heating
Central
Electric
Heat Pump
Cooling
Ceiling Fan(s)
Central Air
Electric
Appliances
Dishwasher
Disposal
Dryer
Energy Star Qualified Appliances
Electric Cooktop
Electric Water Heater
Exhaust Fan
Free Standing Electric Oven
Free Standing Electric Range
Free Standing Range
Microwave
Oven
Refrigerator
Self Cleaning Oven
Vented Exhaust Fan
Washer
Washer/dryer Stacked
Wine Refrigerator
Amenities & Parking
Other Features
Parking Features
Additional Parking
Aggregate
Assigned
Attached
Direct Access
Door Single
Garage
Garage Door Opener
Garage Faces Front
Guest
Lighted
Off Street
Exterior Amenities
Balcony
Exterior Steps
Gutters Partial
None
Private Yard
Rain Gutters
Disclaimer: Unit Features may vary by unit; buyers must independently verify all features. Information is deemed reliable but not guaranteed
Nearby Buildings
- Home
- Homes For Sale
- Texas
- Austin
- 5701 Westslope Dr
Frequently Asked Questions
How many units are for sale at 5701 Westslope Dr?

How much does a condo at 5701 Westslope Dr cost?
What are the HOA fees at 5701 Westslope Dr?
What bedroom options are available in 5701 Westslope Dr?