 Street View
5702 Cape Harbour Dr
5702 Cape Harbour Dr, Cape Coral, FL 33914
Rate 5702 Cape Harbour Dr

Stories
5

Units
11

Available Units For Sale
1

Unit Types
2bd

Built Year
2004

HOA Fees
N/A
About
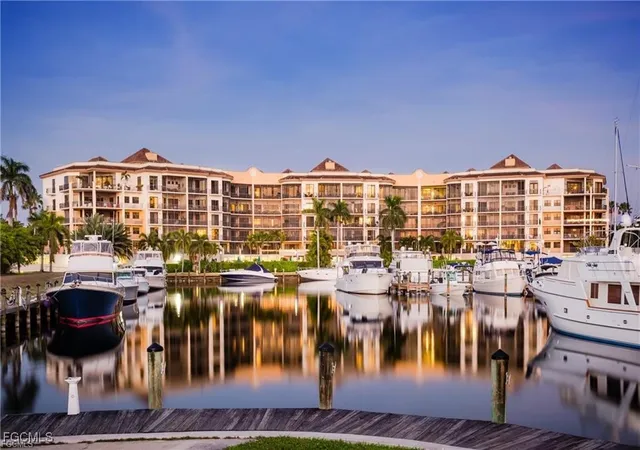
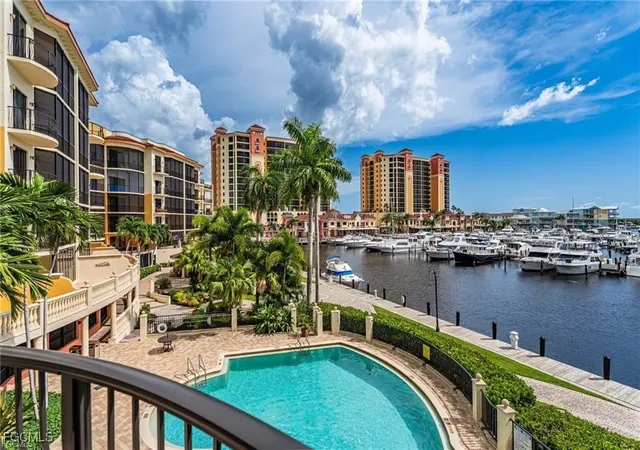
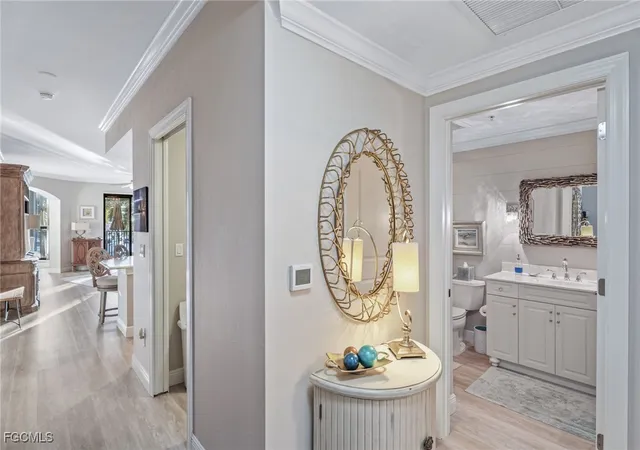
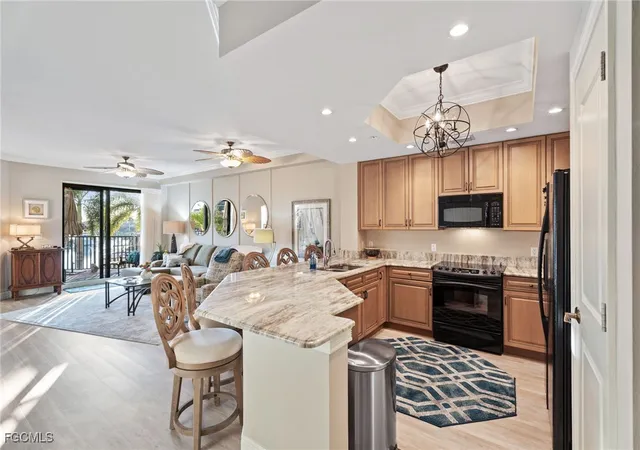
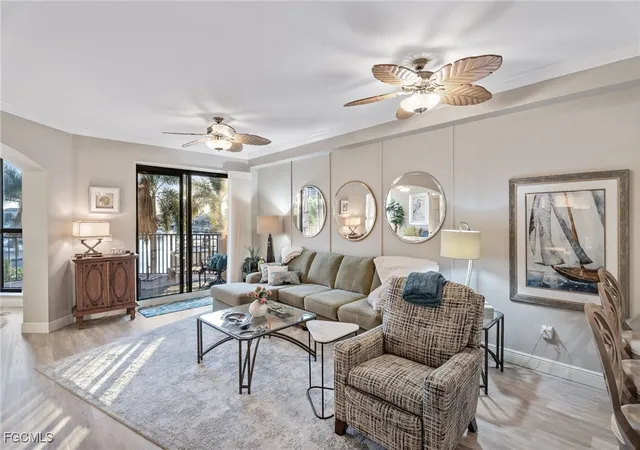
Marina View at Cape Harbour is a low-rise condominium complex built in 2004, arranged across five stories within an award-winning marina community in Cape Coral, Florida. Units are predominantly two-bedroom plans with options that include an additional den or third bedroom in larger footprints; many homes feature open-concept living, high ceilings (some with 11-foot ceilings), expansive sliding glass doors, and oversized terraces or balconies oriented toward the marina. Interior finishes commonly include granite counters, wood cabinetry, luxury vinyl plank or tile flooring, dual-sink master baths with separate tubs and showers or jetted tubs, walk-in closets, built-in pantry and wet bar elements, and impact-resistant doors or windows in select units. Building-level offerings center on waterfront recreation and resort-style living: a privately reserved heated pool and spa, outdoor grilling and entertainment areas, covered assigned parking and secure storage spaces under the building, and onsite tennis/pickleball courts. The complex sits adjacent to a full-service marina with wet slips, dry storage and boat rentals, and shares access to Cape Harbour’s clubhouse, fitness center, boutique shopping, waterfront dining, and regular community events. Landscaping and exterior features include courtyards, patios, decks, irrigation systems, fruit trees and decorative water features. Pet policies, condo services and exact parking allocations vary by unit association; the community emphasizes a lifestyle oriented around boating, dining and walkable amenities rather than high-rise vertical living.

Building Features
Interior
Interior Features
Bar
Bathtub
Breakfast Bar
Built In Features
Cable Tv
Dual Sinks
Eat In Kitchen
Entrance Foyer
Family Dining Room
High Ceilings
High Speed Internet
Jetted Tub
Living Dining Room
Main Level Primary
Pantry
Separate Formal Dining Room
Separate Shower
Split Bedrooms
Walk In Closets
Walk In Pantry
Wet Bar
Window Treatments
Flooring
Carpet
Tile
Vinyl
Heating
Central
Electric
Cooling
Ceiling Fans
Central Air
Electric
Appliances
Dishwasher
Disposal
Dryer
Electric Cooktop
Freezer
Ice Maker
Microwave
Range
Refrigerator
Refrigerator With Ice Maker
Self Cleaning Oven
Washer
Water Purifier
Wine Cooler
Amenities & Parking
Other Features
Parking Features
Assigned
Attached
Attached Carport
Covered
Detached
Detached Carport
Driveway
Electric Vehicle Charging Stations
Garage
Garage Door Opener
Guest
One Space
Paved
Two Spaces
Underground
Exterior Amenities
Courtyard
Deck
Fruit Trees
None
Outdoor Grill
Patio
Security High Impact Doors
Sprinkler Irrigation
Storage
Tennis Courts
Water Feature
Disclaimer: Unit Features may vary by unit; buyers must independently verify all features. Information is deemed reliable but not guaranteed
- Home
- Homes For Sale
- Florida
- Cape Coral
- 5702 Cape Harbour Dr
Frequently Asked Questions
How many units are for sale at 5702 Cape Harbour Dr?

How much does a condo at 5702 Cape Harbour Dr cost?
What bedroom options are available in 5702 Cape Harbour Dr?


