 Overview
 HOA
 Available Units
 Unit Features
 Getting Around
 Nearby Buildings
 Street View
606 W Lynn St
606 W Lynn St, Austin, TX 78703
Rate 606 W Lynn St

Stories
-

Units
29

Available Units For Sale
1

Unit Types
1bd

Built Year
1979

HOA Fees
$284-694/mo
About
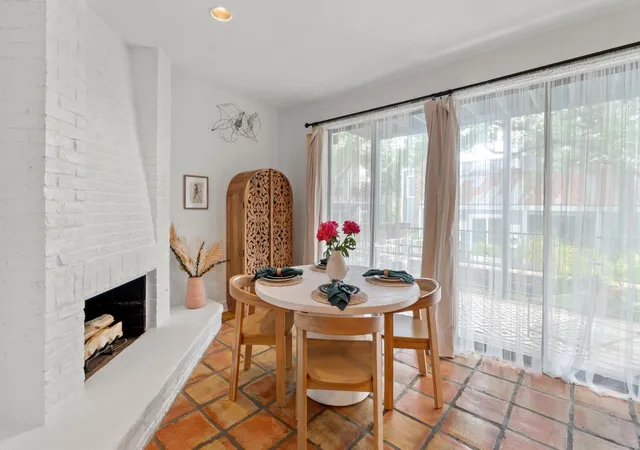
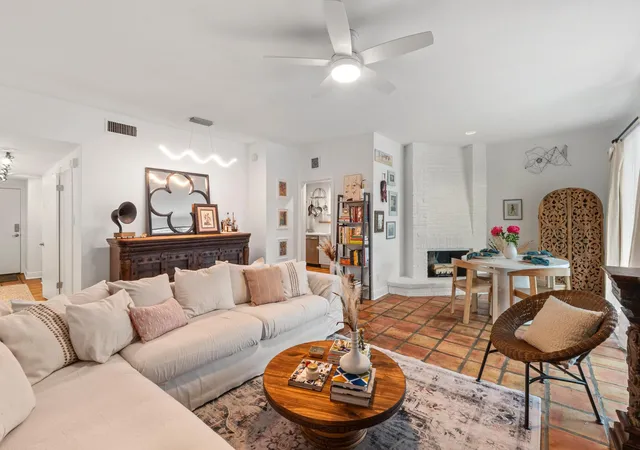
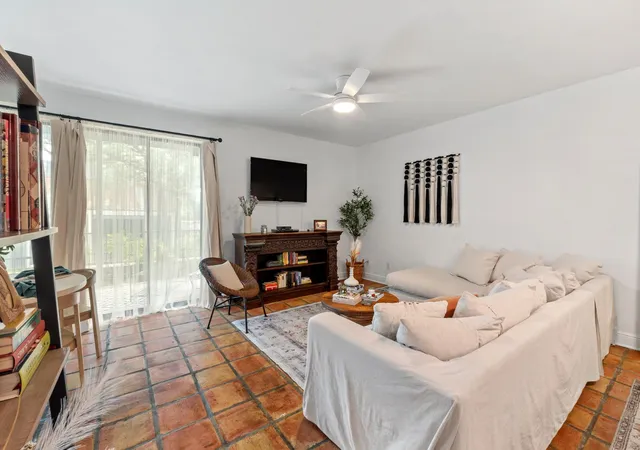
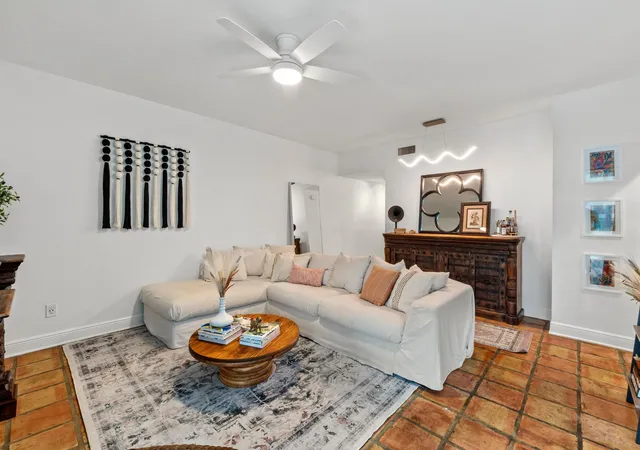
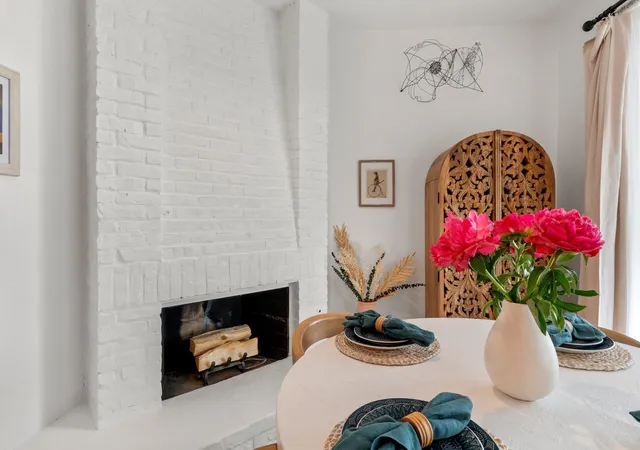
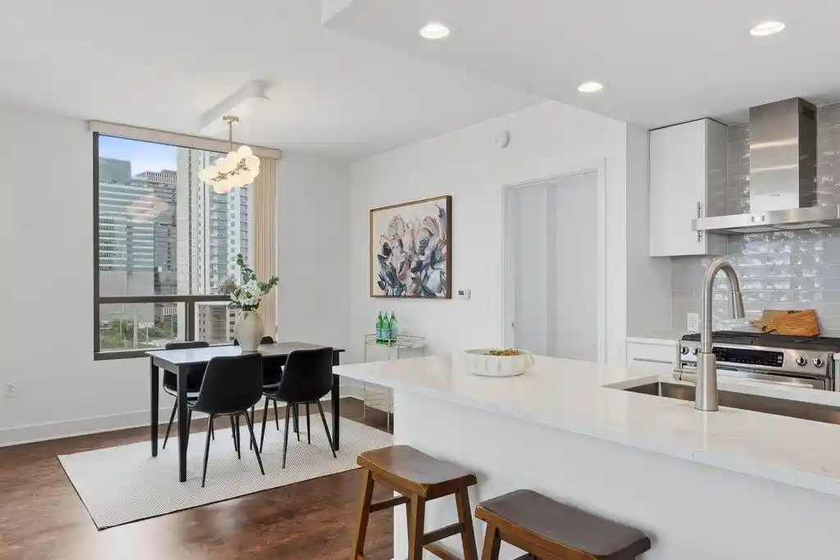
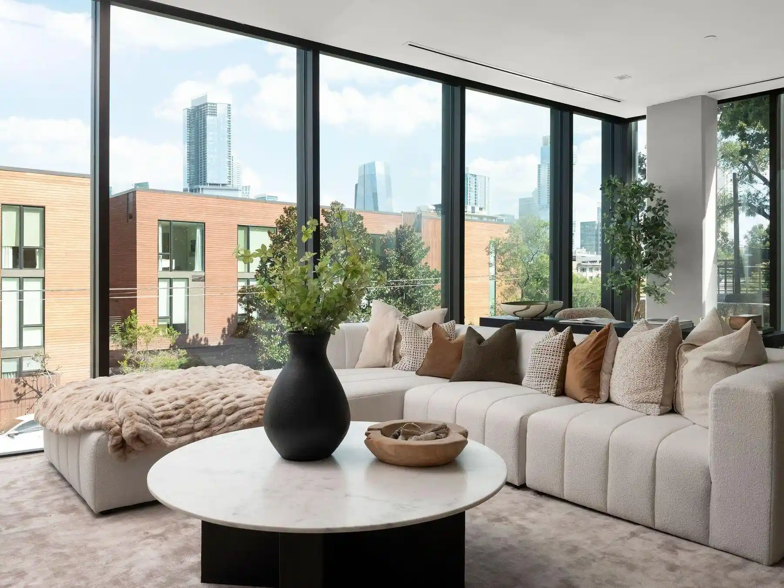
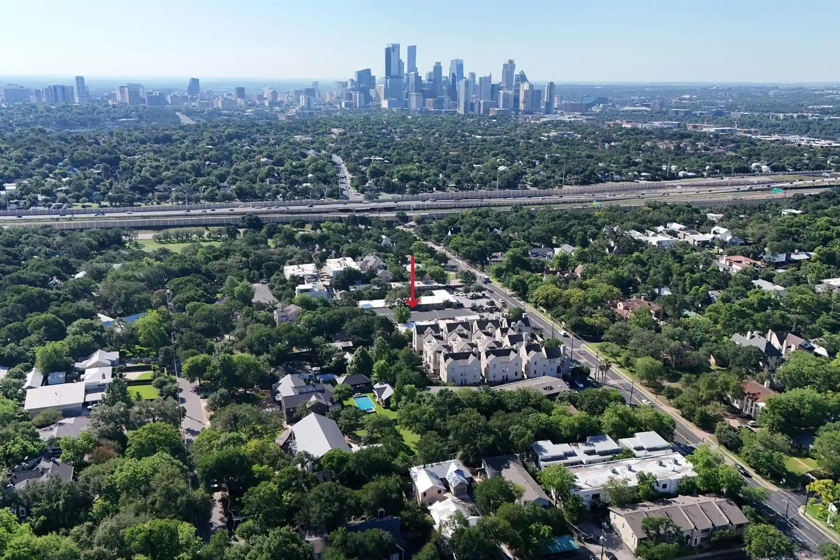
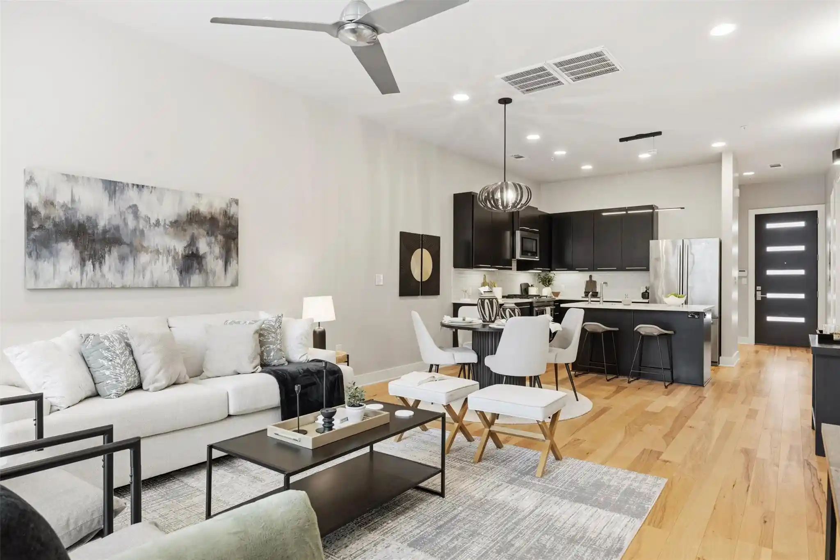
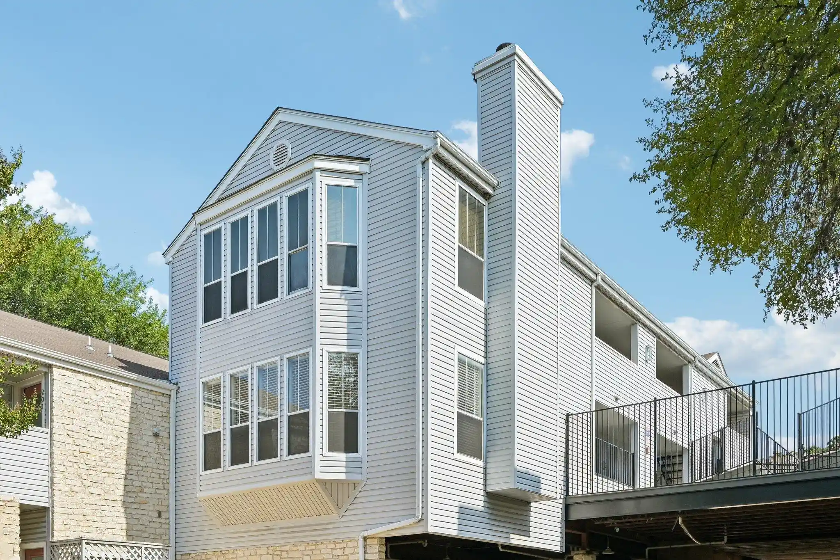
A mid-rise condominium complex dating to 1979 composed of predominantly one-bedroom floorplans alongside larger multi-bedroom units arranged over multiple levels. The development exhibits a low- to mid-density footprint with courtyard-oriented circulation, exterior walkways and private entrances for many homes. Interiors vary by unit but commonly feature vaulted or cathedral ceilings, high ceilings, built-in cabinetry and wet bars, open or adaptable floorplans with Murphy beds or in-law configurations, granite or quartz counters, recessed/track lighting, walk-in closets and generous storage. Many residences have dual outdoor spaces — covered balconies or patios that overlook mature oak trees and a central uncovered courtyard. Shared facilities are straightforward: a clubhouse for gatherings, an outdoor swimming pool set within landscaped grounds, and reserved covered parking. The complex offers a lock-and-leave lifestyle with easy pedestrian access to neighborhood retail and dining; a health-club discount has been noted among community features. Pet and rental restrictions have appeared intermittently in listings; governance and FEMA-related notes are documented in association records. Located in Clarksville/West Lynn near Sixth Street and Lady Bird Lake, the property sits within a highly walkable, tree-lined urban neighborhood that blends residential calm with close proximity to downtown amenities and trails.
HOA Management
West End Condo
HOA Fees
$679.72/ Monthly
West End Condominium
HOA Fees
$451/ Monthly
Disclaimer: Amenities are based on third-party information and may vary; buyers must independently verify all amenities, as information is deemed reliable but not guaranteed.
Available Units

Building Features
Interior
Interior Features
Bar
Breakfast Bar
Built In Features
Cathedral Ceiling(s)
Ceiling Fan(s)
Ceiling High
Ceiling Vaulted
Corian Counters
Double Vanity
Dry Bar
Entrance Foyer
Gas Dryer Hookup
Granite Counters
High Ceilings
High Speed Internet
In Law Floorplan
Interior Steps
Multiple Living Areas
Murphy Bed
No Interior Steps
Open Floorplan
Pantry
Primary Bedroom On Main
Quartz Counters
Recessed Lighting
See Remarks
Sound System
Stackable W/d Connections
Stone Counters
Storage
Track Lighting
Two Primary Baths
Two Primary Suties
Vaulted Ceiling(s)
Walk In Closet(s)
Wet Bar
Flooring
Bamboo
Carpet
Laminate
No Carpet
Parquet
Stone
Tile
Vinyl
Wood
Heating
Central
Electric
Fireplace(s)
Heat Pump
Natural Gas
Cooling
Ceiling Fan(s)
Central Air
Appliances
Built In Oven(s)
Dishwasher
Disposal
Dryer
Exhaust Fan
Free Standing Gas Oven
Free Standing Gas Range
Free Standing Range
Gas Cooktop
Gas Range
Microwave
Oven
Rnghd
Refrigerator
See Remarks
Stainless Steel Appliance(s)
Trash Compactor
Washer
Washer/dryer
Washer/dryer Stacked
Amenities & Parking
Other Features
Parking Features
Assigned
Attached
Carport
Covered
Detached
Guest
Parking Lot
Paved
Reserved
Exterior Amenities
Balcony
Exterior Steps
Lighting
None
Private Entrance
See Remarks
Uncovered Courtyard
Disclaimer: Unit Features may vary by unit; buyers must independently verify all features. Information is deemed reliable but not guaranteed
Nearby Buildings
- Home
- Homes For Sale
- Texas
- Austin
- 606 W Lynn St
Frequently Asked Questions
How many units are for sale at 606 W Lynn St?

How much does a condo at 606 W Lynn St cost?
What are the HOA fees at 606 W Lynn St?
What bedroom options are available in 606 W Lynn St?