 Overview
 HOA
 Available Units
 Unit Features
 Getting Around
 Nearby Buildings
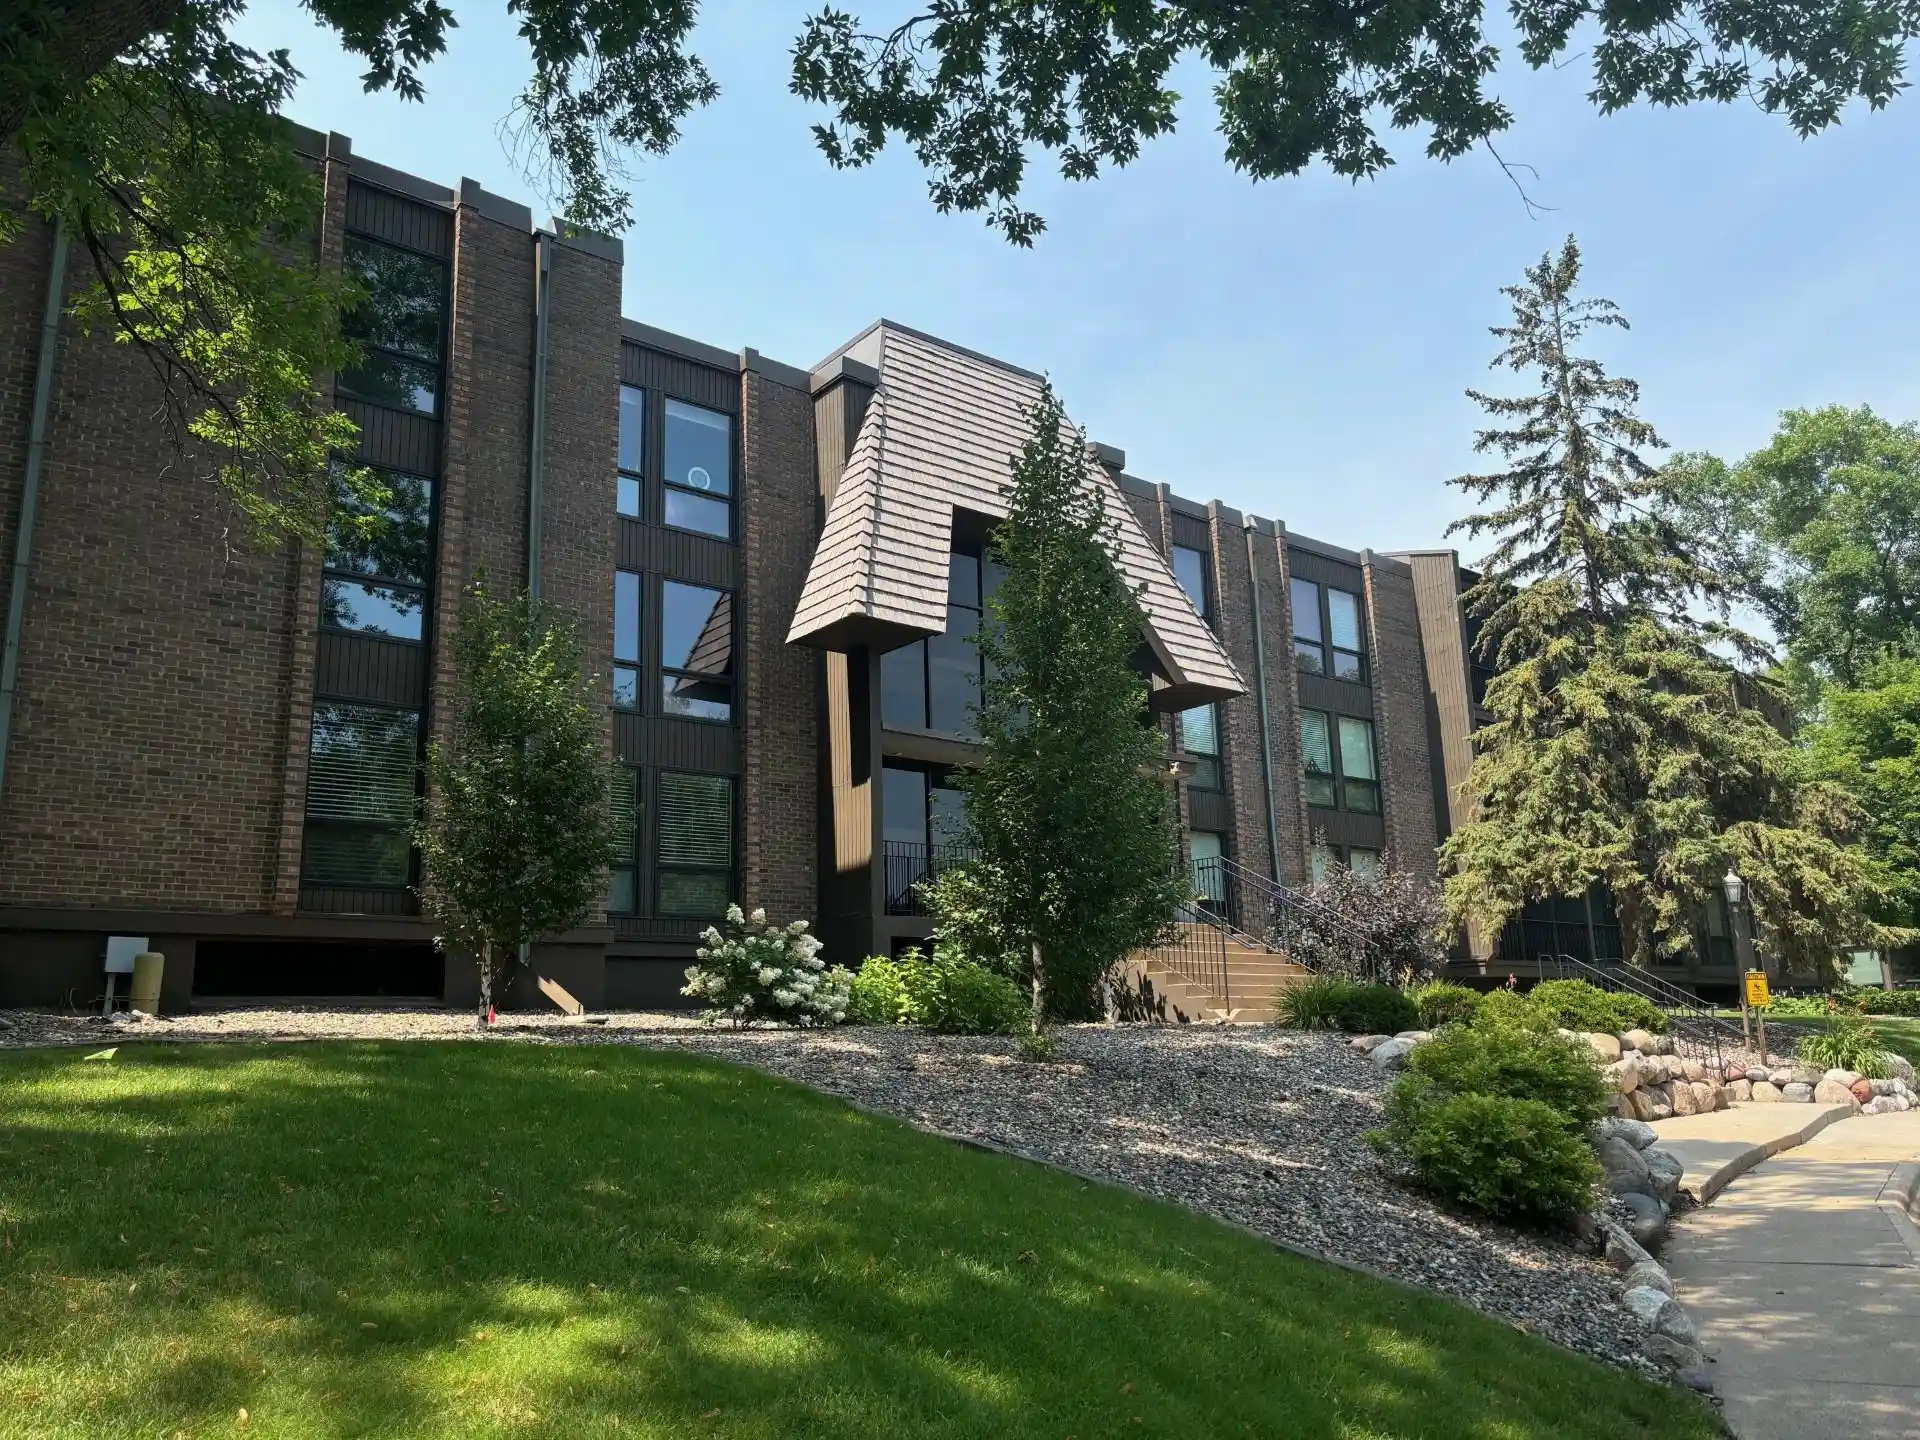
 Street View
6085 Lincoln Dr
6085 Lincoln Dr, Edina, MN 55436
Rate 6085 Lincoln Dr

Stories
-

Units
42

Available Units For Sale
1

Unit Types
2bd

Built Year
1975

HOA Fees
$459-931/mo
About
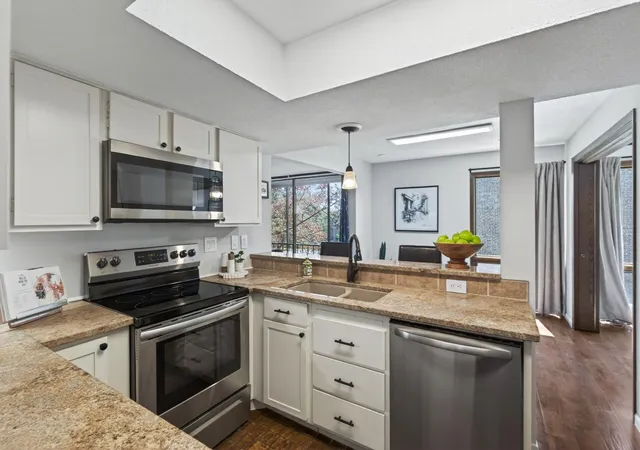
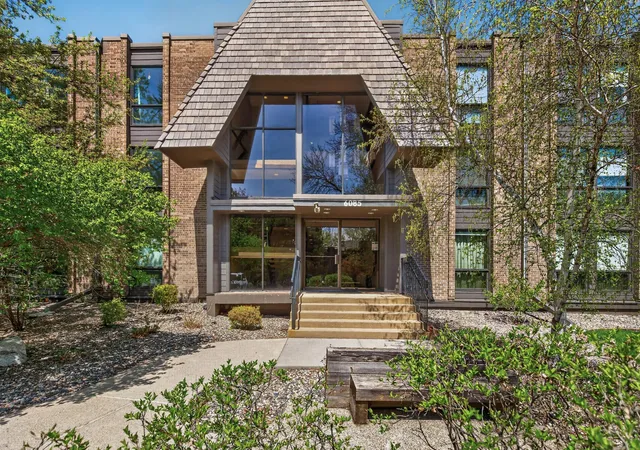
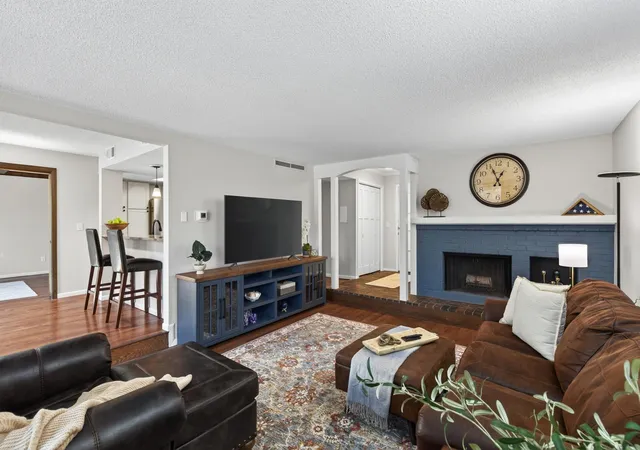
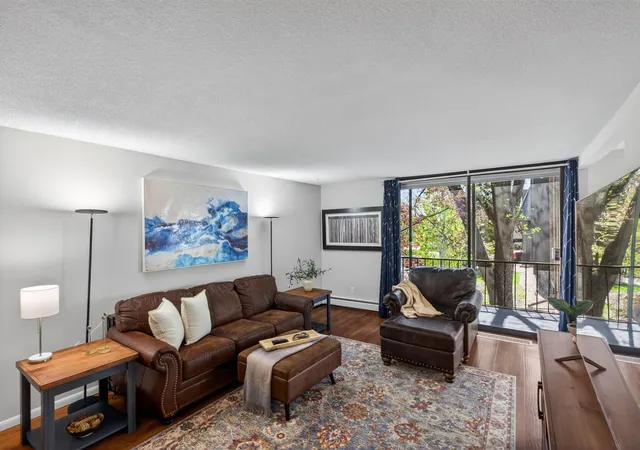
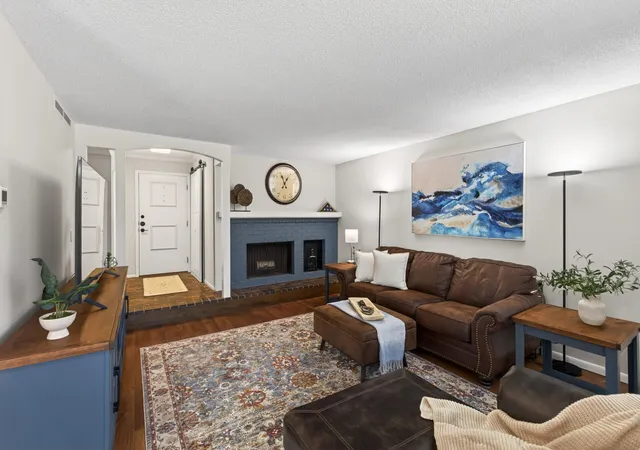
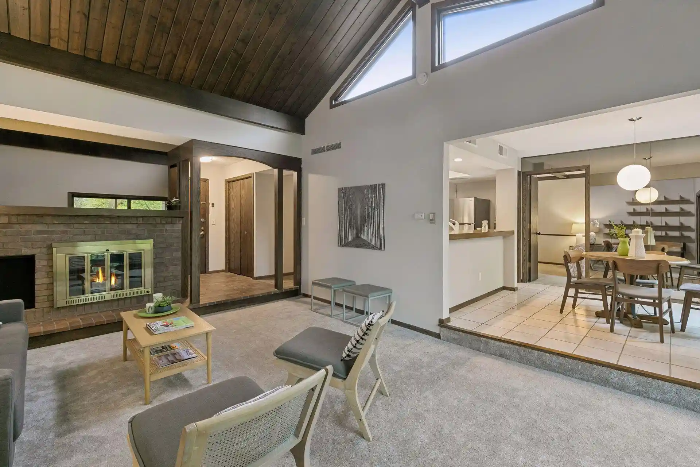
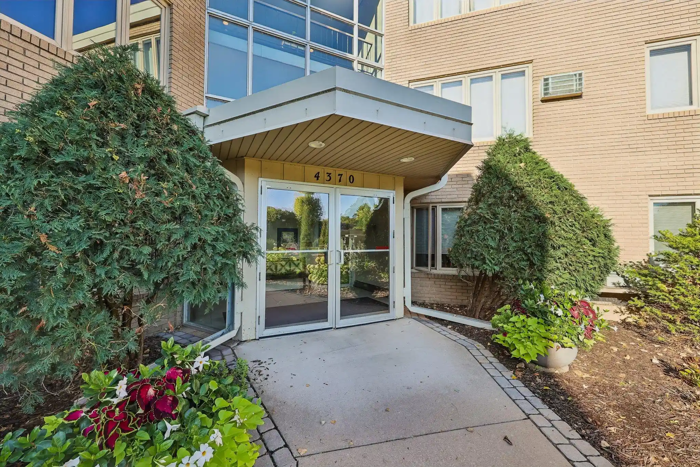
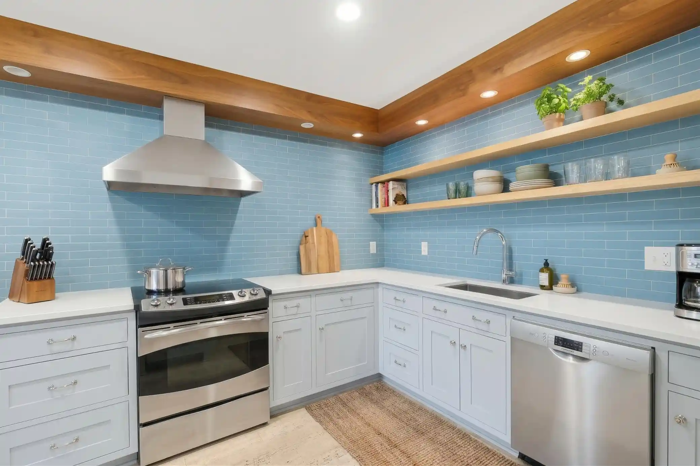
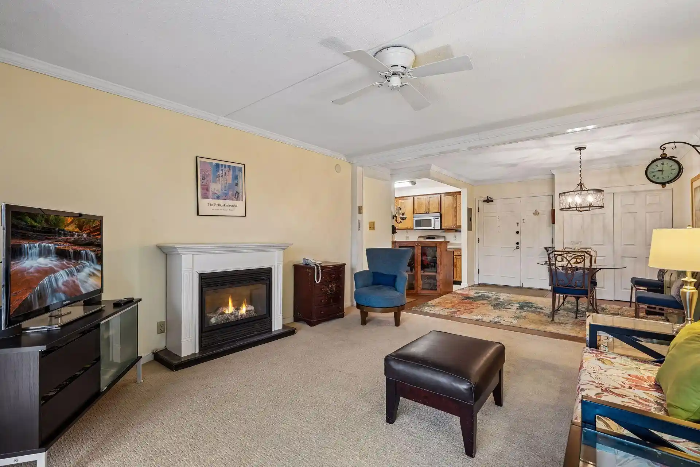
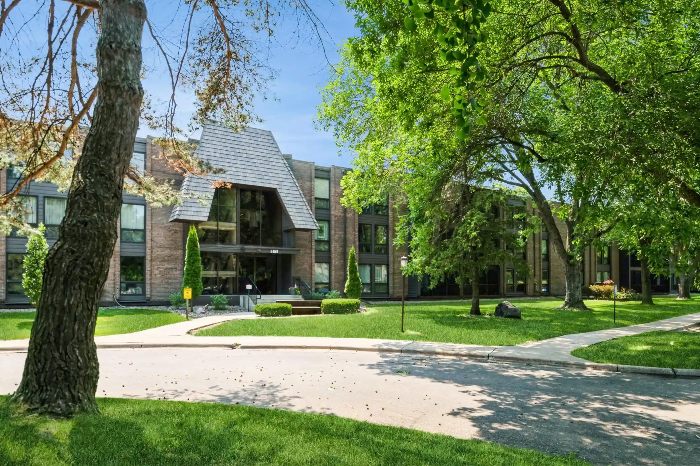
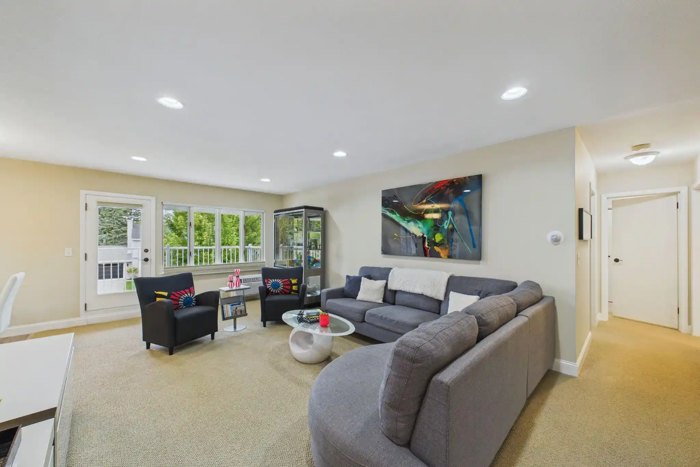
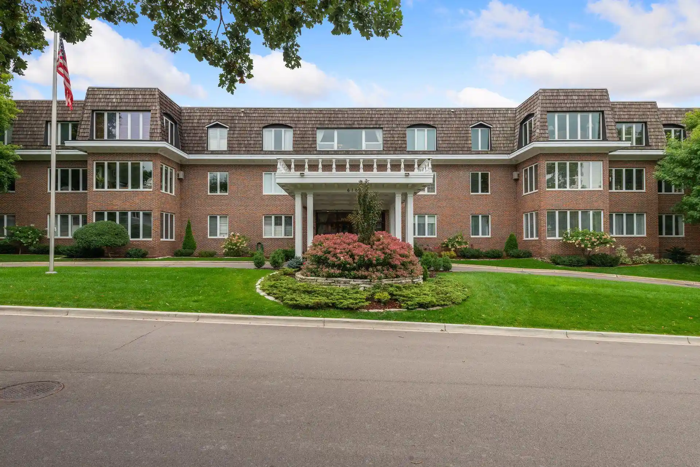
A mid-1970s low-rise condominium community in suburban Minneapolis, this complex was developed in 1975 and is organized around clustered buildings set into landscaped grounds. Units are primarily two-bedroom floorplans with variations that include a den, three-bedroom corners in some listings, vaulted living rooms, and multiple private outdoor spaces such as screened porches or multiple decks. Interior finishes range from renovated kitchens with quartz or granite counters and stainless appliances to original-period details; many homes feature brick fireplaces, in-unit laundry, and ample closet/storage space. Common exterior materials include stone and wood, contributing to a traditional, lodge-like aesthetic that blends with mature trees and gardened courtyards. The property functions as a resort-style association: shared facilities cited across listings include both indoor and outdoor pools, hot tub, fitness/weight room, racquetball and tennis/pickleball courts, party/meeting rooms, library and guest suites. Residents benefit from underground heated parking—often two assigned stalls—and direct elevator or tunnel access to amenities in some buildings. The association emphasizes recreational programming and maintained grounds, with a strong homeowners’ association presence. Located in Edina/Minneapolis suburban neighborhoods, the community suits buyers seeking substantial shared amenities, established landscaping, and a balance of indoor comfort and outdoor-oriented living.
HOA Management
First Service Residential
HOA Fees
$584/ Monthly
First Service Residential Minnesota
HOA Fees
$674/ Monthly
Amenities
 Amenities and services may be covered by one or multiple associations and service providers.
 Car Care & Wash
 Gardening & Greenhouse
 Flooring & Finishes
 Deck
 Elevator
 Security & Guard
 Spa & Hot Tub
 Landscaping
Concierge & Front Desk
 Patio & Gazebo
 Porch
Sauna & Steam Room
 Tennis
Disclaimer: Amenities are based on third-party information and may vary; buyers must independently verify all amenities, as information is deemed reliable but not guaranteed.
Available Units

Building Features
Interior
Interior Features
Flooring
Heating
Baseboard
Boiler
Forced Air
Hot Water
Cooling
Central Air
Ductless Mini Split
Wall Unit(s)
Appliances
Cooktop
Dishwasher
Disposal
Double Oven
Dryer
Energy Star Qualified Appliances
Exhaust Fan
Freezer
Indoor Grill
Microwave
Range
Refrigerator
Stainless Steel Appliances
Wall Oven
Washer
Water Softener Owned
Amenities & Parking
Other Features
Parking Features
Asphalt
Assigned
Attached Garage
Concrete
Finished Garage
Floor Drain
Garage Door Opener
Guest Parking
Heated Garage
Insulated Garage
Parking Garage
Parking Lot
Secured
Tuckunder Garage
Underground
Exterior Amenities
Stone
Wood
Disclaimer: Unit Features may vary by unit; buyers must independently verify all features. Information is deemed reliable but not guaranteed
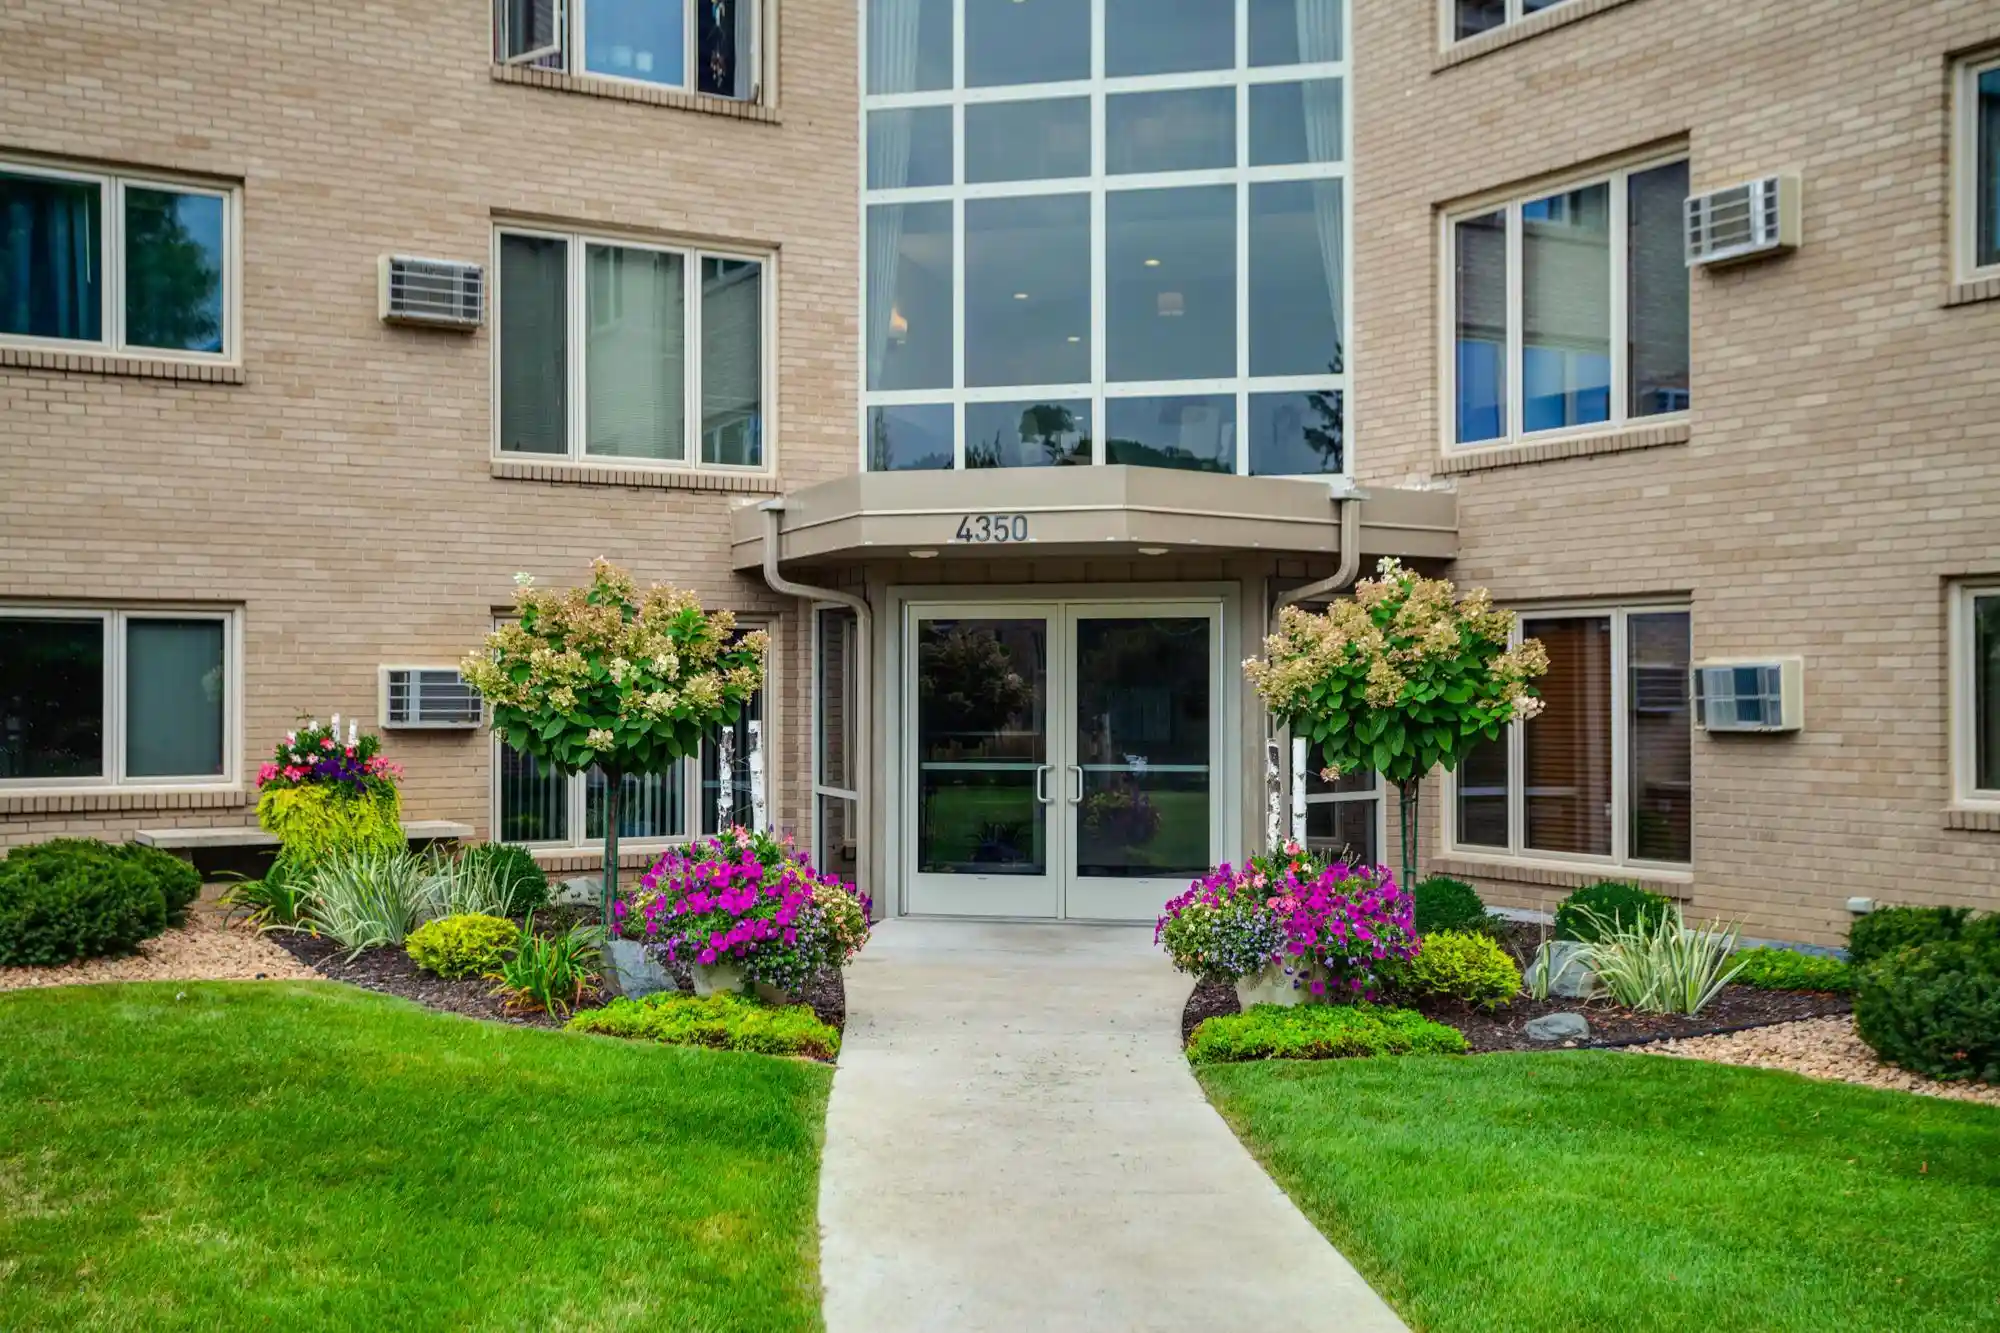
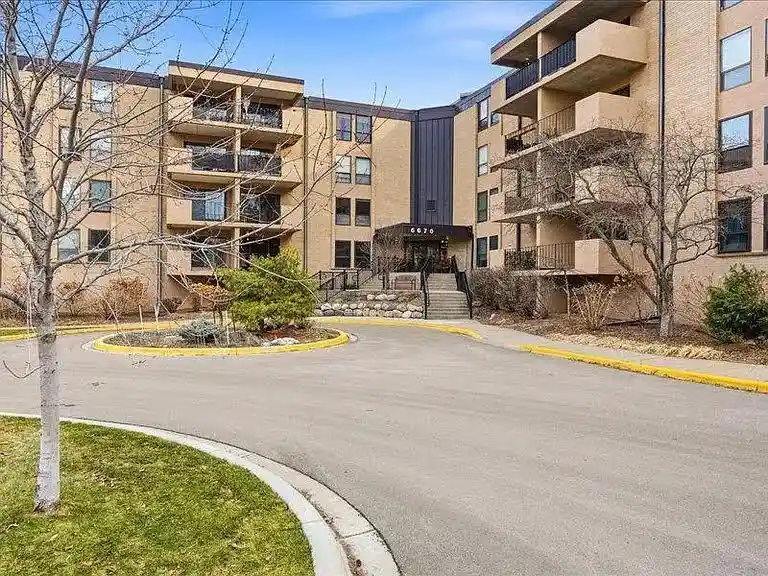
Nearby Buildings
- Home
- Homes For Sale
- Minnesota
- Edina
- 6085 Lincoln Dr
Frequently Asked Questions
How many units are for sale at 6085 Lincoln Dr?

How much does a condo at 6085 Lincoln Dr cost?
What are the HOA fees at 6085 Lincoln Dr?
What bedroom options are available in 6085 Lincoln Dr?