 Overview
 HOA
 Available Units
 Unit Features
 Getting Around
 Nearby Buildings


 Street View
6670 Vernon Ave S
6670 Vernon Ave S, Edina, MN 55436
Rate 6670 Vernon Ave S

Stories
-

Units
56

Available Units For Sale
2

Unit Types
1bd

Built Year
1972

HOA Fees
$354-978/mo
About
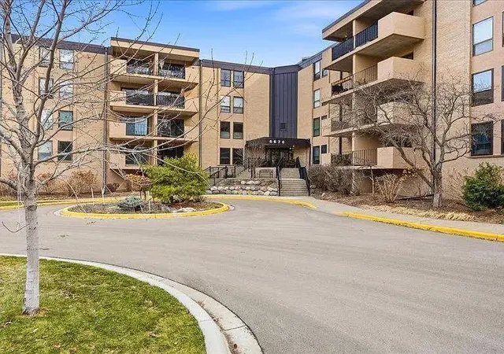
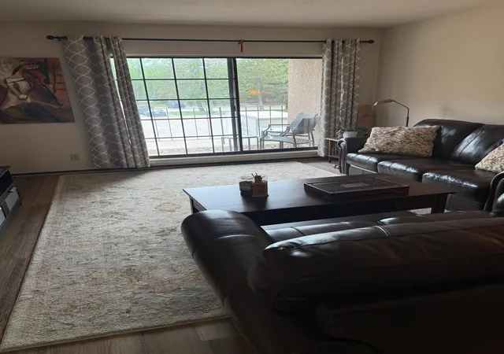
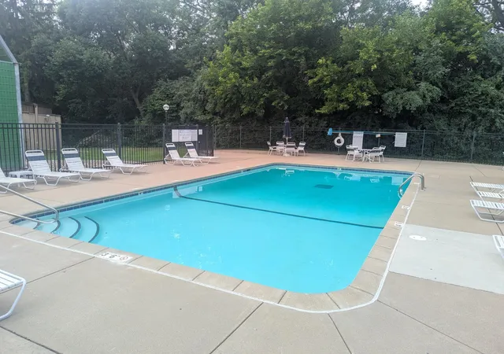
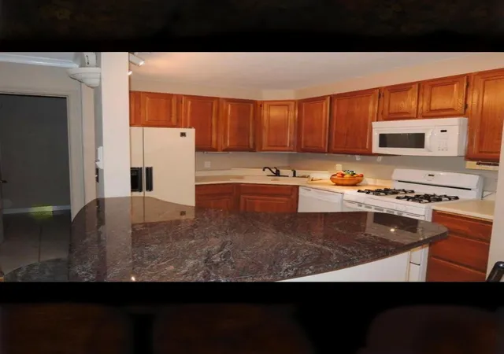
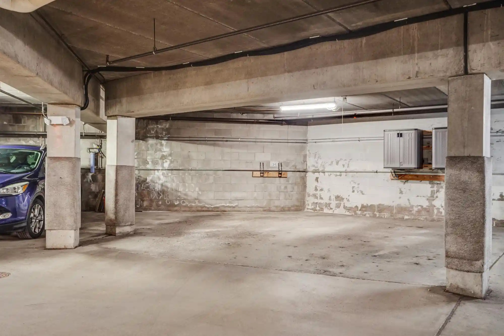
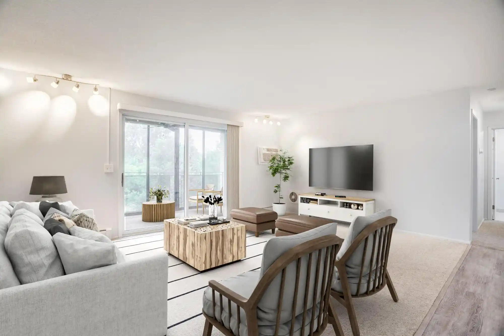
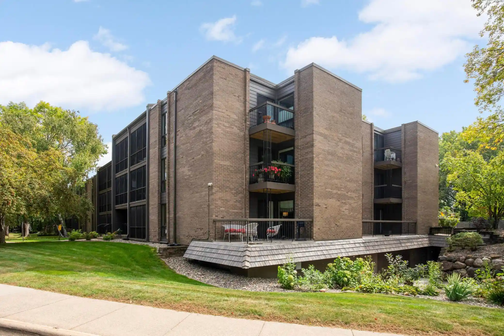
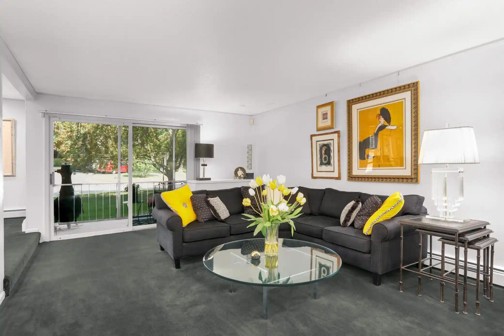
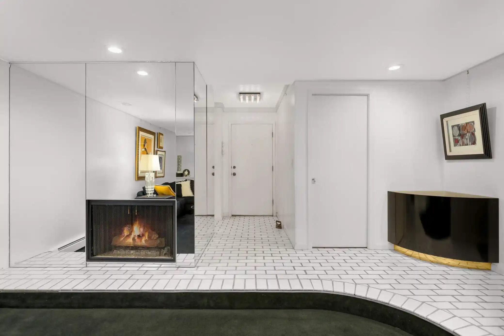
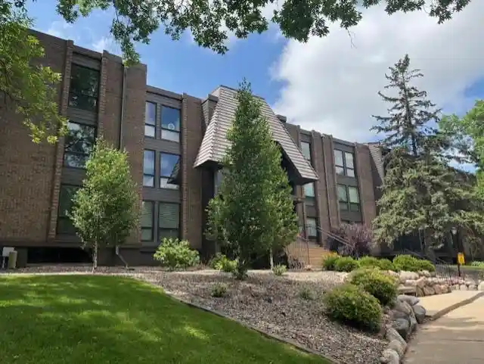
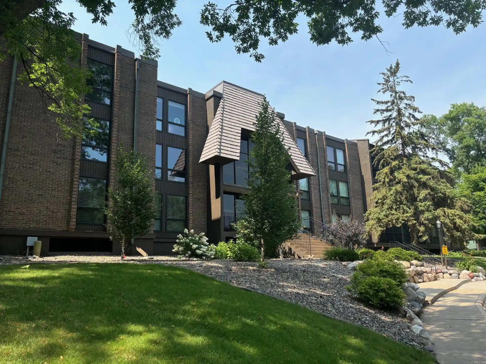
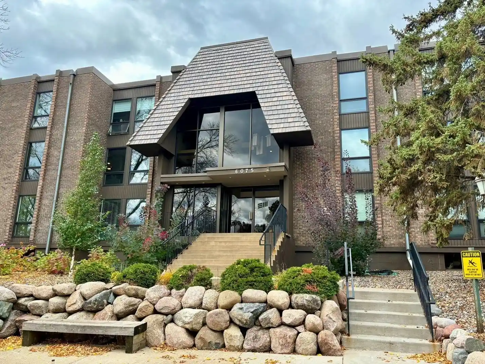
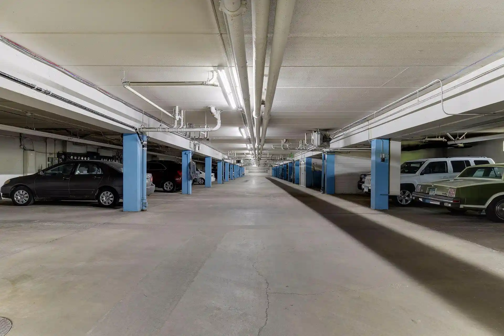
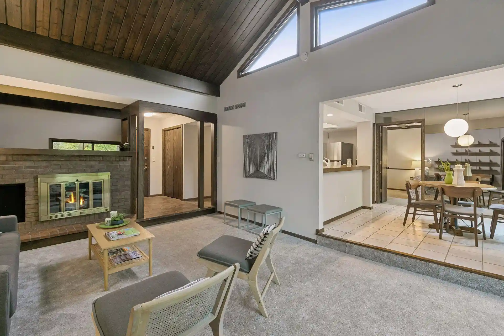
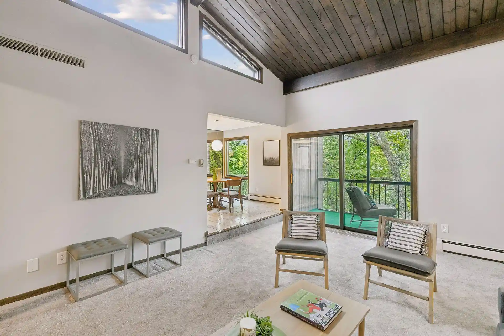
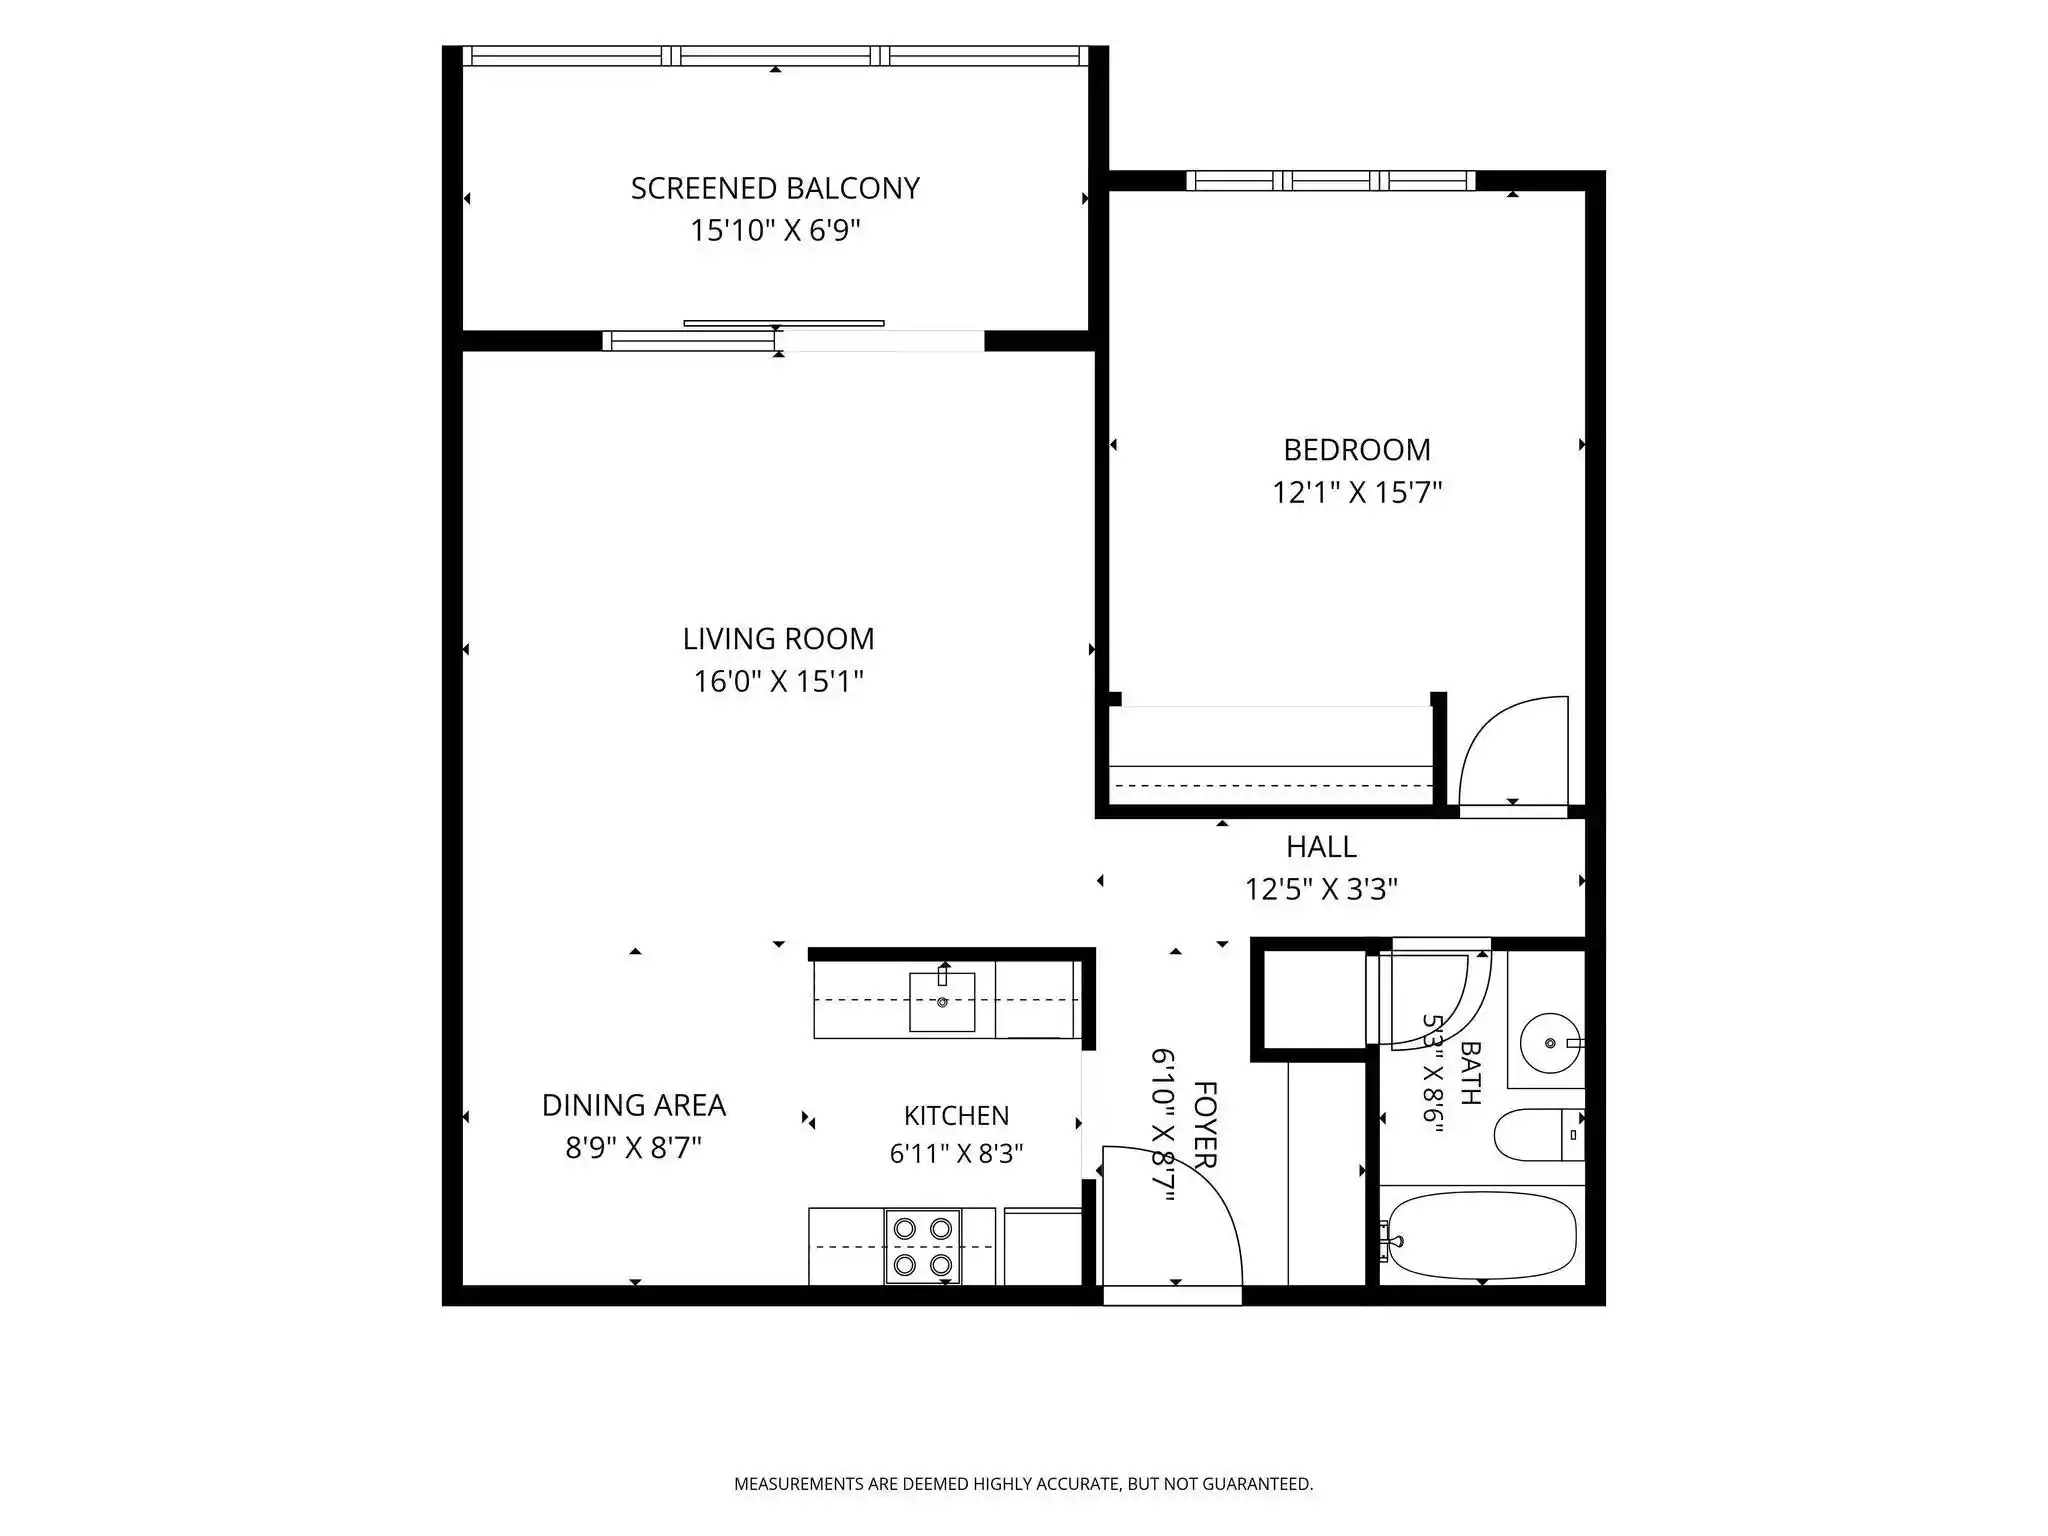
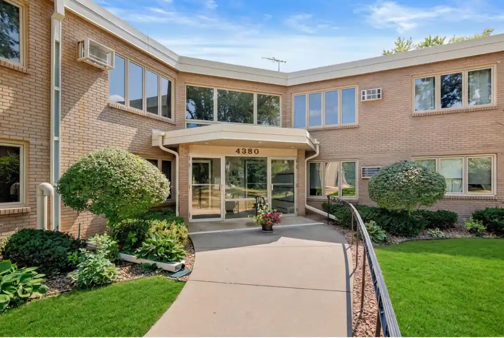
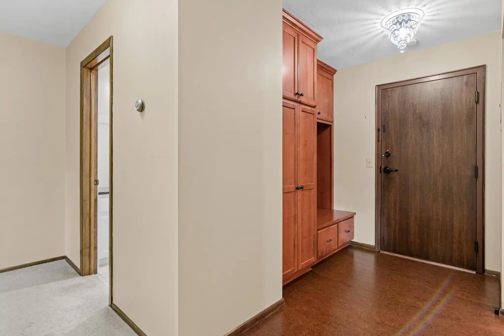
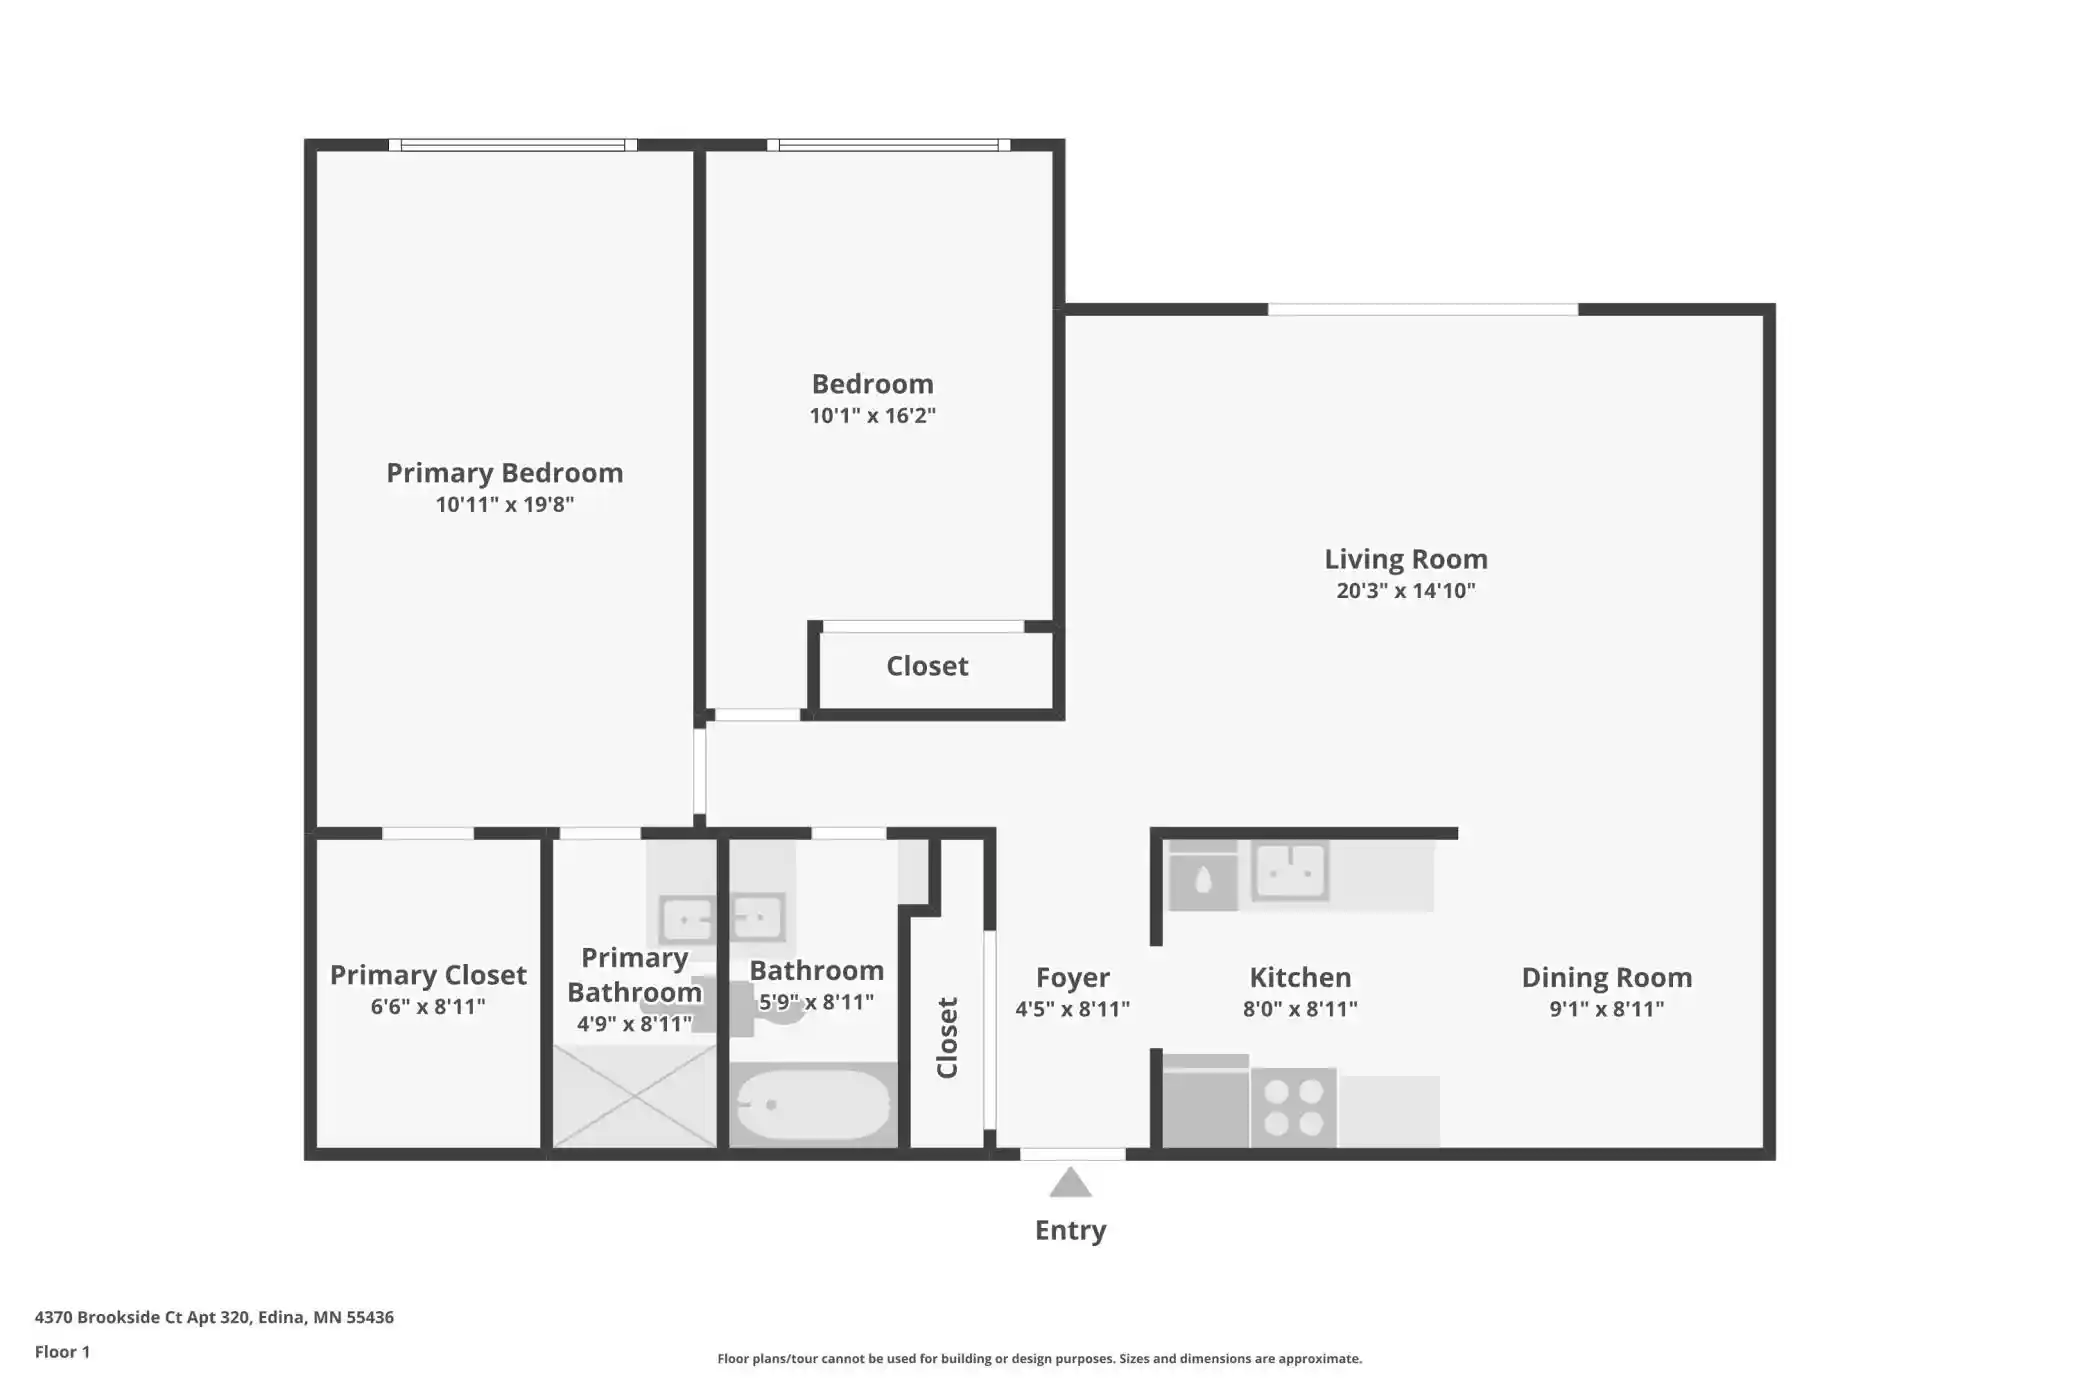
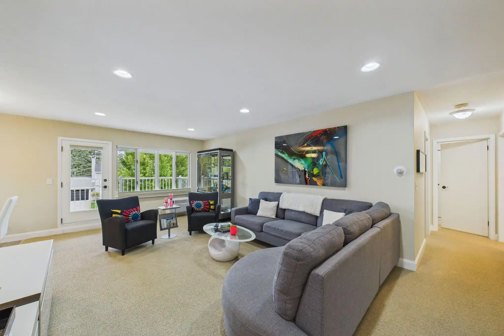
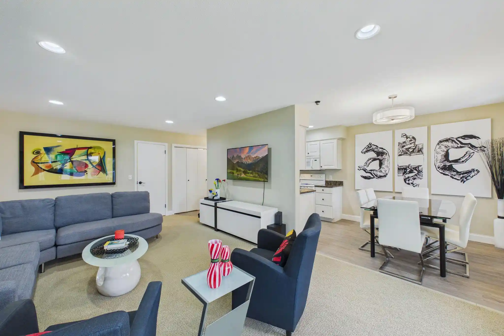
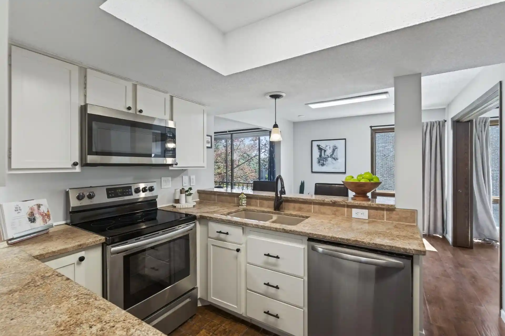
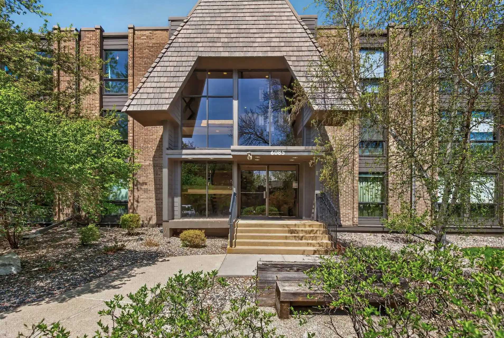
Fountain Woods II is a mid-rise residential condominium complex completed in 1972, composed of concrete construction with block, stone, stucco and wood exterior finishes. Units are primarily one-bedroom layouts (with some larger plans across the complex) featuring large floor-to-ceiling windows, private balconies or covered patios, and efficient open living/dining arrangements with pass-through kitchens and built-in bedroom storage. Interiors commonly show period updates—refaced cabinets, solid-surface counters, LVT or carpet, remodeled baths and newer mechanical panels—while generous walk-in closets and individual storage lockers on-floor are typical. Shared building facilities emphasize recreation and social life: onsite indoor and outdoor pools, racquetball and tennis courts, sauna and exercise room, a party/game room, guest suite, community garden and laundry areas. Parking is secure and heated underground with some extra-long stalls and a car wash bay; the garage level also houses multiple amenities. The association fee is notable for covering most utilities (heat, gas, electric, water/sewer, cable/internet in many units) and exterior maintenance, supporting a lock-and-leave lifestyle. The property sits near 9 Mile Creek Trail and Walnut Ridge Park with direct access to Hwy 62 and 169, offering a mix of suburban green space and convenient regional connectivity. Pet rules are moderate, allowing cats and certain birds, with provisions for emotional support animals; the community operates as a well-appointed, amenity-forward condominium community rather than a boutique, design-forward building.
HOA Management
Association One
HOA Fees
$521/ Monthly
First Service Residential
HOA Fees
$530/ Monthly
Amenities
 Amenities and services may be covered by one or multiple associations and service providers.
 Deck
 Laundry
 Porch
 Car Wash
Coin-op Laundry Leased
Coin-op Laundry Owned
Common Garden
Concrete Floors & Walls
Elevator(s)
Fire Sprinkler System
Hot Tub
In-Ground Sprinkler System
Lobby Entrance
Other
Patio
Sauna
Security
Security Building
Security Lighting
Spa/Hot Tub
Tennis Court(s)
Tennis Courts
Trail(s)
Disclaimer: Amenities are based on third-party information and may vary; buyers must independently verify all amenities, as information is deemed reliable but not guaranteed.
Available Units

Building Features
Interior
Interior Features
Flooring
Heating
Baseboard
Forced Air
Hot Water
Cooling
Central Air
None
Appliances
Cooktop
Dishwasher
Disposal
Dryer
Energy Star Qualified Appliances
Exhaust Fan
Freezer
Microwave
None
Range
Refrigerator
Stainless Steel Appliances
Washer
Water Softener Owned
Amenities & Parking
Other Features
Parking Features
Asphalt
Assigned
Attached Garage
Concrete
Finished Garage
Floor Drain
Garage Door Opener
Guest Parking
Heated Garage
Insulated Garage
None
Parking Garage
Parking Lot
Paved
Secured
Shared Driveway
Shared Garage/stall
Storage
Tuckunder Garage
Underground
Exterior Amenities
Block
Stone
Stucco
Wood
Disclaimer: Unit Features may vary by unit; buyers must independently verify all features. Information is deemed reliable but not guaranteed
Nearby Buildings
- Home
- Homes For Sale
- Minnesota
- Edina
- 6670 Vernon Ave S
Frequently Asked Questions
How many units are for sale at 6670 Vernon Ave S?

How much does a condo at 6670 Vernon Ave S cost?
What are the HOA fees at 6670 Vernon Ave S?
What bedroom options are available in 6670 Vernon Ave S?