 Overview
 HOA
 Available Units
 Unit Features
 Getting Around
 Nearby Buildings
 Street View
6105 Lincoln Dr
6105 Lincoln Dr, Edina, MN 55436
Rate 6105 Lincoln Dr

Stories
-

Units
34

Available Units For Sale
2

Unit Types
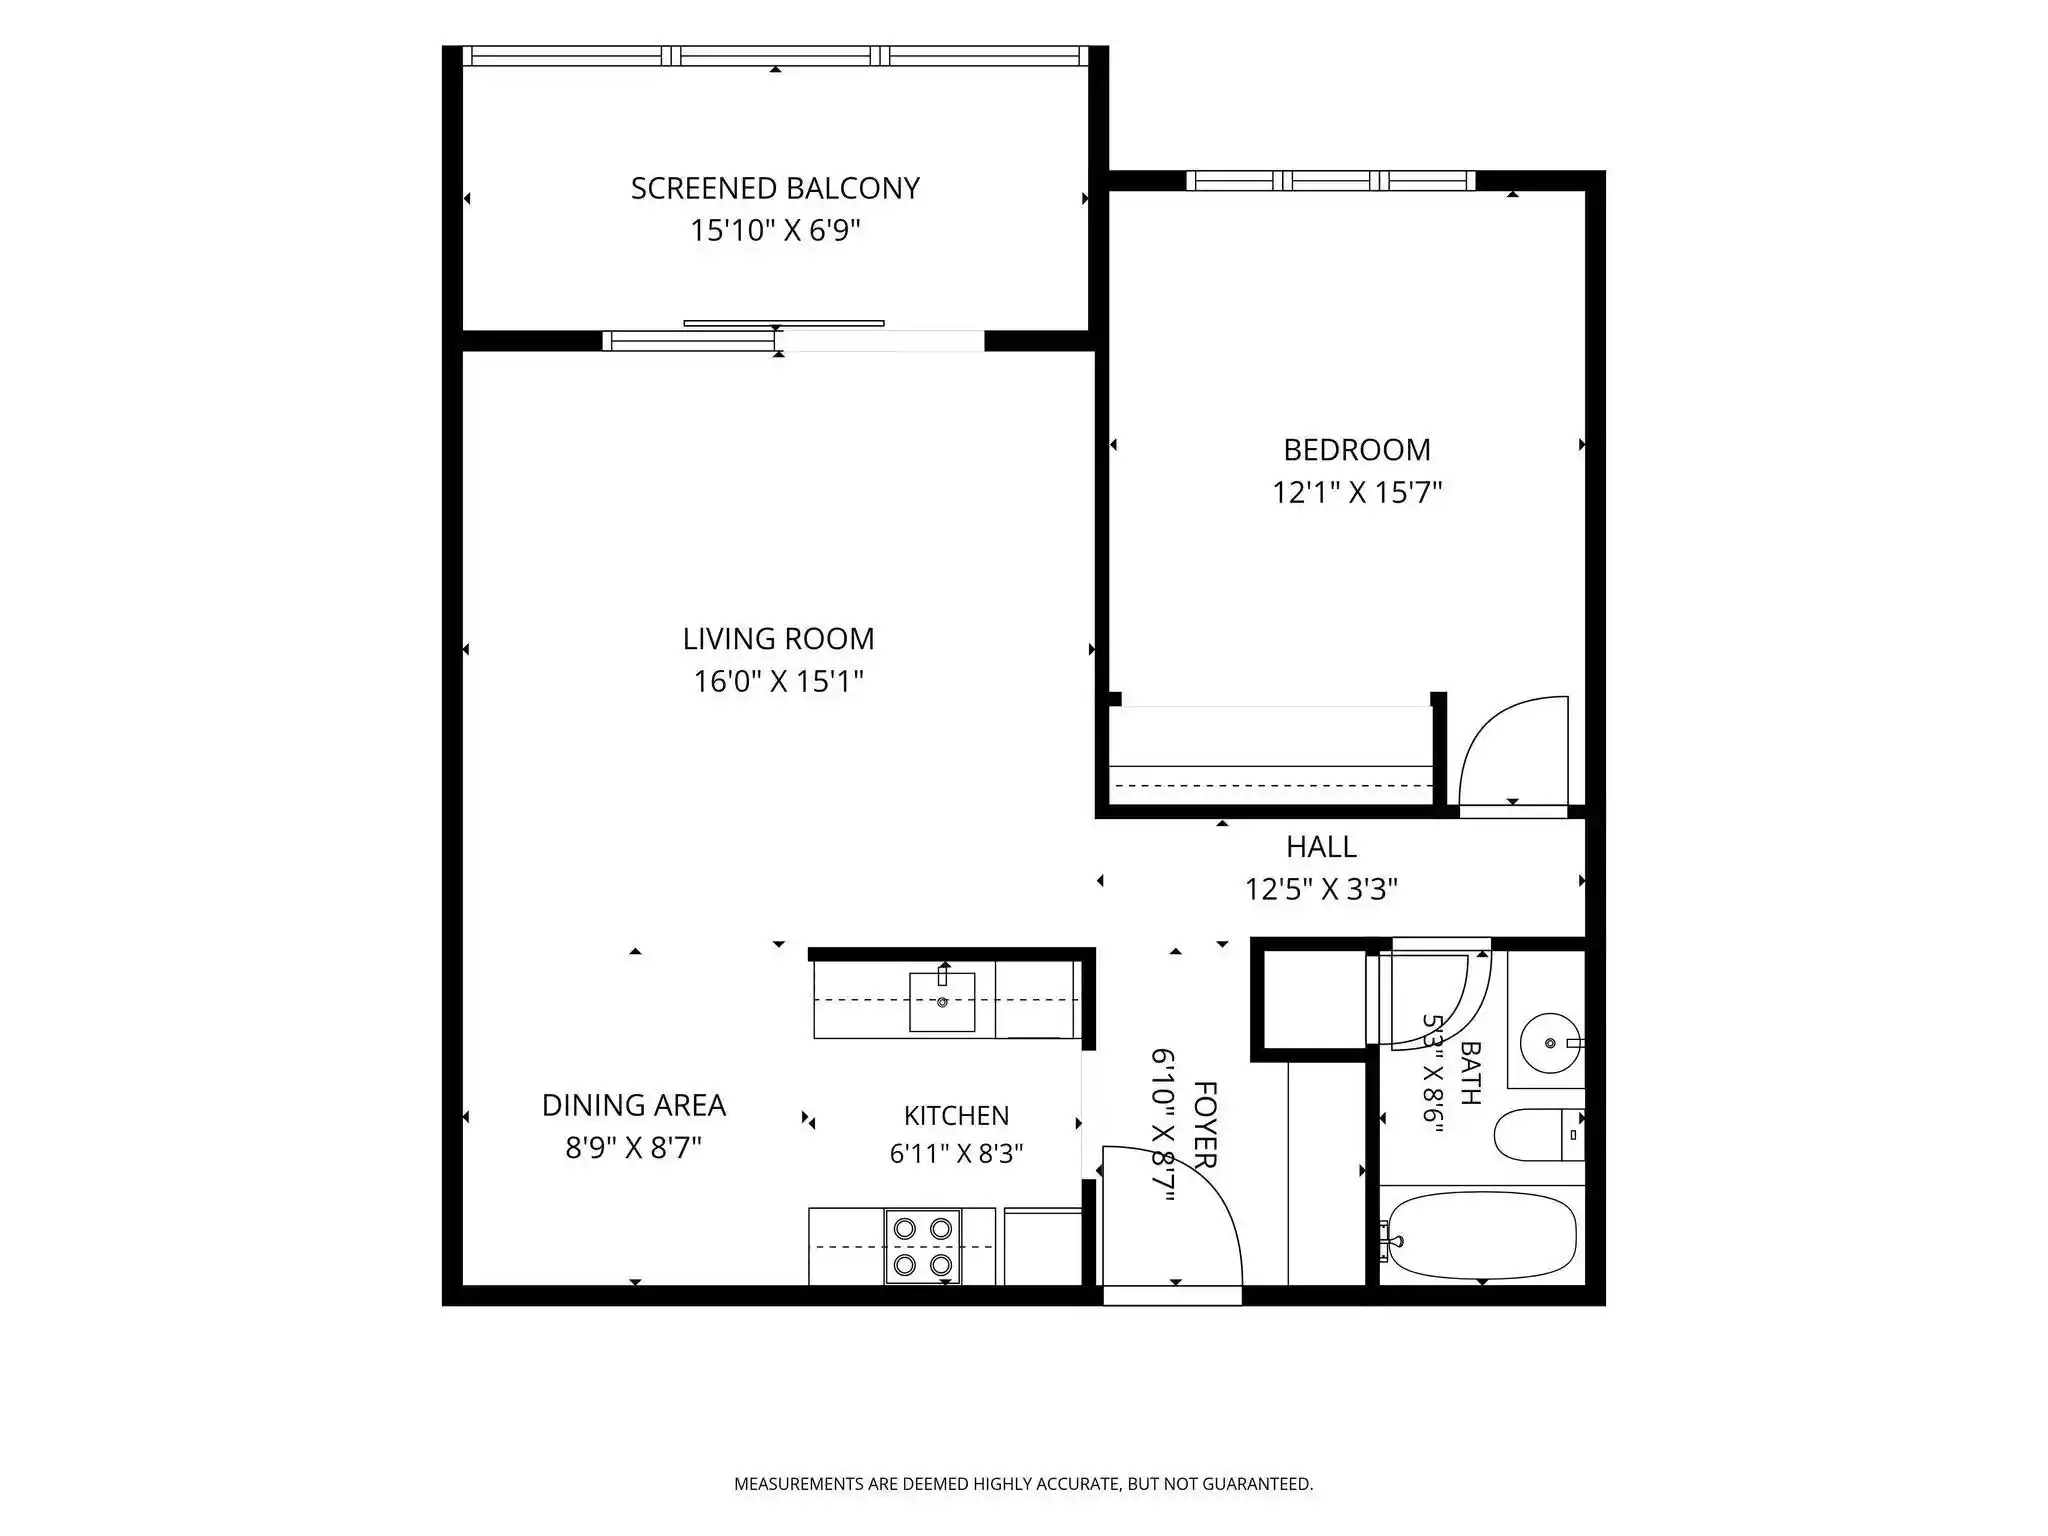
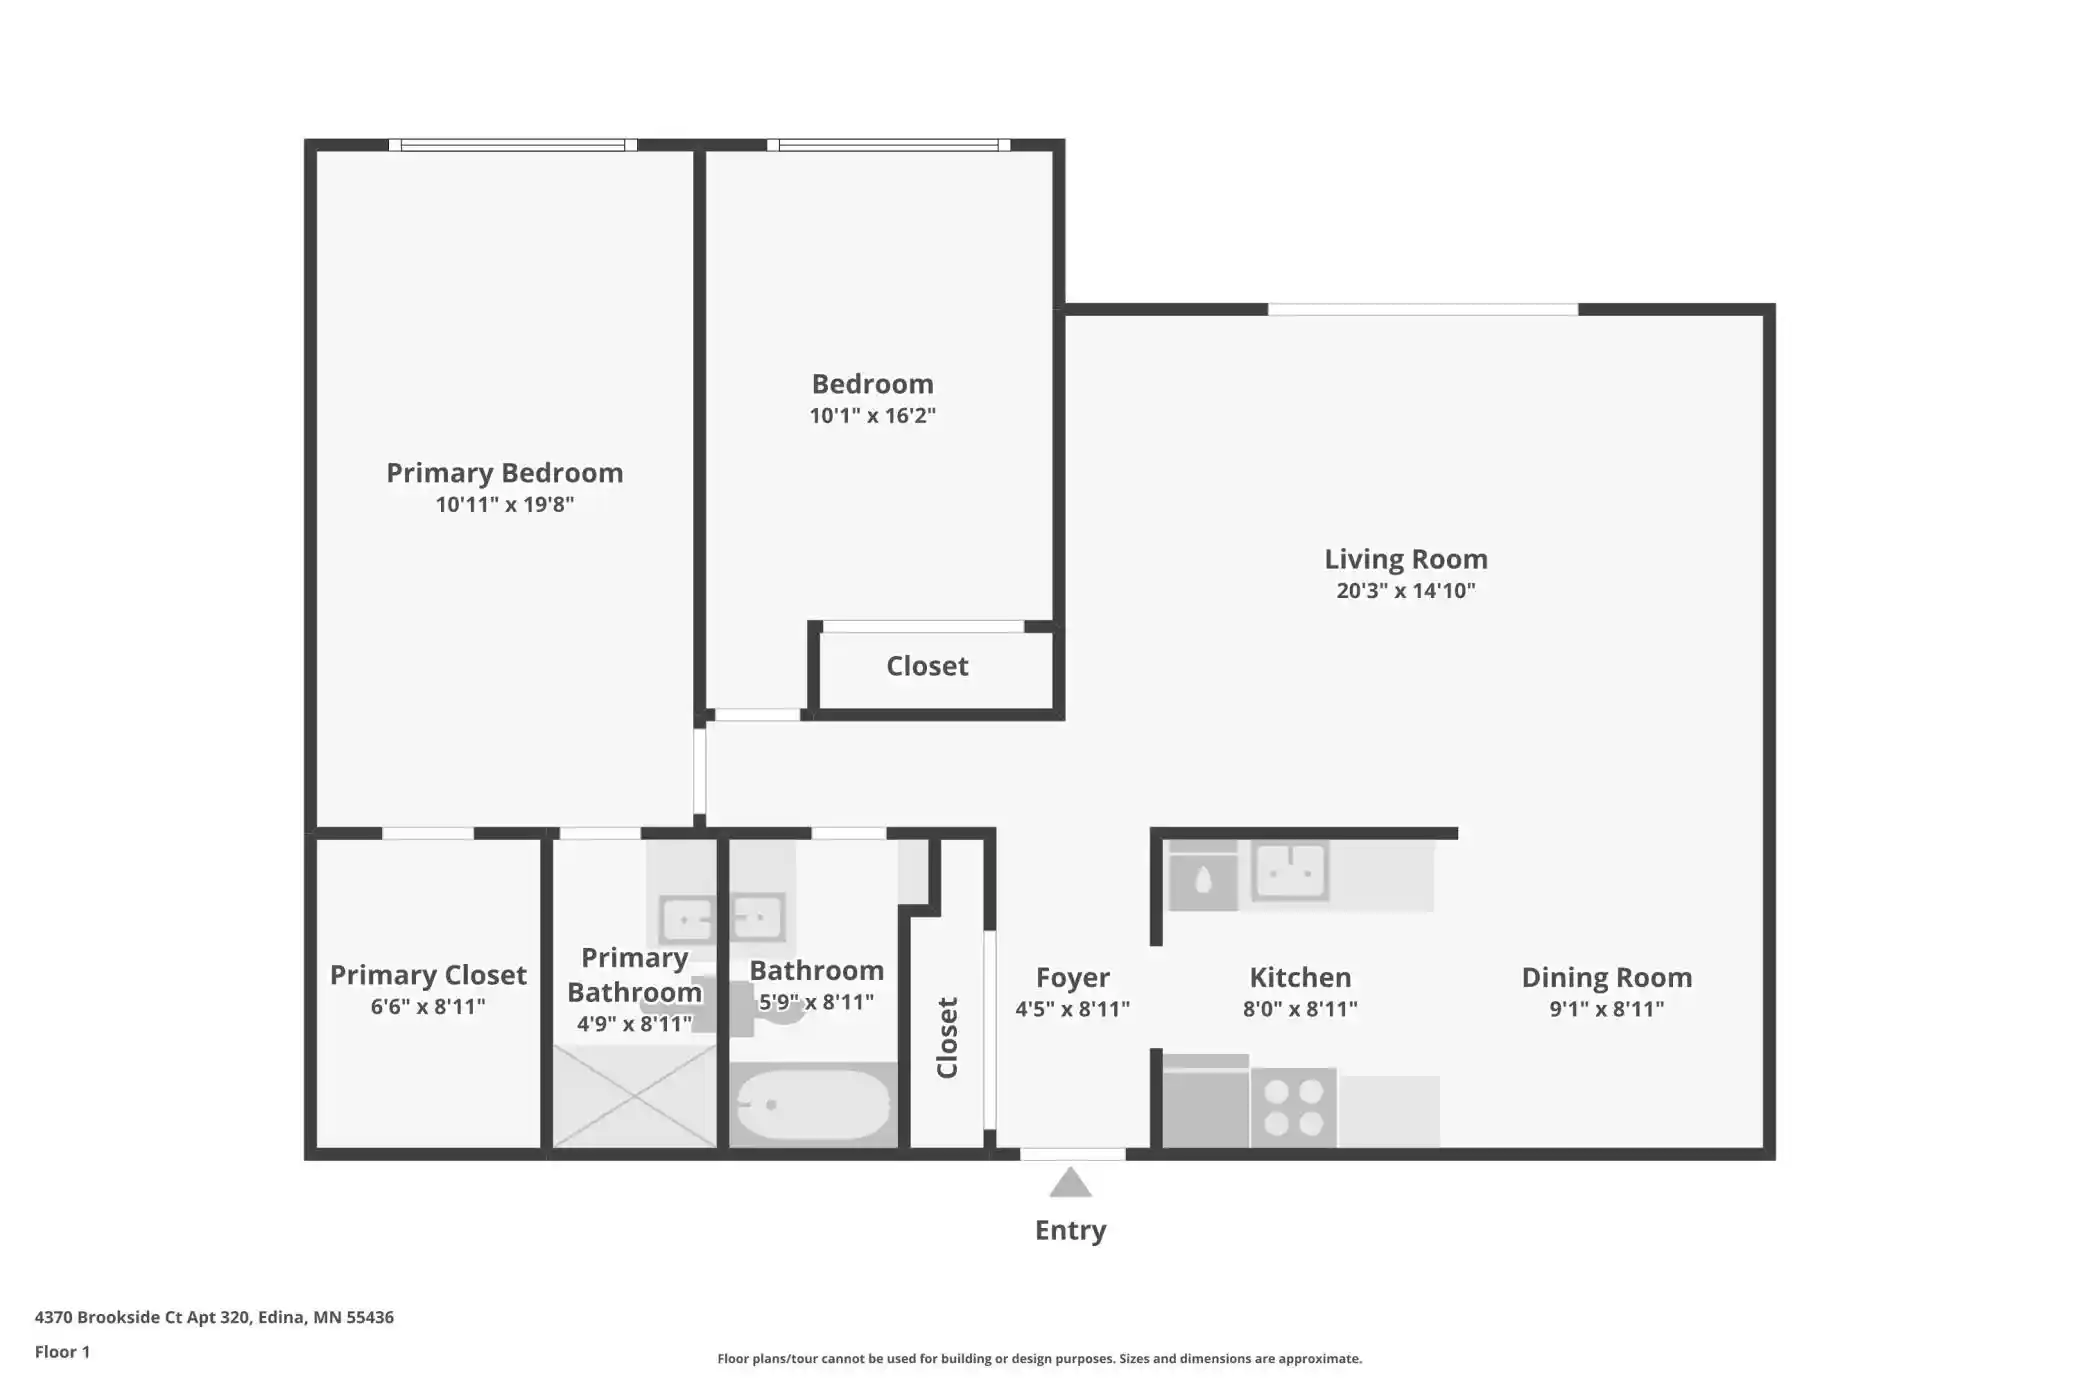
1bd, 3bd

Built Year
1975

HOA Fees
$424-1,154/mo
About
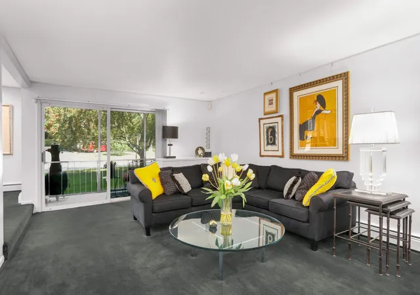
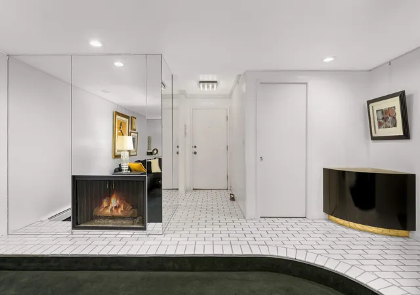
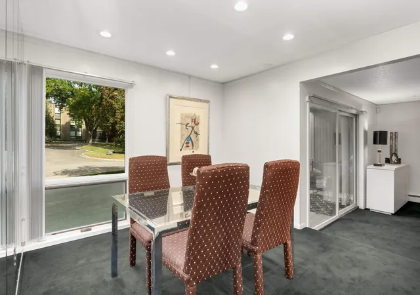
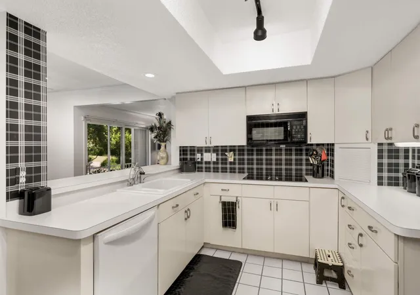
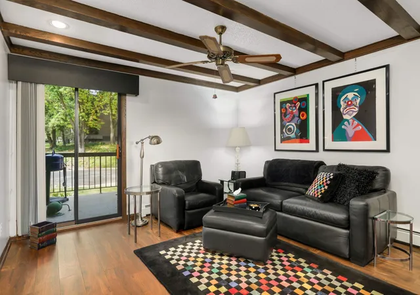
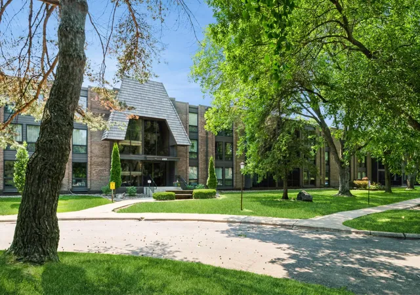
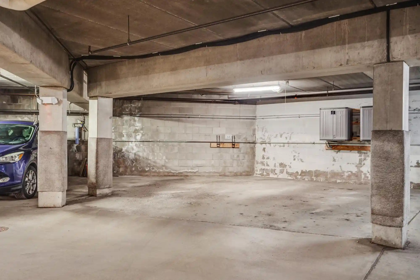
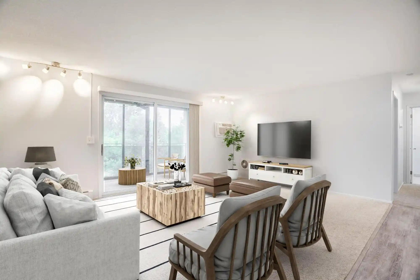
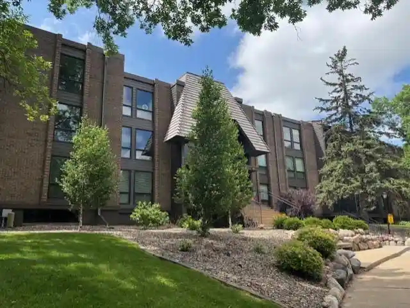
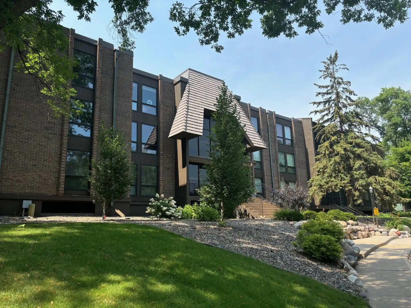
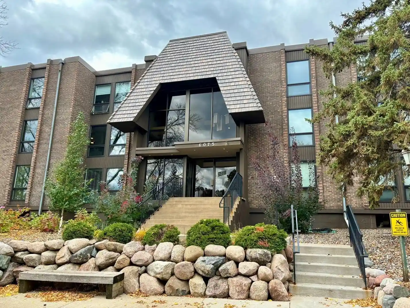
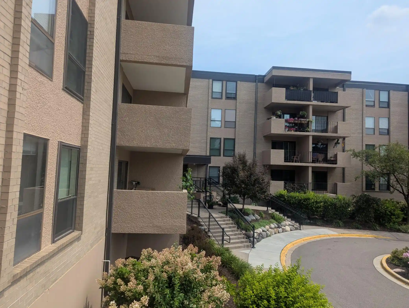
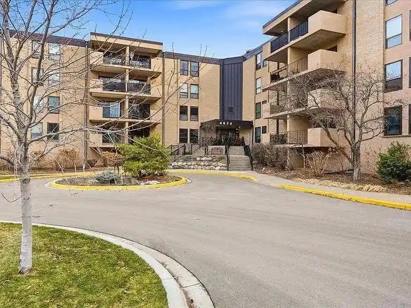
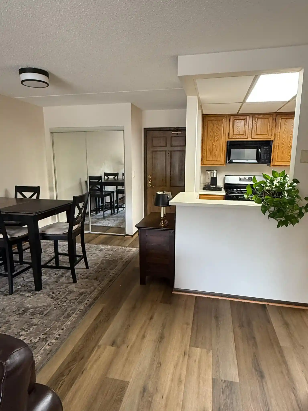
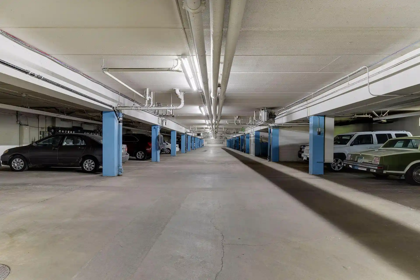
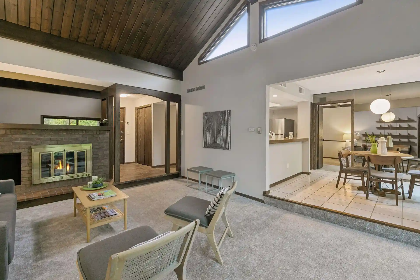
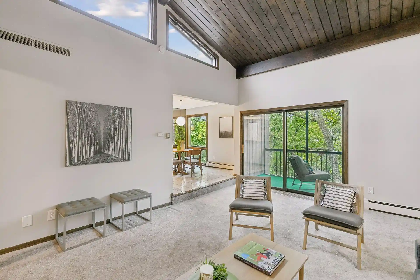
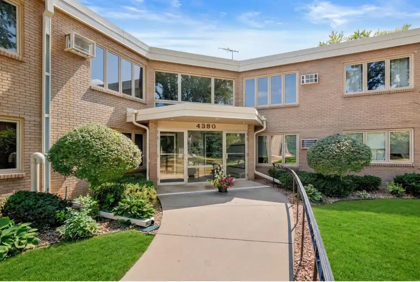
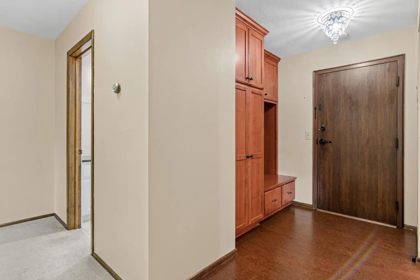
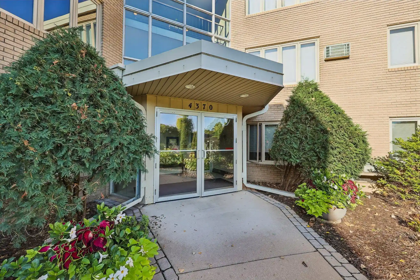
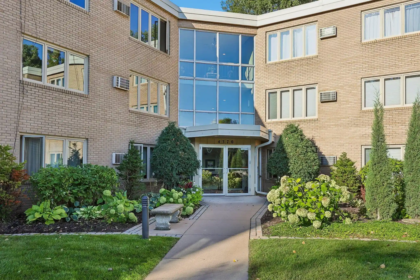
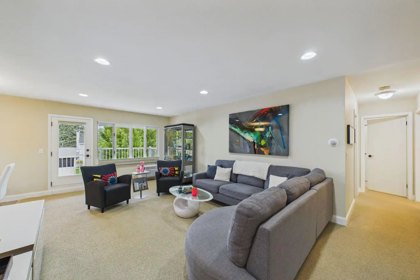
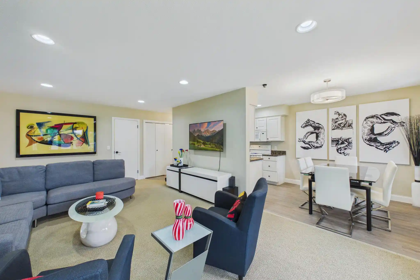
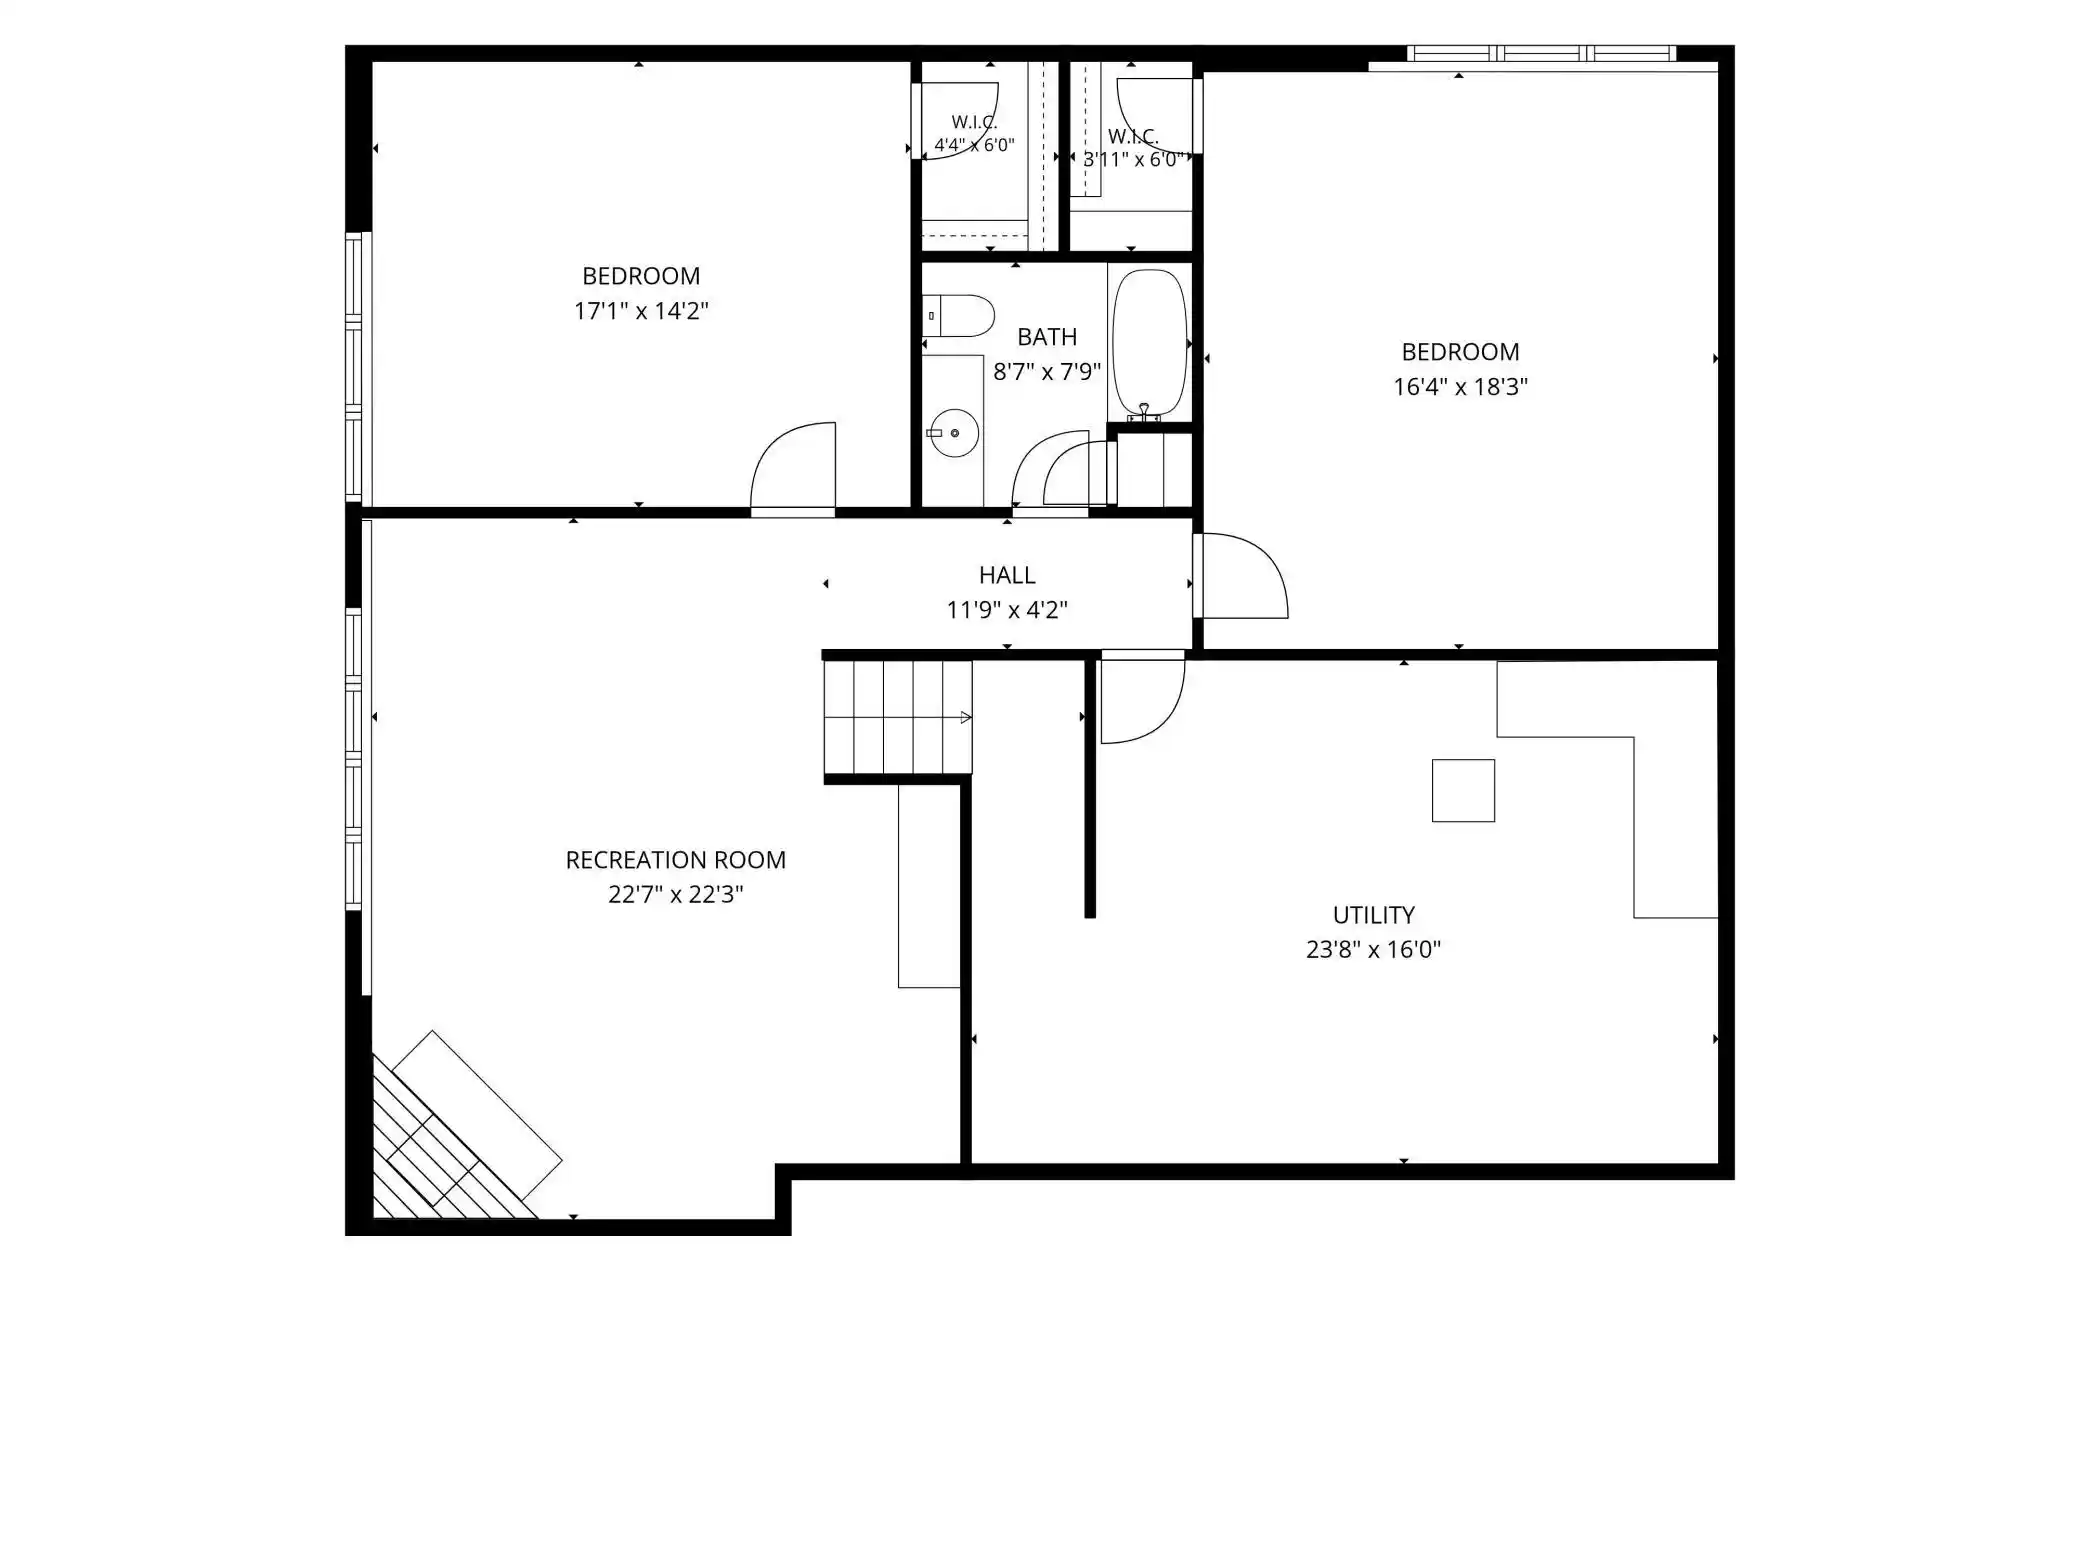
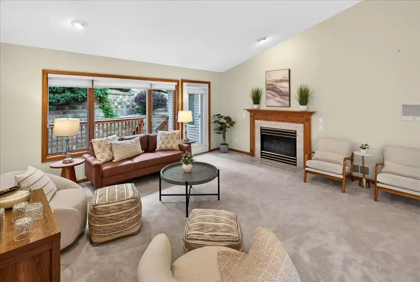
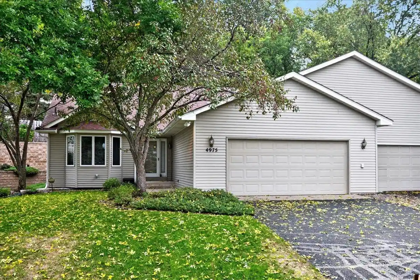
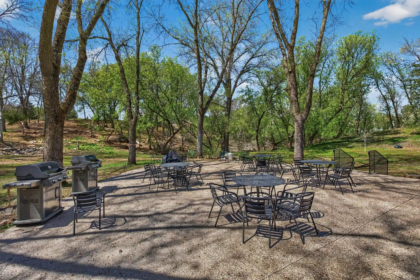
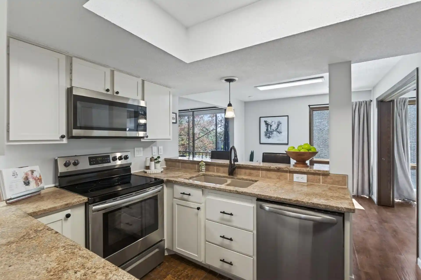
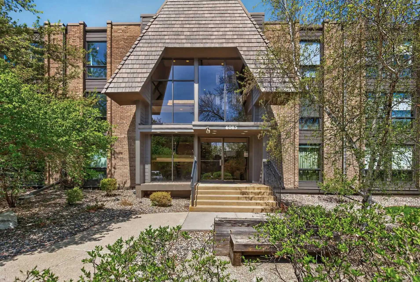
Edina West is a mid-rise condominium complex built in 1975 consisting primarily of one- and three-bedroom residences set within a landscaped, garden-style campus. The architecture favors traditional materials—stone accents and brickwork—around U-shaped buildings that step around ponds, waterfalls and mature trees. Units range from garden-level flats with private entrances to vaulted top-floor homes with pavilion windows and screened porches; many feature wood-burning or gas fireplaces, in-unit laundry, and sizeable master suites. Common areas emphasize recreation: indoor and outdoor pools, multiple tennis and pickleball/racquetball courts, saunas, a weight room with locker rooms, party/meeting rooms, an owners’ library, guest suites, and a private health-club-like facility. Underground heated parking, additional storage rooms, secure entry with FOBs and cameras, and connecting tunnels for winter access support year-round comfort. The grounds include walking paths, ponds and terraces that create a park-like setting close to Edina shopping, dining and regional roadways, reinforcing a neighborly, activity-focused community with long-term residents and an established homeowners association managing periodic capital improvements.
HOA Management
Edina West Condominium Assoc.
HOA Fees
$748/ Monthly
First Service REsidential
HOA Fees
$630/ Monthly
Amenities
 Amenities and services may be covered by one or multiple associations and service providers.
 Deck
 Porch
 Car Wash
Coin-op Laundry Owned
Common Garden
Concrete Floors & Walls
Elevator(s)
Fire Sprinkler System
Guard - 24 Hour
Hot Tub
In-Ground Sprinkler System
Lobby Entrance
Other
Patio
Sauna
Security
Security Building
Spa/Hot Tub
Tennis Court(s)
Tennis Courts
Unspecified
Disclaimer: Amenities are based on third-party information and may vary; buyers must independently verify all amenities, as information is deemed reliable but not guaranteed.
Available Units

Building Features
Interior
Interior Features
Flooring
Heating
Baseboard
Fireplace(s)
Forced Air
Hot Water
Radiant
Cooling
Central Air
Dual
Appliances
Cooktop
Dishwasher
Disposal
Dryer
Exhaust Fan
Freezer
Microwave
Range
Refrigerator
Stainless Steel Appliances
Wall Oven
Washer
Water Softener Owned
Amenities & Parking
Other Features
Parking Features
Asphalt
Assigned
Attached Garage
Concrete
Covered
Floor Drain
Garage Door Opener
Guest Parking
Heated Garage
Insulated Garage
Parking Garage
Parking Lot
Secured
Shared Driveway
Storage
Tuckunder Garage
Underground
Exterior Amenities
Stone
Disclaimer: Unit Features may vary by unit; buyers must independently verify all features. Information is deemed reliable but not guaranteed
Nearby Buildings
- Home
- Homes For Sale
- Minnesota
- Edina
- 6105 Lincoln Dr
Frequently Asked Questions
How many units are for sale at 6105 Lincoln Dr?

How much does a condo at 6105 Lincoln Dr cost?
What are the HOA fees at 6105 Lincoln Dr?
What bedroom options are available in 6105 Lincoln Dr?