 Street View
61 S Sable Blvd
61 S Sable Blvd, Aurora, CO 80012
Rate 61 S Sable Blvd

Stories
-

Units
10

Available Units For Sale
1

Unit Types
Studio

Built Year
1982

HOA Fees
$118-339/mo
About
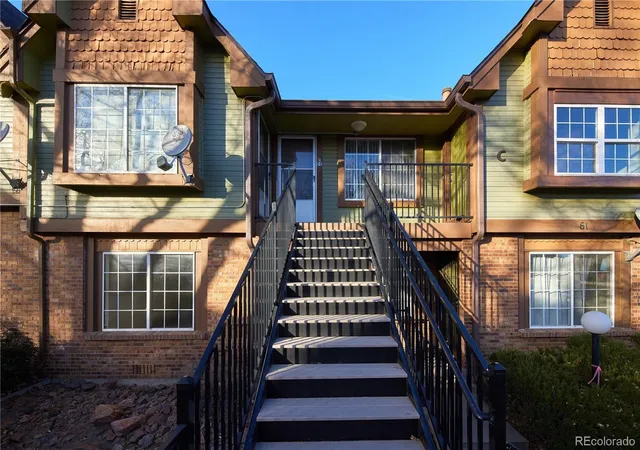
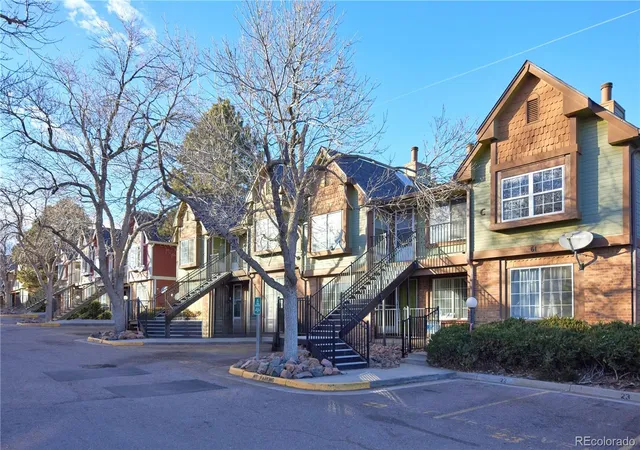
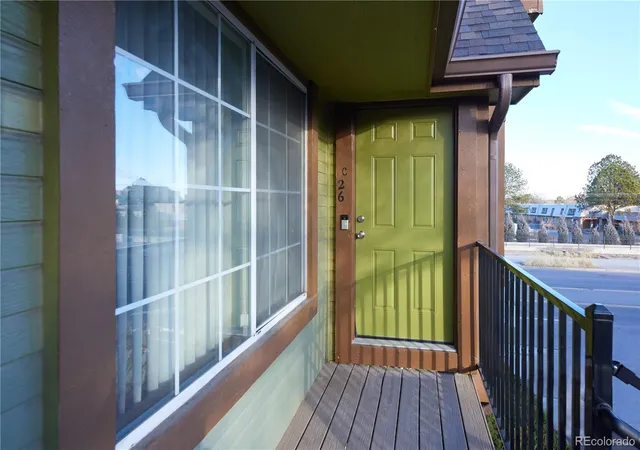
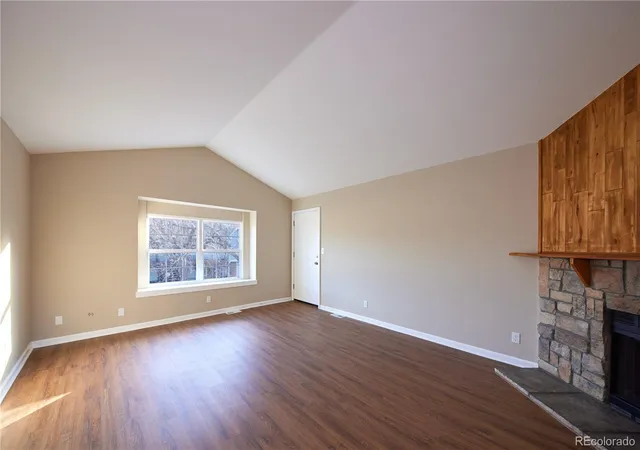
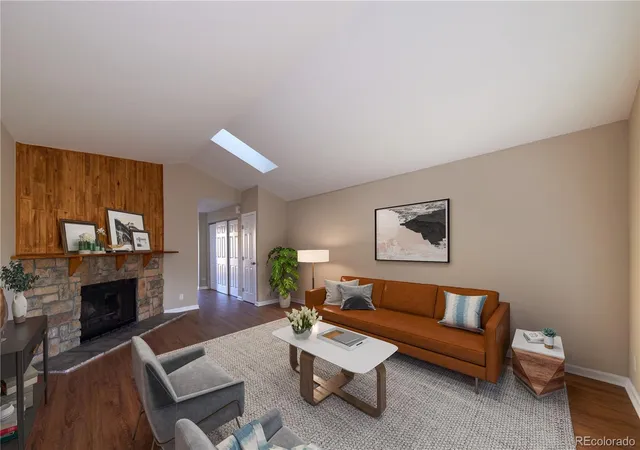
A low-rise condominium complex built in 1982 composed primarily of studio residences, the property presents a mix of ground-level and upper-floor units arranged around shared outdoor circulation. Buildings are modest in scale with exterior balconies, rain gutters, and common outdoor gathering spots such as a gazebo and barbecue area. Interiors commonly feature vaulted or high ceilings, open floorplans, eat-in kitchen layouts, built-in storage, and conveniences like in-unit washer/dryer hookups or included laundry appliances; finishes reported across units range from laminate and hardwood-look floors to granite counters and painted cabinetry. Units are designed for efficient, low-maintenance living with no-stairs entry options in some homes and sliding doors leading to private balconies or small patios that provide additional storage. The complex offers open surface parking with reserved and visitor spaces, smoke-free policies, and wiring for high-speed internet. Located in Aurora near the RTD light rail “R” line, major corridors including I‑225, retail centers, and medical/employment hubs, the community emphasizes transit access and proximity to shopping, dining, and everyday services rather than onsite luxury services or gated security.
HOA Management
Custom Management Group
HOA Fees
$339/ Monthly
TOPAZ AT THE MALL
HOA Fees
$118/ Monthly
Amenities
 Amenities and services may be covered by one or multiple associations and service providers.
 Parking
Disclaimer: Amenities are based on third-party information and may vary; buyers must independently verify all amenities, as information is deemed reliable but not guaranteed.
Available Units

Building Features
Interior
Interior Features
Built In Features
Ceiling Fan(s)
Eat In Kitchen
Granite Counters
High Ceilings
High Speed Internet
Laminate Counters
No Stairs
Open Floorplan
Pantry
Smoke Free
Vaulted Ceiling(s)
Wired For Data
Flooring
Carpet
Laminate
Tile
Vinyl
Wood
Heating
Forced Air
Natural Gas
Cooling
Air Conditioning Room
Central Air
None
Appliances
Cooktop
Dishwasher
Disposal
Dryer
Gas Water Heater
Microwave
Oven
Range
Range Hood
Refrigerator
Washer
Amenities & Parking
Other Features
Parking Features
Asphalt
Off Street
Parking Lot
Exterior Amenities
Balcony
Barbecue
Rain Gutters
Disclaimer: Unit Features may vary by unit; buyers must independently verify all features. Information is deemed reliable but not guaranteed
Getting Around 61 S Sable Blvd
Bike Score®

Very Bikeable
75/100
Walk Score®

Very Walkable
77/100
Transit Score®

Good Transit
53/100
Data provided by Redfin
- Home
- Homes For Sale
- Colorado
- Aurora
- 61 S Sable Blvd
Frequently Asked Questions
How many units are for sale at 61 S Sable Blvd?

How much does a condo at 61 S Sable Blvd cost?
What are the HOA fees at 61 S Sable Blvd?
What bedroom options are available in 61 S Sable Blvd?