 Overview
 HOA
 Available Units
 Unit Features
 Getting Around
 Nearby Buildings
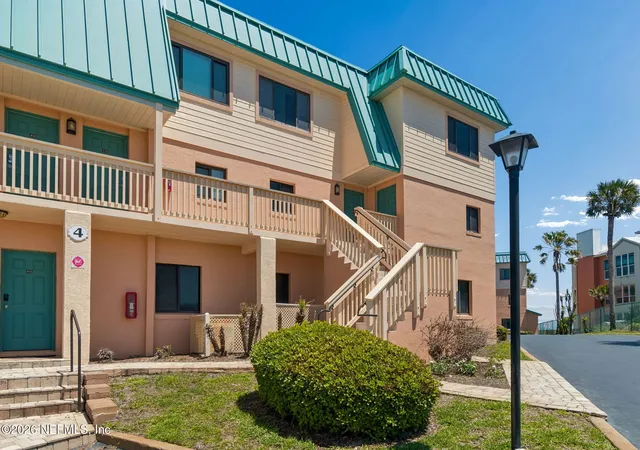
 Street View
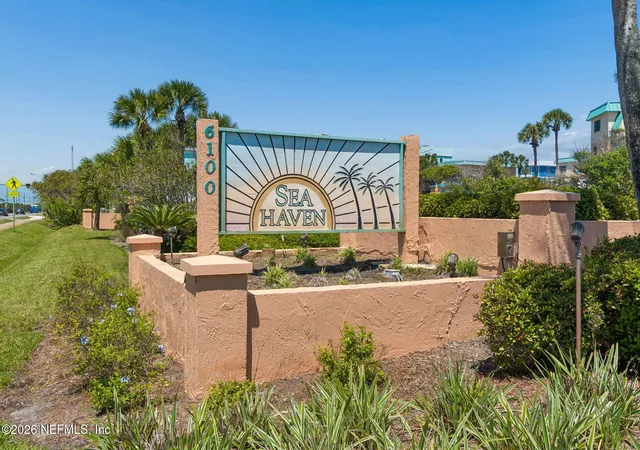
6100 A1A S
6100 A1A S, St. Augustine Beach, FL 32080
Rate 6100 A1A S

Stories
3

Units
25

Available Units For Sale
2

Unit Types
2bd

Built Year
1985

HOA Fees
$235-799/mo
About
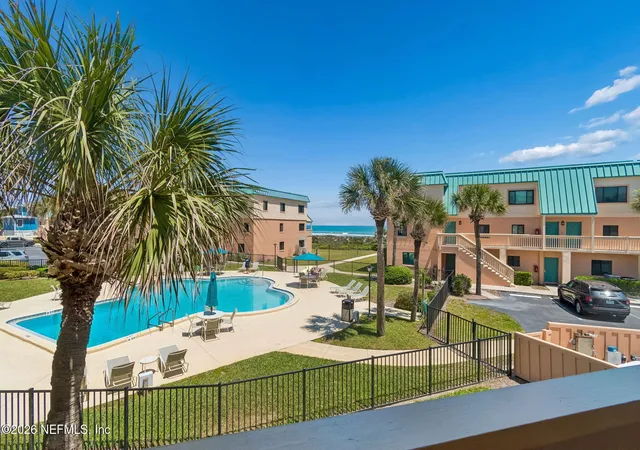
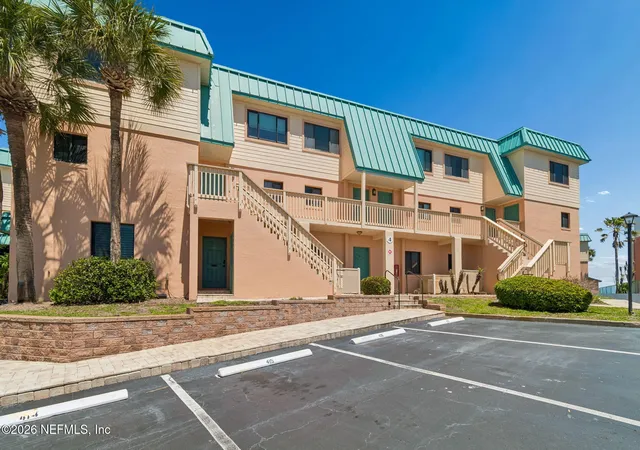
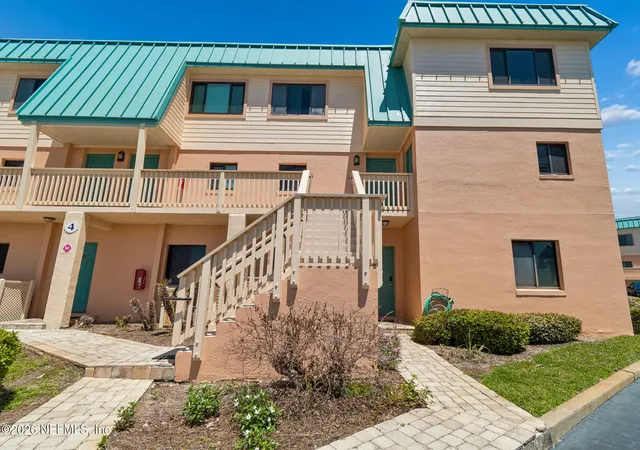
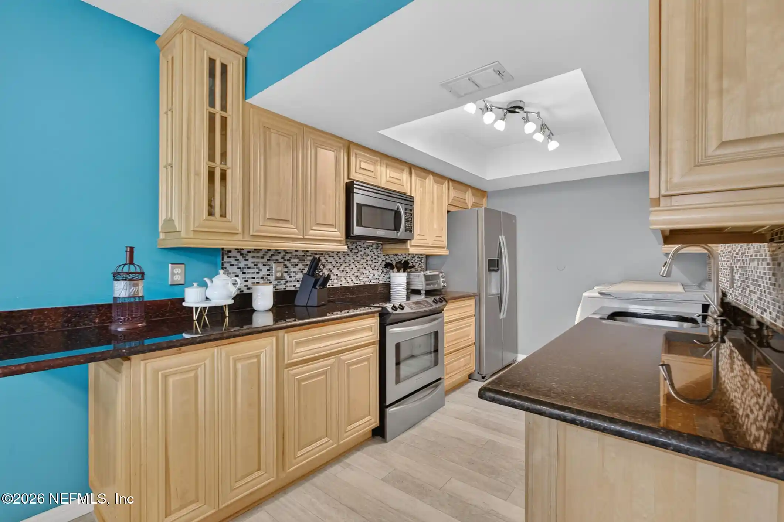
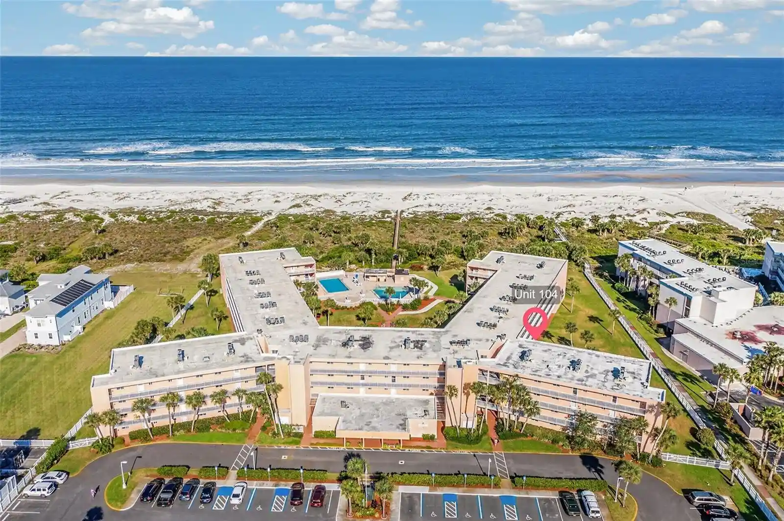
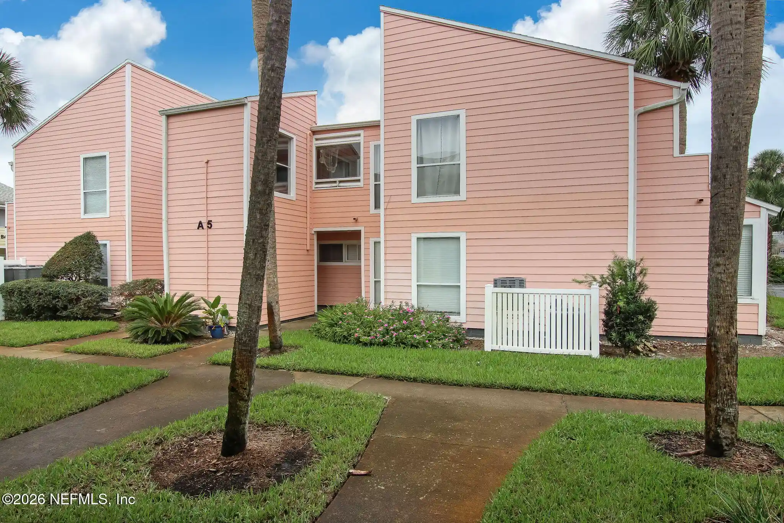
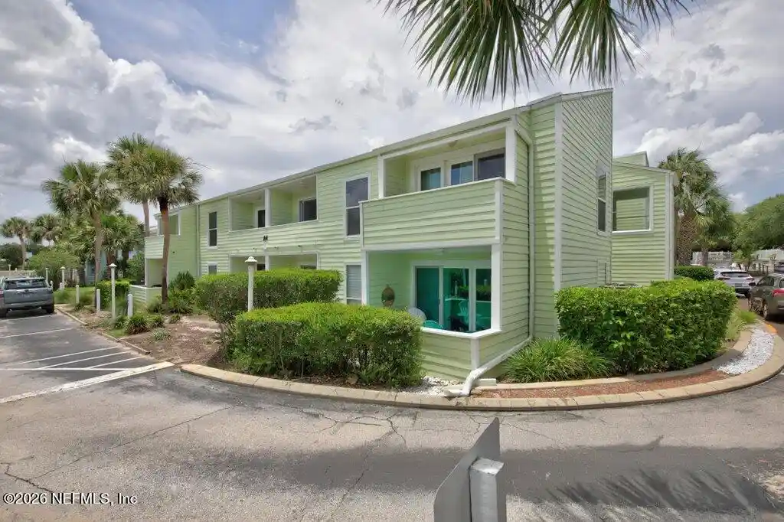
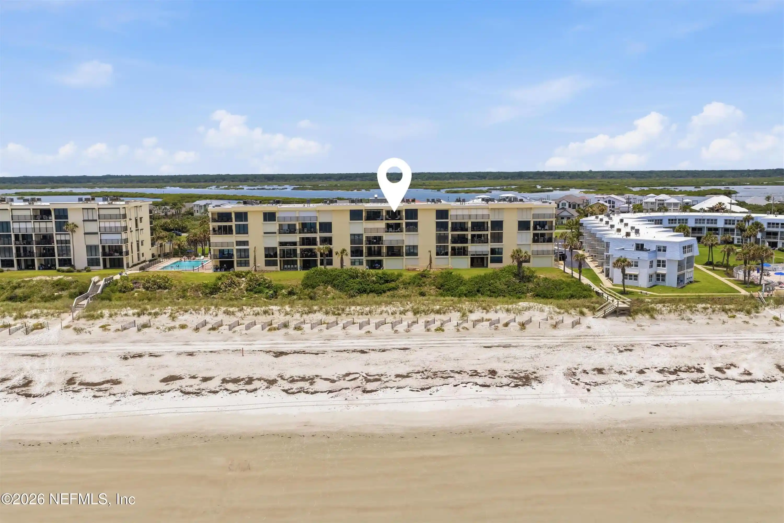
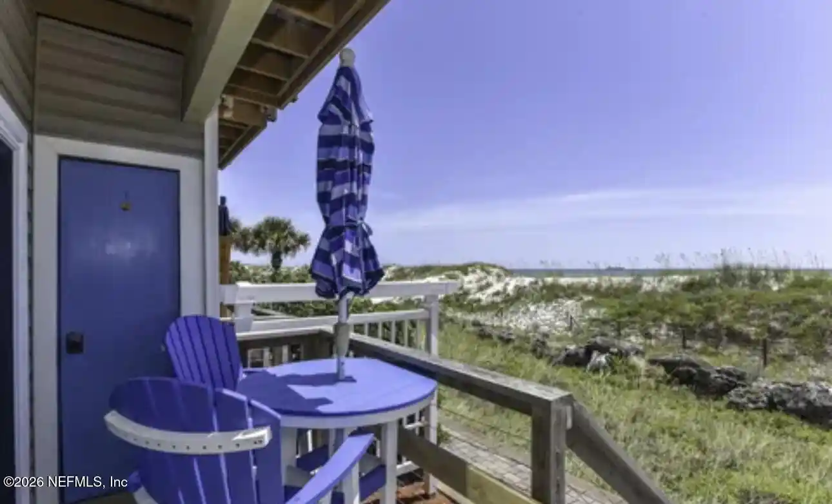
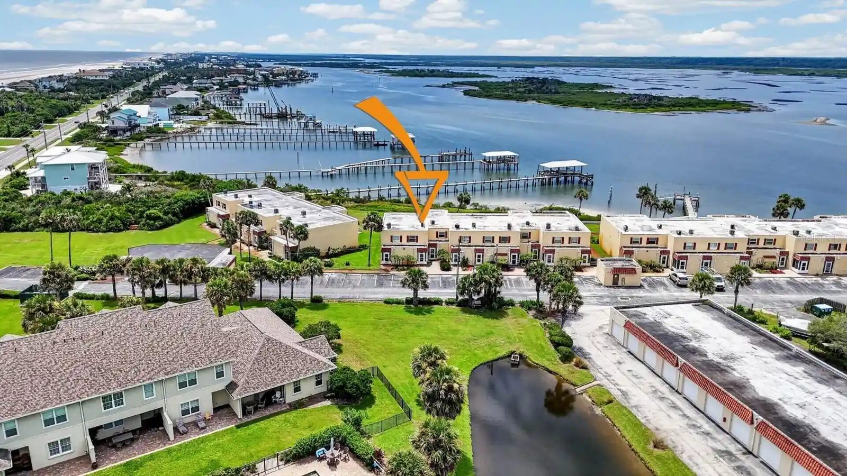
Sea Haven is a low-rise, oceanfront condominium complex in Saint Augustine built in 1985 and spread across three stories. The development primarily offers two-bedroom residences with open floorplans that combine living and dining areas, eat-in kitchens or breakfast bars, vaulted ceilings in select units, and a mix of solid-surface counters and updated cabinetry. Many units feature walk-in closets, split-bedroom arrangements, primary suites on the main floor, and private balconies or covered patios with ocean or pool views. Exterior common areas emphasize coastal living: landscaped grassy lawns, a pool (solar-heated in some reports), a private boardwalk to the beach, picnic and grilling areas, shuffleboard and a mini putting green. The complex has undergone community-level maintenance and upgrades including new roofs, railings, pool overhaul, resealed parking, and cement-board siding. Operational conveniences include on-site association management several days a week, reserved parking, and an on-site rental program that supports short-term rentals. The property is pet friendly and benefits from a low local millage rate; its location along A1A positions it between St. Augustine and Marineland/Palm Coast with direct beach access and easy proximity to local attractions and services.
HOA Management
Alliance Realty and Management
HOA Fees
$799/ Monthly
Casey Burns
HOA Fees
$470/ Monthly
Amenities
 Amenities and services may be covered by one or multiple associations and service providers.
 Beach Access
 Laundry
 Pool
 Storage
 Water
 Barbecue
Boat Dock
Cable TV
Car Wash Area
Clubhouse
Dock
Golf Course
Management - Full Time
Management - Off Site
Management - Part Time
Management- On Site
Other
RV/Boat Storage
Shuffleboard Court
Tennis Court(s)
Trash
Disclaimer: Amenities are based on third-party information and may vary; buyers must independently verify all amenities, as information is deemed reliable but not guaranteed.
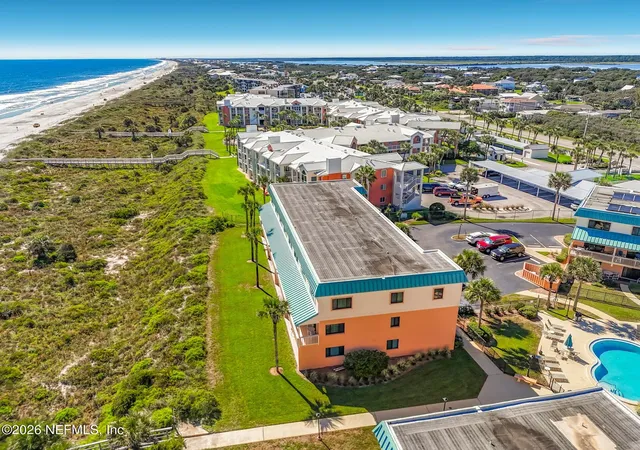

Building Features
Interior
Interior Features
Breakfast Bar
Ceiling Fan(s)
Ceiling Fans(s)
Crown Molding
Eat In Kitchen
Entrance Foyer
His And Hers Closets
Kitchen/family Room Combo
Living Room/dining Room Combo
Open Floorplan
Pantry
Primary Bathroom Shower No Tub
Primary Bathroom Tub With Shower
Primary Bathroom Tub With Separate Shower
Primary Bedroom Main Floor
Primary Downstairs
Primary Bedroom Upstairs
Solid Surface Counters
Solid Wood Cabinets
Split Bedroom
Split Bedrooms
Vaulted Ceiling(s)
Walk In Closet(s)
Window Treatments
Flooring
Carpet
Ceramic Tile
Concrete
Laminate
Tile
Vinyl
Wood
Heating
Central
Electric
Heat Pump
Cooling
Central Air
Electric
Appliances
Dishwasher
Disposal
Dryer
Energy Star Qualified Dishwasher
Electric Cooktop
Electric Oven
Electric Range
Electric Water Heater
Freezer
Ice Maker
Microwave
Range
Range Hood
Refrigerator
Washer
Washer/dryer Stacked
Wine Cooler
Amenities & Parking
Other Features
Parking Features
Additional Parking
Assigned
Ground Level
Guest
Off Street
On Street
Parking Lot
Reserved
Unassigned
Exterior Amenities
Balcony
Courtyard
Fence
Lighting
Private Mailbox
Sidewalk
Sliding Doors
Disclaimer: Unit Features may vary by unit; buyers must independently verify all features. Information is deemed reliable but not guaranteed
Nearby Buildings


Frequently Asked Questions
How many units are for sale at 6100 A1A S?

How much does a condo at 6100 A1A S cost?
What are the HOA fees at 6100 A1A S?
What bedroom options are available in 6100 A1A S?