 Overview
 Available Units
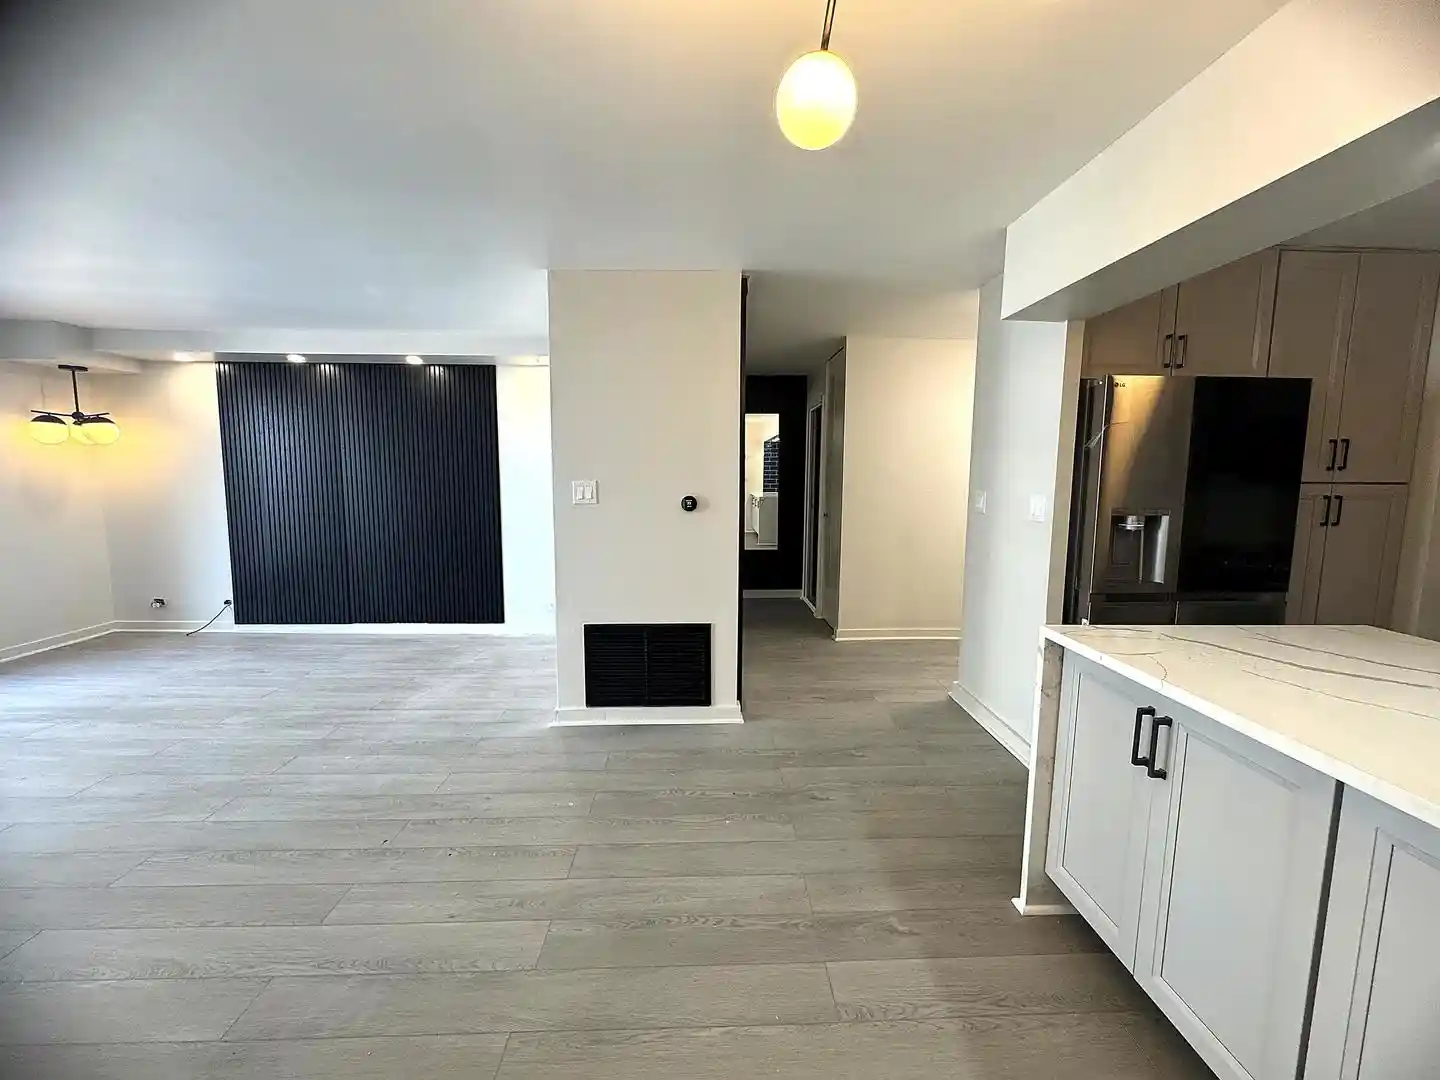
 Unit Features
 Getting Around
 Nearby Buildings
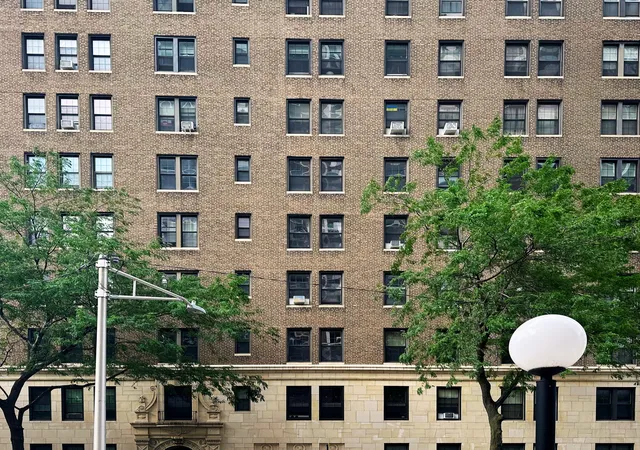
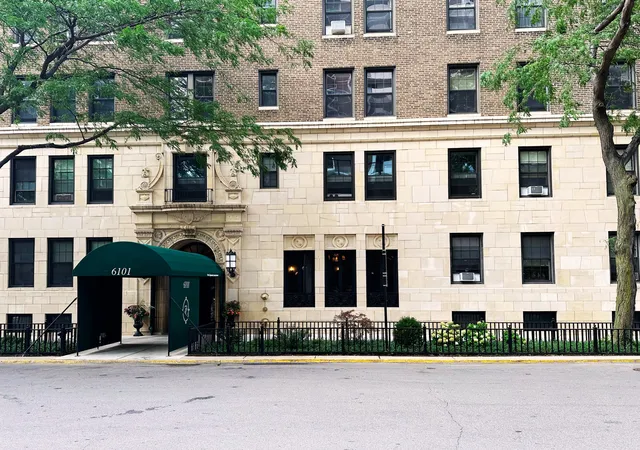
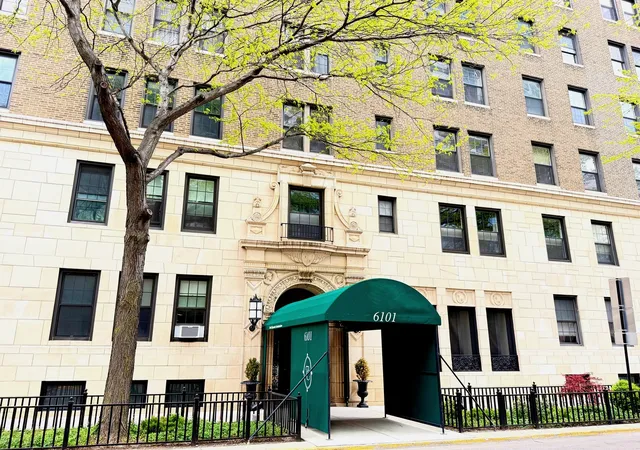
 Street View
6101 N Sheridan Rd
6101 N Sheridan Rd, Chicago, IL 60660
Rate 6101 N Sheridan Rd

Stories
44

Units
154

Available Units For Sale
2

Unit Types
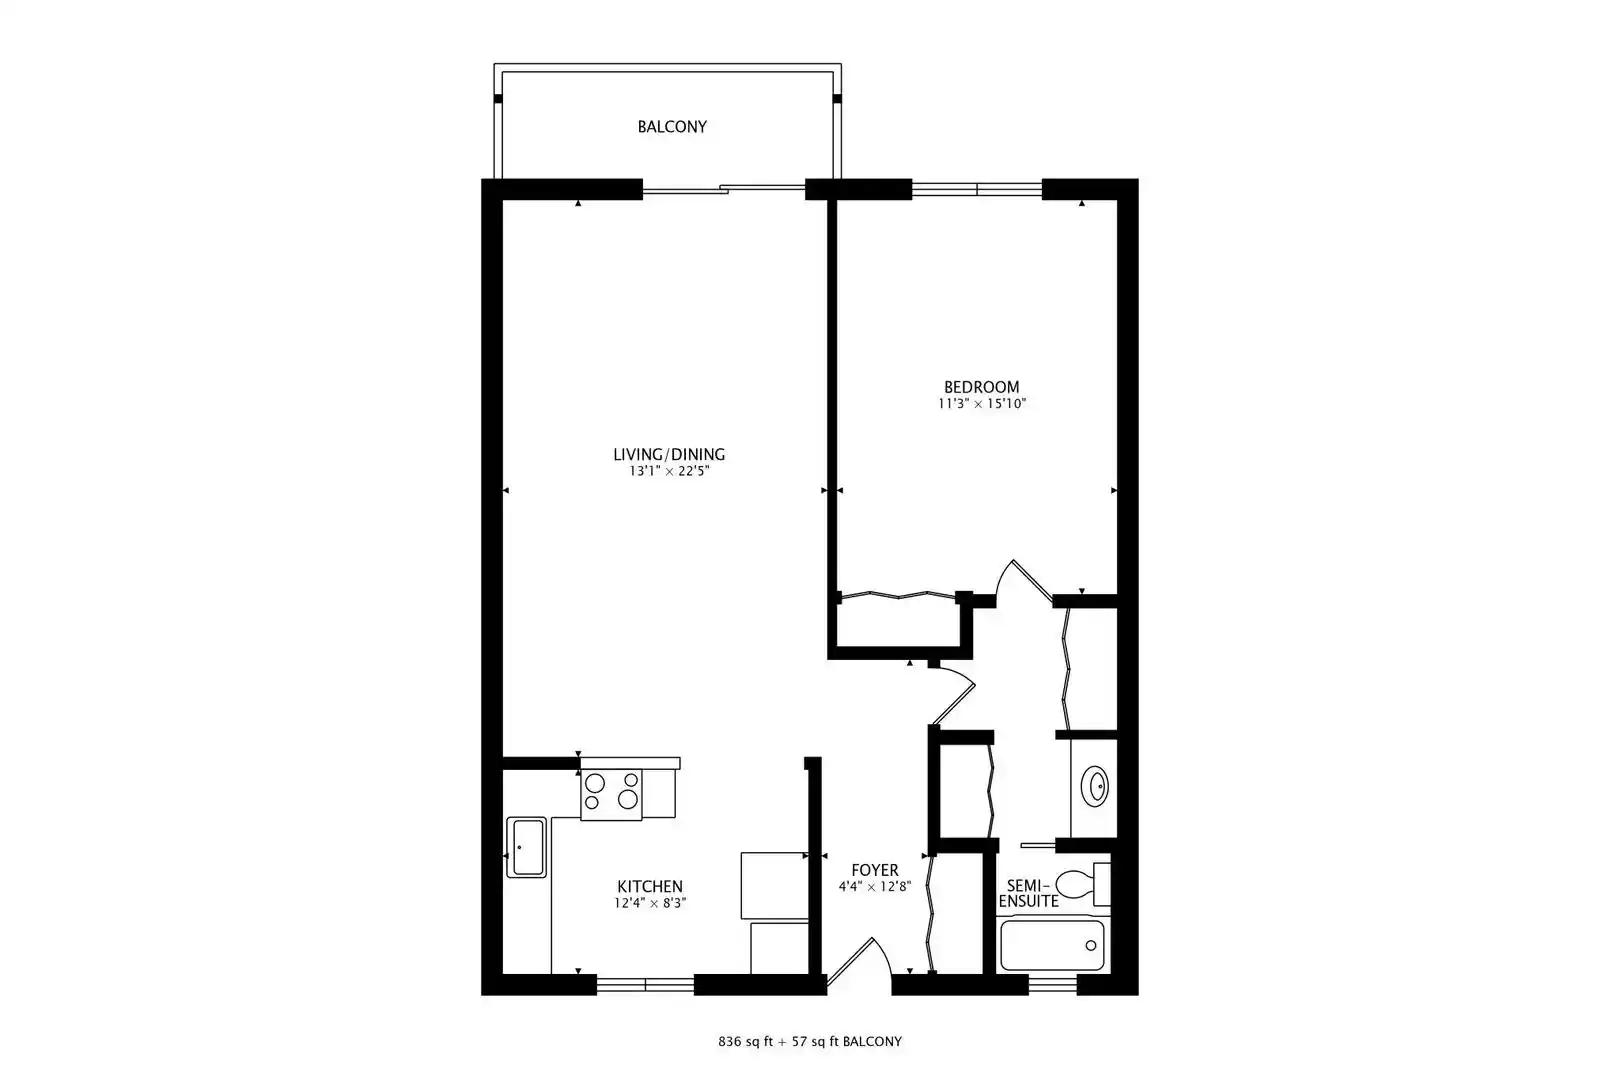
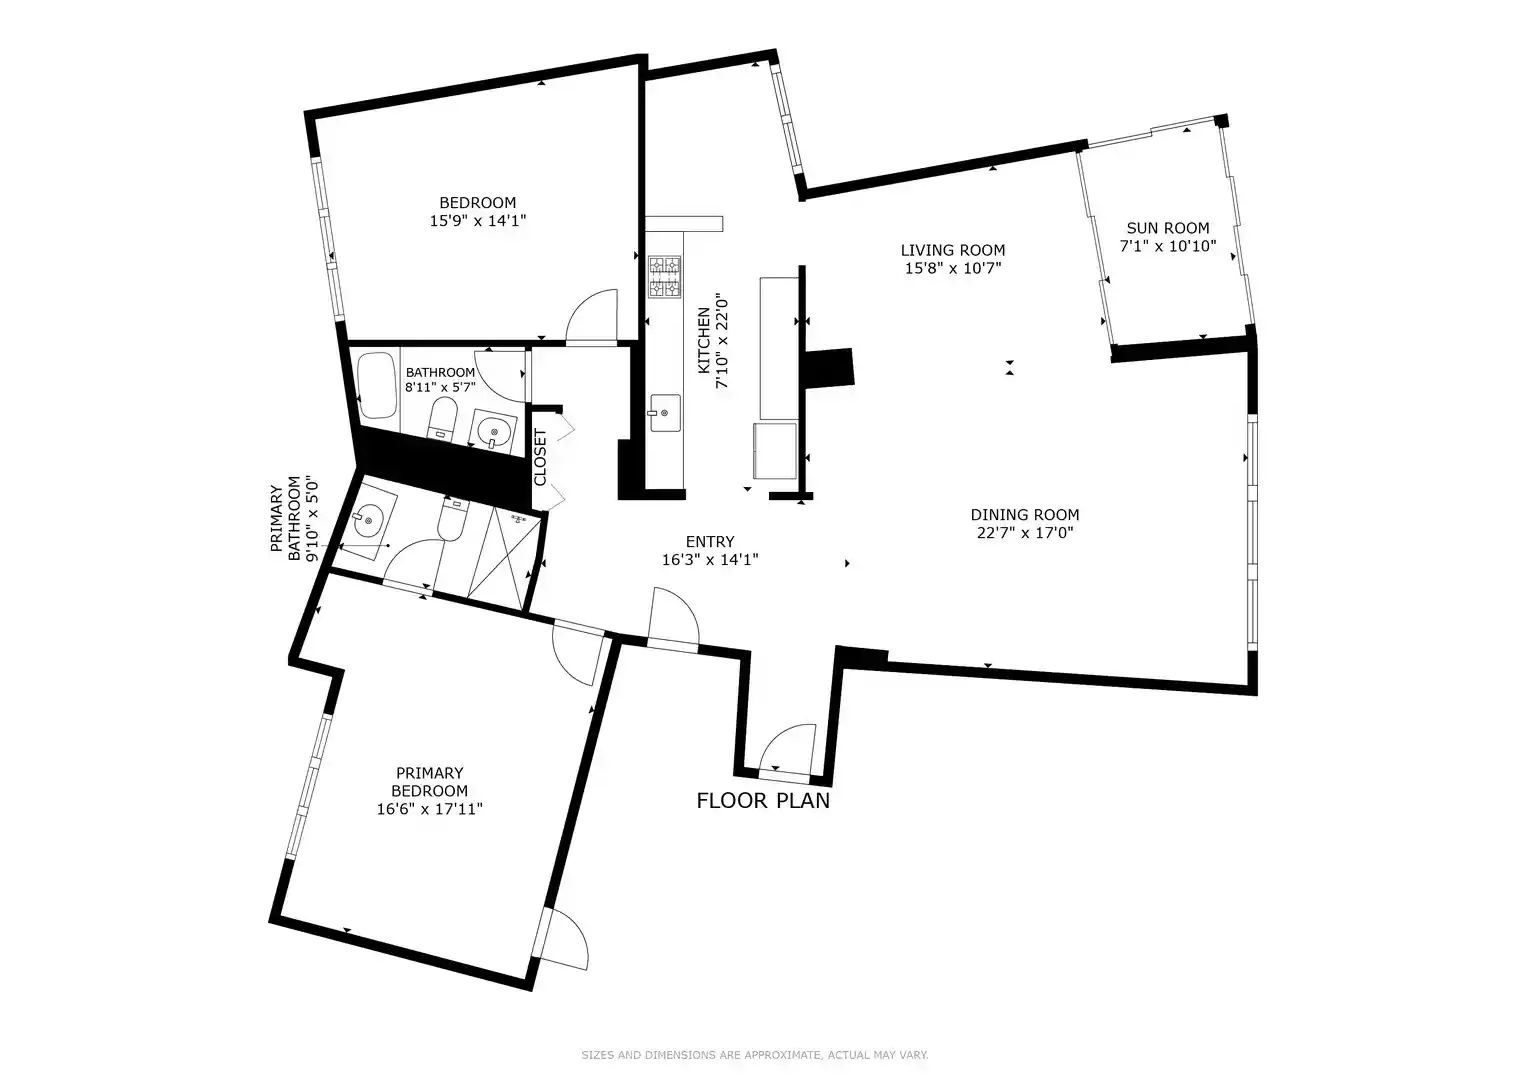
1bd

Built Year
1968

HOA Fees
N/A
About
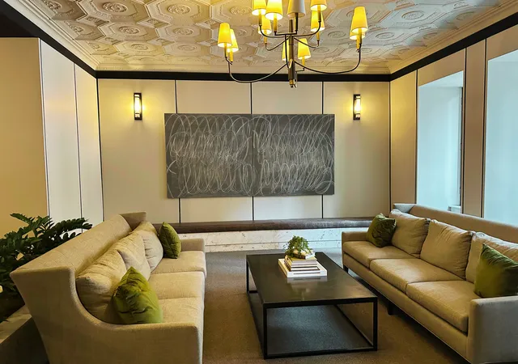
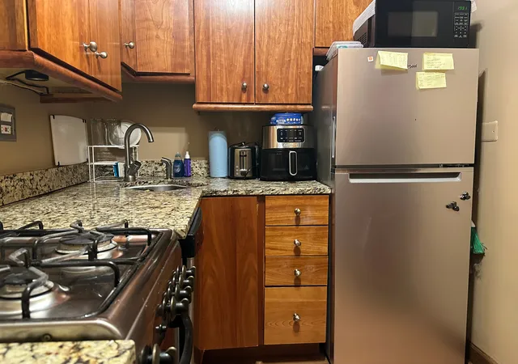
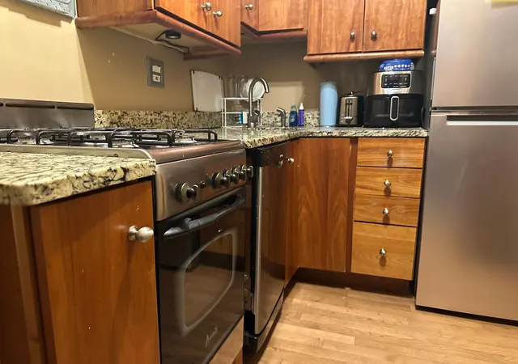
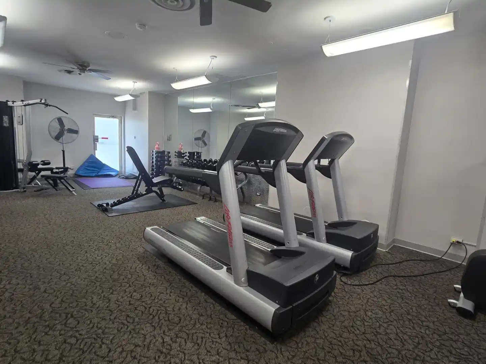
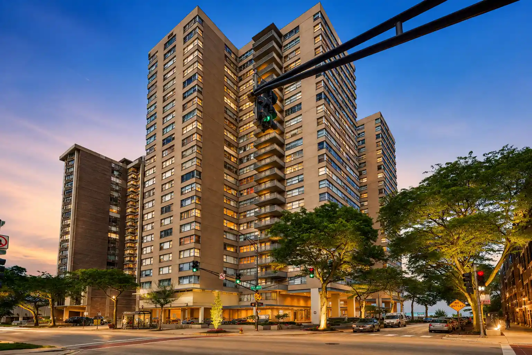
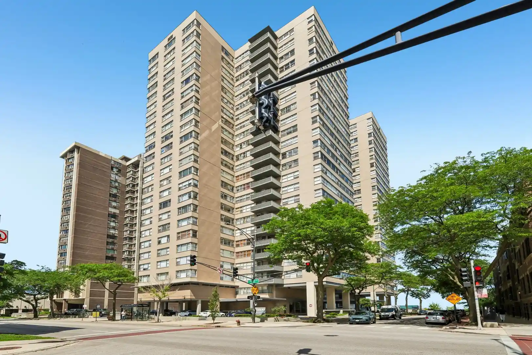
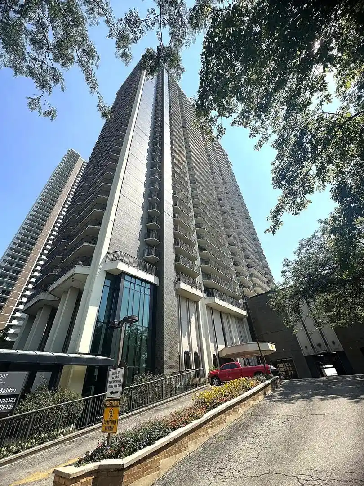
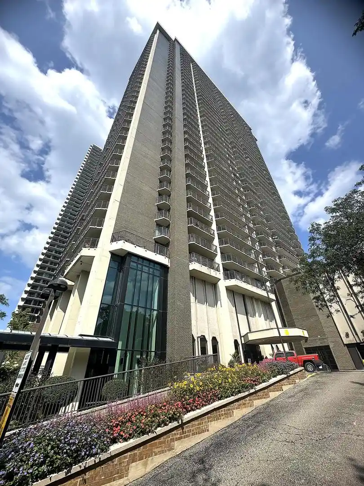
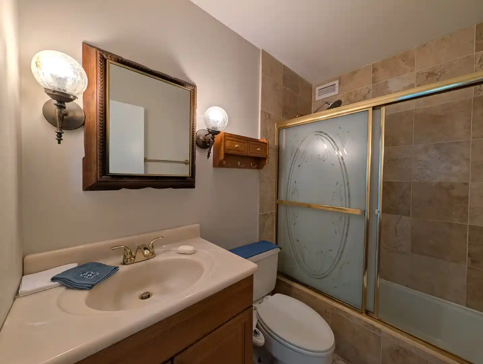
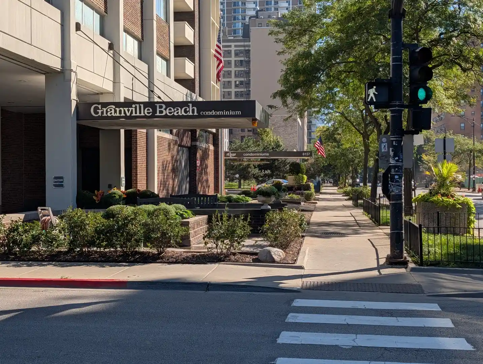
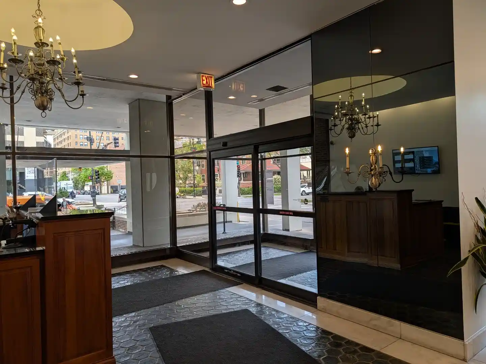
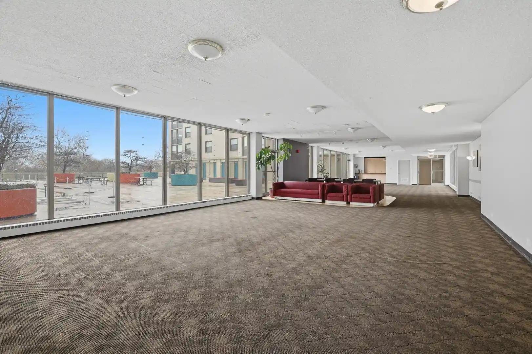
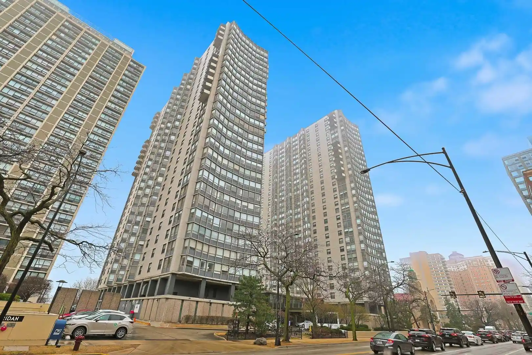
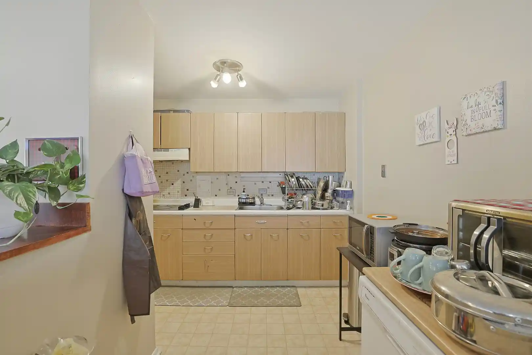
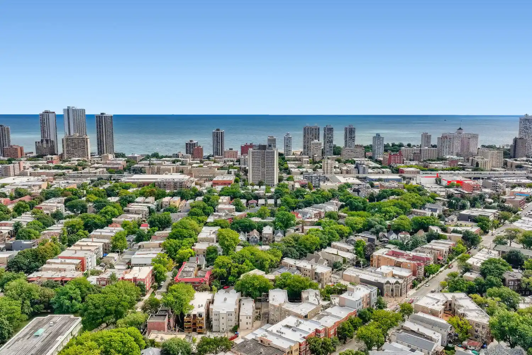
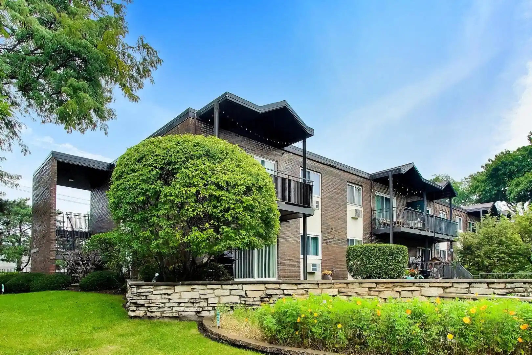
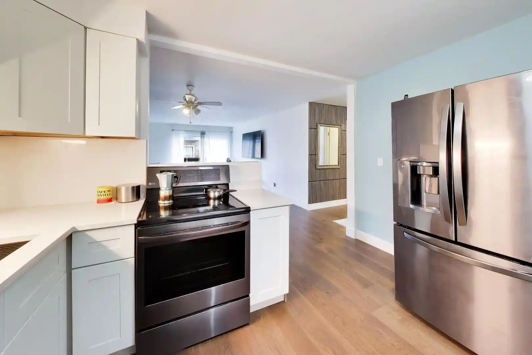
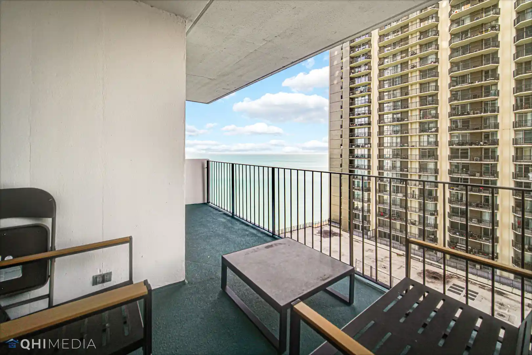
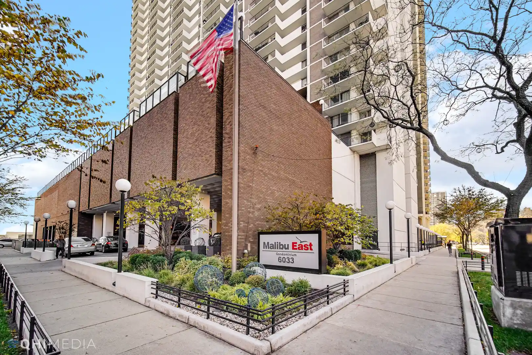
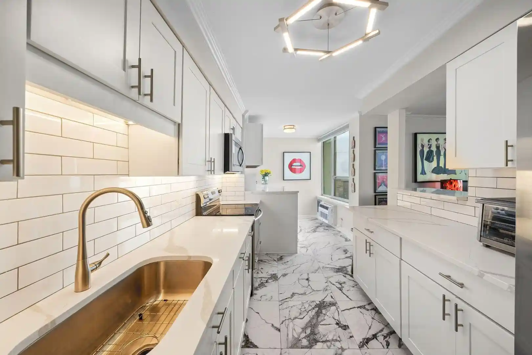
A prominent 44-story, late-1960s high-rise on Chicago’s Edgewater lakefront, the building was completed in 1968 and is organized as a full-amenity condominium tower. Units are primarily one-bedroom layouts alongside larger multi-bedroom residences, and most floors hold just four homes, creating a boutique, low-density feel despite the tower scale. Architecturally it reads as a modernist reinforced-concrete tower with large ribbon windows and private balconies in many units, oriented to maximize sweeping lake and skyline panoramas. Interiors across the building mix original period millwork and high ceilings in vintage units with extensively renovated contemporary kitchens and bathrooms in many residences; common finishes include lobbies, built-in bookcases, and substantial storage. Shared spaces include a staffed 24-hour doorman lobby, fitness room with sauna, a penthouse sky room, rooftop sun deck and pool, party/event room, bike storage and individual storage lockers. Services emphasize resident convenience: on-site management and engineer, heated attached garage with valet and weekly car wash, and monitored-entry systems. The association enforces owner-occupancy and restricts rentals in many units; pet policies vary by tower but several buildings in the portfolio advertise pet-friendly rules. The location sits directly on the lakefront with immediate access to beaches, bike/jogging paths, nearby transit (Red Line and multiple express bus routes), grocery options and Andersonville/Broadway retail and dining, supporting an active, walkable lakeside lifestyle.
Available Units

Building Features
Interior
Interior Features
1st Floor Bedroom
1st Floor Full Bath
Bookcases
Built In Features
Dining Combo
Doorman
Dry Bar
Elevator
First Floor Bedroom
First Floor Laundry
Granite Counters
Hardwood Floors
Health Facilities
High Ceilings
Historic/period Mlwk
Lobby
Open Floorplan
Sauna
Separate Dining Room
Storage
Vaulted/cathedral Ceilings
Walk In Closet(s)
Wet Bar
Flooring
Carpet
Hardwood
Laminate
Wood
Heating
Baseboard
Electric
Heat Pump
Indv Controls
Natural Gas
None
Radiant
Radiant Floor
Radiator(s)
Sep Heating Systems 2+
Steam
Zoned
Cooling
Central Air
Dual
None
Wall Unit(s)
Window Unit(s)
Window/wall Units 2
Window/wall Units 3+
Zoned
Appliances
Bar Fridge
Cooktop
Dishwasher
Disposal
Double Oven
Dryer
Electric Cooktop
Electric Oven
Freezer
Gas Cooktop
Gas Oven
High End Refrigerator
Microwave
Oven
Range
Range Hood
Refrigerator
Stainless Steel Appliance(s)
Washer
Wine Refrigerator
Amenities & Parking
Other Features
Parking Features
Asphalt
Assigned
Attached
Brick Driveway
Circular Driveway
Concrete
Deeded
Detached
Garage
Garage Door Opener
Guest
Heated Driveway
Heated Garage
Leased
No Garage
None
Off Site
Off Street
On Site
Parking Lot
Side Driveway
Valet
Yes
Exterior Amenities
Balcony
Cable Access
Door Monitored By Tv
End Unit
Lighting
Roof Deck
Disclaimer: Unit Features may vary by unit; buyers must independently verify all features. Information is deemed reliable but not guaranteed
Nearby Buildings


- Home
- Homes For Sale
- Illinois
- Chicago
- 6101 N Sheridan Rd
Frequently Asked Questions
How many units are for sale at 6101 N Sheridan Rd?

How much does a condo at 6101 N Sheridan Rd cost?
What bedroom options are available in 6101 N Sheridan Rd?