

 Street View
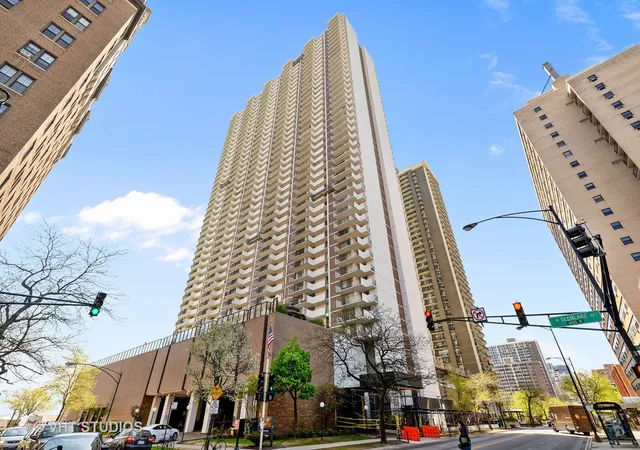
6033 N Sheridan Rd
6033 N Sheridan Rd, Chicago, IL 60660
Rate 6033 N Sheridan Rd

Stories
45

Units
226

Available Units For Sale
1

Unit Types
2bd

Built Year
1972

HOA Fees
N/A
About
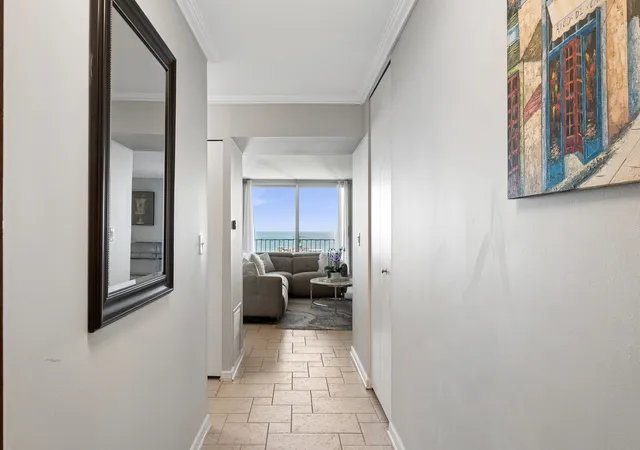
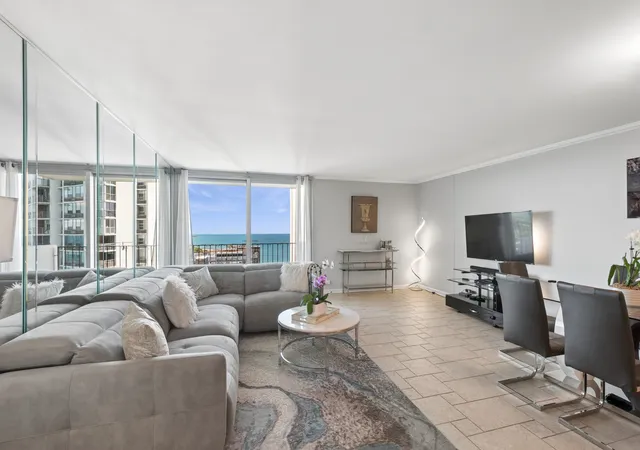
A 45-story high-rise completed in 1972, this lakeside condominium complex is organized primarily as two-bedroom residences with generous floorplates and sizable private balconies. The exterior presents a midcentury modern high-rise massing with long wraparound terraces on many tiers and large windows that emphasize lake and skyline views. Interiors commonly feature hardwood or parquet floors, updated kitchens with granite or quartz counters, built-in storage, sizable walk-in closets, and combinations of formal and open living/dining spaces; some units include in-unit HVAC and recent appliance upgrades. Common areas emphasize recreation and convenience: dual outdoor pools, multiple saunas, fitness and health facilities, racquet sports courts, billiards and game rooms, a library, workshop/commercial spaces and an on-site convenience corridor with shops and services. Building services and operations include 24-hour door staff, on-site management, valet and self-parking options, package receiving and monitored entry. Outdoor amenities extend to roof decks, grills, dog runs and direct pedestrian access toward beach and lakefront pathways. Pet- and investor-friendly policies are noted, and the property’s location offers immediate lake access, public transit connections (Red Line and express buses) and proximity to Loyola and neighborhood retail, supporting both long-term residents and seasonal or student renters.
Available Units


Building Features
Interior
Interior Features
1st Floor Bedroom
1st Floor Full Bath
Bookcases
Built In Features
Dining Combo
Doorman
Elevator
Flexicore
Granite Counters
Hardwood Floors
Health Facilities
Hot Tub
Lobby
Open Floorplan
Pantry
Quartz Counters
Sauna
Sauna/steam Room
Separate Dining Room
Shops
Storage
Walk In Closet(s)
Wet Bar
Workshop
Flooring
Carpet
Hardwood
Laminate
Heating
Baseboard
Electric
Forced Air
Indv Controls
Natural Gas
Radiant
Radiant Floor
Radiator(s)
Sep Heating Systems 2+
Zoned
Cooling
Central Air
Wall Unit(s)
Zoned
Appliances
Cooktop
Dishwasher
Disposal
Double Oven
Electric Cooktop
Electric Oven
Freezer
High End Refrigerator
Humidifier
Microwave
Oven
Range
Range Hood
Refrigerator
Stainless Steel Appliance(s)
Wine Refrigerator
Amenities & Parking
Other Features
Parking Features
Asphalt
Assigned
Attached
Brick Driveway
Carport
Circular Driveway
Concrete
Detached
Garage
Garage Door Opener
Guest
Heated Driveway
Heated Garage
Leased
No Garage
On Site
Side Driveway
Tandem
Valet
Visitor Parking
Yes
Exterior Amenities
Balcony
Dock
Dog Run
Door Monitored By Tv
Hot Tub
Lighting
Outdoor Grill
Roof Deck
Storms/screens
Disclaimer: Unit Features may vary by unit; buyers must independently verify all features. Information is deemed reliable but not guaranteed
- Home
- Homes For Sale
- Illinois
- Chicago
- 6033 N Sheridan Rd
Frequently Asked Questions
How many units are for sale at 6033 N Sheridan Rd?

How much does a condo at 6033 N Sheridan Rd cost?
What bedroom options are available in 6033 N Sheridan Rd?