 Street View
6030 N Sheridan Rd
6030 N Sheridan Rd, Chicago, IL 60660
Rate 6030 N Sheridan Rd

Stories
22

Units
100

Available Units For Sale
2

Unit Types
1bd

Built Year
1951

HOA Fees
N/A
About
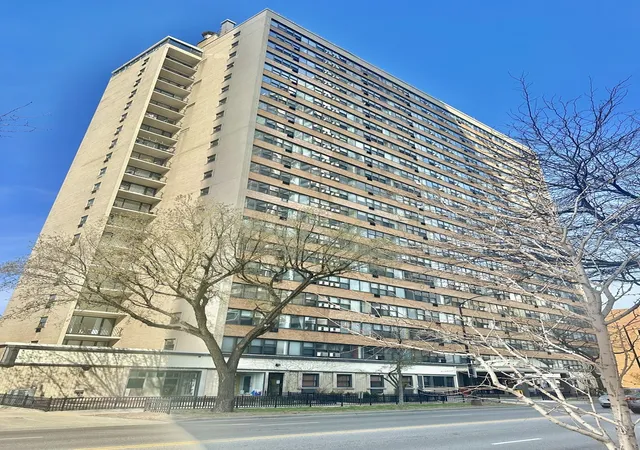
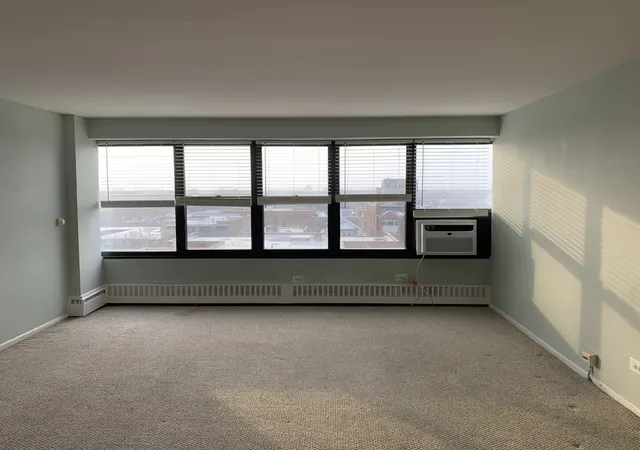
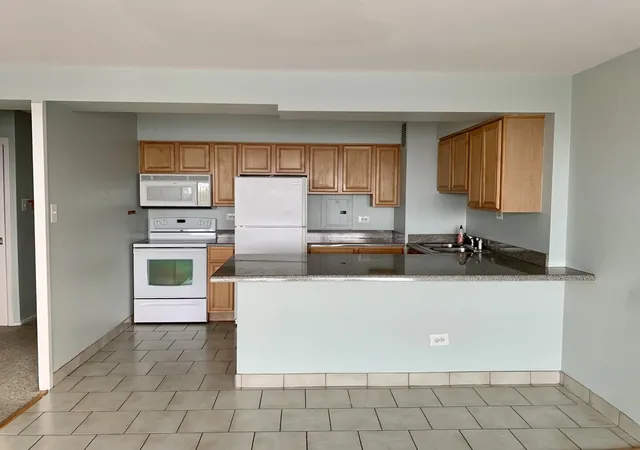
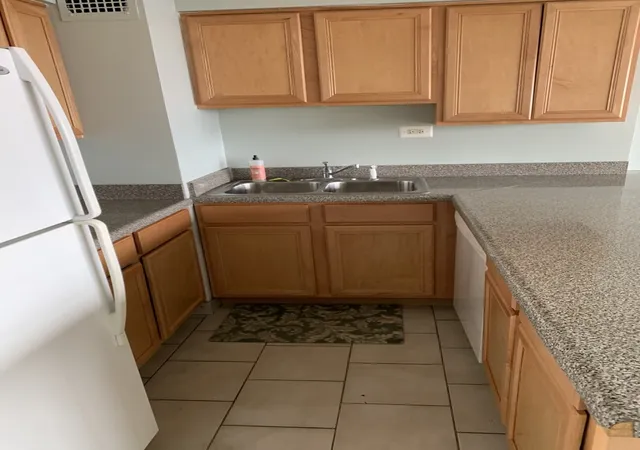
A midcentury 22-story condominium elevator building constructed in 1951, located in Chicago’s Edgewater lakeshore neighborhood. The property primarily contains one-bedroom residences configured with open living/dining plans, breakfast bars or peninsulas, and hardwood flooring; several units feature corner plans, balconies or large private terraces with lake or city views. Common interior elements include a staffed lobby with 24-hour doorman, exercise/health facilities, lobby and laundry rooms, bike storage, additional storage lockers, and building-maintained systems such as on-site management and maintenance. Many apartments display built-ins such as bookcases, pantries, walk-in closets, granite counters, and updated kitchens and baths; some units offer cathedral ceilings, wet bars or first-floor bedroom/bath options. Exterior amenities cater to outdoor living with a roof deck, outdoor grill and balcony access; building security includes door monitoring and secure entry. Services and operations combine condominium management, optional on-site rental parking/valet, and frequent capital improvements or rehabs recorded in recent years. The site sits within walking distance of Lake Michigan and Hollywood Beach, transit (Red Line and multiple express buses), grocery and retail, Loyola University, and a dense restaurant/nightlife corridor, supporting an urban, walkable lakeside lifestyle.
Available Units


Building Features
Interior
Interior Features
1st Floor Bedroom
1st Floor Full Bath
Bookcases
Built In Features
Cathedral Ceiling(s)
Dining Combo
Doorman
Drapes/blinds
Elevator
Granite Counters
Hardwood Floors
Health Facilities
High Ceilings
Lobby
Open Floorplan
Pantry
Sauna
Separate Dining Room
Some Carpeting
Storage
Walk In Closet(s)
Wet Bar
Flooring
Carpet
Hardwood
Laminate
Heating
Baseboard
Electric
Forced Air
Indv Controls
Natural Gas
Radiant
Radiator(s)
Steam
Cooling
Central Air
Electric
None
Small Duct High Velocity
Wall Unit(s)
Window Unit(s)
Window/wall Units 2
Zoned
Appliances
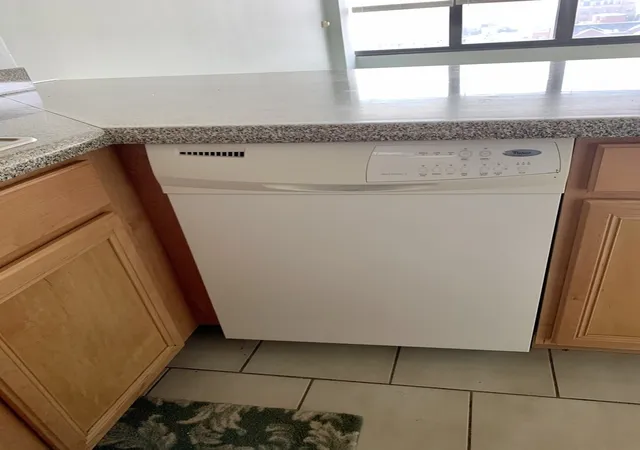
Dishwasher
Disposal
Dryer
Electric Cooktop
Electric Oven
Freezer
Front Controls On Range/cooktop
High End Refrigerator
Microwave
Range
Refrigerator
Stainless Steel Appliance(s)
Trash Compactor
Washer
Wine Refrigerator
Amenities & Parking
Other Features
Parking Features
Asphalt
Assigned
Attached
Circular Driveway
Concrete
Detached
Garage
Garage Door Opener
Guest
Heated Garage
Leased
No Garage
None
Off Site
Off Street
On Site
Side Driveway
Tandem
Valet
Yes
Exterior Amenities
Balcony
Door Monitored By Tv
Outdoor Grill
Roof Deck
Storms/screens
Disclaimer: Unit Features may vary by unit; buyers must independently verify all features. Information is deemed reliable but not guaranteed
- Home
- Homes For Sale
- Illinois
- Chicago
- 6030 N Sheridan Rd
Frequently Asked Questions
How many units are for sale at 6030 N Sheridan Rd?

How much does a condo at 6030 N Sheridan Rd cost?
What bedroom options are available in 6030 N Sheridan Rd?