 Overview
 HOA
 Available Units
 Unit Features
 Getting Around
 Nearby Buildings


 Street View
620 Wade Ave
620 Wade Ave, Raleigh, NC 27605
Rate 620 Wade Ave

Stories
-

Units
19

Available Units For Sale
2

Unit Types
2bd, 3bd

Built Year
2019

HOA Fees
$750-1,200/mo
About
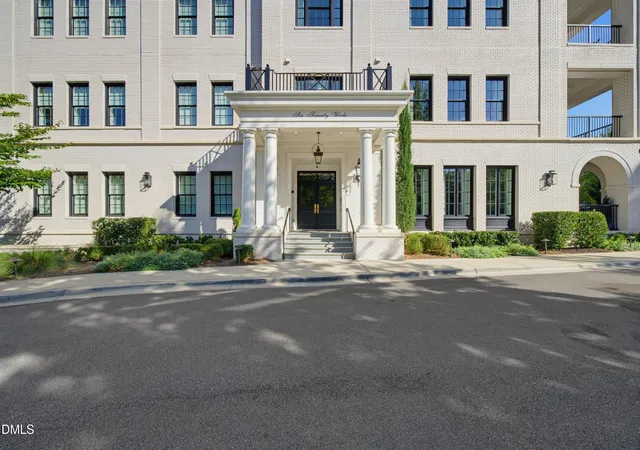
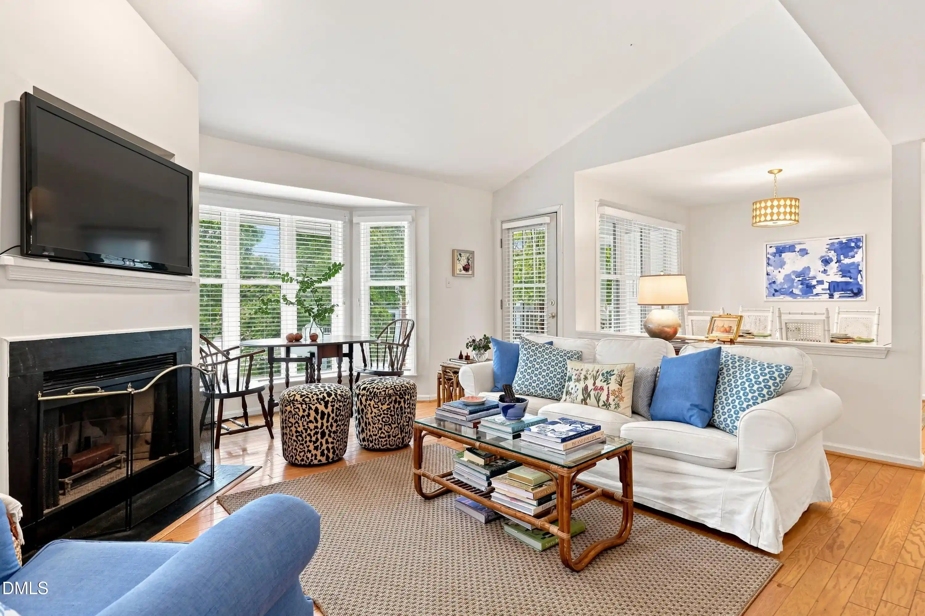
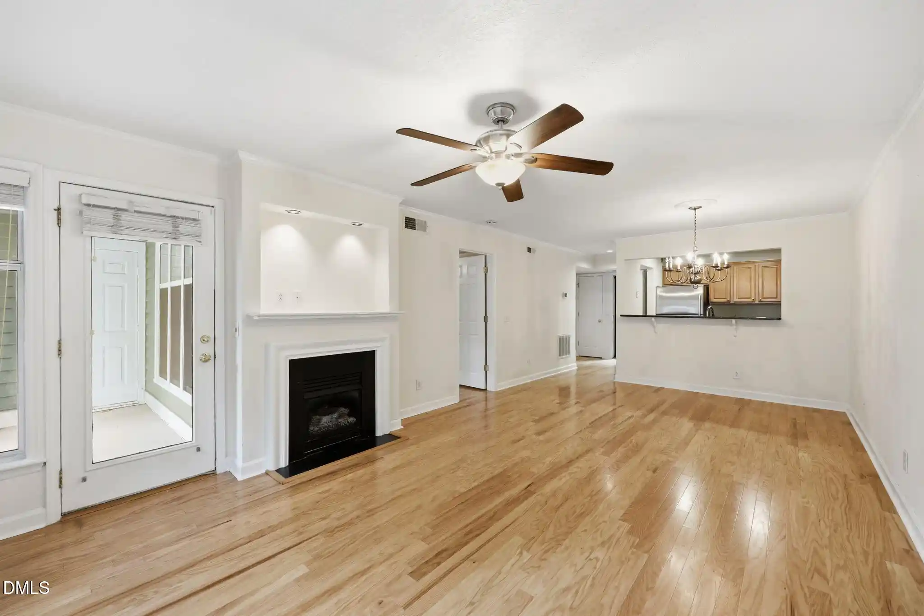
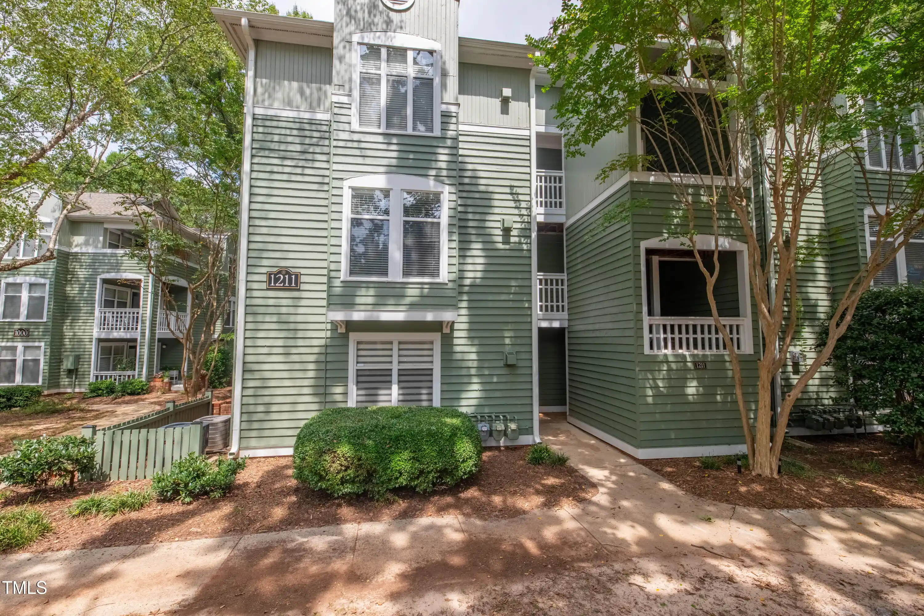
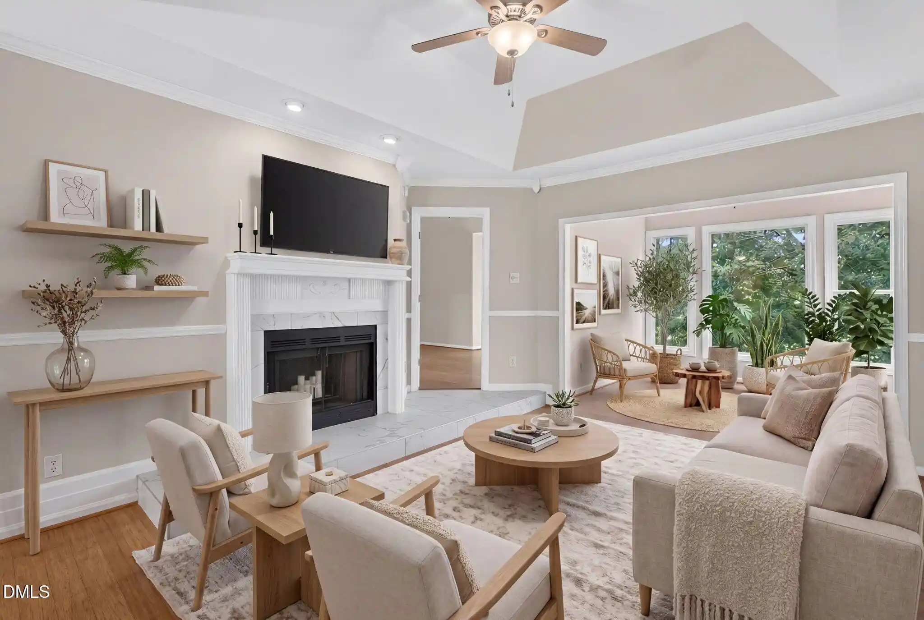
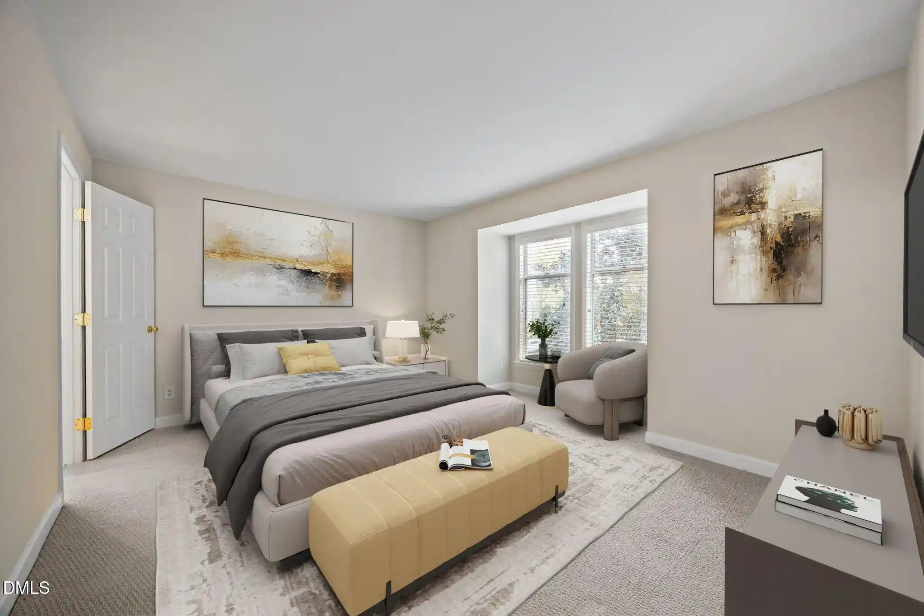
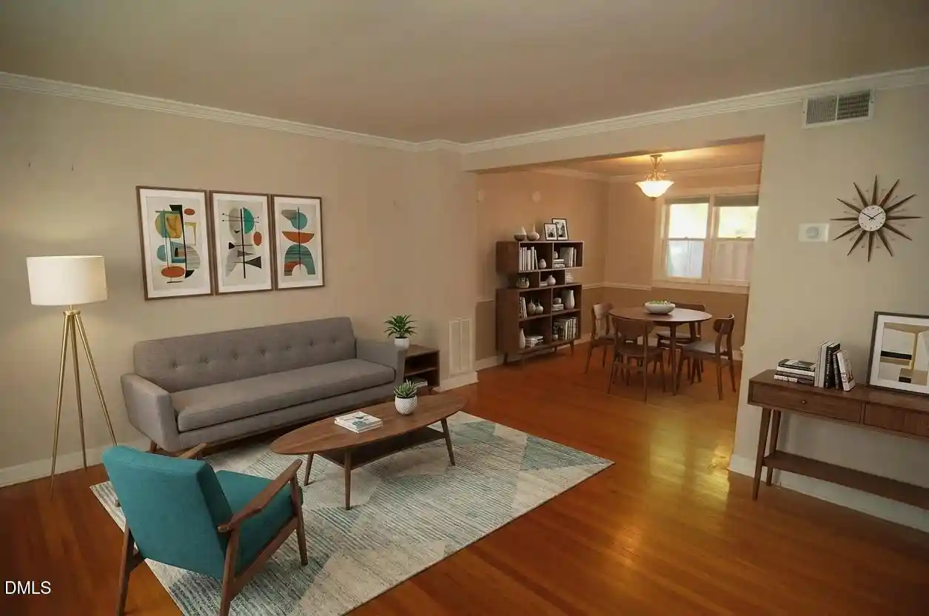
Completed in 2019, this boutique condominium in Raleigh’s Hayes Barton neighborhood is a low-rise, residential building composed of 29 residences offering two- and three-bedroom floor plans. The architecture blends brick exterior and historically inspired detailing with modern, post-tension concrete construction for improved acoustics and durability. Interiors feature ten-foot ceilings, wide-plank hardwood floors, extensive millwork, built-ins, and high-end finishes such as quartz and granite counters, Thermador-class appliances, kitchen islands, walk-in pantries, and generous closets. Units emphasize open living/dining layouts, abundant natural light from large windows, and private covered porches. Common areas include two high-speed elevators, a secure gated parking garage with two assigned spaces per residence, climate-controlled private storage rooms, a fitness room, a residents’ gathering room for entertaining, and a rooftop terrace with seating and plantings. Landscaped grounds include a rose cutting garden and a small pocket park; exterior lighting and dedicated pet amenities (dog wash) support everyday convenience. The location sits within walking distance of the Village District, Five Points, and Cameron Village, offering easy access to shops, restaurants, grocery options, sidewalks, and nearby parks. Overall the property markets a quiet, secure, full-amenity condominium experience tailored to residence-focused comfort in an established Raleigh neighborhood.
HOA Management
CAS, INC
HOA Fees
$1,145.84/ Monthly
The Wade Condominium Owners Association
HOA Fees
$1,199.86/ Monthly
Amenities
 Amenities and services may be covered by one or multiple associations and service providers.
 Fitness Center
 Insurance
 Landscaping
 Meeting Room
 Recreation Room
 Storage
 Water
 Elevator(s)
Maintenance
Maintenance Grounds
Maintenance Structure
Management
Parking
Roof Deck
Security
Trash
Disclaimer: Amenities are based on third-party information and may vary; buyers must independently verify all amenities, as information is deemed reliable but not guaranteed.
Available Units

Building Features
Interior
Interior Features
Bathtub/shower Combination
Bookcases
Breakfast Bar
Built In Features
Ceiling Fan(s)
Chandelier
Crown Molding
Double Vanity
Dry Bar
Dual Closets
Eat In Kitchen
Elevator
Entrance Foyer
Granite Counters
High Ceilings
High Speed Internet
Kitchen Island
Kitchen/dining Room Combination
Living/dining Room Combination
Low Flow Plumbing Fixtures
Open Floorplan
Pantry
Quartz Counters
Recessed Lighting
Separate Shower
Shower Only
Smooth Ceilings
Storage
Walk In Closet(s)
Walk In Shower
Water Closet
Wet Bar
Wired For Data
Wired For Sound
Flooring
Carpet
Ceramic Tile
Combination
Hardwood
Tile
Wood
Heating
Central
Electric
Fireplace(s)
Forced Air
Heat Pump
None
Cooling
Ceiling Fan(s)
Central Air
Electric
Heat Pump
Appliances
Built In Gas Range
Built In Refrigerator
Dishwasher
Disposal
Dryer
Electric Oven
Electric Water Heater
Exhaust Fan
Free Standing Gas Oven
Free Standing Gas Range
Gas Cooktop
Gas Range
Ice Maker
Microwave
Plumbed For Ice Maker
Range
Range Hood
Refrigerator
Self Cleaning Oven
Stainless Steel Appliance(s)
Vented Exhaust Fan
Washer
Water Heater
Wine Cooler
Amenities & Parking
Other Features
Parking Features
Assigned
Attached
Basement
Circular Driveway
Enclosed
Garage
Garage Door Opener
Garage Faces Side
Gated
Inside Entrance
Lighted
Private
Secured
Exterior Amenities
Garden
Lighting
Disclaimer: Unit Features may vary by unit; buyers must independently verify all features. Information is deemed reliable but not guaranteed
Nearby Buildings

- Home
- Homes For Sale
- North Carolina
- Raleigh
- 620 Wade Ave
Frequently Asked Questions
How many units are for sale at 620 Wade Ave?

How much does a condo at 620 Wade Ave cost?
What are the HOA fees at 620 Wade Ave?
What bedroom options are available in 620 Wade Ave?