


 Street View
1021 Brighthurst Dr
1021 Brighthurst Dr, Raleigh, NC 27605
Rate 1021 Brighthurst Dr

Stories
-

Units
12

Available Units For Sale
2

Unit Types
2bd

Built Year
1985

HOA Fees
$263.38-381/mo
About
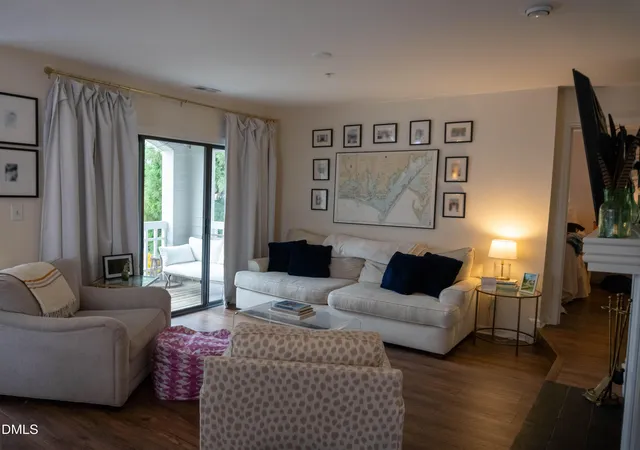
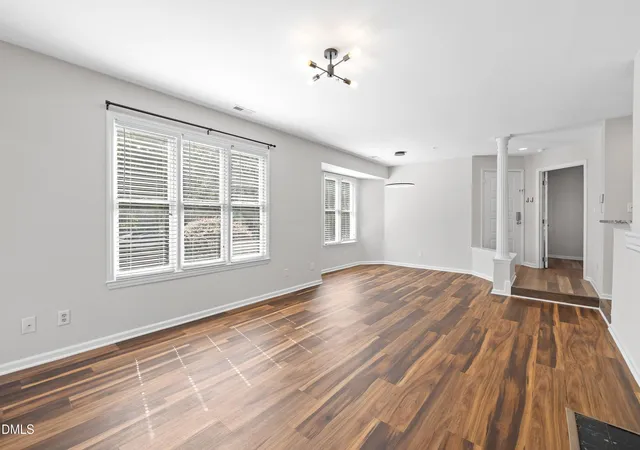
Built in 1985, this low-rise condominium complex in Raleigh is composed primarily of two-bedroom units spread across multiple garden-style buildings. Units commonly feature vaulted or cathedral ceilings, open floorplans that combine living and dining areas, and practical built-ins such as bookcases and pantries. Kitchens are regularly updated with stone counters (granite or quartz in many units) and stainless-steel appliances, while living rooms often include wood-burning fireplaces and access to private outdoor space via balconies or covered patios. Flooring varies from hardwood and engineered wood in main living areas to carpet in bedrooms; primary suites frequently sit on the main level with walk-in closets and en suite baths that range from tub/shower combinations to oversized walk-in showers. Exterior amenities emphasize a landscaped courtyard centered on a community pool, private entrances for many units, and on-site parking. The HOA typically handles water, sewer, trash, recycling and grounds maintenance, reducing individual upkeep. The complex’s scale, mix of updated interiors and mid-1980s construction detail, and proximity to urban amenities contribute to a neighborhood-oriented, maintenance-light living experience.
HOA Management
Brighthurst Association
HOA Fees
$263.38/ Monthly
Brighthurst bishop ridge condo association
HOA Fees
$381/ Monthly
Amenities
 Amenities and services may be covered by one or multiple associations and service providers.
 Landscaping
 Pool
Pool
 Water
Water
 Maintenance Grounds
Maintenance Structure
Management
Parking
Trash
Disclaimer: Amenities are based on third-party information and may vary; buyers must independently verify all amenities, as information is deemed reliable but not guaranteed.

Building Features
Interior
Interior Features
Bathtub Only
Bathtub/shower Combination
Bookcases
Built In Features
Cathedral Ceiling(s)
Ceiling Fan(s)
Chandelier
Dining L
Entrance Foyer
Granite Counters
High Ceilings
High Speed Internet
Kitchen/dining Room Combination
Living/dining Room Combination
Master Downstairs
Open Floorplan
Pantry
Primary Downstairs
Shower Only
Smooth Ceilings
Tile Counters
Vaulted Ceiling(s)
Walk In Closet(s)
Walk In Shower
Flooring
Brick
Carpet
Ceramic Tile
Combination
Hardwood
Laminate
Luxury Vinyl
Tile
Vinyl
Wood
Heating
Central
Electric
Forced Air
Heat Pump
Cooling
Central Air
Heat Pump
Appliances
Dishwasher
Disposal
Dryer
Electric Cooktop
Electric Oven
Electric Range
Electric Water Heater
Microwave
Plumbed For Ice Maker
Range Hood
Refrigerator
Self Cleaning Oven
Stainless Steel Appliance(s)
Washer
Washer/dryer Stacked
Water Heater
Amenities & Parking
Other Features
Parking Features
On Street
Parking Lot
Paved
Exterior Amenities
Balcony
Private Entrance
Rain Gutters
Disclaimer: Unit Features may vary by unit; buyers must independently verify all features. Information is deemed reliable but not guaranteed
Getting Around 1021 Brighthurst Dr
Bike Score®

Bikeable
56/100
Walk Score®

Somewhat Walkable
53/100
Transit Score®

Some Transit
47/100
Data provided by Redfin
- Home
- Homes For Sale
- North Carolina
- Raleigh
- 1021 Brighthurst Dr
Frequently Asked Questions
How many units are for sale at 1021 Brighthurst Dr?

How much does a condo at 1021 Brighthurst Dr cost?
What are the HOA fees at 1021 Brighthurst Dr?
What bedroom options are available in 1021 Brighthurst Dr?


