- Overview
- Description
- Property Details
- Location
- HOA Management
- Facts & Features
- Getting Around
- Nearby Homes


$350,000
Monthly Est:$1,742
 2 Beds
 2 Baths
2 full baths
 982sqft
1021 Brighthurst Dr #103, Raleigh, NC 27605
$350,000
$1,742/moEst:
Get Pre-Approved
Condominium
Built in 1985
$366/mo HOA
-- sqft lot
$356/sq.ft
Description
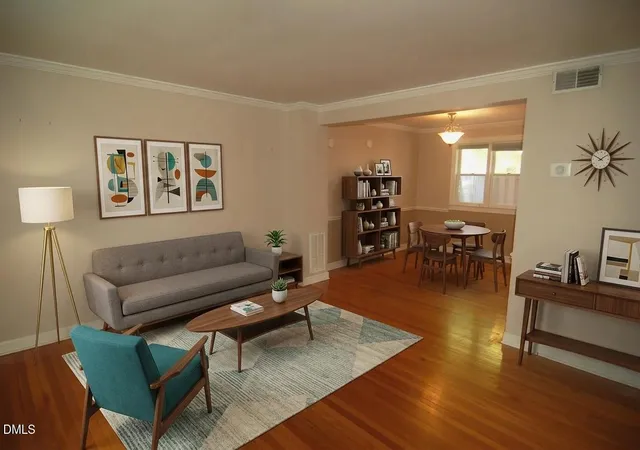
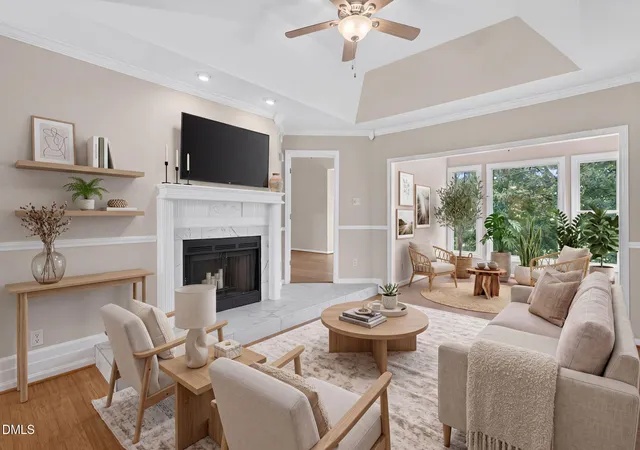
Looking for a first-floor, updated light & bright corner unit condo with a covered patio just minutes from Downtown Raleigh?!?! This is it! Perfectly positioned in one of Raleigh's most desirable areas - walkable to Fred Fletcher Park, Village District, Five Points, Glenwood South and close to Downtown Raleigh! This move-in-ready 2-bedroom, 2-bath low maintenance home offers the convenience today's buyers are searching for with a split-bedroom floor plan, ideal for guests, roommates, or a home office. Step inside to discover luxury vinyl plank flooring & fresh paint throughout, abundant natural light, and an open-concept layout designed for everyday living and entertaining. The updated kitchen features granite countertops, stainless steel appliances, new dishwasher (2025), white cabinets, and updated lighting, all overlooking the dedicated dining area and spacious living room with a cozy wood-burning fireplace, built-in shelving, and large sliding glass doors leading to a covered private patio overlooking the peaceful courtyard—the perfect spot for morning coffee or evening relaxation. The spacious primary suite offers a walk-in closet with custom shelving and an updated ensuite bath, while the secondary bedroom also features a large closet with built-ins and direct access to an updated full bath with a walk-in shower, creating an ideal layout for privacy. This condo also features a hard to find walk-in laundry room with shelving for extra storage! The refrigerator, washer, and dryer all convey with the home, making it truly move-in ready. Enjoy resort-style amenities with the neighborhood pool, then leave your car behind and walk to Fred Fletcher Park, the Village District, Five Points, Glenwood South, and a quick commute to Downtown Raleigh! Walkable to restaurants, coffee shops, boutiques, and green spaces. With quick access to Downtown Raleigh and Raleigh nightlife! Wade Avenue, I-440, I-40, and US-70 are a quick effortless commute. Major updates provide peace of mind with a new water heater and recently fully serviced HVAC. Whether you're searching for a first-floor condo, updated condo in Raleigh, lock-and-leave lifestyle, investment opportunity, or a walkable location near Downtown Raleigh, this home checks every box!
- Houzeo last checked: 11 minutes ago
- Listing updated: September 21, 2026 at 7:30 am
- Listing Provided by: Casey House (919) 335-3620 | Coldwell Banker Advantage (919) 847-2222
- Source: Doorify MLS-NC | MLS#: 10180787

Part of

Property Details
Status
Active
Type
Condominium
No. of Stories
-
County
City
Neighborhood
--
Year Built
1985
HOA Fees
$366/mo
Finished Area
982 sqft
Lot Size
-- sqft lot
Basement Area
- sqft
MLS Name
Doorify MLS
MLS Number
10180787
MLS Status
Active

Continue Your Journey in App
Find your dream home, receive real-time updates, and many more!
Download App
Continue Your Journey in App
Find your dream home, receive real-time updates, and many more!
Location
HOA Management
Brighthurst/Bishops Ridge
HOA Fees
$366.39/ Monthly
Amenities
 Amenities and services may be covered by one or multiple associations and service providers.
 Trash Pickup
 Water
Water
 Maintenance
 Parking
 Lawn Care
 Road Maintenance
 Management
Disclaimer: Amenities are based on third-party information and may vary; buyers must independently verify all amenities, as information is deemed reliable but not guaranteed.
Facts & Features
Rooms
Bedrooms & bathrooms
Bedrooms: 2
Bathrooms: 2
Interior
Exterior Features
Private Entrance, Rain Gutters
Sewer
Public Sewer
Interior Features
Built In Features, Ceiling Fan(s), Chandelier, Dining L, Entrance Foyer, Granite Counters, High Speed Internet, Open Floorplan, Primary Downstairs, Smooth Ceilings, Walk In Closet(s), Walk In Shower
Heating
Central
Flooring
Carpet, Luxury Vinyl, Tile
Appliances
Dishwasher, Disposal, Dryer, Electric Oven, Microwave, Refrigerator, Stainless Steel Appliance(s), Washer, Water Heater
Cooling
Central Air
Construction
Year Built
Year Built: 1985
Home type
Condominium
Foundation Details
Permanent
Architectural Style
Traditional, Transitional
Roof
Other
Construction Materials
Wood Siding
Utilities & Energy
Association Amenities
Landscaping, Maintenance Grounds, Maintenance Structure, Management, Parking, Trash, Water
Water Source
Public
Laundry Features
Laundry Room, Main Level
Fireplace Features
Living Room, Wood Burning
Parking Features
Parking Lot, Paved
Other Features
Subdivision Name
Brighthurst Condos
Community Features
Pool, Sidewalks, Street Lights
Patio And Porch Features
Patio
Price History
| Date | Event | Price |
|---|---|---|
09/15/2026 Source: | Price Decreased | $8,438 -97.66% $9/sqft |
07/17/2026 Source: | Price Increased | $360,000 +2.86% $367/sqft |
07/17/2026 Source: | Price Decreased | $350,000 -5.15% $356/sqft |
04/16/2026 Source: | Price Decreased | $369,000 -1.60% $376/sqft |
03/16/2026 Source: | Price Increased | $375,000 +1.63% $382/sqft |


Show more
Getting Around 1021 Brighthurst Dr
Bike Score®

Bikeable
56/100
Walk Score®

Somewhat Walkable
53/100
Transit Score®

Some Transit
47/100
Data provided by Redfin
Nearby Homes




Find Homes by Property Features in Raleigh, NC


Based on information from the Doorify MLS (Triangle MLS, Inc.) through Oct 09, 2026, 04:30AM. All information provided is deemed reliable but is not guaranteed and should be independently verified. Some IDX listings have been excluded from this IDX display. Brokers make an effort to deliver accurate information, but buyers should independently verify any information on which they will rely in a transaction. The listing broker shall not be responsible for any typographical errors, misinformation, or misprints, and they shall be held totally harmless from any damages arising from reliance upon this data. This data is provided exclusively for consumers’ personal, non-commercial use. Listings marked with an icon are provided courtesy of the Doorify MLS, Inc. of North Carolina, Internet Data Exchange Database. Closed (sold) listings may have been listed and/or sold by a real estate firm other than the firm(s) featured on this website. Closed data is not available until the sale of the property is recorded in the MLS. Home sale data is not an appraisal, CMA, competitive or comparative market analysis, or home valuation of any property. © 2026 Doorify MLS, Inc. of North Carolina. All rights reserved. Non-MLS properties are not included. Properties sold were listed/sold by various MLS participating offices. © 2026 Doorify MLS, Inc. of North Carolina. All Rights Reserved.
 Advertising Broker: Nicholas Huscroft | Chosen Realty