 Overview
 HOA
 Available Units
 Unit Features
 Getting Around
 Nearby Buildings


 Street View
6240 A1A S
6240 A1A S, St. Augustine, FL 32080
Rate 6240 A1A S

Stories
4

Units
11

Available Units For Sale
1

Unit Types
2bd

Built Year
1985

HOA Fees
$410-1,100/mo
About
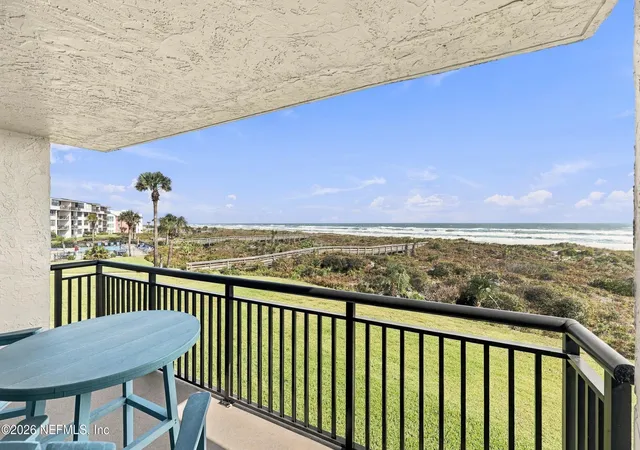
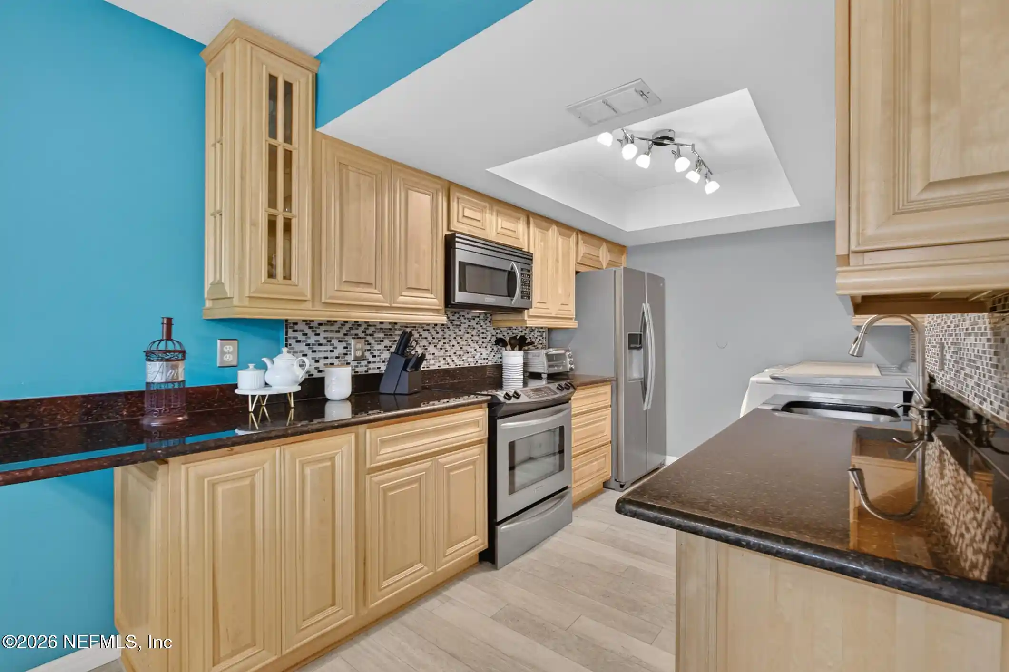
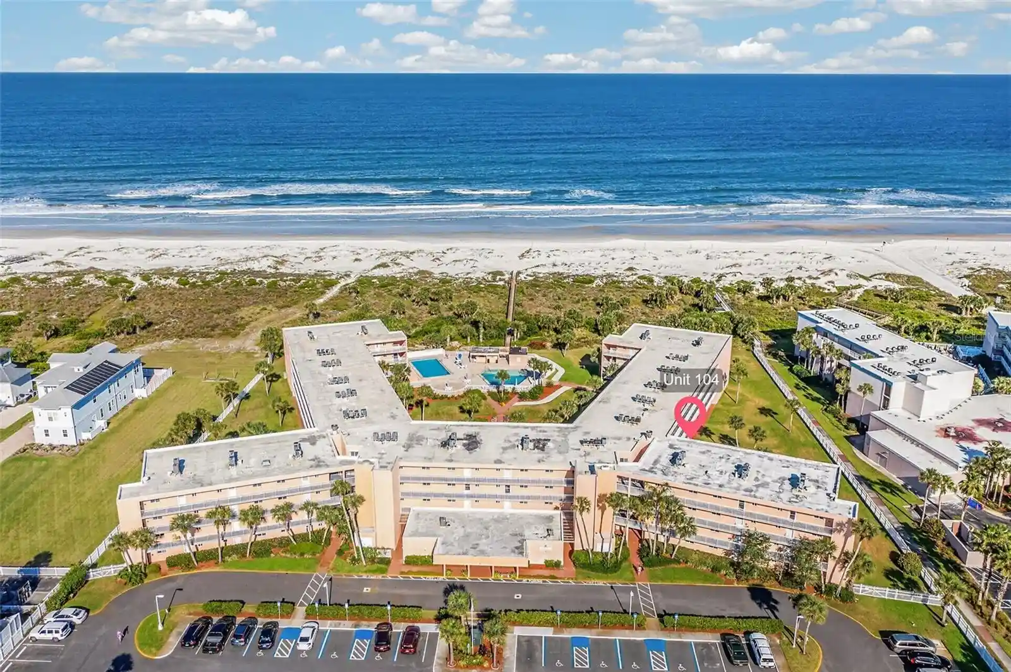
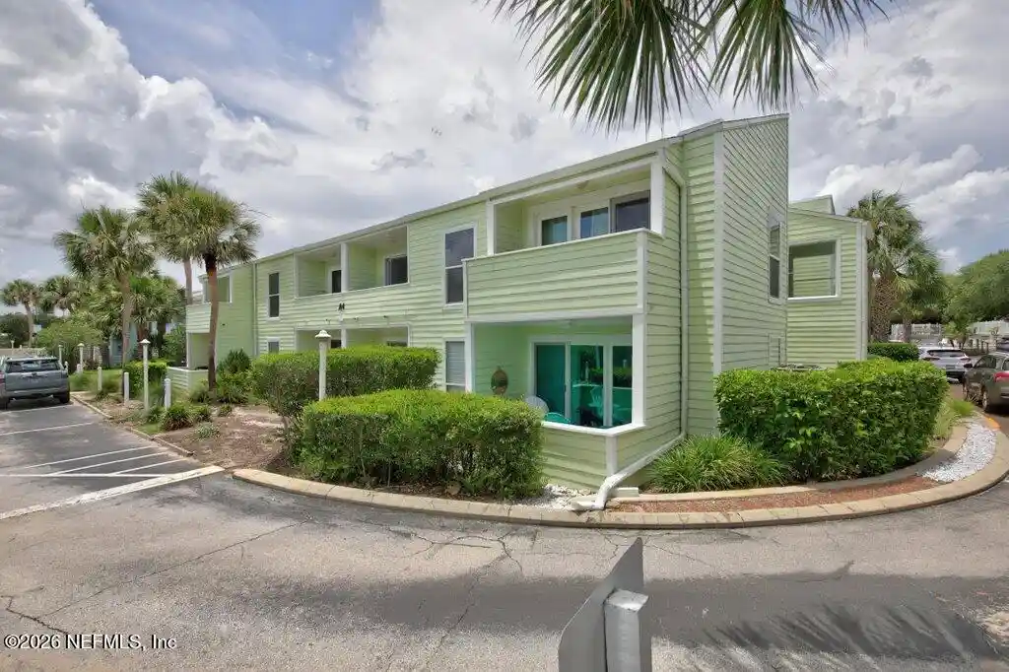
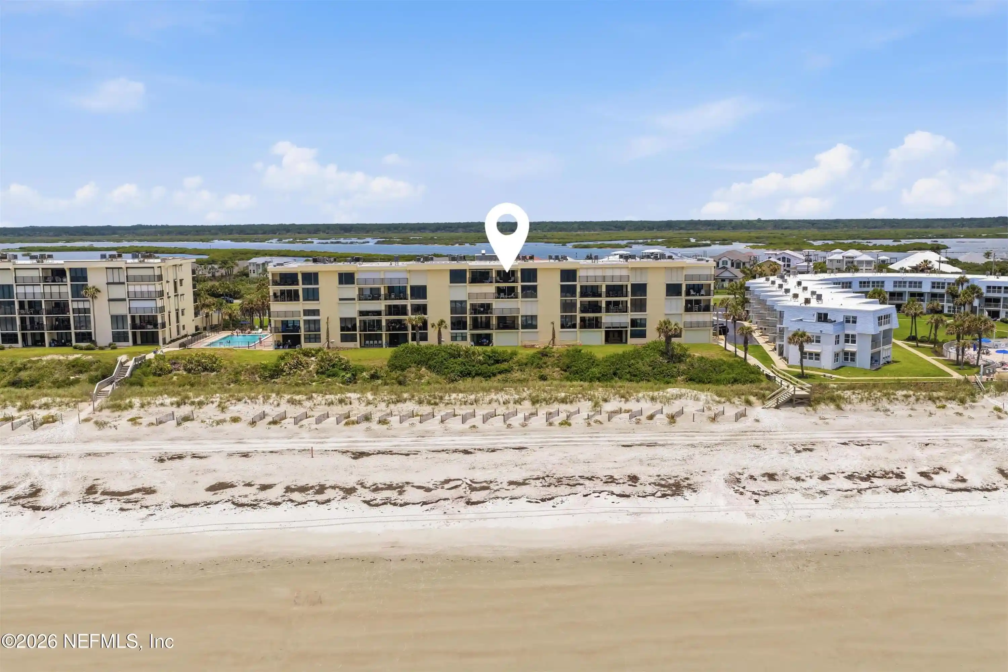
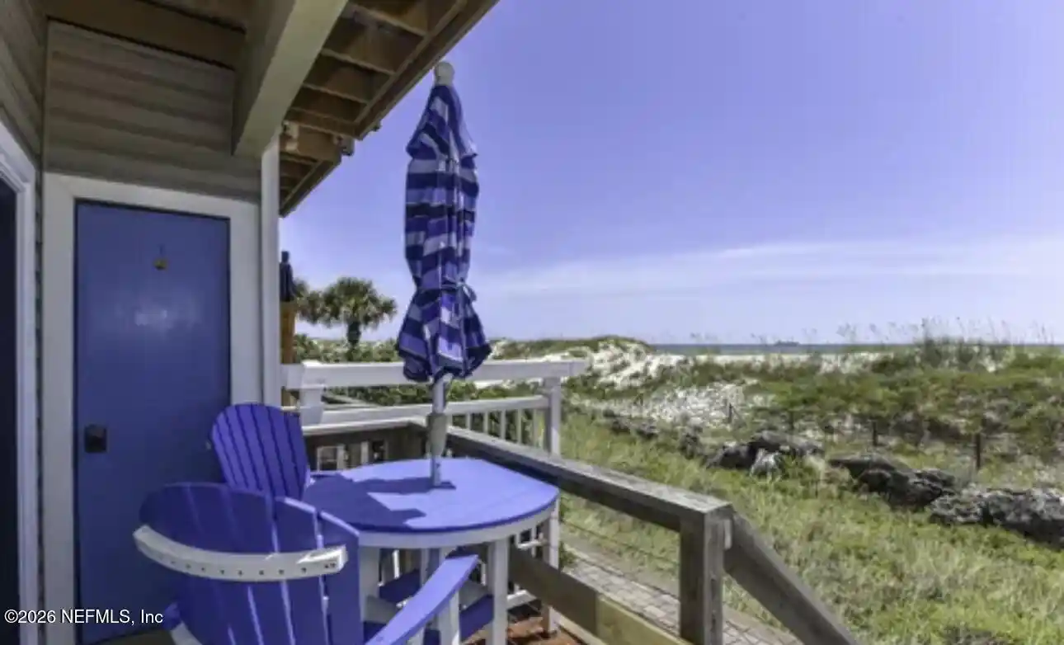
Barefoot Trace is a low-rise oceanfront condominium complex built in 1985 and spanning four stories with elevator access and garage parking. Units typically feature open floorplans with living/dining combos, breakfast nooks or bars, walk-in closets, split-bedroom layouts and at least one private balcony facing the Atlantic. Interior finishes vary by unit but commonly include updated kitchens with modern cabinetry and stainless appliances, Corian or quartz counters, remodeled primary bathrooms with walk-in showers, LVP or tile flooring, ceiling fans and in-unit washer/dryer or dedicated laundry closets. The property’s exterior amenities emphasize beach access and outdoor recreation: two private dune boardwalks to Crescent Beach, an oceanfront heated pool with adjacent clubhouse and exercise room, tennis/pickleball courts, boat storage and well-maintained grounds. On-site features include covered and open parking options within a gated setting, elevators to upper floors, exterior owner storage closets, and hurricane-rated sliders or shutters on many units. The condominium association provides common utilities such as water, cable and Wi-Fi coverage, and the community is pet-friendly. Located in Saint Augustine near dining, golf and the historic downtown, the complex supports a relaxed coastal lifestyle focused on turnkey living and strong short-term rental demand.
HOA Management
Barefoot Condo Assc
HOA Fees
$410/ Monthly
Barefoot Trace Condo Association
HOA Fees
$1,100/ Monthly
Amenities
 Amenities and services may be covered by one or multiple associations and service providers.
 Beach Access
 Fitness Center
 Pickleball
 Pool
 Car Wash Area
Clubhouse
Elevator(s)
Gated
Maintenance Grounds
Maintenance Structure
Management - Full Time
Management- On Site
RV/Boat Storage
Spa/Hot Tub
Tennis Court(s)
Trash
Disclaimer: Amenities are based on third-party information and may vary; buyers must independently verify all amenities, as information is deemed reliable but not guaranteed.
Available Units

Building Features
Interior
Interior Features
Breakfast Bar
Breakfast Nook
Ceiling Fan(s)
Elevator
Entrance Foyer
Living Room/dining Room Combo
Open Floorplan
Pantry
Primary Bathroom Shower No Tub
Primary Bathroom Tub With Shower
Primary Downstairs
Split Bedroom
Split Bedrooms
Walk In Closet(s)
Wet Bar
Flooring
Carpet
Tile
Wood
Heating
Central
Electric
Heat Pump
Cooling
Central Air
Electric
Appliances
Dishwasher
Disposal
Dryer
Electric Oven
Electric Range
Electric Water Heater
Freezer
Ice Maker
Microwave
Refrigerator
Washer
Wine Refrigerator
Amenities & Parking
Other Features
Parking Features
Assigned
Community Structure
Covered
Garage
Garage Door Opener
Guest
On Street
Open
Parking Lot
Unassigned
Exterior Amenities
Balcony
Storm Shutters
Disclaimer: Unit Features may vary by unit; buyers must independently verify all features. Information is deemed reliable but not guaranteed
Nearby Buildings


- Home
- Homes For Sale
- Florida
- St. Augustine
- 6240 A1A S
Frequently Asked Questions
How many units are for sale at 6240 A1A S?

How much does a condo at 6240 A1A S cost?
What are the HOA fees at 6240 A1A S?
What bedroom options are available in 6240 A1A S?