 Overview
 Available Units
 Unit Features
 Getting Around
 Nearby Buildings
 Street View
63-109 Saunders St
63-109 Saunders St, New York, NY 11374
Rate 63-109 Saunders St

Stories
6

Units
34

Available Units For Sale
1

Unit Types
1bd

Built Year
1942

HOA Fees
N/A
About
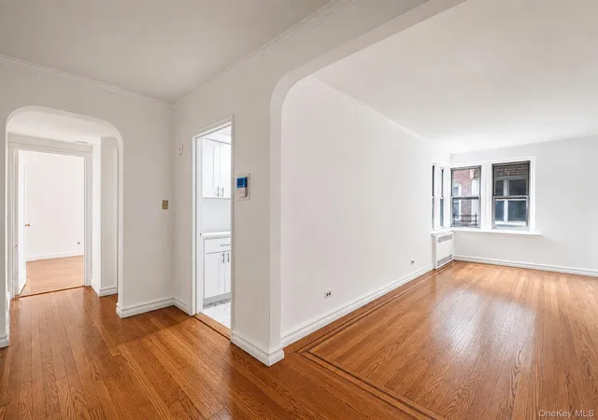
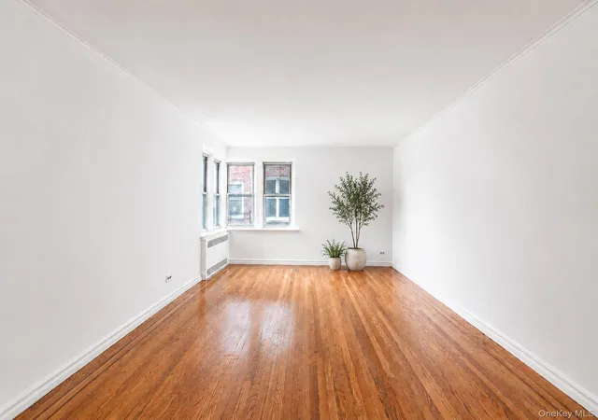
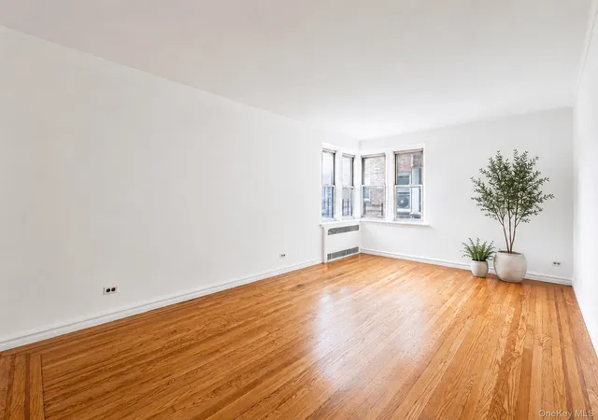
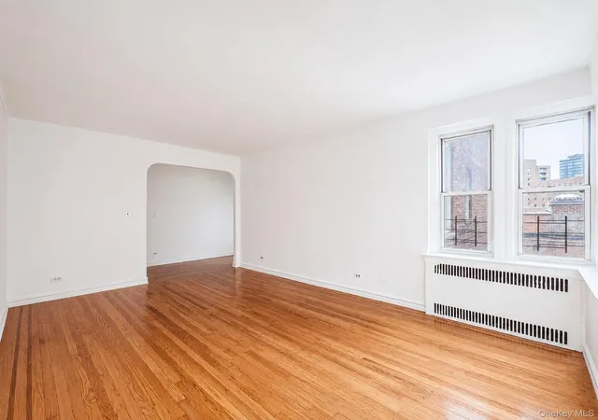
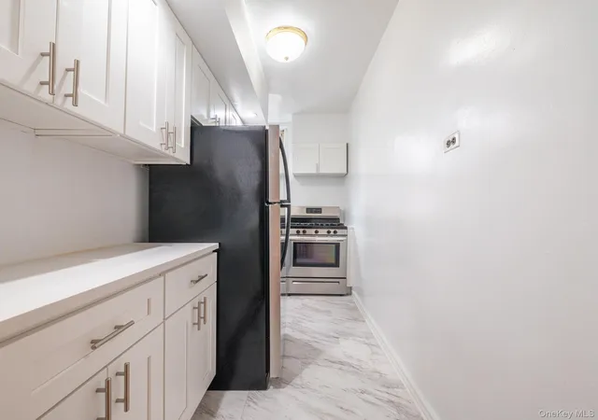
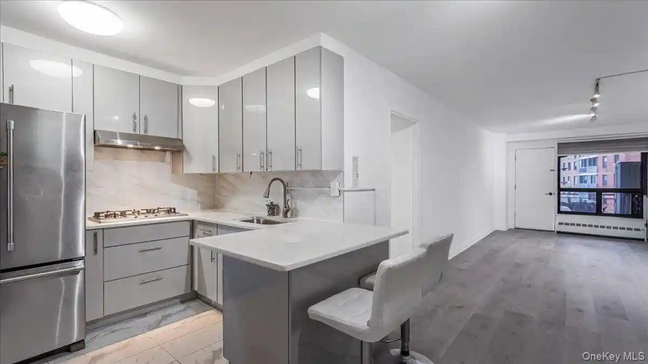
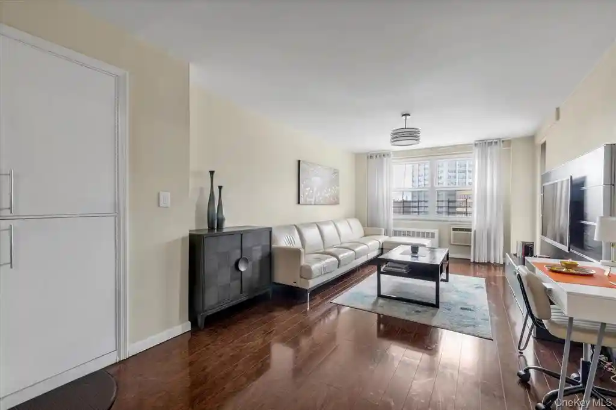
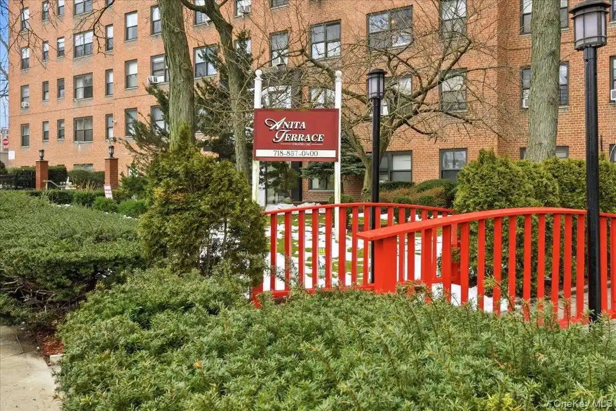
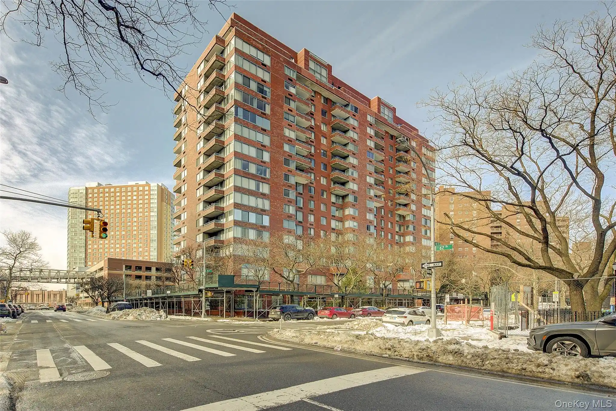
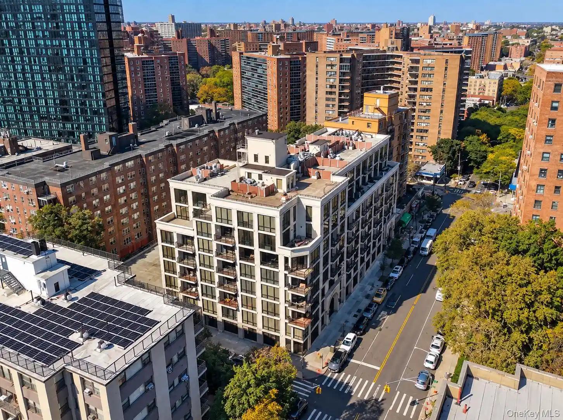
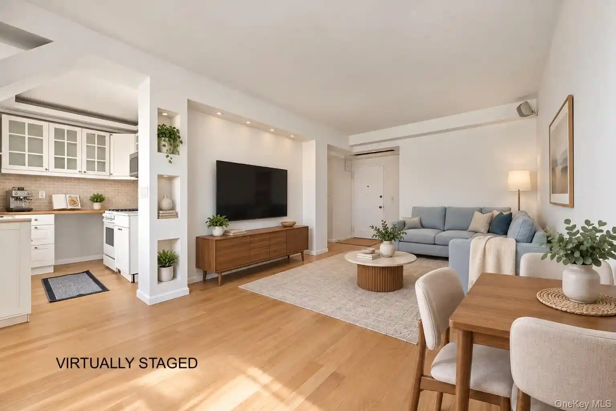
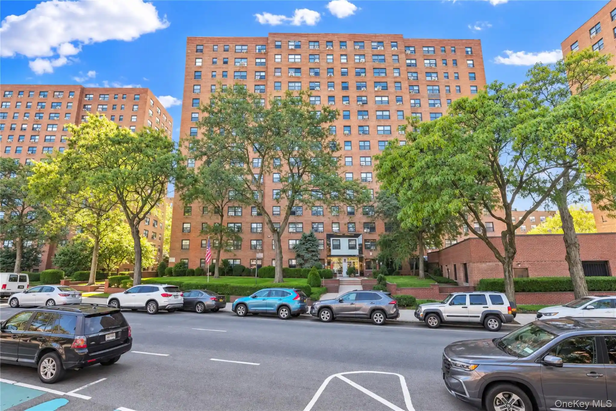
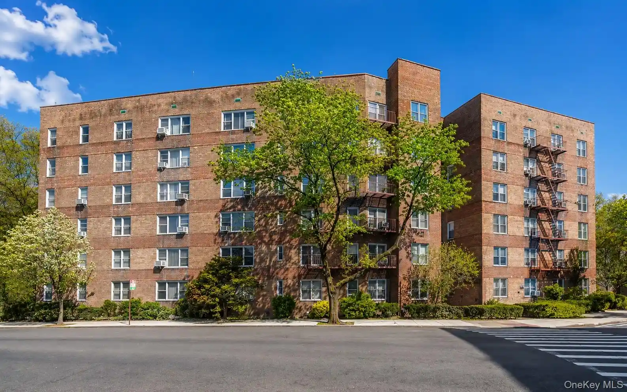
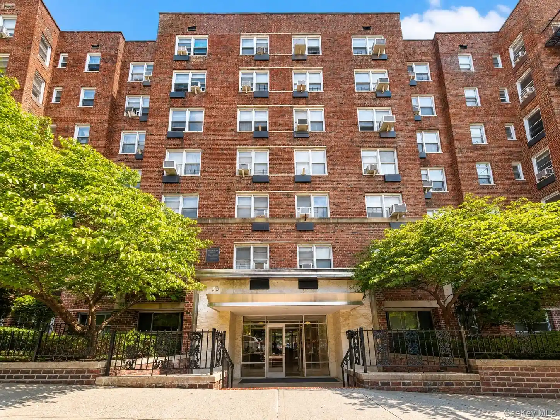
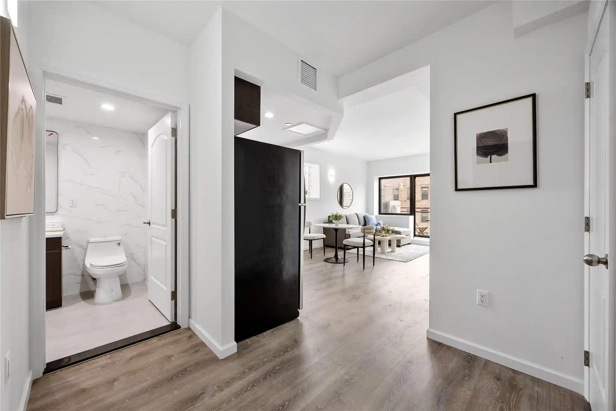
A mid-rise, six-story prewar cooperative constructed in 1942, this elevator building occupies a residential block in Rego Park, Queens. The exterior presents a straightforward, masonry-faced façade typical of mid-20th century urban apartment houses; landscaping and street-level retail are minimal and there are no dedicated outdoor amenities. Interiors emphasize classic prewar details and generous proportions: many apartments feature high ceilings, original hardwood flooring, large windows with double exposures in select units, and formal entry foyers. Unit layouts range from oversized one-bedrooms to two-bedroom plans and occasional first-floor bedroom configurations; kitchens are typically separate and windowed, with some renovated units offering granite counters and modern appliances. Building services and shared spaces are practical and oriented to daily convenience: an elevator (recently upgraded in multiple listings), laundry room, package room, communal storage, and a bike room. Management maintains on-site staff including a live-in super/porter; a parking garage is available on a waiting list for a monthly fee. Pet rules vary by unit listing and boards have restrictions; subletting generally requires board approval and may be permitted after a set ownership period. The location is a principal asset: one block parallel to Queens Boulevard with multiple subway lines (M, R, E) and extensive bus service within short walking distance, plus immediate access to Rego Center and Queens Center retail, restaurants, and neighborhood services.

Building Features
Interior
Interior Features
Cathedral Ceiling(s)
Ceiling Fan(s)
Eat In Kitchen
Eat In Kitchen
Elevator
Entrance Foyer
Entrance Foyer
First Floor Bedroom
First Floor Full Bath
Formal Dining
Galley Type Kitchen
Granite Counters
High Ceilings
High Ceilings
Master Downstairs
Open Floorplan
Open Kitchen
Primary Bathroom
Soaking Tub
Storage
Walk In Closet(s)
Walk In Closets
Flooring
Hardwood
Heating
Baseboard
Electric
Forced Air
Hot Water
Natural Gas
Oil
Radiant
Steam
Cooling
None
Wall Unit(s)
Wall/window Unit(s)
Window Units
Appliances
Dishwasher
Dryer
Gas Oven
Gas Range
Gas Water Heater
Microwave
Oil Water Heater
Oven
Range
Refrigerator
Stainless Steel Appliance(s)
Tankless Water Heater
Washer
Amenities & Parking
Other Features
Parking Features
Assigned
Attached
Garage
None
On Street
Waitlist
Exterior Amenities
None
Disclaimer: Unit Features may vary by unit; buyers must independently verify all features. Information is deemed reliable but not guaranteed
Nearby Buildings
- Home
- Homes For Sale
- New York
- New York
- 63-109 Saunders St
Frequently Asked Questions
How many units are for sale at 63-109 Saunders St?

How much does a condo at 63-109 Saunders St cost?
What bedroom options are available in 63-109 Saunders St?