 Overview
 HOA
 Available Units
 Unit Features
 Getting Around
 Nearby Buildings
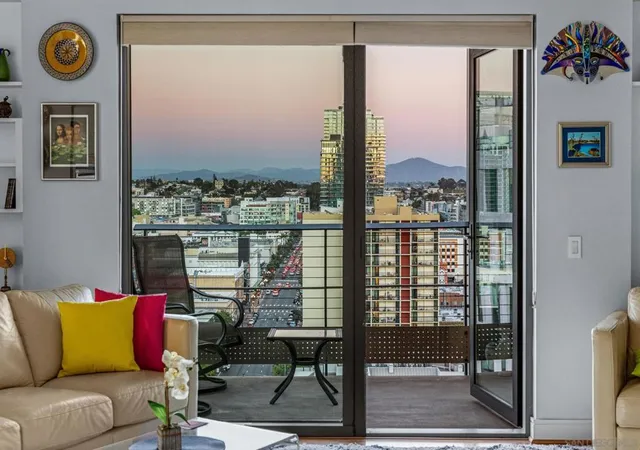
 Street View
645 Front
645 Front, San Diego, CA 92101
Rate 645 Front

Stories
1

Units
17

Available Units For Sale
1

Unit Types
2bd

Built Year
2003

HOA Fees
$795-951/mo
About
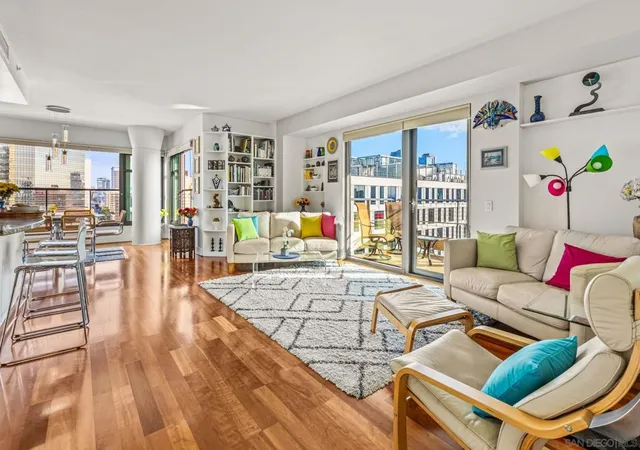
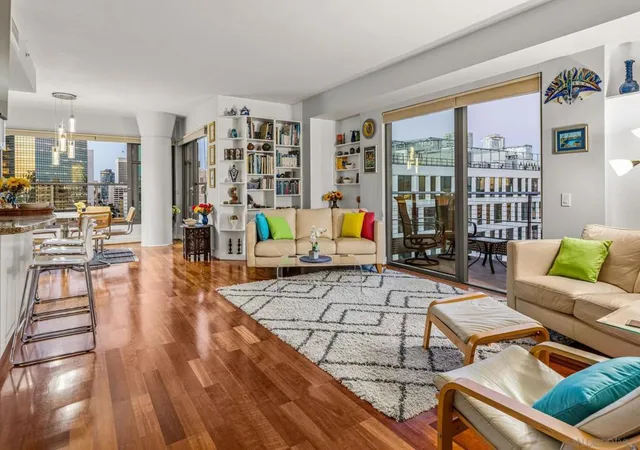
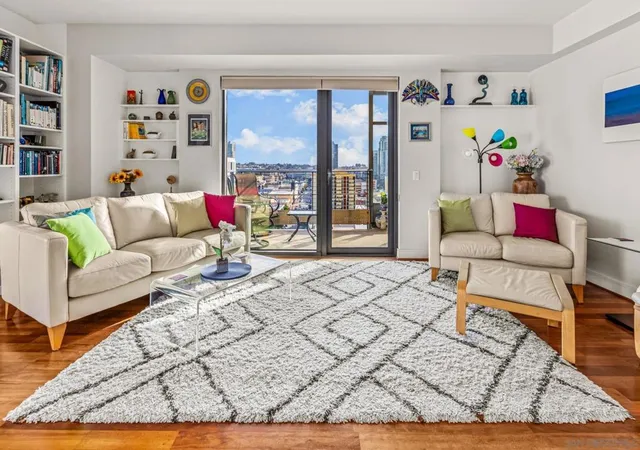
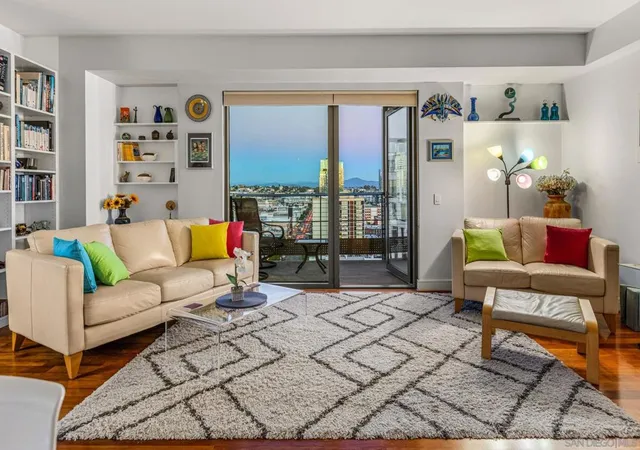
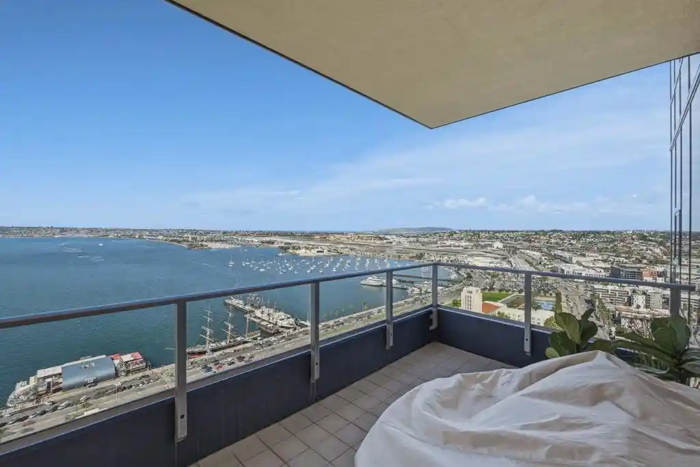
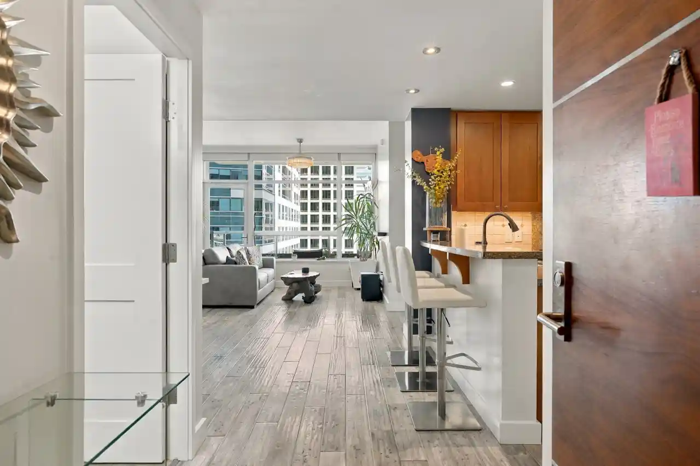
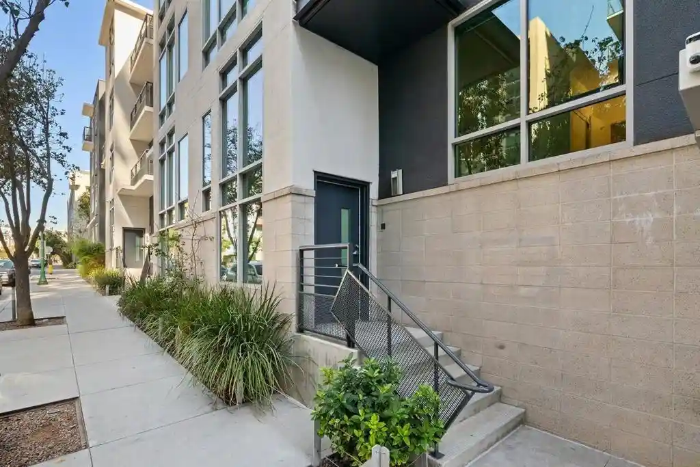
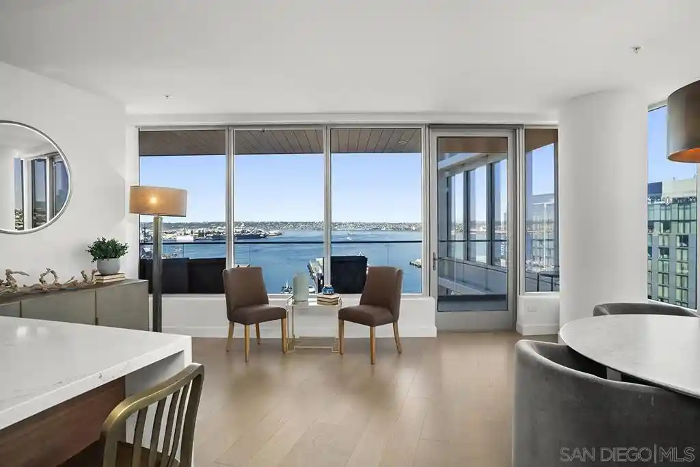
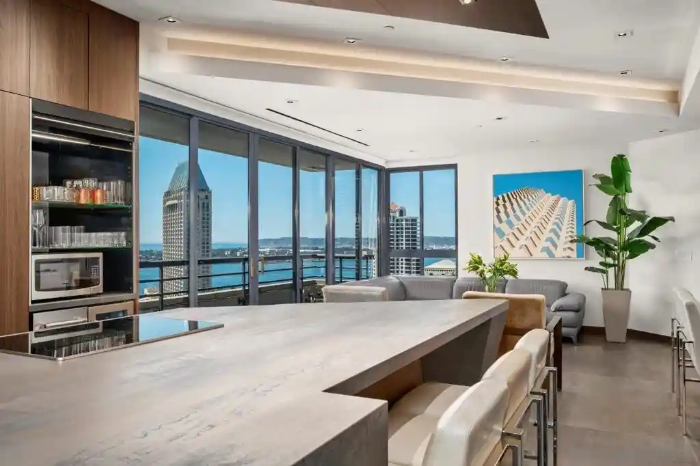
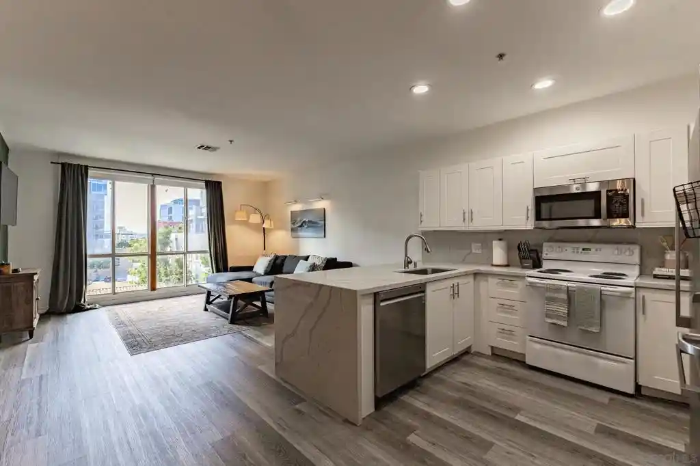
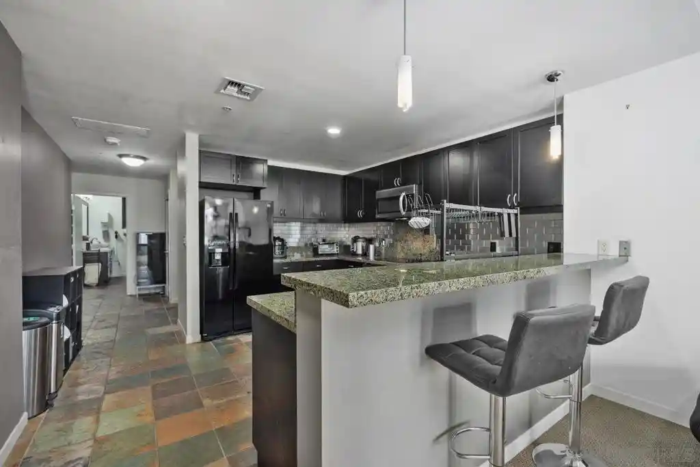
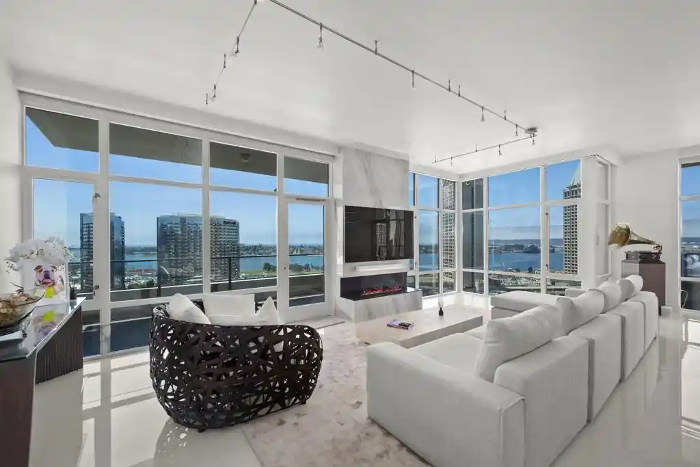
Renaissance is a low-rise, early-2000s residential complex in downtown San Diego’s Marina District offering townhouse and condominium-style homes across primarily single‑story floorplates. Completed in 2003, the community presents a mix of one- to three-bedroom residences with floor‑to‑ceiling and large commercial‑grade windows, open plans, generous ceiling heights in some townhomes, and dual‑master suites in many layouts. Interior finishes commonly include travertine and hardwood flooring, granite counters, stainless and Sub‑Zero appliances, substantial walk‑in closets, and in‑unit laundry. Shared facilities are extensive for a mid-rise community and include a staffed lobby and concierge, 24/7 security, a heated pool and spa with sun deck, a fitness center, communal meeting rooms and business conference space, outdoor barbecue areas with seating and fireplace, and a residents’ lounge. Practical conveniences include secured underground parking with assigned spaces, adjacent oversized storage lockers, bike storage, and on‑site concierge services. The property sits at street level amid retail and grocery anchors, directly across from major shopping and dining nodes and within walking distance of transit and waterfront promenades, delivering an urban, amenity-forward lifestyle localized to the Marina District.
HOA Management
Onsite
HOA Fees
$900/ Monthly
Renaissance
HOA Fees
$872/ Monthly
Amenities
 Amenities and services may be covered by one or multiple associations and service providers.
 Gas
 Insurance
 Pool
 Water
 Barbecue
Clubhouse
ControlledAccess
FirePit
FitnessCenter
Guard
HotWater
MaintenanceGrounds
Management
MeetingRoom
Other
OutdoorCookingArea
PetRestrictions
PetsAllowed
RecreationRoom
Security
SpaHotTub
Trash
Disclaimer: Amenities are based on third-party information and may vary; buyers must independently verify all amenities, as information is deemed reliable but not guaranteed.

Building Features
Interior
Interior Features
Bedroom On Main Level
Main Level Primary
Primary Suite
See Remarks
Separate Formal Dining Room
Walk In Closets
Flooring
Carpet
Laminate
Stone
Tile
Wood
Heating
Electric
Forced Air
Natural Gas
See Remarks
Cooling
Central Air
Electric
Heat Pump
Appliances
Convection Oven
Dishwasher
Disposal
Electric Oven
Electric Range
Electric Water Heater
Freezer
Gas Cooktop
Gas Range
Gas Water Heater
Ice Maker
Microwave
Range Hood
Refrigerator
Self Cleaning Oven
Vented Exhaust Fan
Washer
Water Softener
Amenities & Parking
Other Features
Parking Features
Assigned
Community Structure
Garage
Garage Door Opener
Gated
See Remarks
Side By Side
Exterior Amenities
Disclaimer: Unit Features may vary by unit; buyers must independently verify all features. Information is deemed reliable but not guaranteed
Nearby Buildings


Frequently Asked Questions
How many units are for sale at 645 Front?

How much does a condo at 645 Front cost?
What are the HOA fees at 645 Front?
What bedroom options are available in 645 Front?