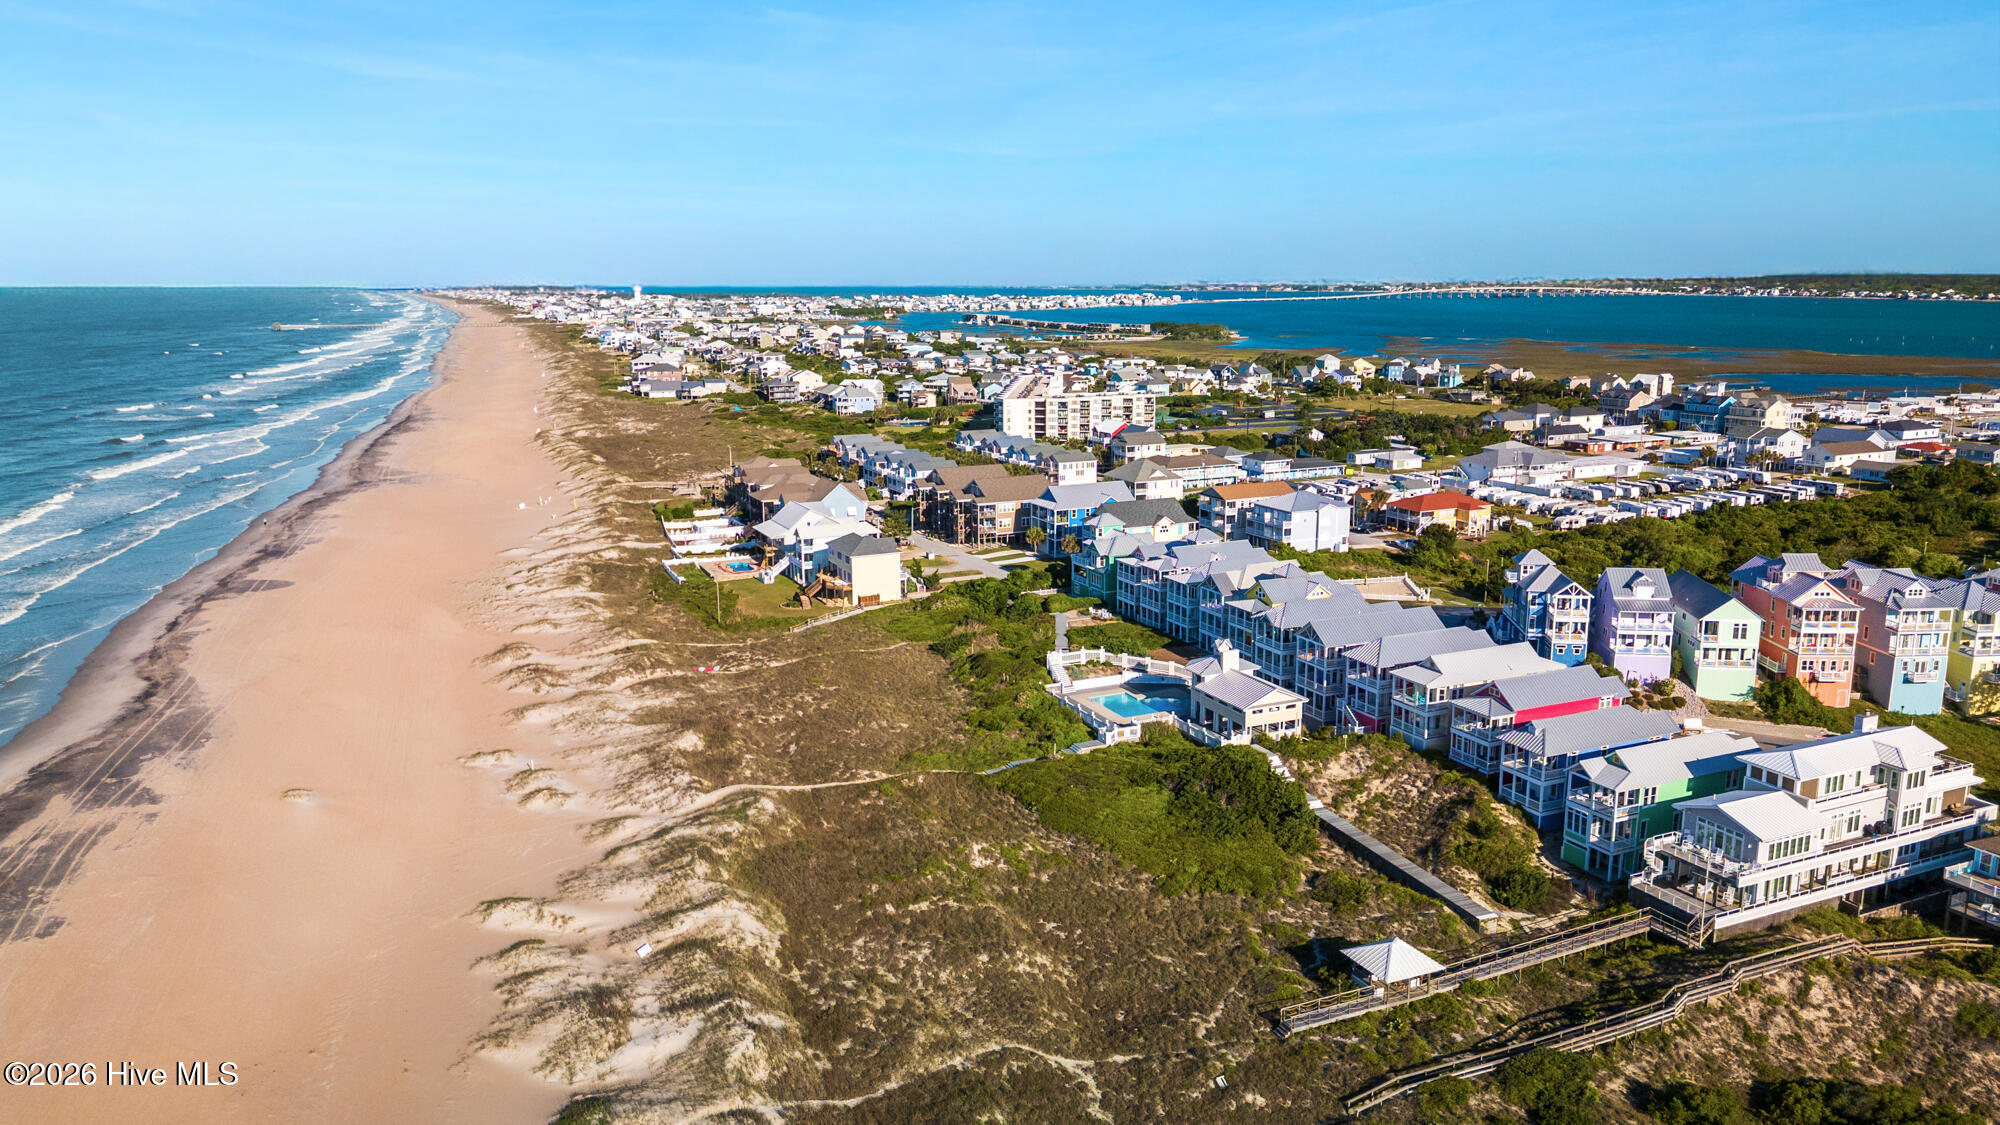
 Street View
645 Vlg Park Dr
645 Vlg Park Dr, Wilmington, NC 28405
Rate 645 Vlg Park Dr

Stories
1

Units
39

Available Units For Sale
1

Unit Types
3bd

Built Year
2004

HOA Fees
$842/mo
About
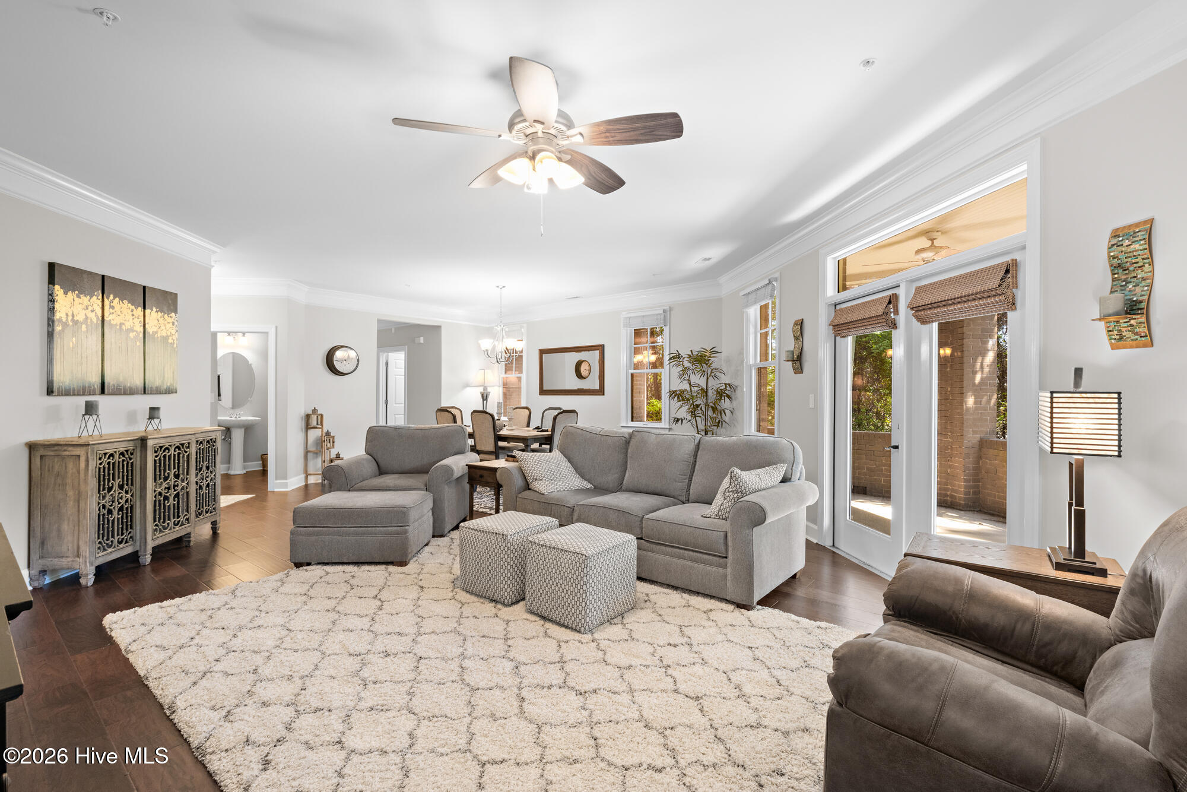
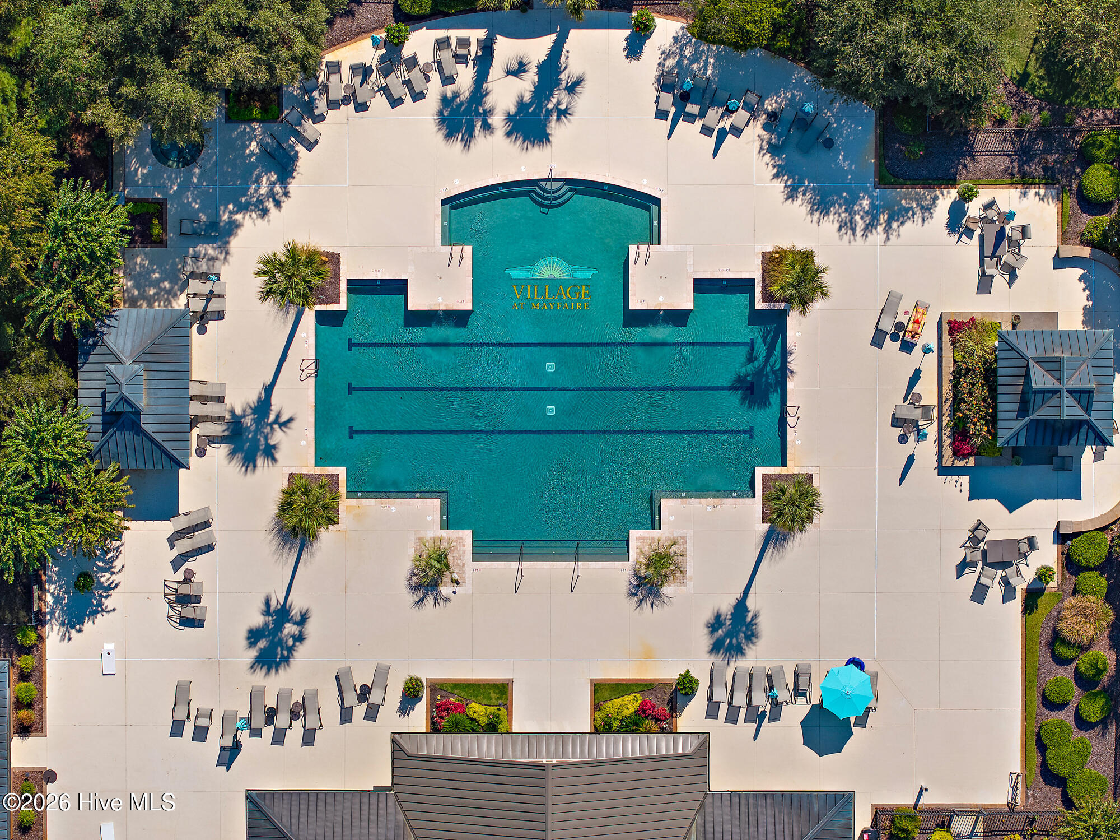
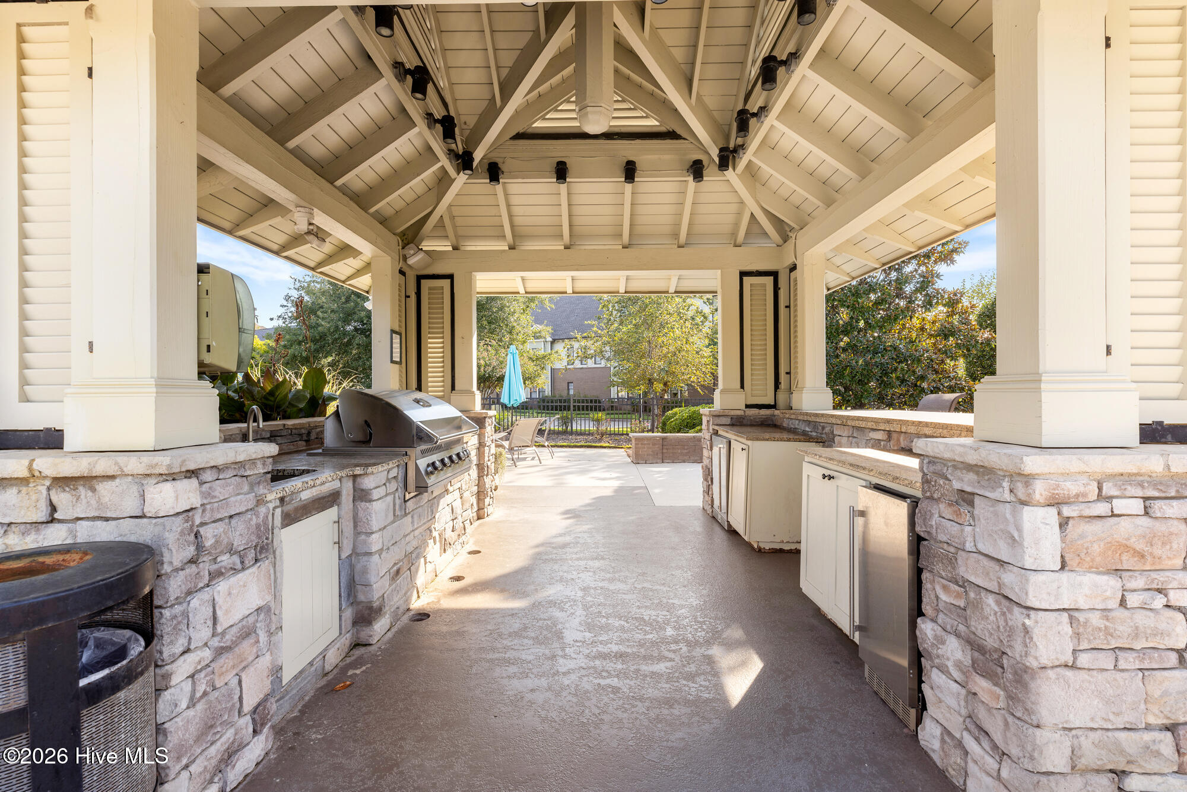
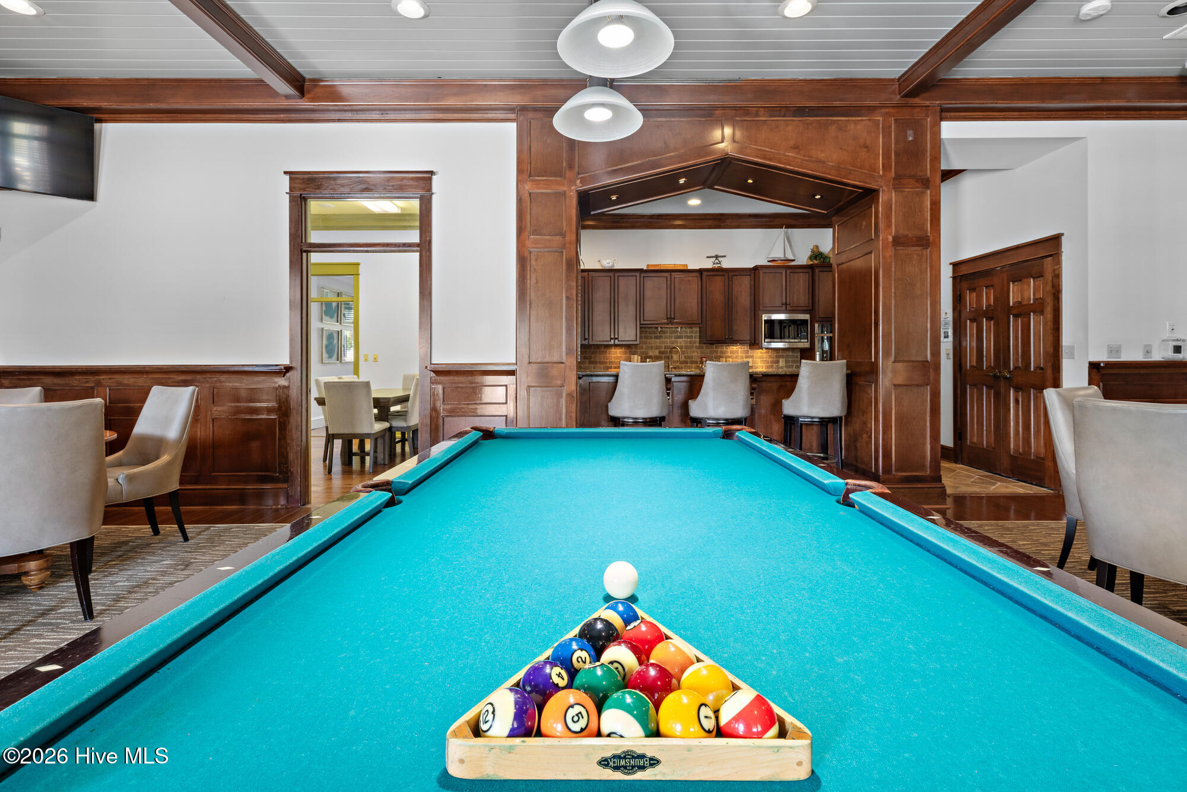
The Village at Mayfaire is a low-rise condominium community in Wilmington, NC completed in 2004 and organized as single‑story buildings with stacked multi-level units served by elevators. Units are predominantly three-bedroom floor plans (with common two-bedroom variants) featuring higher ceilings (9–10 feet and vaulted options), open living spaces, and interior upgrades such as hardwood or laminate floors, granite or quartz counters, solid‑surface cabinetry, walk‑in closets, and master bedrooms on the main level. Many residences include private terraces or balconies, gas log fireplaces, pantry storage, and in‑unit washer/dryer connections; some homes provide deeded garage parking plus an extra reserved space and separate storage. The community emphasizes outdoor and social amenities: a clubhouse with fitness room and theatre, resort‑style pool, tennis courts, outdoor grilling and kitchen areas, sidewalks, irrigation, and maintained pond or conservation views. Located within walking distance of Mayfaire Town Center’s retail and restaurants and about 2.5 miles from Wrightsville Beach, the property combines low‑maintenance condominium living with suburban convenience and resort‑style shared facilities. Pet and specific service policies vary by unit; deeded parking and guest spaces are common, and the development supports both full‑time residents and seasonal/second‑home use.
HOA Management
The Village at Mayfaire Condominium Owners Associa
HOA Fees
$842/ Annually
The Village at Mayfaire HOA
HOA Fees
$842/ Annually
Amenities
 Amenities and services may be covered by one or multiple associations and service providers.
 Fitness Center
 Meeting Room
 Party Room
 Pickleball
 Playground
 Pool
Pool
 Sewer
Sewer
 Shopping Nearby
 Water
Water
 Barbecue
Billiard Room
Clubhouse
Community Pool
Dog Park
Elevator(s)
Indoor Pool
Maint - Comm Areas
Maint - Grounds
Maint - Roads
Maintenance Common Areas
Maintenance Grounds
Maintenance Roads
Maintenance Structure
Management
Master Insure
Park
Pest Control
Picnic Area
Recreation Nearby
Roof
Roof Maintenance
Sidewalk
Sidewalks
Spa/Hot Tub
Street Lights
Taxes
Tennis Court(s)
Termite Bond
Trash
Disclaimer: Amenities are based on third-party information and may vary; buyers must independently verify all amenities, as information is deemed reliable but not guaranteed.

Building Features
Interior
Interior Features
Blinds/shades
Ceiling Fan(s)
Elevator
Entrance Foyer
Foyer
Furnished
Gas Log
High Ceilings
Master Downstairs
Pantry
Solid Surface
Vaulted Ceiling(s)
Walk In Closet(s)
Walk In Shower
Wash/dry Connect
Whirlpool
Flooring
Carpet
Concrete
Lvt/lvp
Laminate
See Remarks
Tile
Wood
Heating
Electric
Forced Air
Heat Pump
Natural Gas
Propane
Cooling
Attic Fan
Central Air
Heat Pump
Appliances
Built In Microwave
Dishwasher
Disposal
Dryer
Electric Oven
Gas Cooktop
Gas Oven
Gas Range
Ice Maker
Microwave Built In
Refrigerator
Washer
Amenities & Parking
Other Features
Parking Features
Additional Parking
Assigned
Garage
Garage Door Opener
Garage7
Lighted
Off Street
On Site
Paved
Shared Driveway
Exterior Amenities
Balcony
Cluster Mailboxes
Irrigation System
None
Outdoor Grill
Outdoor Kitchen
Disclaimer: Unit Features may vary by unit; buyers must independently verify all features. Information is deemed reliable but not guaranteed
- Home
- Homes For Sale
- North Carolina
- Wilmington
- 645 Vlg Park Dr
Frequently Asked Questions
How many units are for sale at 645 Vlg Park Dr?

How much does a condo at 645 Vlg Park Dr cost?
What are the HOA fees at 645 Vlg Park Dr?
What bedroom options are available in 645 Vlg Park Dr?


