 Overview
 HOA
 Available Units
 Unit Features
 Getting Around
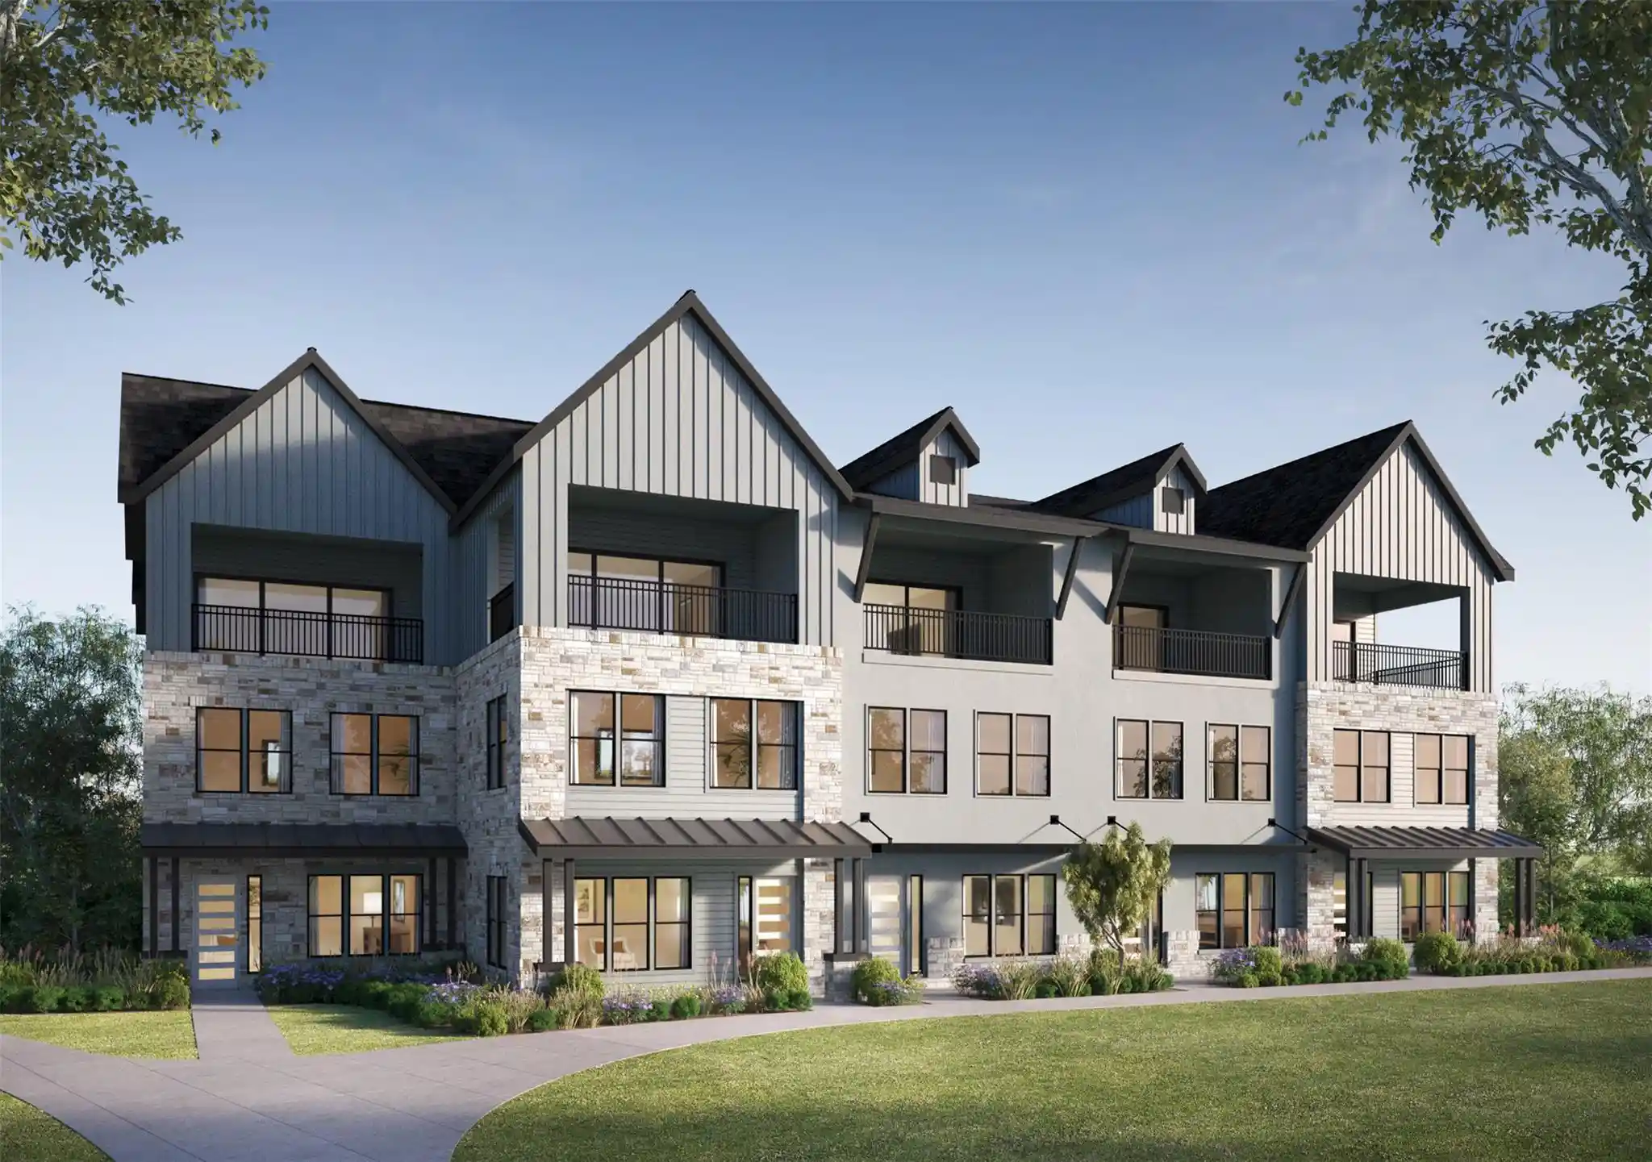
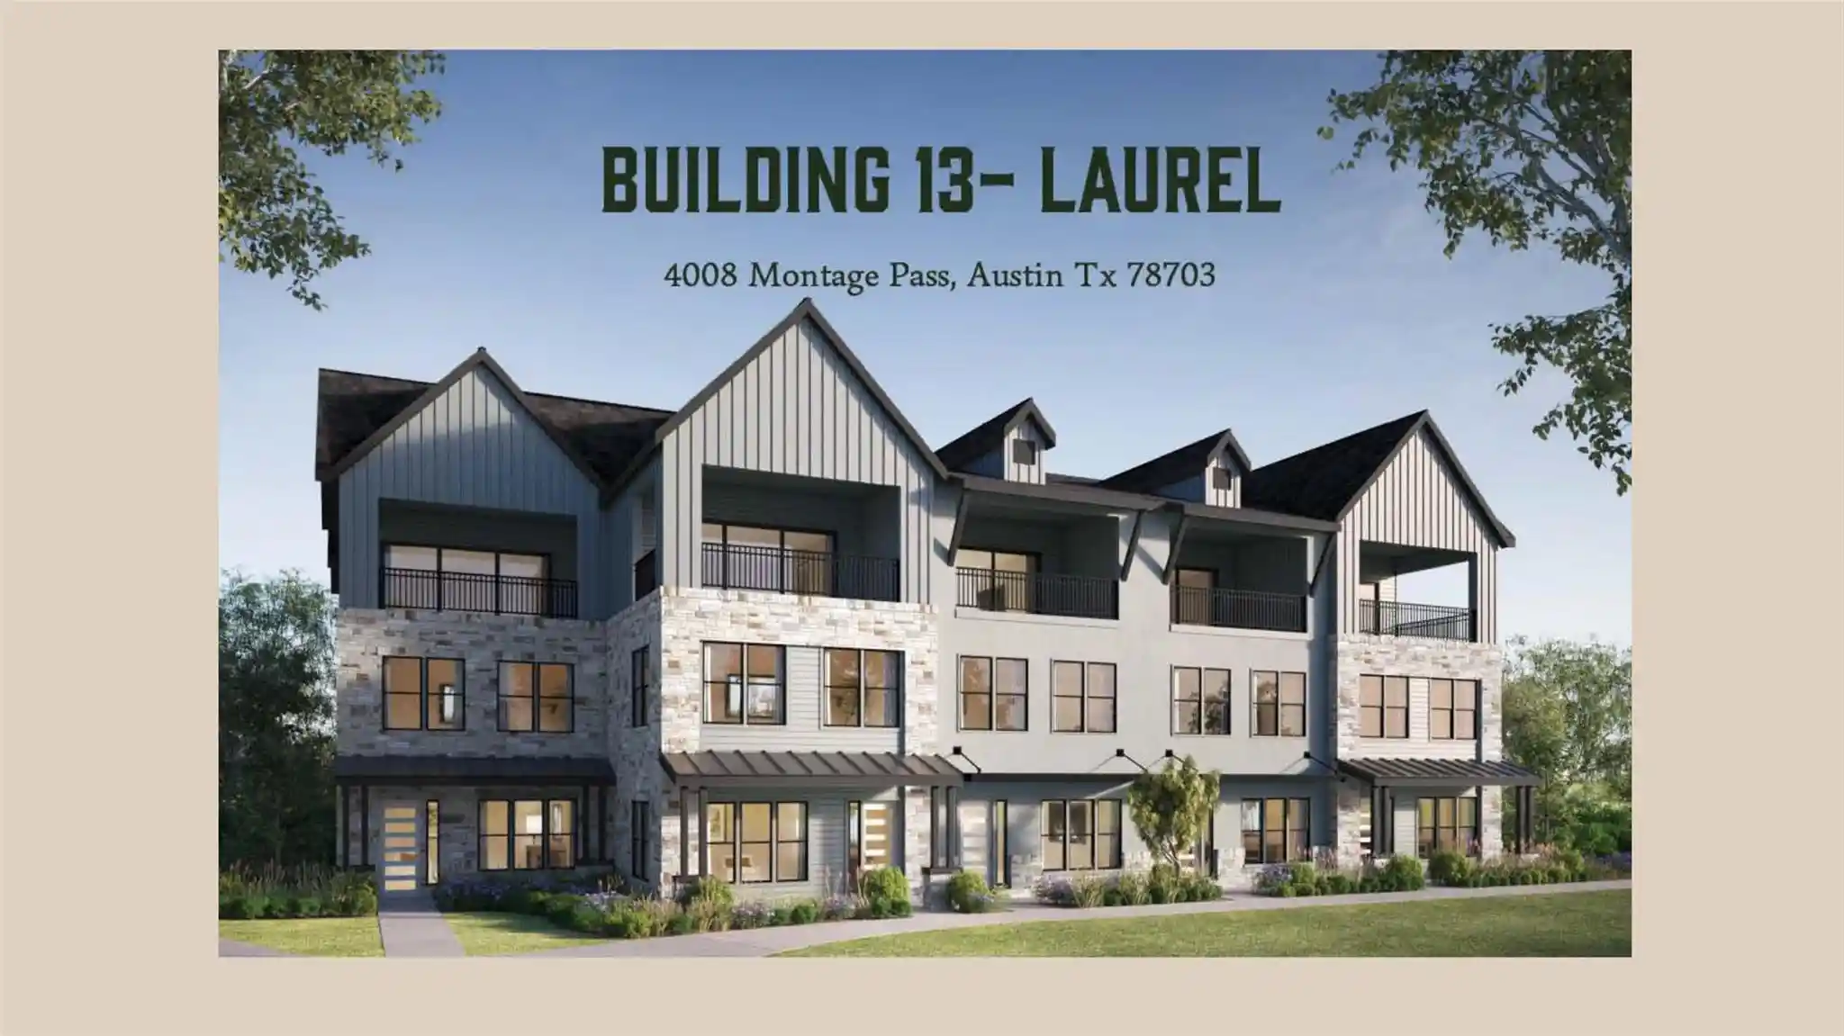
 Nearby Buildings
 Street View
6501 E Hl Dr
6501 E Hl Dr, Austin, TX 78731
Rate 6501 E Hl Dr

Stories
-

Units
36

Available Units For Sale
1

Unit Types
2bd

Built Year
1968

HOA Fees
$255-531/mo
About
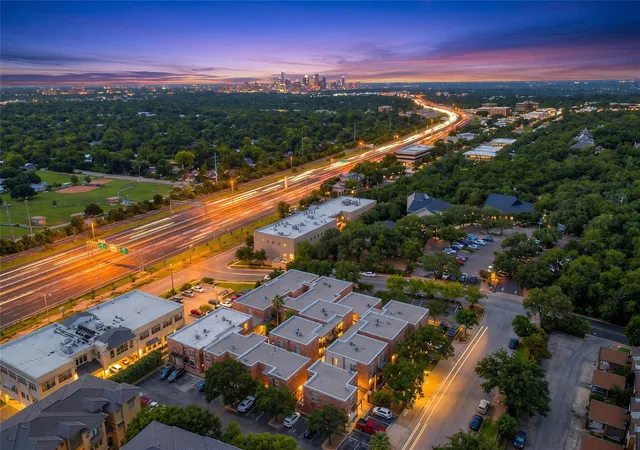
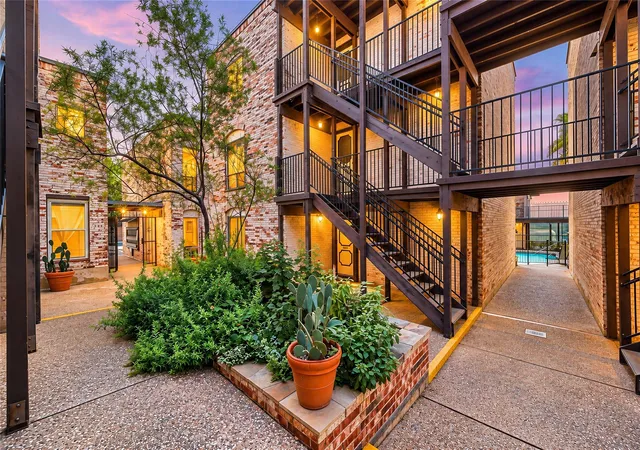
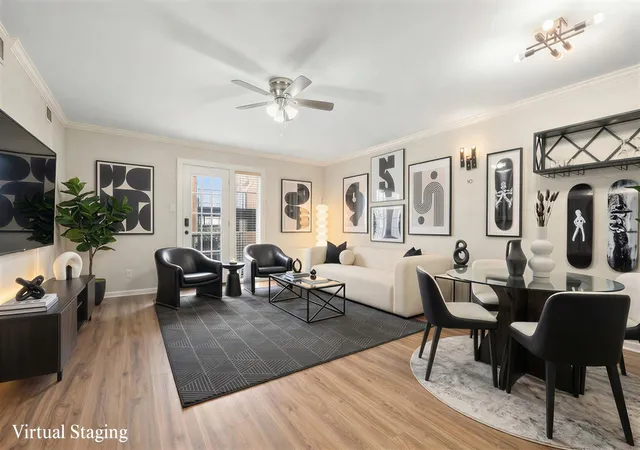
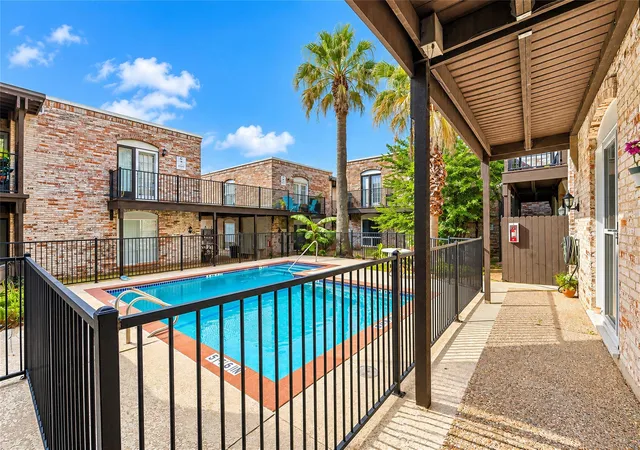
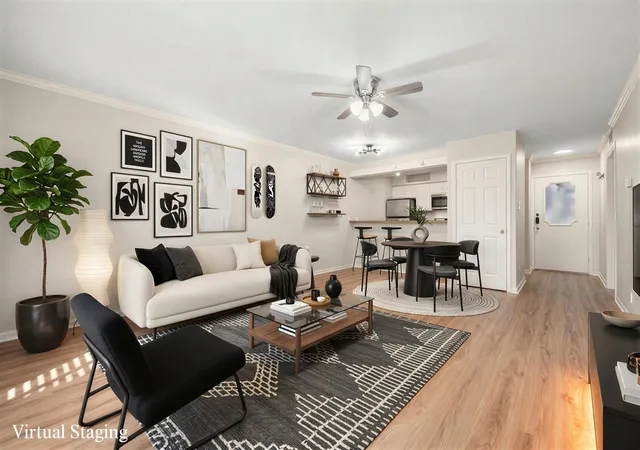
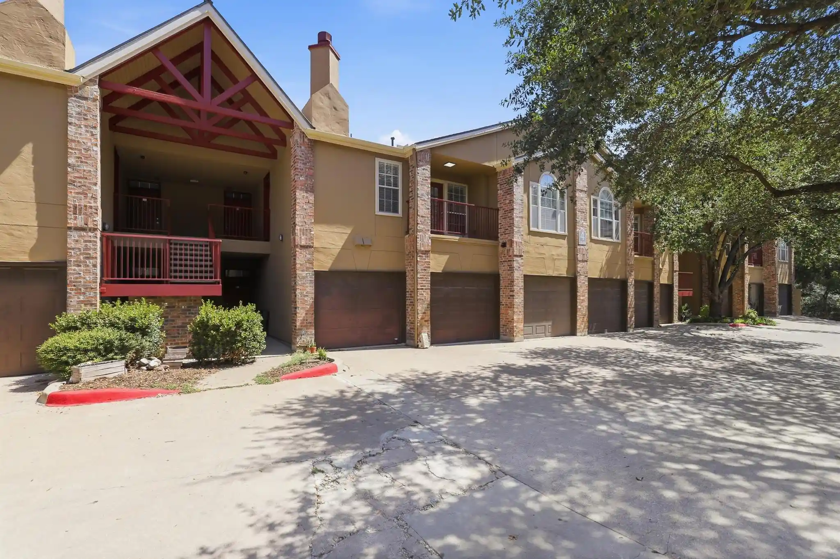
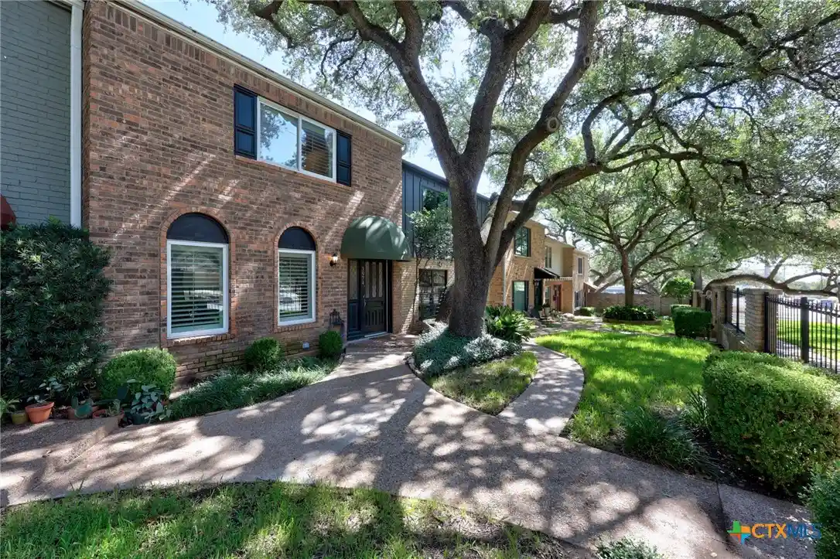
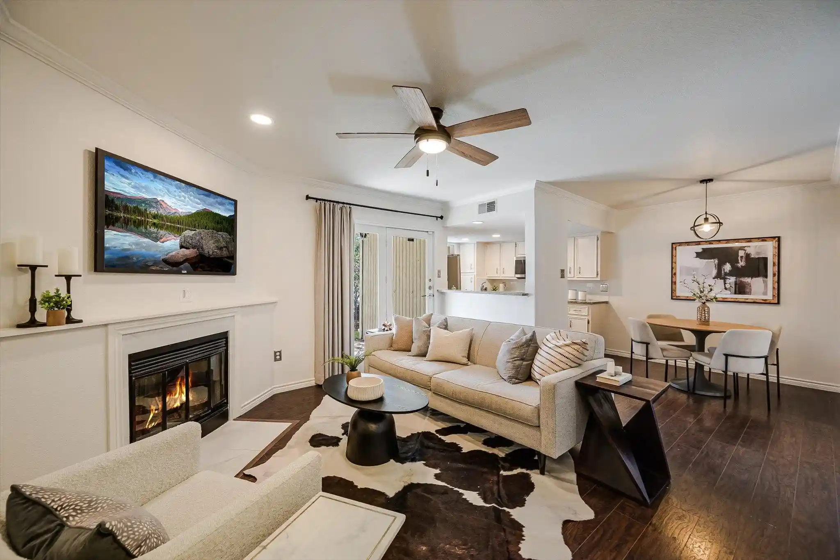
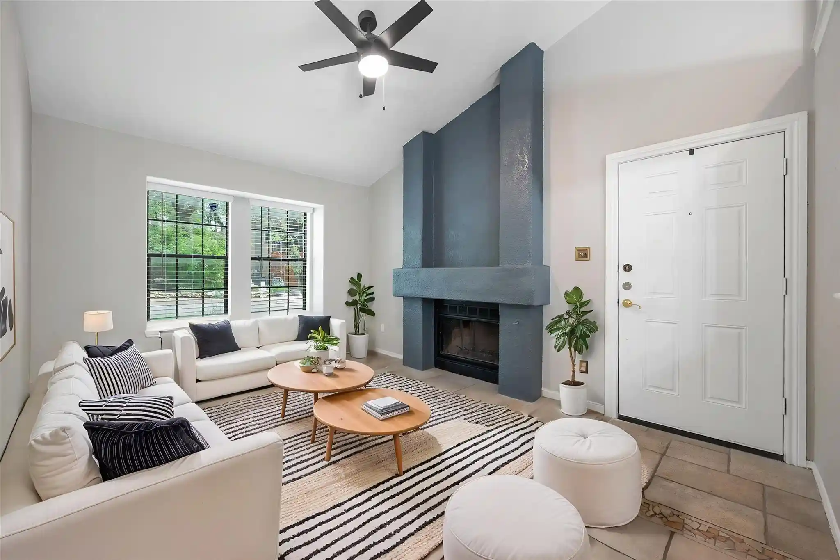
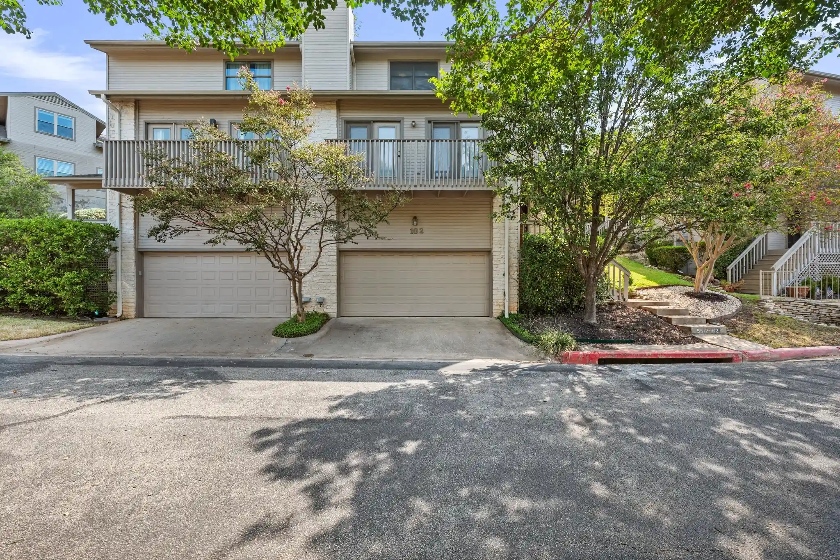
A low-rise condominium complex built in 1968 and arranged around small courtyards and circulation decks, this property offers primarily two-bedroom residences across two levels. The architecture references Louisiana/French Quarter character with features such as French doors, covered terraces, and second-story balconies that emphasize indoor–outdoor living. Individual units commonly present practical built-ins — bookcases, pantries, breakfast bars and recessed lighting — along with high ceilings, granite counters, laminate or tile flooring, and primary bedrooms located on the main level in some layouts. Baths range from updated tile-and-vanity renovations to classic soaking tubs. Exterior amenities are oriented to casual community living: a shared swimming pool, BBQ and deck areas, bike storage, and modest private yards or balconies for select units. Parking is assigned and surface-level with guest spaces; the HOA covers utilities and services including water, sewer, trash, basic cable/internet, pest control and exterior maintenance. Pet and rental restrictions are present at times; units have private entrances or no exterior steps depending on location. The complex sits in Northwest Hills with straightforward access to Mopac/183, nearby shops and restaurants, UT/Domain shuttle options, parks and top-rated neighborhood schools, offering a mix of commuter convenience and neighborhood character.
HOA Management
CSA Realty Group
HOA Fees
$330.67/ Monthly
Imperial Condo
HOA Fees
$352.32/ Monthly
Disclaimer: Amenities are based on third-party information and may vary; buyers must independently verify all amenities, as information is deemed reliable but not guaranteed.
Available Units

Building Features
Interior
Interior Features
Bookcases
Breakfast Bar
Built In Features
Ceiling Fan(s)
Crown Molding
Eat In Kitchen
Electric Dryer Hookup
Entrance Foyer
French Doors
Granite Counters
High Ceilings
High Speed Internet
In Law Floorplan
Interior Steps
Laminate Counters
Pantry
Primary Bedroom On Main
Quartz Counters
Recessed Lighting
Soaking Tub
Storage
Track Lighting
Vaulted Ceiling(s)
Walk In Closet(s)
Washer Hookup
Flooring
Carpet
Concrete
Laminate
Parquet
See Remarks
Tile
Vinyl
Wood
Heating
Ceiling
Central
Electric
Hot Water
Natural Gas
See Remarks
Cooling
Ceiling Fan(s)
Central Air
Electric
Gas
See Remarks
Appliances
Built In Oven(s)
Dishwasher
Disposal
Dryer
Electric Cooktop
Electric Range
Electric Water Heater
Exhaust Fan
Free Standing Electric Range
Free Standing Range
Free Standing Refrigerator
Microwave
Oven
Range
Refrigerator
Self Cleaning Oven
Stainless Steel Appliance(s)
Trash Compactor
Washer
Washer/dryer
Washer/dryer Stacked
Water Heater
Water Purifier Owned
Amenities & Parking
Other Features
Parking Features
Additional Parking
Assigned
Guest
None
Off Street
Open
Outside
Parking Lot
Reserved
Exterior Amenities
Balcony
Exterior Steps
Gutters Full
Lighting
No Exterior Steps
None
Private Entrance
Private Yard
See Remarks
Disclaimer: Unit Features may vary by unit; buyers must independently verify all features. Information is deemed reliable but not guaranteed
Nearby Buildings
- Home
- Homes For Sale
- Texas
- Austin
- 6501 E Hl Dr
Frequently Asked Questions
How many units are for sale at 6501 E Hl Dr?

How much does a condo at 6501 E Hl Dr cost?
What are the HOA fees at 6501 E Hl Dr?
What bedroom options are available in 6501 E Hl Dr?