 Overview
 HOA
 Available Units
 Unit Features
 Getting Around
 Nearby Buildings
 Street View
6900 E Riverside Dr
6900 E Riverside Dr, Austin, TX 78741
Rate 6900 E Riverside Dr

Stories
-

Units
21

Available Units For Sale
2

Unit Types
2bd

Built Year
2009

HOA Fees
$148-350/mo
About
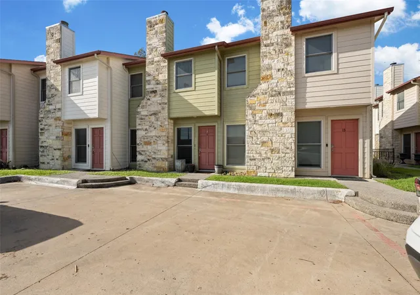
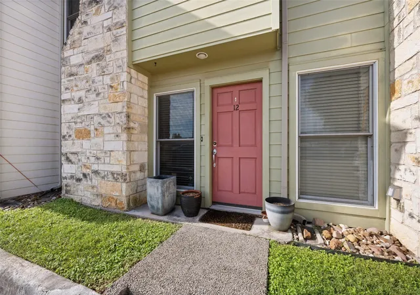
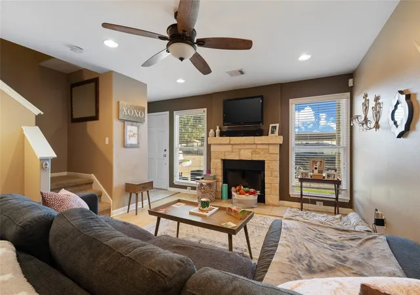
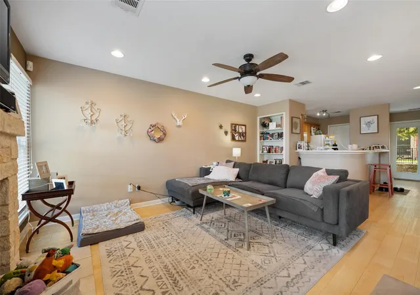
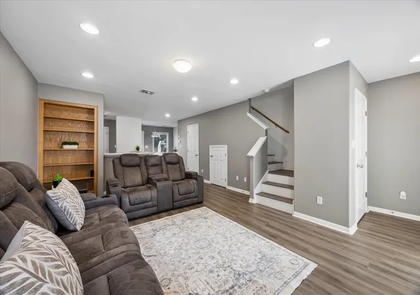
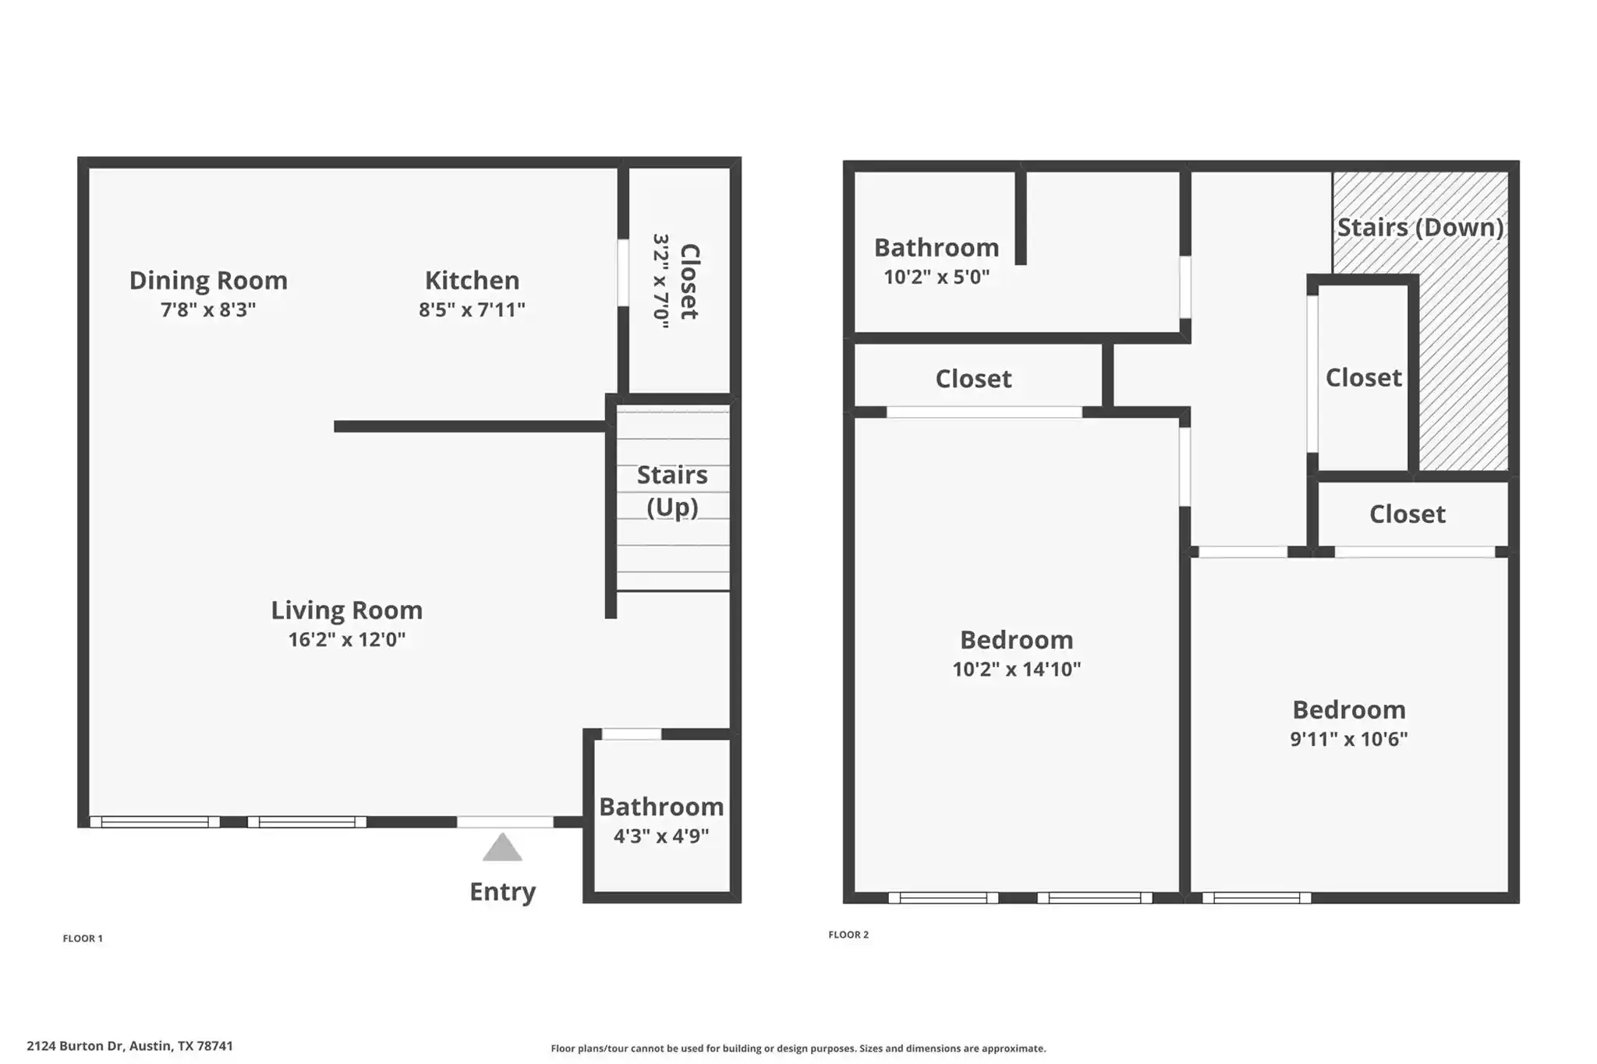
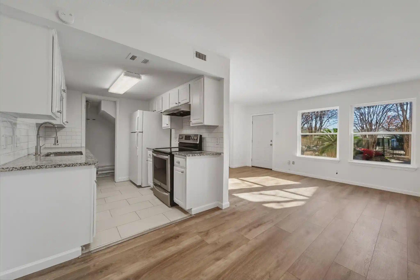
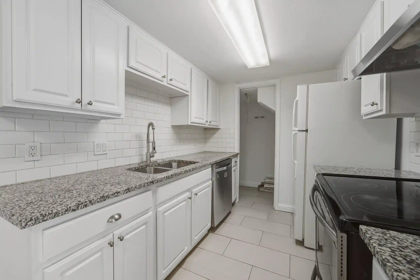
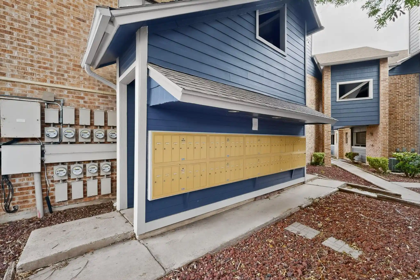
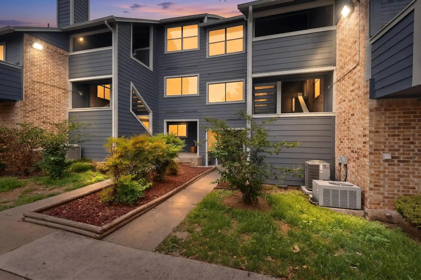
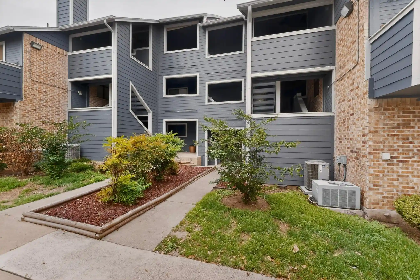
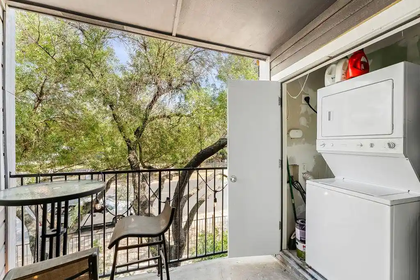
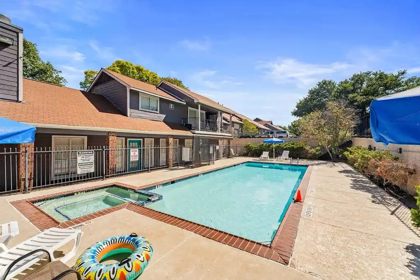
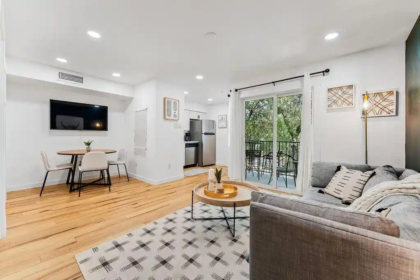
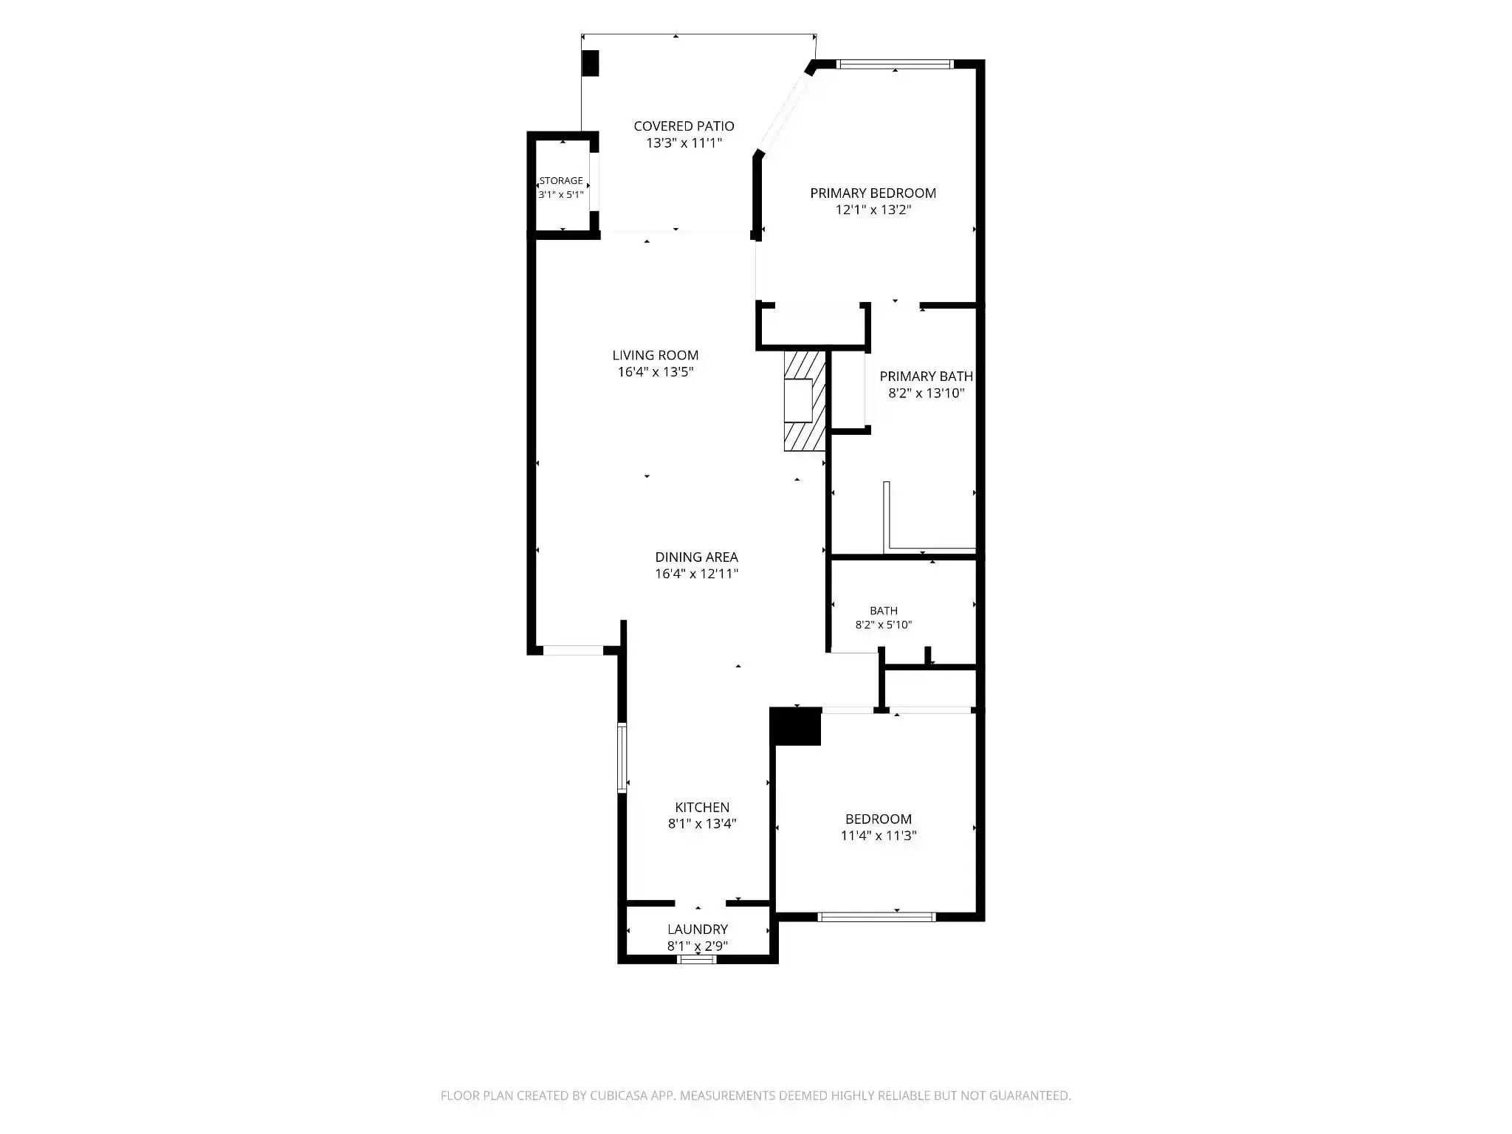
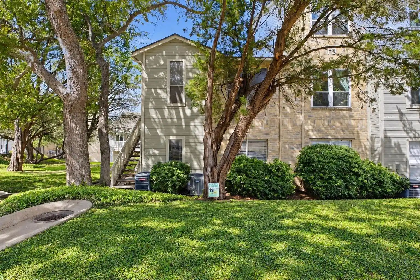
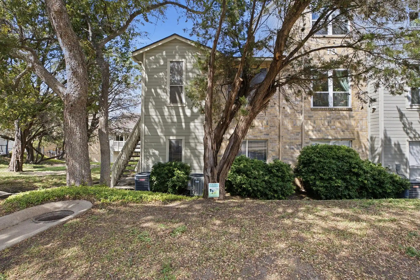
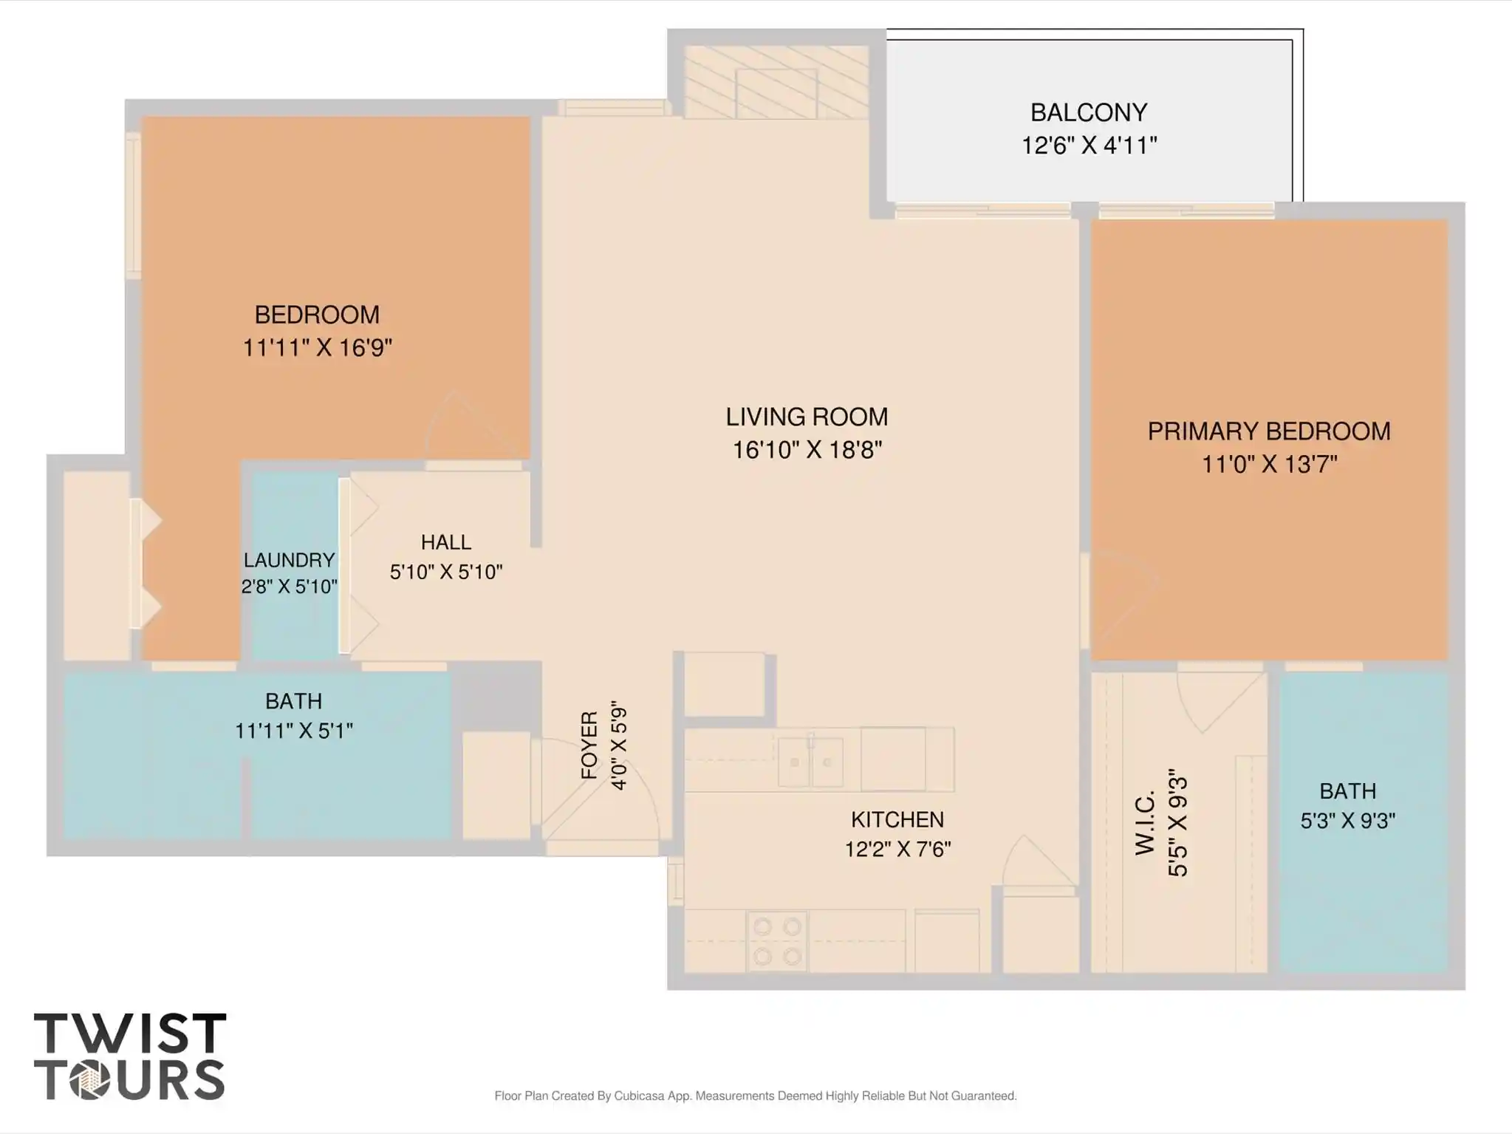
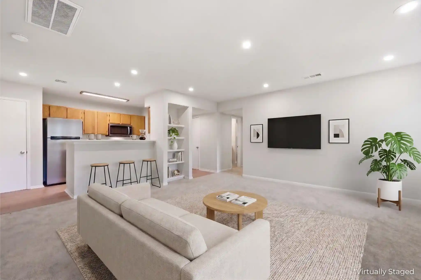
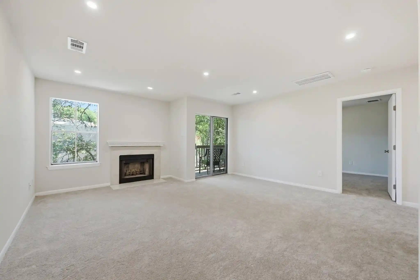
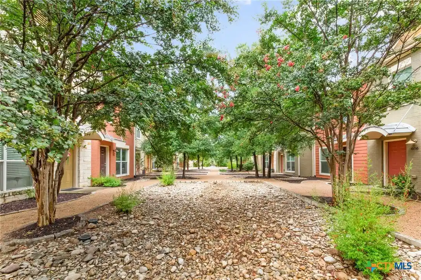
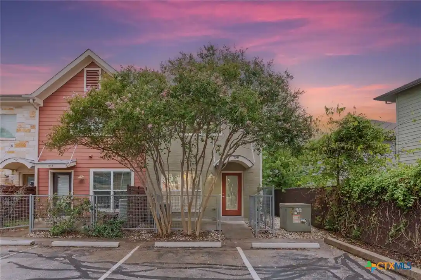
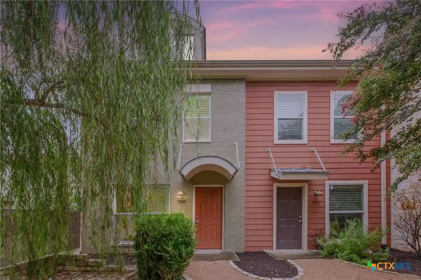
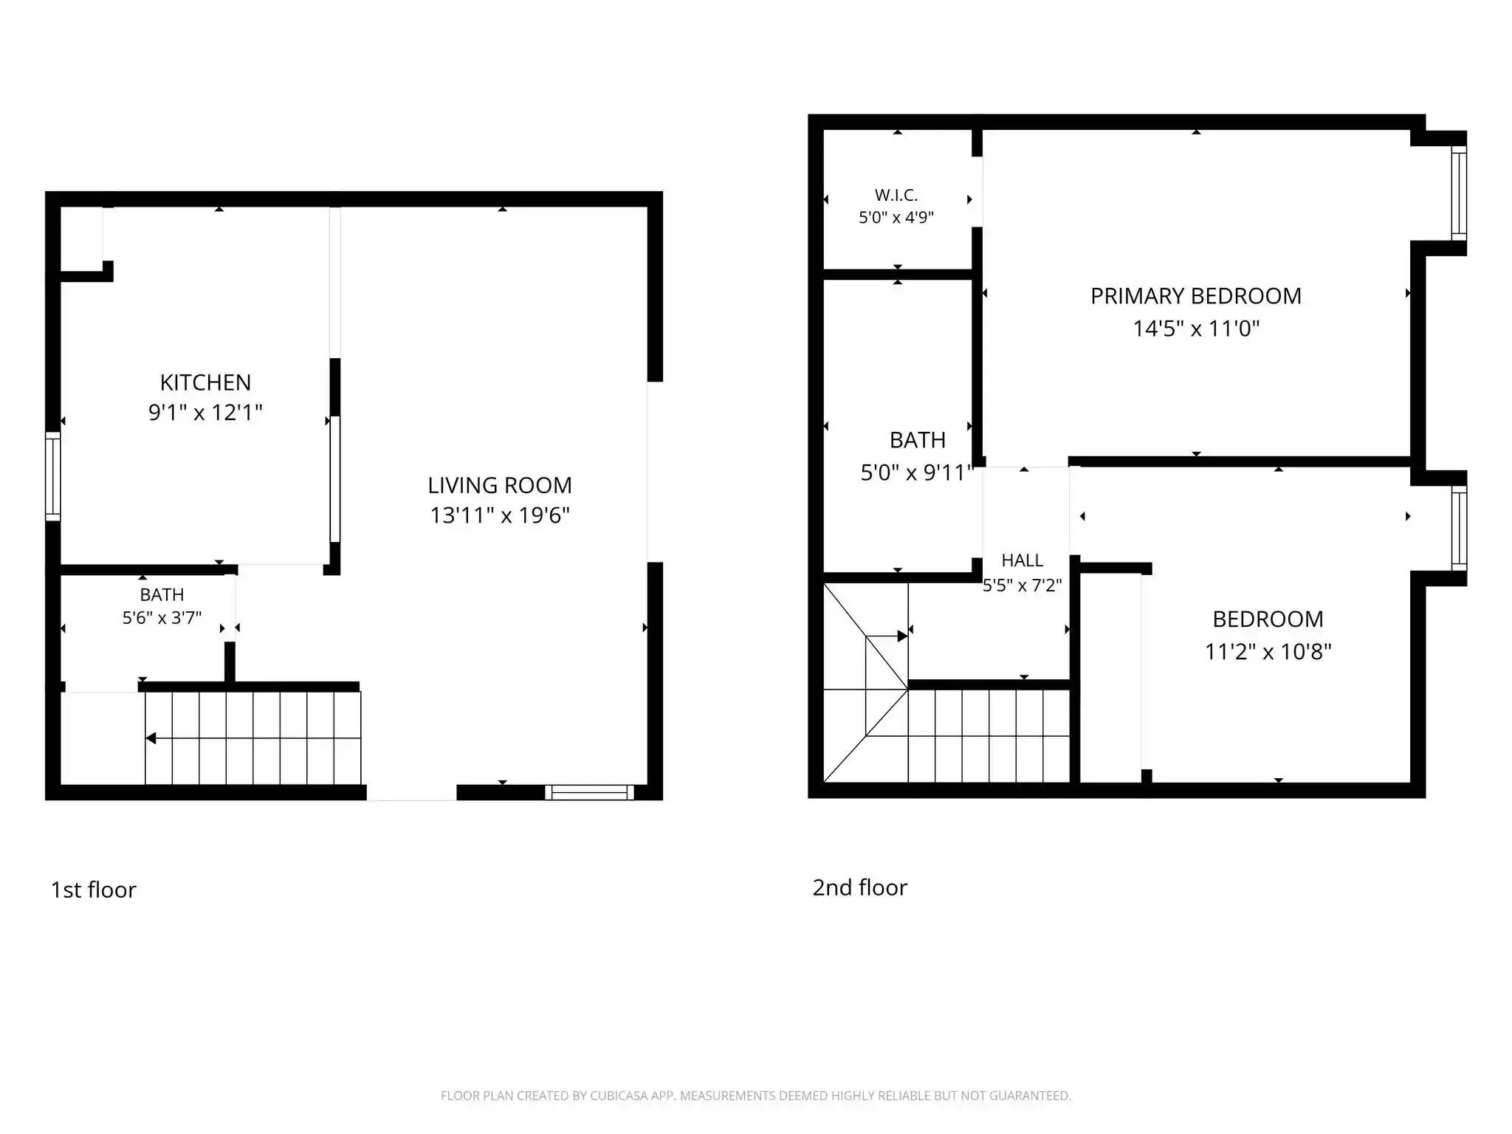
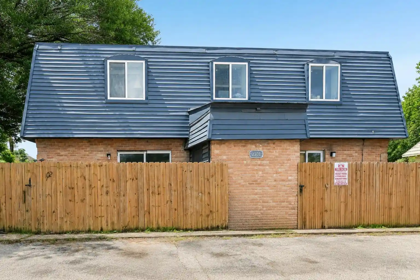
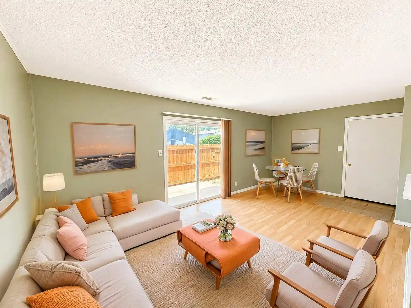
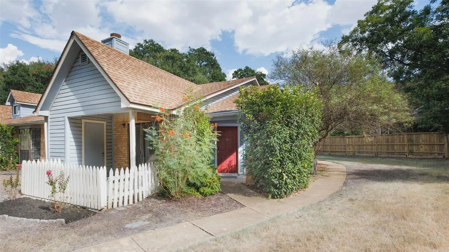
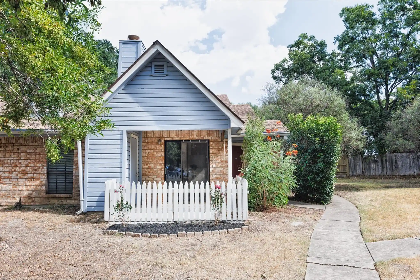
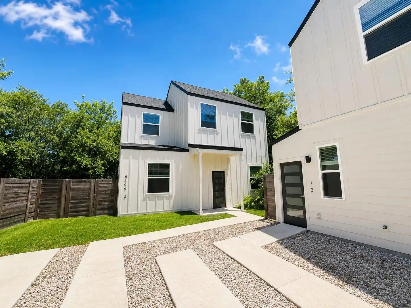
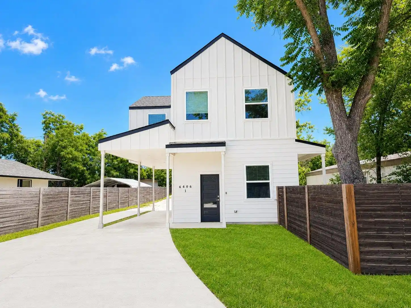
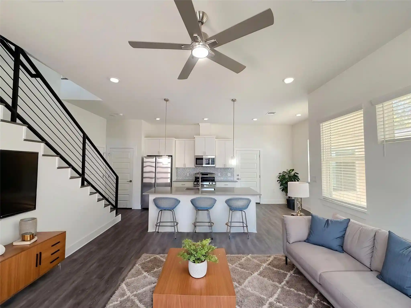
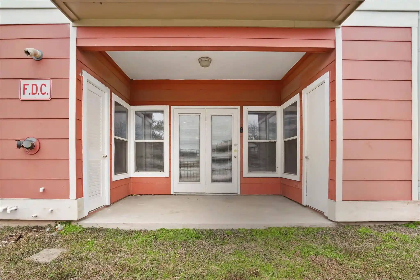
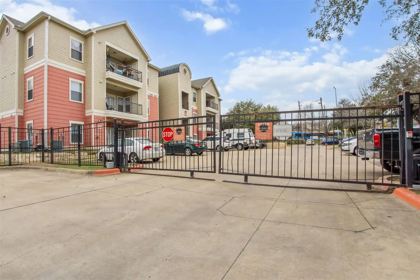
A gated, townhome-style condominium community built in 2009 and organized as two-story residences that feel like small townhomes. Units are predominantly two-bedroom, two- to two-and-a-half-bath layouts with open ground-floor living areas, breakfast bars, and in-unit laundry provisioned as stackable or hookups. Interior finishes commonly include high ceilings, recessed lighting, built-in bookshelves, crown molding, laminate and tile or wide-plank floors, Corian/Avonite counters, and features such as soaking tubs, walk-in closets, and multiple primary-suite arrangements. Many homes have private outdoor spaces — fenced patios, rear decks, and at least some balconies off the upstairs primary — and select units showcase stone or wood-burning fireplaces. The community footprint is small and gated, with covered or assigned parking stalls and low HOA dues that typically cover water, sewer, and trash. Exterior amenities emphasize modest landscaped common areas, private yards or garden pockets, and a dog run; access is convenient to East Riverside thoroughfares and transit corridors. Located minutes from downtown Austin, ABIA, Lady Bird Lake and neighborhood retail and music venues, the complex targets buyers seeking compact, efficiently planned residences with straightforward maintenance and proximity to central Austin attractions.
HOA Management
Abors at Riverside
HOA Fees
$175/ Monthly
Arbors At Riverside
HOA Fees
$175/ Monthly
Disclaimer: Amenities are based on third-party information and may vary; buyers must independently verify all amenities, as information is deemed reliable but not guaranteed.


Building Features
Interior
Interior Features
Bookcases
Breakfast Bar
Built In Features
Ceiling Fan(s)
Ceiling High
Chandelier
Corian Counters
Crown Molding
Electric Dryer Hookup
High Ceilings
High Speed Internet
In Law Floorplan
Interior Steps
Laminate Counters
Open Floorplan
Pantry
Recessed Lighting
Smart Thermostat
Soaking Tub
Stackable W/d Connections
Track Lighting
Two Primary Baths
Two Primary Suties
Walk In Closet(s)
Washer Hookup
Flooring
Bamboo
Carpet
Laminate
No Carpet
Tile
Vinyl
Wood
Heating
Central
Electric
Cooling
Ceiling Fan(s)
Central Air
Electric
Wall/window Unit(s)
Appliances
Built In Electric Oven
Built In Oven(s)
Cooktop
Dishwasher
Disposal
Dryer
Energy Star Qualified Appliances
Electric Cooktop
Electric Oven
Electric Range
Electric Water Heater
Exhaust Fan
Free Standing Electric Oven
Free Standing Electric Range
Free Standing Range
Free Standing Refrigerator
Microwave
Oven
Plumbed For Ice Maker
Range
Refrigerator
Self Cleaning Oven
Stainless Steel Appliance(s)
Tankless Water Heater
Trash Compactor
Washer
Washer/dryer
Washer/dryer Stacked
Amenities & Parking
Other Features
Parking Features
Additional Parking
Assigned
Carport
Covered
Electric Gate
Gated
Off Site
Off Street
Open
Outside
Parking Lot
Reserved
Secured
Unassigned
Exterior Amenities
Balcony
Dog Run
Exterior Steps
Garden
Gutters Full
Gutters Partial
No Exterior Steps
None
Private Yard
Restricted Access
Disclaimer: Unit Features may vary by unit; buyers must independently verify all features. Information is deemed reliable but not guaranteed
Nearby Buildings
- Home
- Homes For Sale
- Texas
- Austin
- 6900 E Riverside Dr
Frequently Asked Questions
How many units are for sale at 6900 E Riverside Dr?

How much does a condo at 6900 E Riverside Dr cost?
What are the HOA fees at 6900 E Riverside Dr?
What bedroom options are available in 6900 E Riverside Dr?