 Overview
 HOA
 Available Units
 Unit Features
 Getting Around
 Nearby Buildings
 Street View
695 Manhattan Dr
695 Manhattan Dr, Boulder, CO 80303
Rate 695 Manhattan Dr

Stories
-

Units
31

Available Units For Sale
1

Unit Types
2bd

Built Year
1979

HOA Fees
$225-545/mo
About
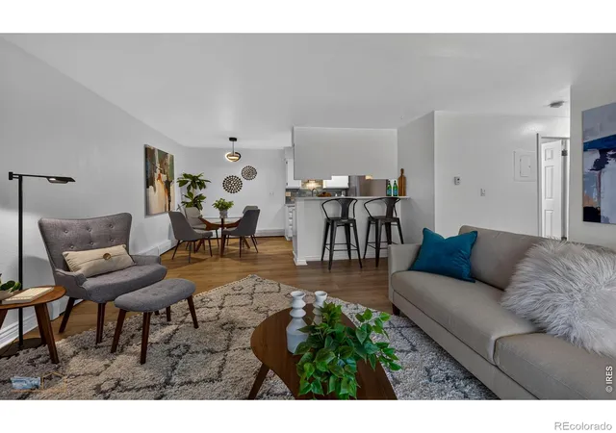
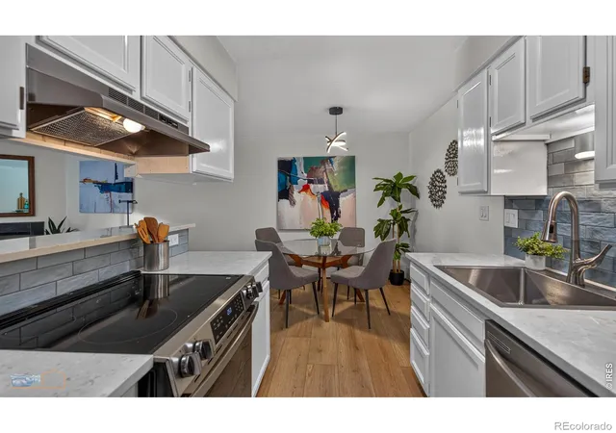
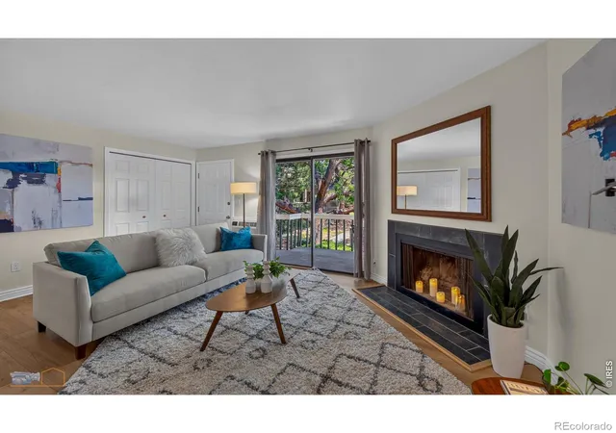
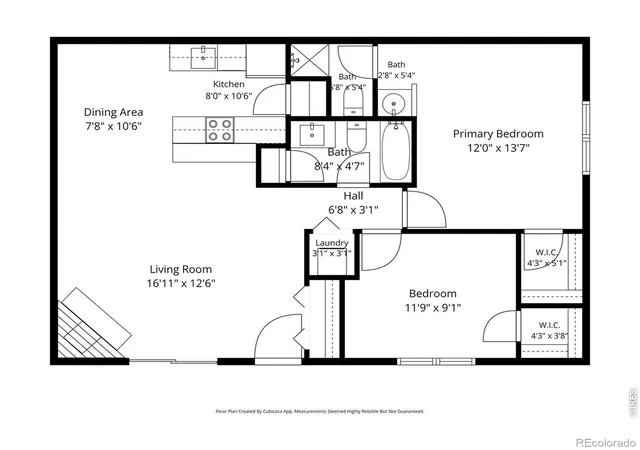
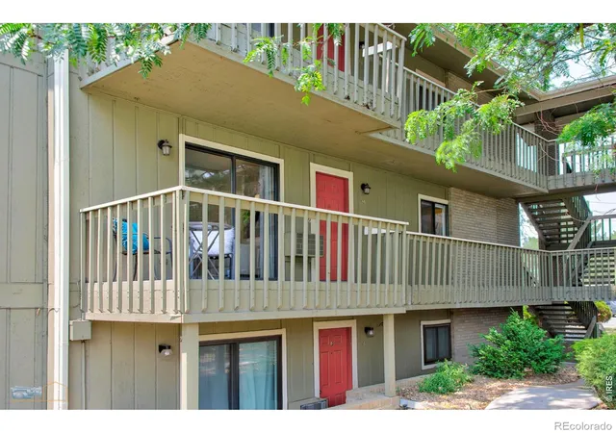
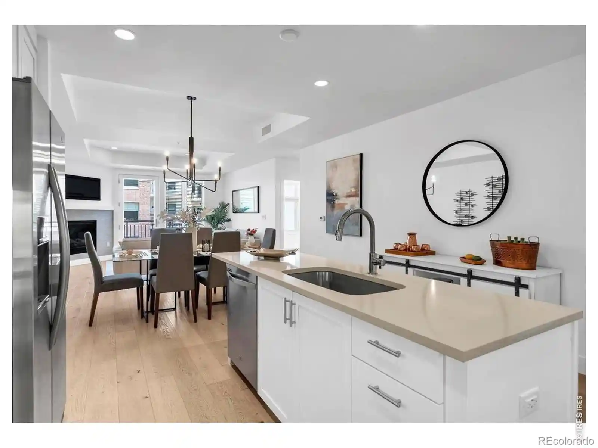
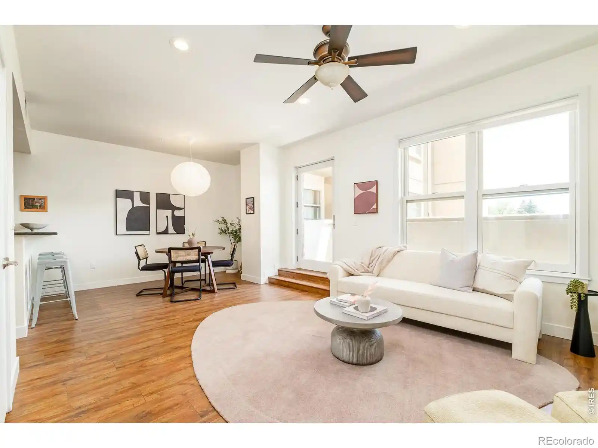
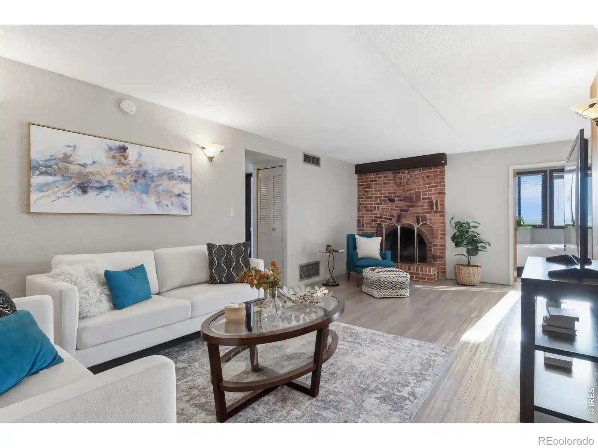
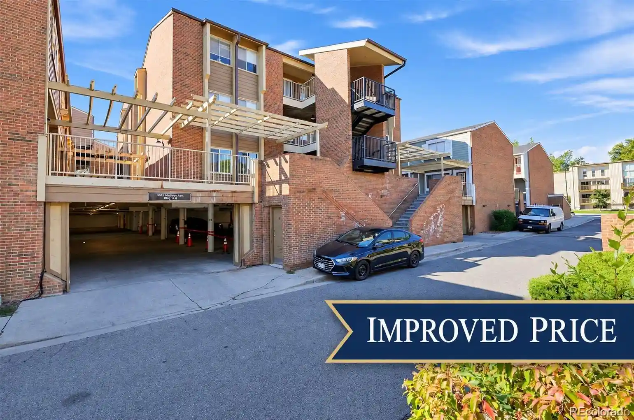
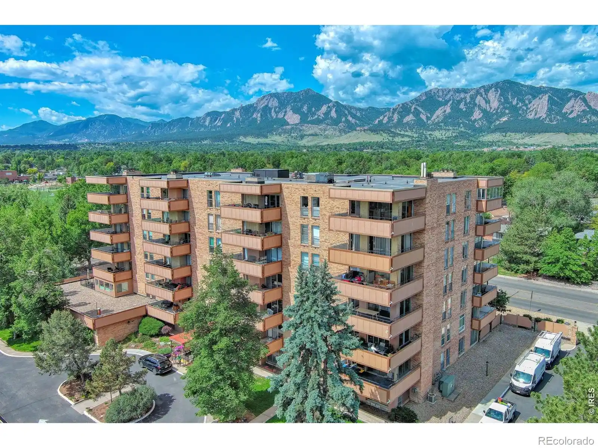
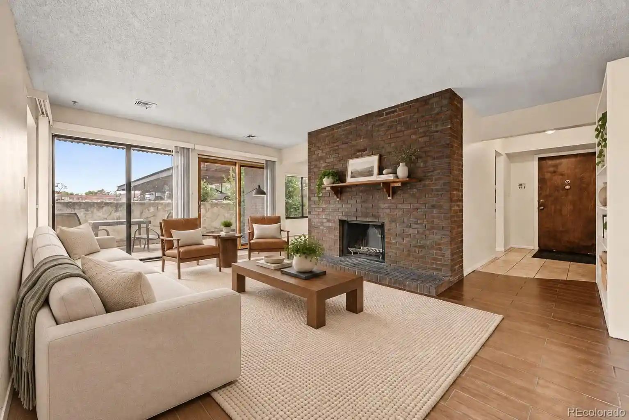
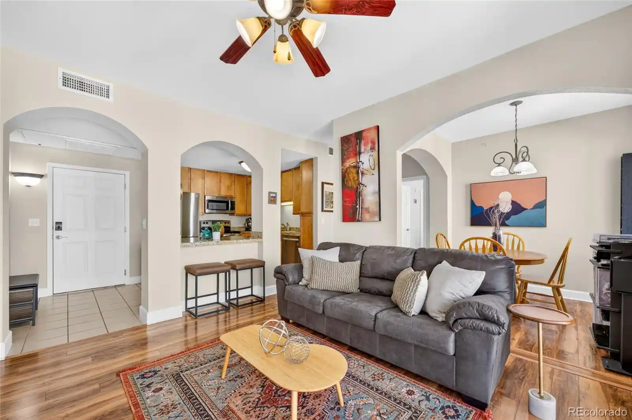
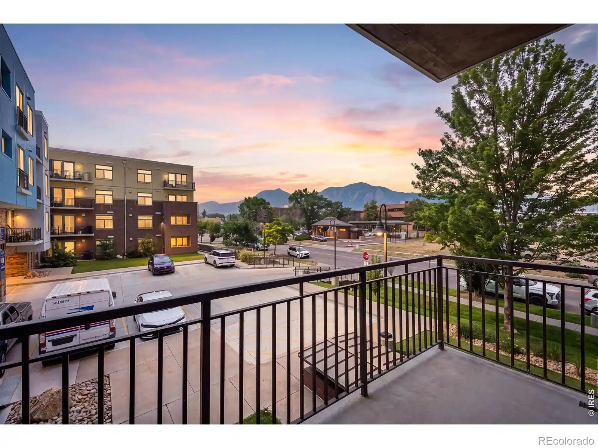
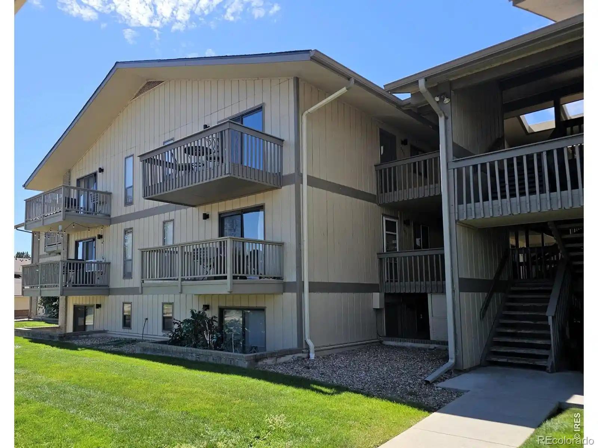
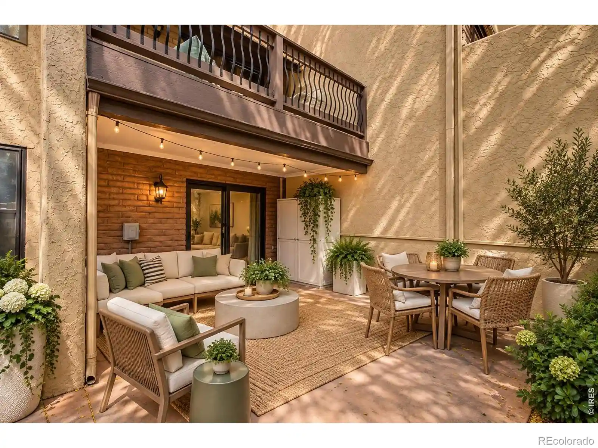
Manhattan West is a late-1970s, low-rise condominium complex in East Boulder composed primarily of two-bedroom residences. Built in 1979, the community presents a straightforward block-and-balcony massing with maintenance-free exterior finishes and outdoor lighting. Units typically offer open floorplans with eat-in kitchens or kitchen islands, laminate counters, pantry space, ceiling fans, wired data infrastructure and in-unit laundry hookups; many homes have been updated with modern cabinets, granite or butcher-block counters, tile or remodeled bathrooms and woodburning fireplaces. Private balconies provide Flatiron and Front Range views for upper-level flats. Common elements include landscaped green areas, a gated or permitted off-street parking system (residents commonly receive two parking passes), bike storage, and a community outdoor swimming pool. The HOA covers heat and water in most units and also maintains exterior, roof and trash services. Pet-friendly rules and abundant nearby transit, retail, trails, and CU Boulder access emphasize convenience. The complex sits close to Foothills Parkway and campus-oriented amenities, offering a casual, community-focused Boulder lifestyle with easy access to recreation and daily errands.
HOA Management
HUDSON MGMT
HOA Fees
$250/ Monthly
Hudson
HOA Fees
$340/ Monthly
Amenities
 Amenities and services may be covered by one or multiple associations and service providers.
 Pool
 Clubhouse
Park
Disclaimer: Amenities are based on third-party information and may vary; buyers must independently verify all amenities, as information is deemed reliable but not guaranteed.
Available Units

Building Features
Interior
Interior Features
Ceiling Fan(s)
Eat In Kitchen
Kitchen Island
Laminate Counters
No Stairs
Open Floorplan
Pantry
Primary Suite
Smart Thermostat
Smoke Free
Tile Counters
Walk In Closet(s)
Flooring
Carpet
Laminate
Linoleum
Tile
Vinyl
Wood
Heating
Baseboard
Electric
Forced Air
Hot Water
Natural Gas
Cooling
Air Conditioning Room
Ceiling Fan(s)
Central Air
Appliances
Cooktop
Dishwasher
Disposal
Dryer
Freezer
Microwave
Oven
Range
Range Hood
Refrigerator
Self Cleaning Oven
Washer
Washer/dryer
Amenities & Parking
Other Features
Parking Features
Concrete
None
Off Street
Parking Lot
Exterior Amenities
Balcony
Lighting
Maintenance Free Exterior
Disclaimer: Unit Features may vary by unit; buyers must independently verify all features. Information is deemed reliable but not guaranteed
Nearby Buildings
- Home
- Homes For Sale
- Colorado
- Boulder
- 695 Manhattan Dr
Frequently Asked Questions
How many units are for sale at 695 Manhattan Dr?

How much does a condo at 695 Manhattan Dr cost?
What are the HOA fees at 695 Manhattan Dr?
What bedroom options are available in 695 Manhattan Dr?