 Street View
701 S Skinker Blvd
701 S Skinker Blvd, St. Louis, MO 63105
Rate 701 S Skinker Blvd

Stories
-

Units
14

Available Units For Sale
1

Unit Types
3bd

Built Year
1927

HOA Fees
$778-1,555/mo
About
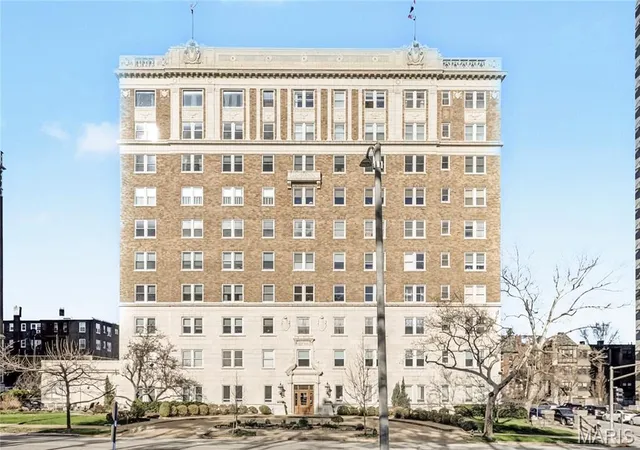
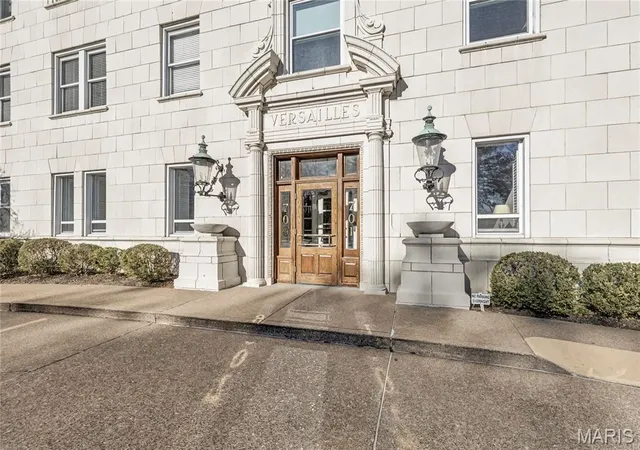
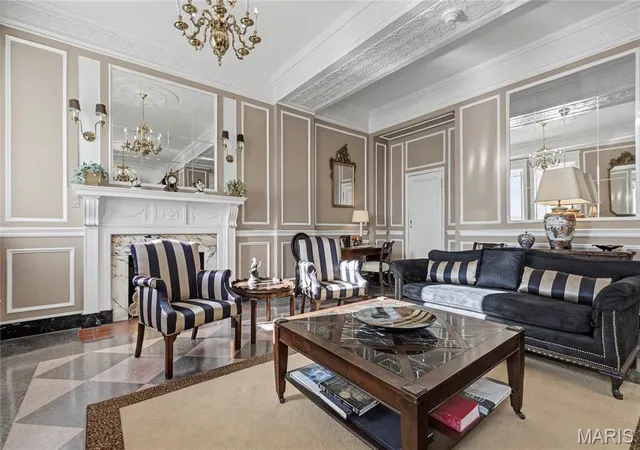
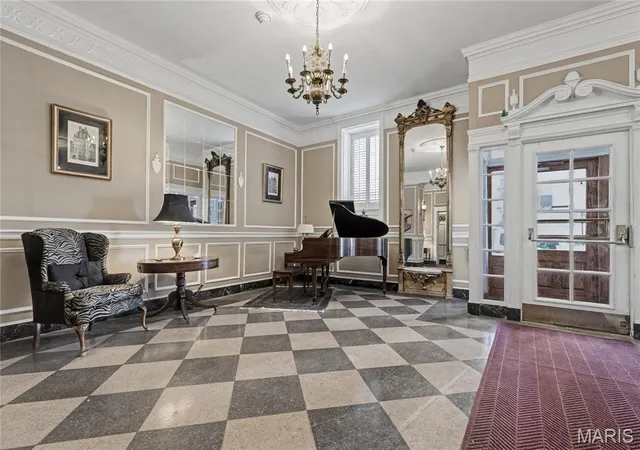
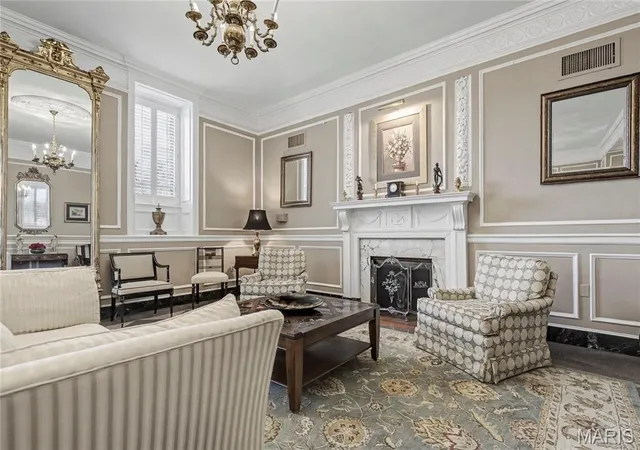
The Versailles is a historic, midrise condominium completed in 1927 and designed in an old‑world architectural style with ornate interior millwork and classical detailing. The building rises several stories around a formal marble entry and public lobbies that retain period features such as decorative moldings, built‑in shelving, and traditional trim. Units are primarily multi‑bedroom residences—commonly three‑bedroom layouts—offering high ceilings, hardwood floors, formal dining rooms, butler pantries, breakfast rooms, extensive custom millwork and built‑in storage. Many homes feature large picture windows with park or city views, original architectural details (coffered ceilings, dentil and picture moldings), and renovations that blend modern kitchens and baths with historic character. Common amenities emphasize full‑service living: a 24‑hour doorman/concierge, on‑site management, secured underground garage parking, elevator access, owner meeting/library room, fitness room, laundry and storage lockers, and a landscaped patio/garden courtyard. The condominium association typically covers most utilities and exterior maintenance, and the property sits directly across from Forest Park, within walking distance of restaurants, museums, universities, hospitals and major transportation corridors, supporting a lifestyle centered on cultural access and park‑front recreation.
HOA Management
The Versailles Condo
HOA Fees
$1,555/ Monthly
Versailles Condominium Association
HOA Fees
$778/ Monthly
Amenities
 Amenities and services may be covered by one or multiple associations and service providers.
 Storage
 Association Management
Coin Laundry
Concierge
Elevator(s)
Outside Management
Parking
Resident Management
Security
Disclaimer: Amenities are based on third-party information and may vary; buyers must independently verify all amenities, as information is deemed reliable but not guaranteed.

Building Features
Interior
Interior Features
Bookcases
Breakfast Bar
Breakfast Room
Butler Pantry
Center Hall Floorplan
Coffered Ceiling(s)
Custom Cabinetry
Dining/living Room Combo
Eat In Kitchen
Elevator
Entrance Foyer
Granite Counters
High Ceilings
High Speed Internet
Open Floorplan
Pantry
Separate Dining
Shower
Solid Surface Countertop(s)
Special Millwork
Storage
Tub
Walk In Closet(s)
Flooring
Carpet
Hardwood
Wood
Heating
Baseboard
Forced Air
Hot Water
Natural Gas
Oil
Radiant
Steam
Cooling
Ceiling Fan(s)
Central Air
Electric
Zoned
Appliances
Dishwasher
Disposal
Dryer
Electric Oven
Electric Range
Free Standing Range
Gas Oven
Gas Range
Gas Water Heater
Microwave
Range Hood
Refrigerator
Washer
Amenities & Parking
Other Features
Parking Features
Additional Parking
Assigned
Attached
Basement
Common
Covered
Garage
Garage Door Opener
Guest
Off Street
Rv Access/parking
Secured
Storage
Underground
Exterior Amenities
Garden
Uncovered Courtyard
Disclaimer: Unit Features may vary by unit; buyers must independently verify all features. Information is deemed reliable but not guaranteed
- Home
- Homes For Sale
- Missouri
- St. Louis
- 701 S Skinker Blvd
Frequently Asked Questions
How many units are for sale at 701 S Skinker Blvd?

How much does a condo at 701 S Skinker Blvd cost?
What are the HOA fees at 701 S Skinker Blvd?
What bedroom options are available in 701 S Skinker Blvd?