 Overview
 HOA
 Available Units
 Unit Features
 Getting Around
 Nearby Buildings
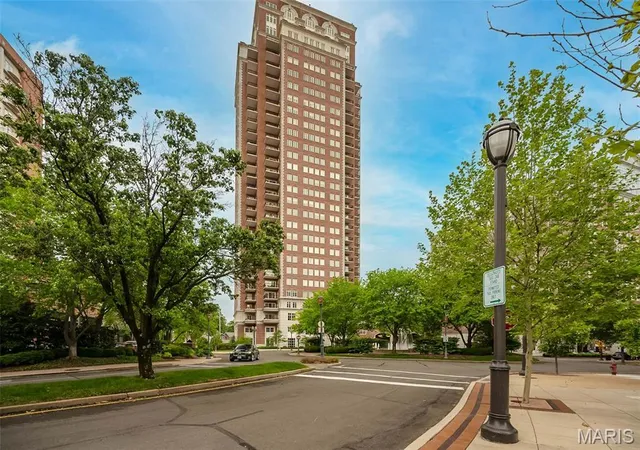
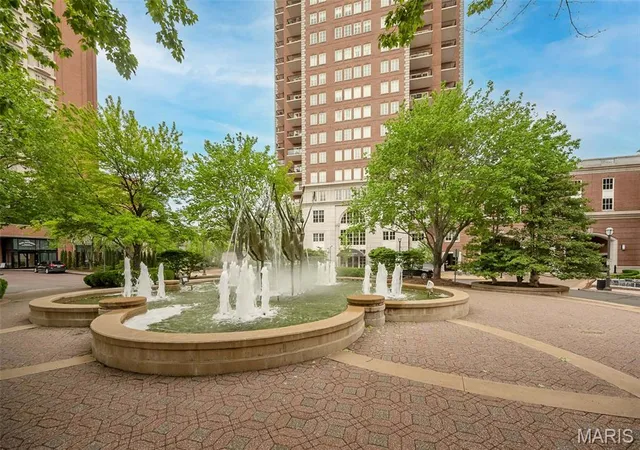
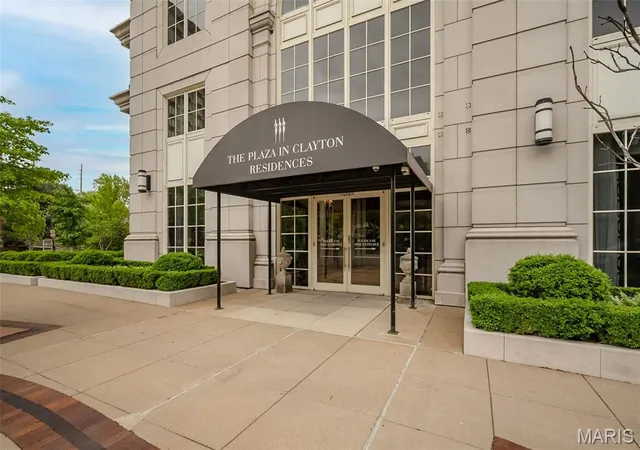
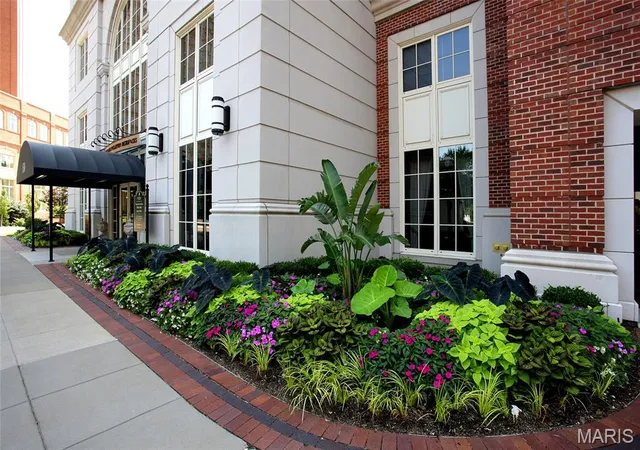
 Street View
150 Carondelet Plz
150 Carondelet Plz, Clayton, MO 63105
Rate 150 Carondelet Plz

Stories
-

Units
50

Available Units For Sale
3

Unit Types
2bd

Built Year
2002

HOA Fees
$1,483-3,037/mo
About
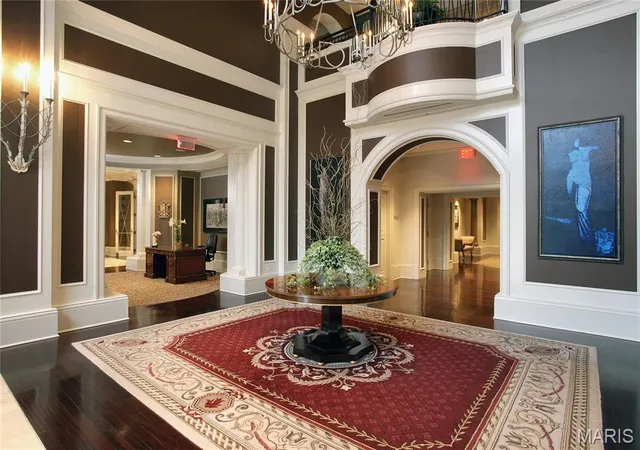
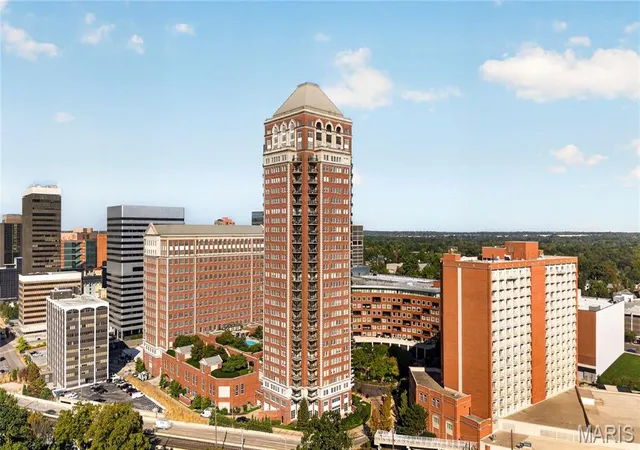
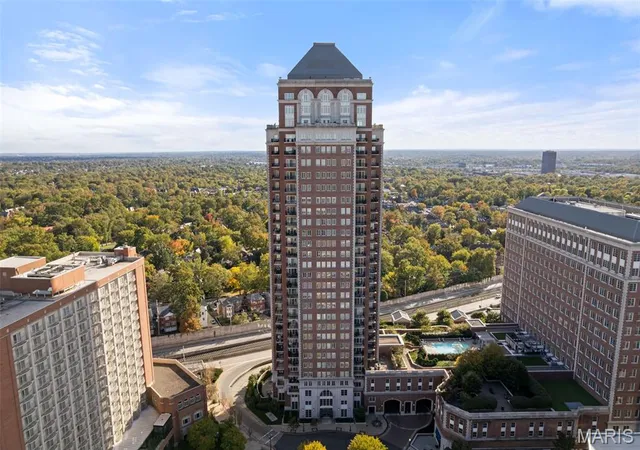
The Plaza is a full-service luxury condominium tower completed in 2002 in Clayton, Saint Louis. Predominantly composed of two- and multi-bedroom residences, the building presents traditional, classically detailed interiors with extensive custom millwork, high ceilings, crown molding, coffered ceilings, built-in cabinetry and stone or hardwood floors in many units. Typical layouts emphasize formal entries, center-hall or open living/dining arrangements, sizeable chef-caliber kitchens with granite or marble counters, walk-in pantries, breakfast rooms and wet bars. Many units include multiple private terraces or balconies, generous storage and laundry rooms, integrated sound wiring and abundant built-in bookcases. Common areas are finished to a high standard and include a staffed 24-hour concierge/doorman, full valet and on-site management. Resident amenities focus on wellness and entertaining: a fully equipped fitness center, heated outdoor pool with landscaped deck and barbecue stations, a club/party room with catering kitchen, and private dog run. Practical conveniences include gated/garage parking with assigned spaces, storage lockers, elevator service and covered entries. The property sits in Clayton’s urban-suburban center, close to dining, retail and cultural institutions, offering a walkable, park-lined neighborhood and skyline views from upper floors.
HOA Management
Plaza In Clayton
HOA Fees
$3,037/ Monthly
Plaza in Clayton
HOA Fees
$1,822/ Monthly
Amenities
 Amenities and services may be covered by one or multiple associations and service providers.
 Fitness Center
 Game Room
 Meeting Room
 Party Room
 Pool
Recreation Facilities
 Storage
 Association Management
Barbecue
Clubhouse
Coin Laundry
Common Ground
Concierge
Dog Park
Elevator(s)
Exercise Room
Handicap Equipped
High Speed Conn.
In Ground Pool
Outside Management
Parking
Picnic Area
Private Laundry Hkup
Resident Management
Security
Security System
Service Elevator(s)
Spa/Hot Tub
Trail(s)
Disclaimer: Amenities are based on third-party information and may vary; buyers must independently verify all amenities, as information is deemed reliable but not guaranteed.
Available Units
Floor
(1 Unit)

Building Features
Interior
Interior Features
Bar
Beamed Ceilings
Bookcases
Breakfast Bar
Breakfast Room
Built In Features
Butler Pantry
Carpets
Ceiling Fan(s)
Center Hall Floorplan
Central Vacuum
Chandelier
Coffered Ceiling(s)
Crown Molding
Custom Cabinetry
Dining/living Room Combo
Double Vanity
Eat In Kitchen
Elevator
Entrance Foyer
Granite Counters
High Ceilings
High Speed Internet
Kitchen Island
Kitchen/dining Room Combo
Lever Faucets
Open Floorplan
Pantry
Recessed Lighting
Separate Dining
Separate Shower
Shower
Smart Home
Soaking Tub
Solid Surface Countertop(s)
Some Wood Floors
Sound System
Special Millwork
Stone Counters
Storage
Tub
Walk In Closet(s)
Walk In Pantry
Wet Bar
Whirlpool
Wired For Sound
Flooring
Carpet
Ceramic Tile
Hardwood
Marble
Painted/stained
See Remarks
Tile
Wood
Heating
Dual
Dual Fuel/off Peak
Electric
Electronic Air Filter
Forced Air
Gas
Heat Pump
Natural Gas
Steam
Cooling
Ceiling Fan(s)
Central Air
Electric
Heat Pump
Humidity Control
Zoned
Appliances
Bar Fridge
Built In Electric Oven
Built In Gas Oven
Built In Gas Range
Built In Refrigerator
Convection Oven
Cooktop
Dishwasher
Disposal
Double Oven
Down Draft
Dryer
Energy Star Qualified Appliances
Energy Star Qualified Dishwasher
Electric Cooktop
Electric Oven
Electric Range
Electric Water Heater
Exhaust Fan
Free Standing Range
Free Standing Refrigerator
Gas Cooktop
Gas Oven
Gas Range
Gas Water Heater
Humidifier
Ice Maker
Microwave
Range
Range Hood
Refrigerator
Self Cleaning Oven
Stainless Steel Appliance(s)
Vented Exhaust Fan
Wall Oven
Warming Drawer
Washer
Washer/dryer
Water Heater
Water Softener Rented
Wine Cooler
Wine Refrigerator
Amenities & Parking
Other Features
Parking Features
Additional Parking
Assigned
Assigned/2 Spaces
Attached
Basement
Circular Driveway
Common
Community Structure
Concrete
Covered
Electric Vehicle Charging Station(s)
Garage
Garage Door Opener
Garage Faces Front
Gated
Guest
Heated Garage
Inside Entrance
Lighted
Off Street
On Site
Parking Pad
Private
Rv Access/parking
Secured
Security Parking
Side By Side
Storage
Underground
Valet
Exterior Amenities
Balcony
Barbecue
Covered Courtyard
Dog Run
Gas Grill
No Step Entry
Outdoor Grill
Private Entrance
Private Yard
Storage
Disclaimer: Unit Features may vary by unit; buyers must independently verify all features. Information is deemed reliable but not guaranteed
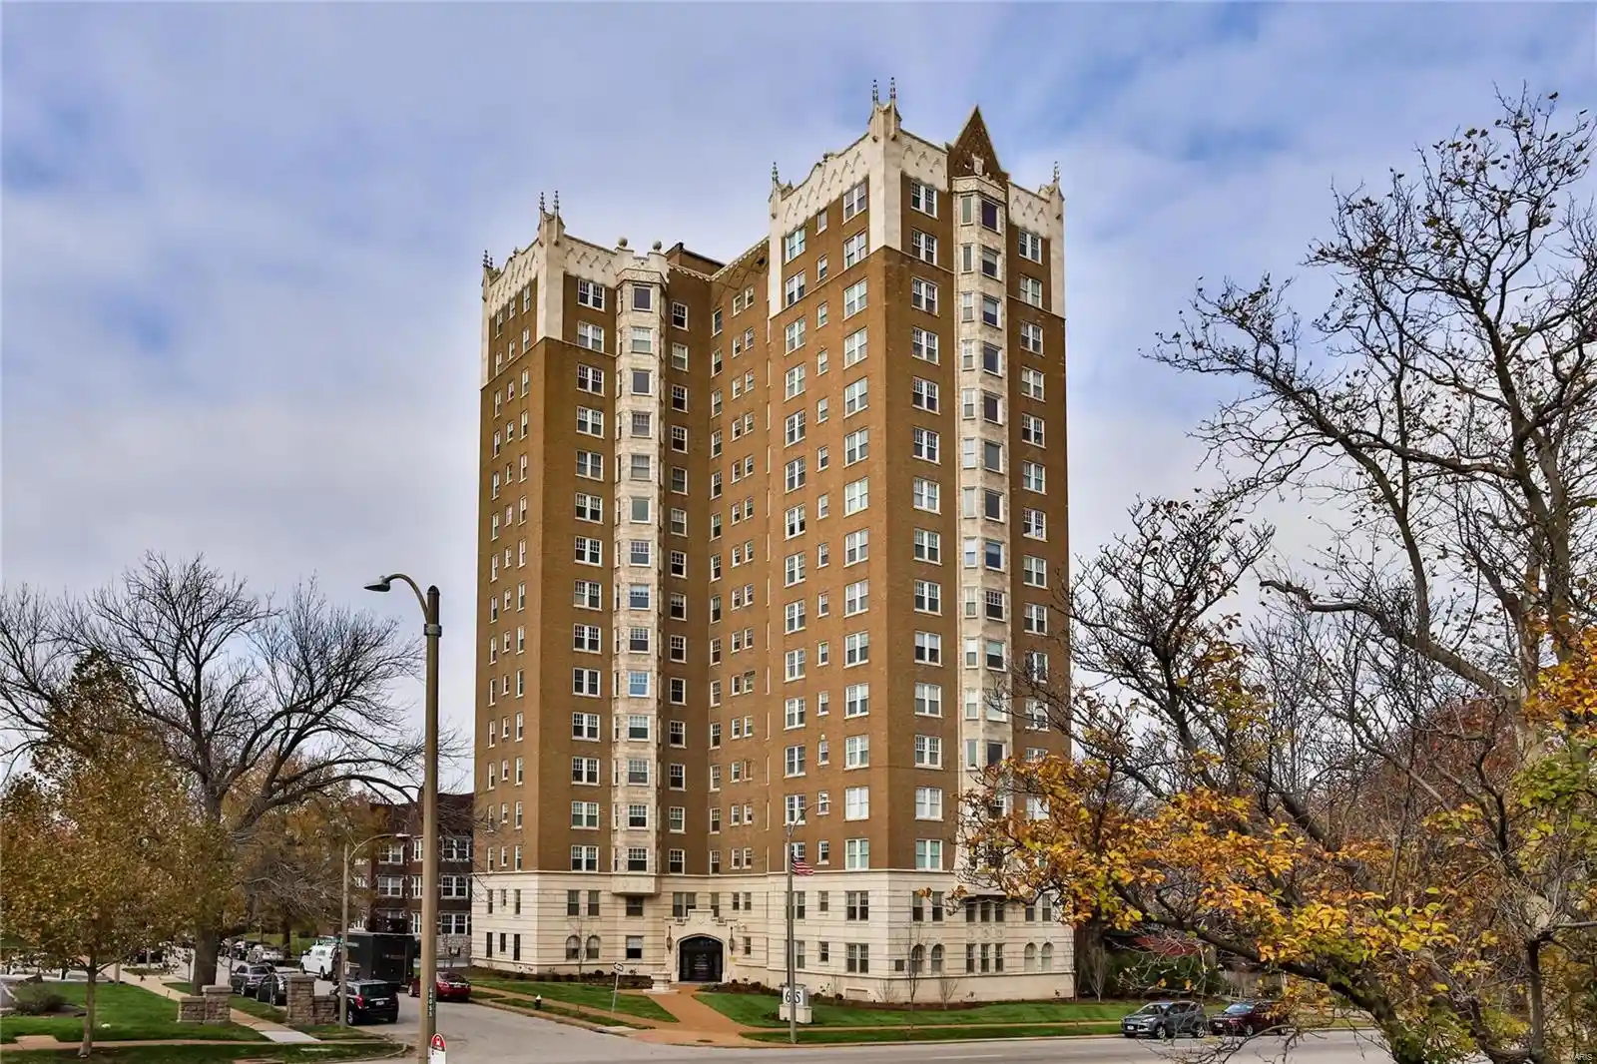
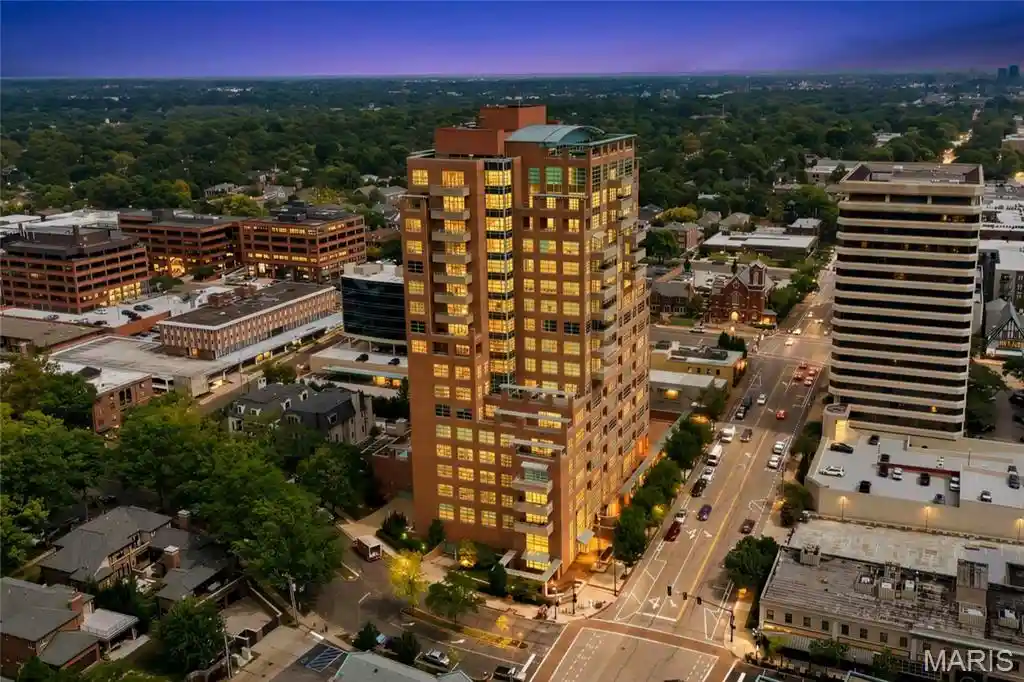
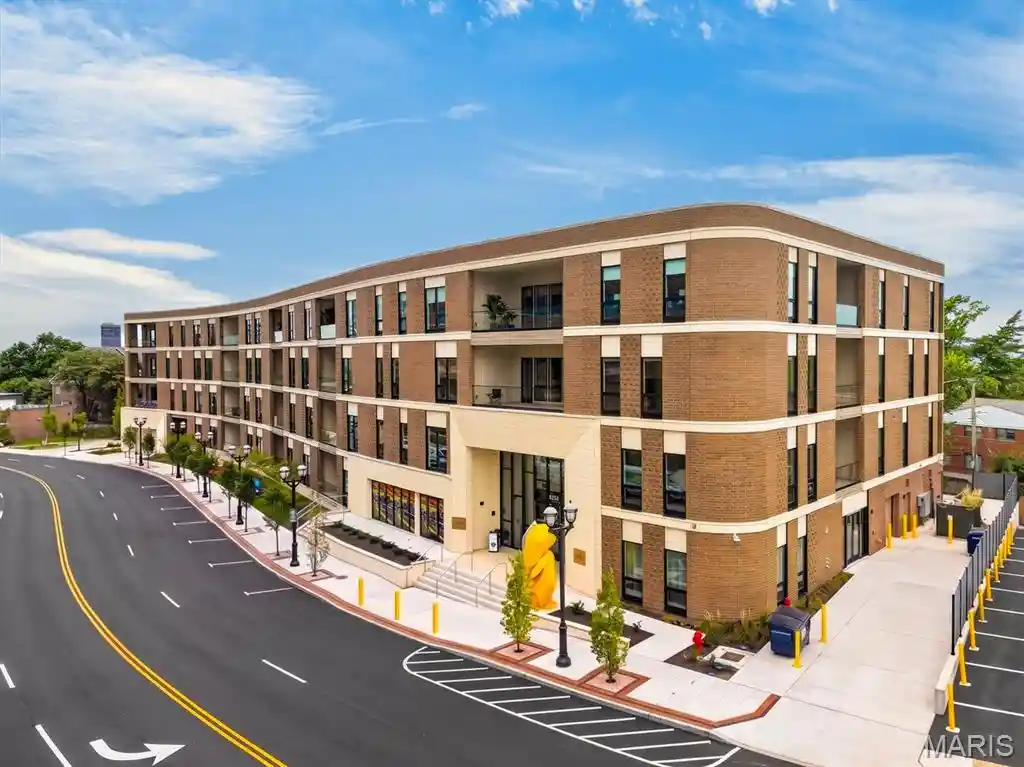
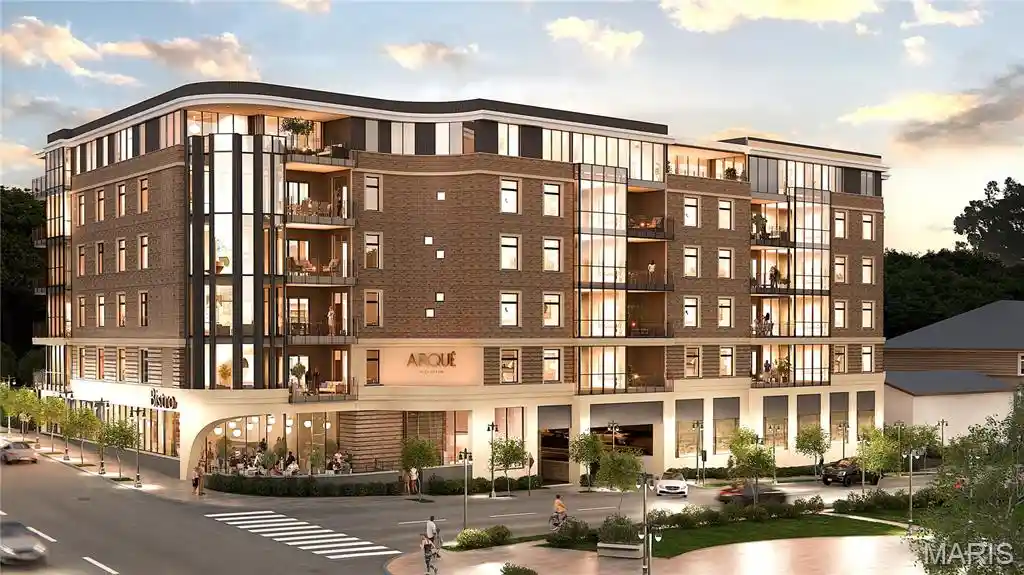
Nearby Buildings



- Home
- Homes For Sale
- Missouri
- Clayton
- 150 Carondelet Plz
Frequently Asked Questions
How many units are for sale at 150 Carondelet Plz?

How much does a condo at 150 Carondelet Plz cost?
What are the HOA fees at 150 Carondelet Plz?
What bedroom options are available in 150 Carondelet Plz?