 Overview
 Available Units
 Unit Features
 Getting Around
 Nearby Buildings


 Street View
710 Metropolitan Ave
710 Metropolitan Ave, New York City, NY 11211
Rate 710 Metropolitan Ave

Stories
6

Units
44

Available Units For Sale
2

Unit Types
1bd

Built Year
1943

HOA Fees
N/A
About
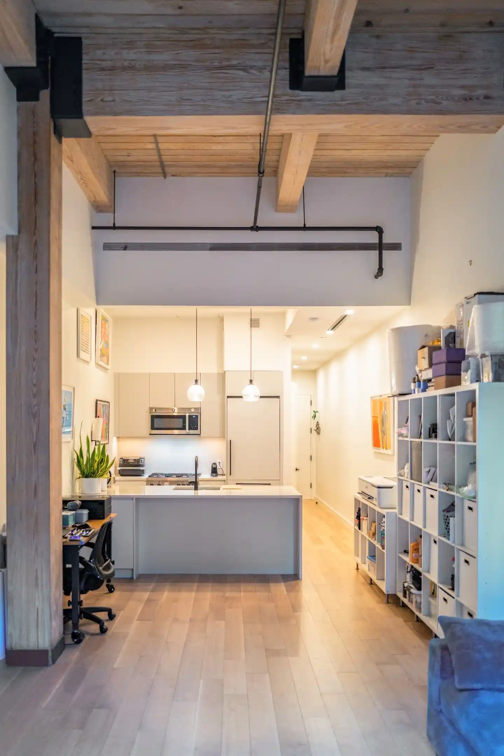
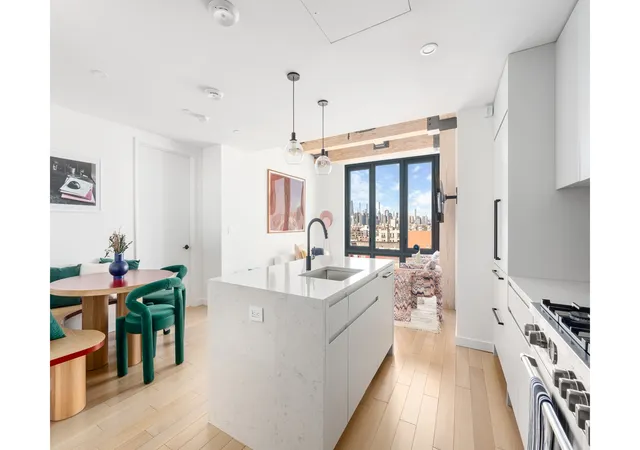
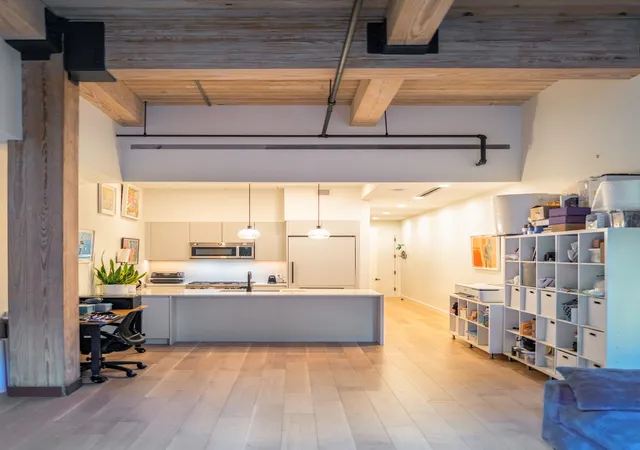
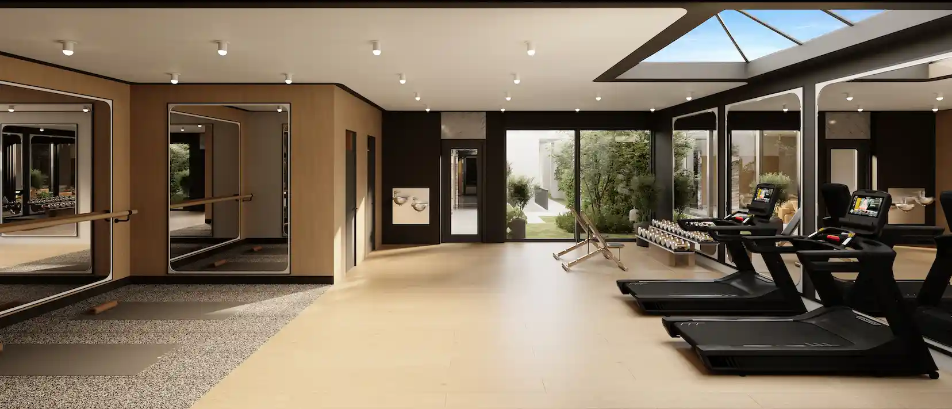
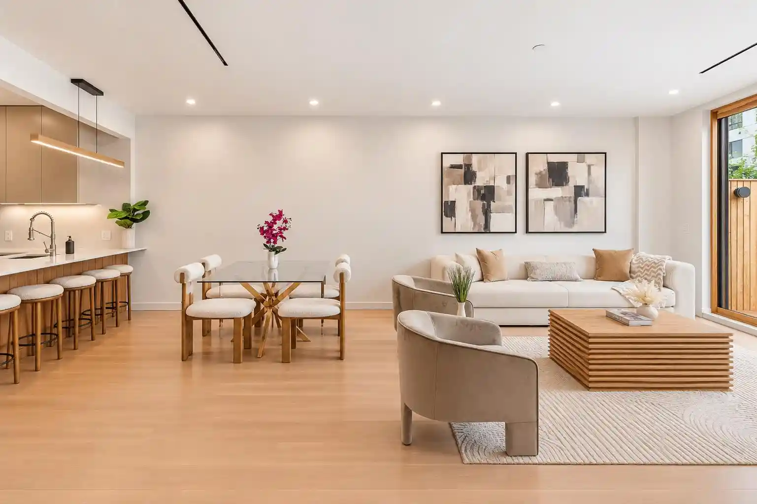
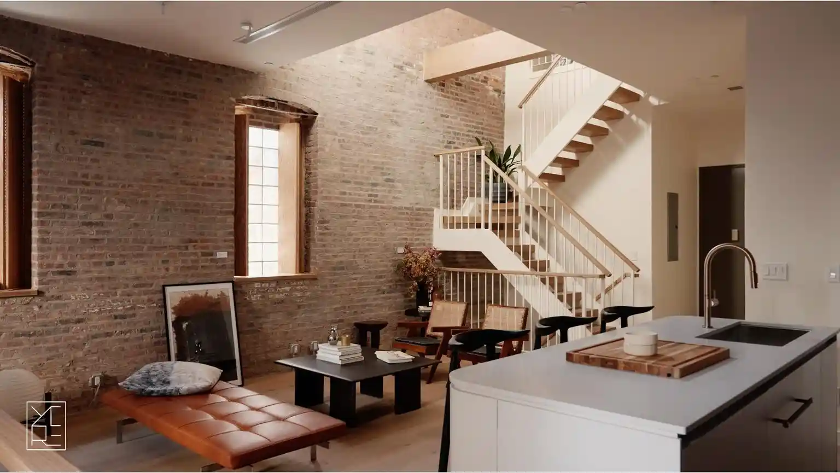
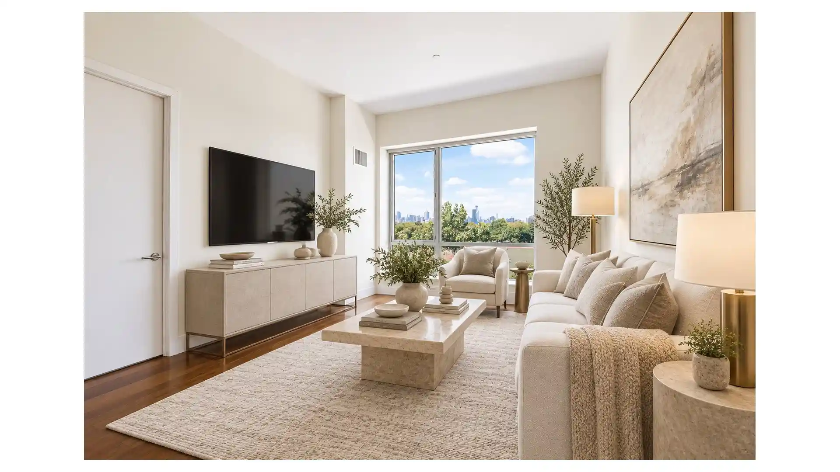
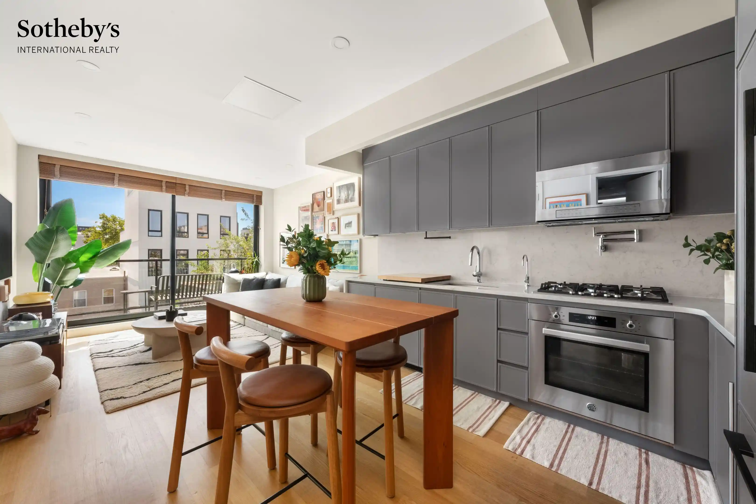
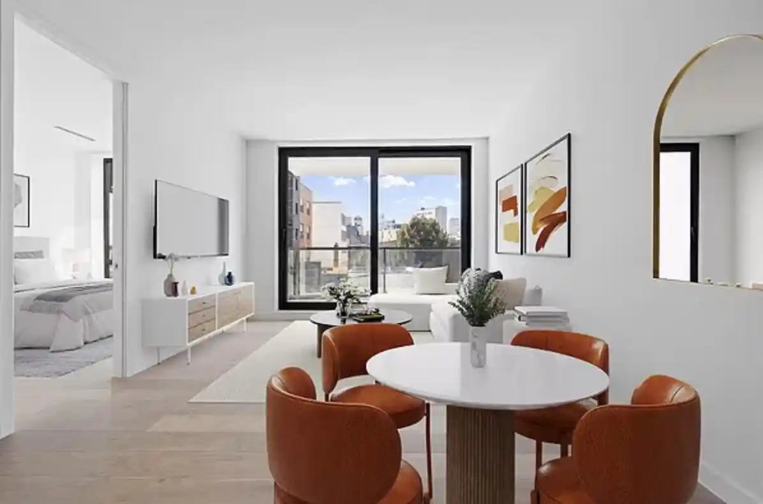
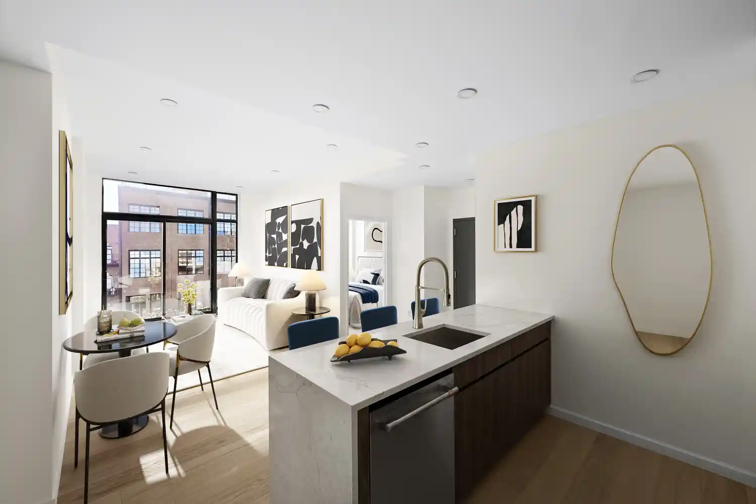
A six-story, 1943 brick factory conversion in Williamsburg repurposed into roughly 69 condominium loft residences ranging from studios to three-bedroom plans. The architecture preserves industrial character—exposed timber beams, tall ceilings and large factory-style windows—while interiors are fitted with contemporary finishes such as wide-plank wood flooring, integrated appliances, solid-core doors and modern plumbing fixtures. Typical one-bedroom units include pantry or dining areas and many offer small private outdoor spaces or balconies; select homes are full-floor, floor-through layouts or penthouses with extended sightlines toward Manhattan. Shared programs emphasize practical urban living: staffed entry/doorman, fitness center, furnished landscaped roof deck with grilling and a rooftop dog run, bike and individual storage, on-site parking with EV charging and a dog-wash. Systems focus on modern comfort with central heating and cooling, in-unit washer/dryer and sound-rated windows. Located on Metropolitan Avenue, the building sits a short walk from the Graham Avenue L stop, the Williamsburg waterfront, and a dense mix of restaurants, retail and nightlife, positioning it as a loft-style residence that blends historic texture with amenity-forward convenience.

Building Features
Interior
Interior Features
Dining Area
Pantry
Flooring
Heating
Cooling
Central Air
Appliances
Dryer
Washer
Washer Dryer Allowed
Amenities & Parking
Other Features
Parking Features
Exterior Amenities
Balcony
Building Roof Deck
Building Storage
Private Outdoor Space Under60sqft
Disclaimer: Unit Features may vary by unit; buyers must independently verify all features. Information is deemed reliable but not guaranteed
Nearby Buildings


- Home
- Homes For Sale
- New York
- New York City
- 710 Metropolitan Ave
Frequently Asked Questions
How many units are for sale at 710 Metropolitan Ave?

How much does a condo at 710 Metropolitan Ave cost?
What bedroom options are available in 710 Metropolitan Ave?